
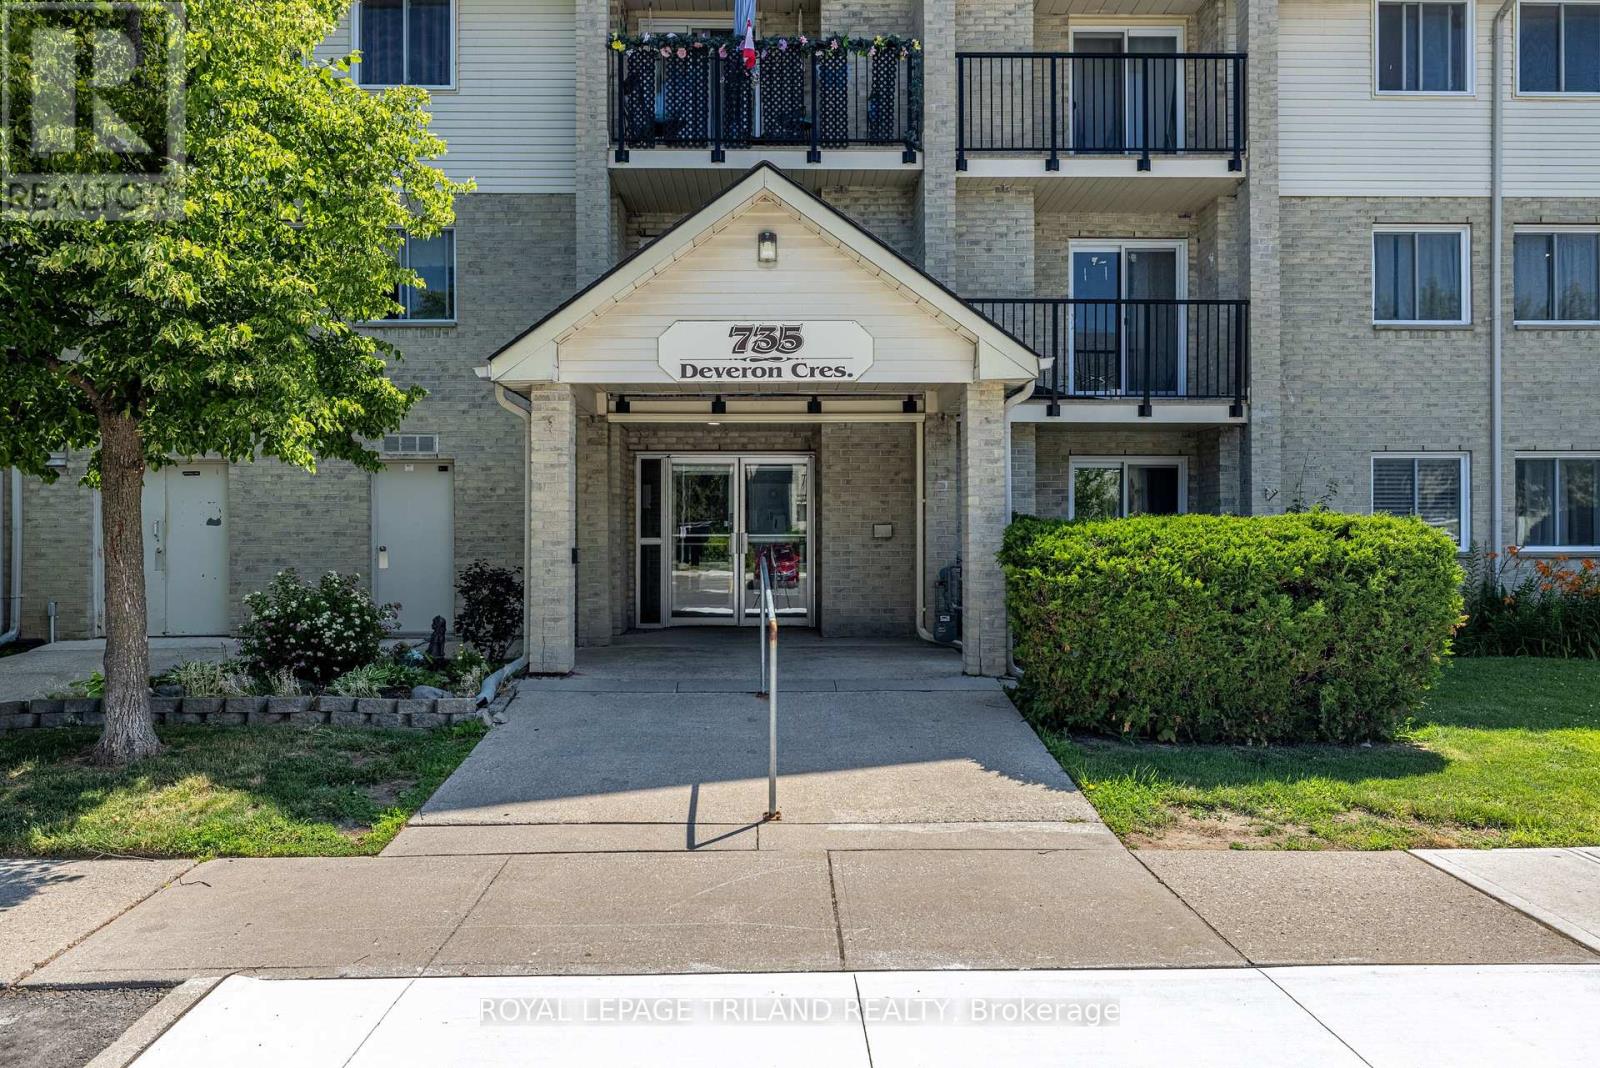
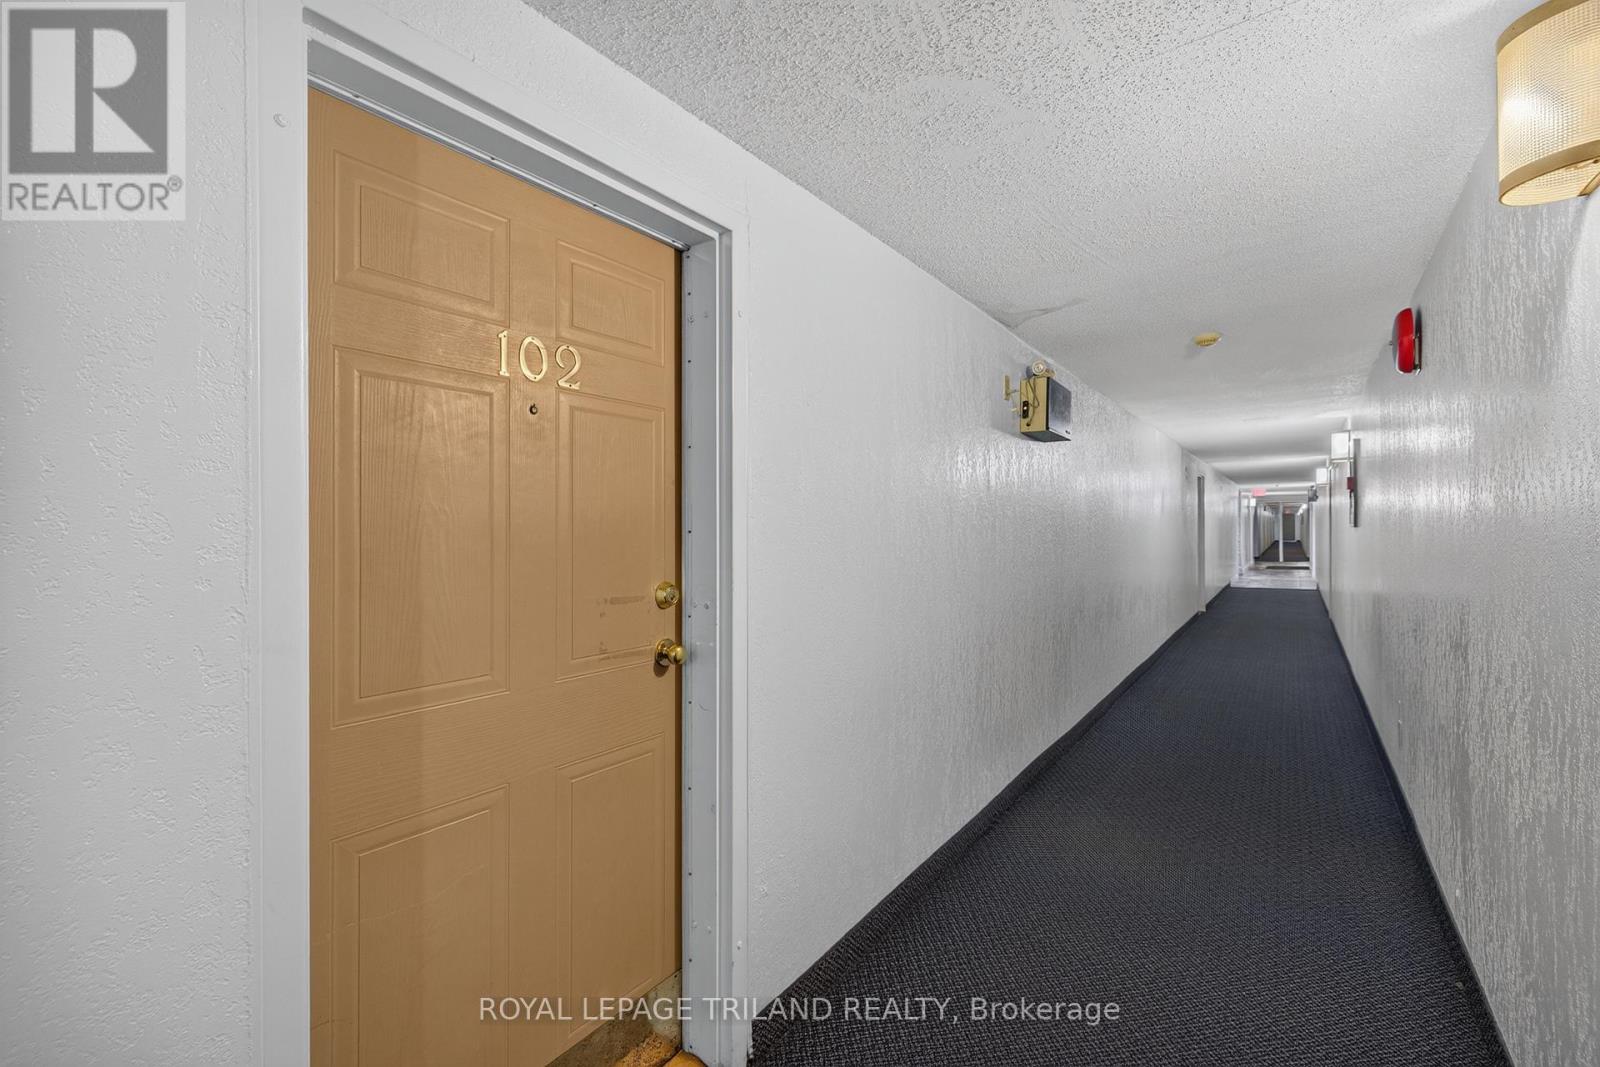
102 - 735 Deveron Crescent London South, Ontario N5Z 4X8

$265,000Maintenance, Water, Parking, Common Area Maintenance
$463.91 Monthly
Maintenance, Water, Parking, Common Area Maintenance
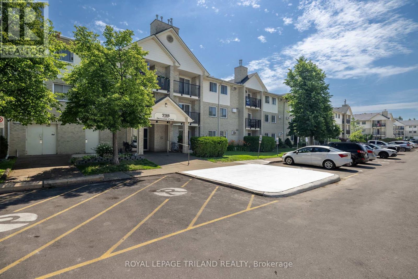
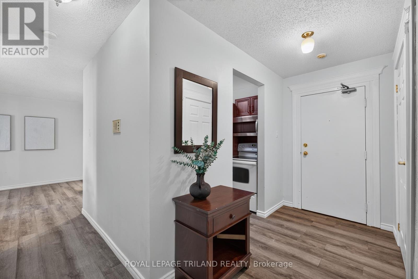
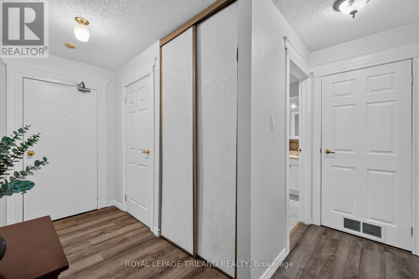
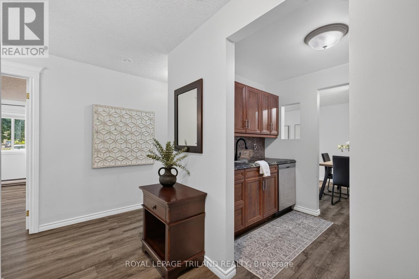
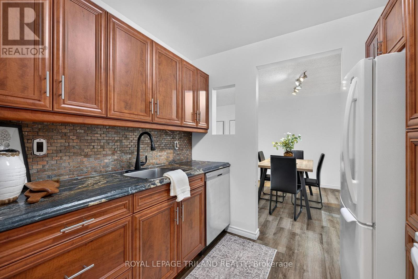
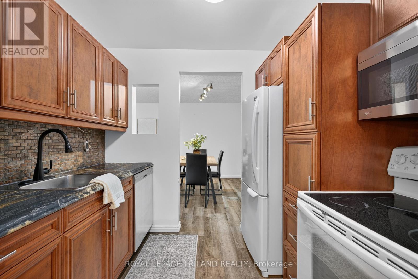
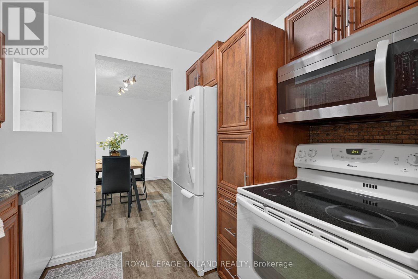
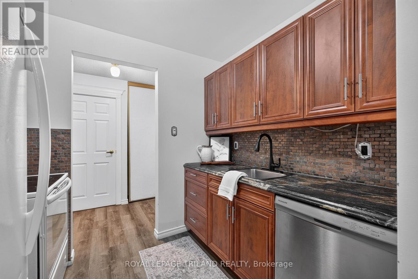
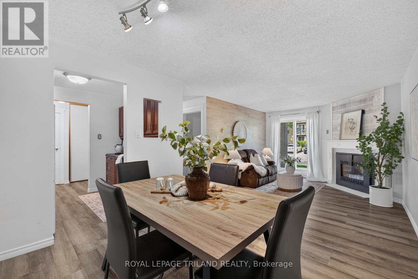
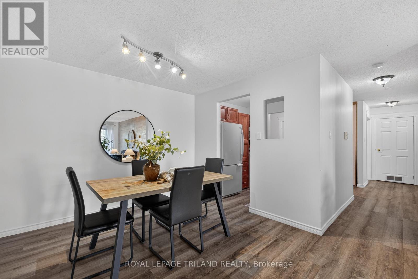
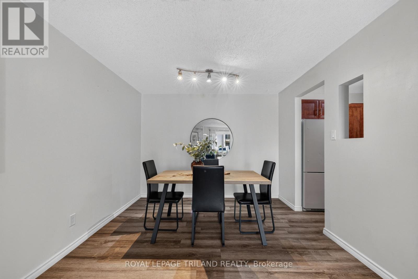
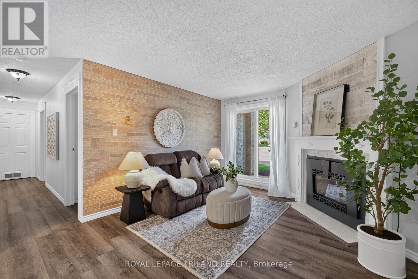
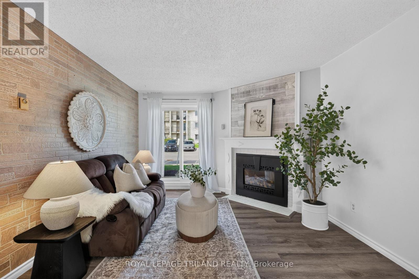
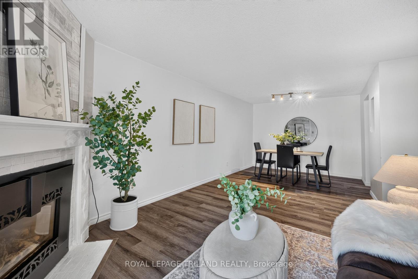
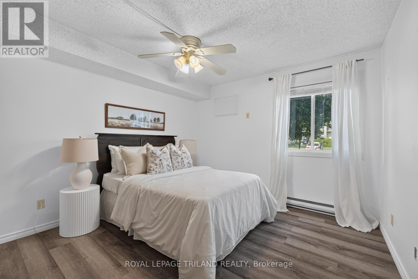
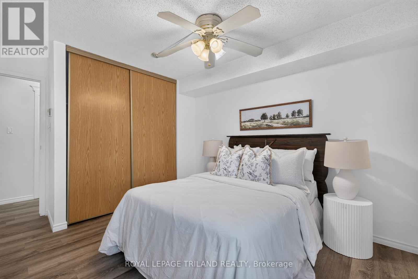
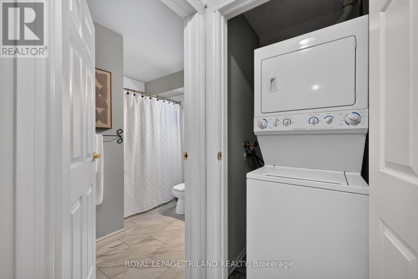
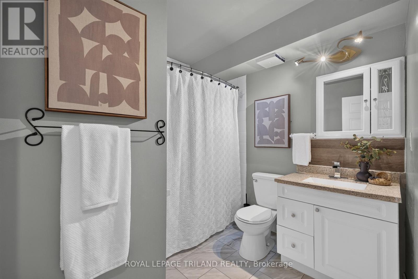
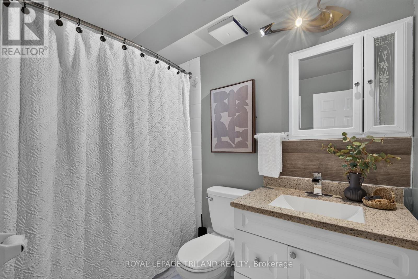
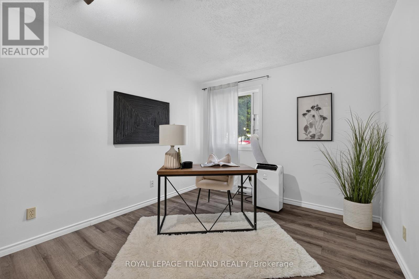
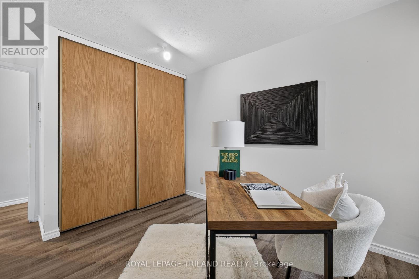
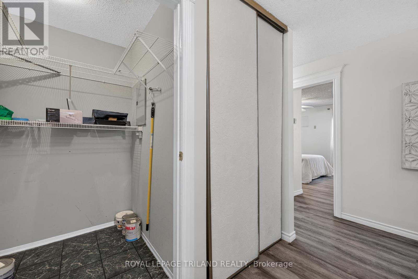
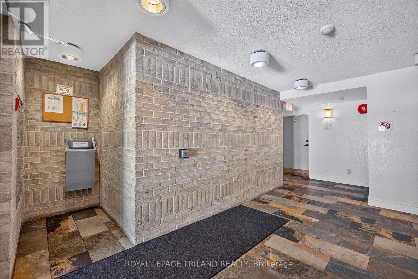
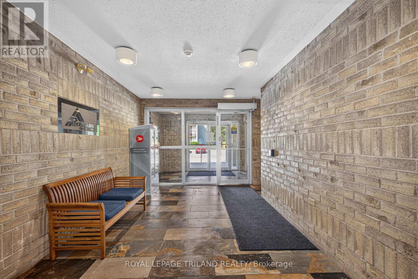
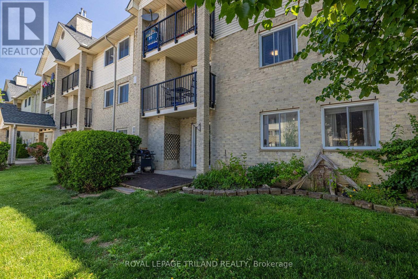
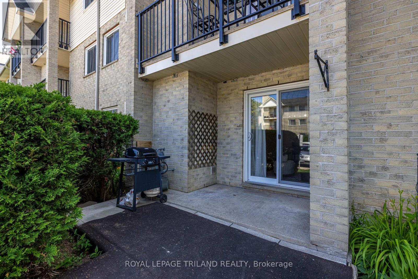
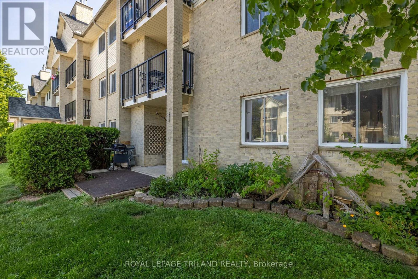
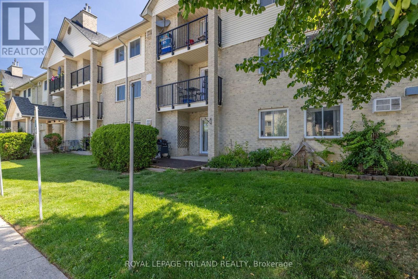
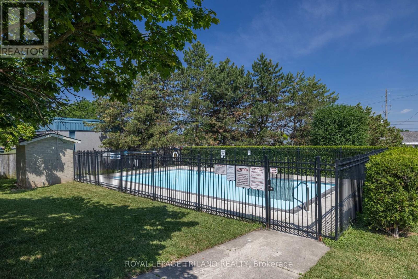
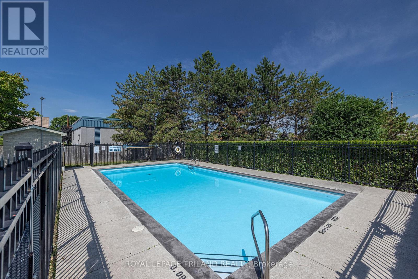
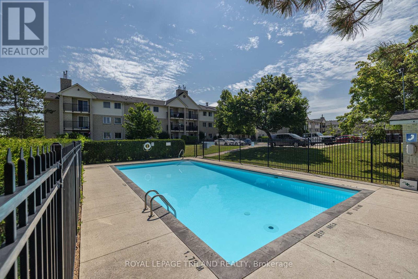
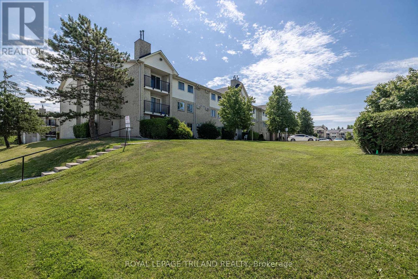
$463.91 MonthlyWelcome to this 2-bedroom, 1-bathroom first-floor condo offering comfort, convenience, and an excellent location. This functional layout features living and dining areas, a well-appointed kitchen, and the added convenience of ensuite laundry and a large storage/utility room. Enjoy easy main-floor access with no need for elevators, making everyday living simple and accessible. Residents can take advantage of the outdoor swimming pool, perfect for relaxing during the warmer months. Ideally situated just minutes from Highway 401, this home offers easy commuting and is close to shopping, restaurants, parks, schools, public transit, and a variety of everyday amenities. Whether you are a first-time buyer, downsizer, or investor, this move-in ready condo is an excellent opportunity to enjoy low-maintenance living in a desirable community. (id:50169)
Property Details
| MLS® Number | X13528354 |
| Property Type | Single Family |
| Community Name | South T |
| Community Features | Pets Allowed With Restrictions |
| Equipment Type | Water Heater |
| Features | Balcony, Carpet Free |
| Parking Space Total | 1 |
| Pool Type | Outdoor Pool |
| Rental Equipment Type | Water Heater |
Building
| Bathroom Total | 1 |
| Bedrooms Above Ground | 2 |
| Bedrooms Total | 2 |
| Amenities | Fireplace(s) |
| Appliances | Dryer, Stove, Washer, Refrigerator |
| Basement Type | None |
| Cooling Type | Wall Unit |
| Exterior Finish | Concrete |
| Fireplace Present | Yes |
| Fireplace Total | 1 |
| Heating Fuel | Electric |
| Heating Type | Baseboard Heaters |
| Size Interior | 900 - 999 Sqft |
| Type | Apartment |
Parking
| No Garage |
Land
| Acreage | No |
Rooms
| Level | Type | Length | Width | Dimensions |
|---|---|---|---|---|
| Flat | Kitchen | 2.09 m | 2.61 m | 2.09 m x 2.61 m |
| Flat | Dining Room | 3.16 m | 3.83 m | 3.16 m x 3.83 m |
| Flat | Living Room | 3.6 m | 3.41 m | 3.6 m x 3.41 m |
| Flat | Primary Bedroom | 3.36 m | 4.08 m | 3.36 m x 4.08 m |
| Flat | Bedroom | 3.04 m | 4.08 m | 3.04 m x 4.08 m |
| Flat | Bathroom | 2.46 m | 2.34 m | 2.46 m x 2.34 m |
https://www.realtor.ca/real-estate/29994988/102-735-deveron-crescent-london-south-south-t-south-t
Contact Us
Contact us for more information
Contact Hanna
direct. 226.376. 2541
office. 519.443.4331
[email protected]

250 Wharncliffe Rd N
London, ON N6H 2B8
Mortgage Payments

The trademarks REALTOR®, REALTORS®, and the REALTOR® logo are controlled by The Canadian Real Estate Association (CREA) and identify real estate professionals who are members of CREA. The trademarks MLS®, Multiple Listing Service® and the associated logos are owned by The Canadian Real Estate Association (CREA) and identify the quality of services provided by real estate professionals who are members of CREA. The trademark DDF® is owned by The Canadian Real Estate Association (CREA) and identifies CREA's Data Distribution Facility (DDF®)
July 06 2026 06:51:00
London and St. Thomas Association of REALTORS®
Royal LePage Triland Realty