
1784 Stackhouse Crescent London North, Ontario N5X 4M5
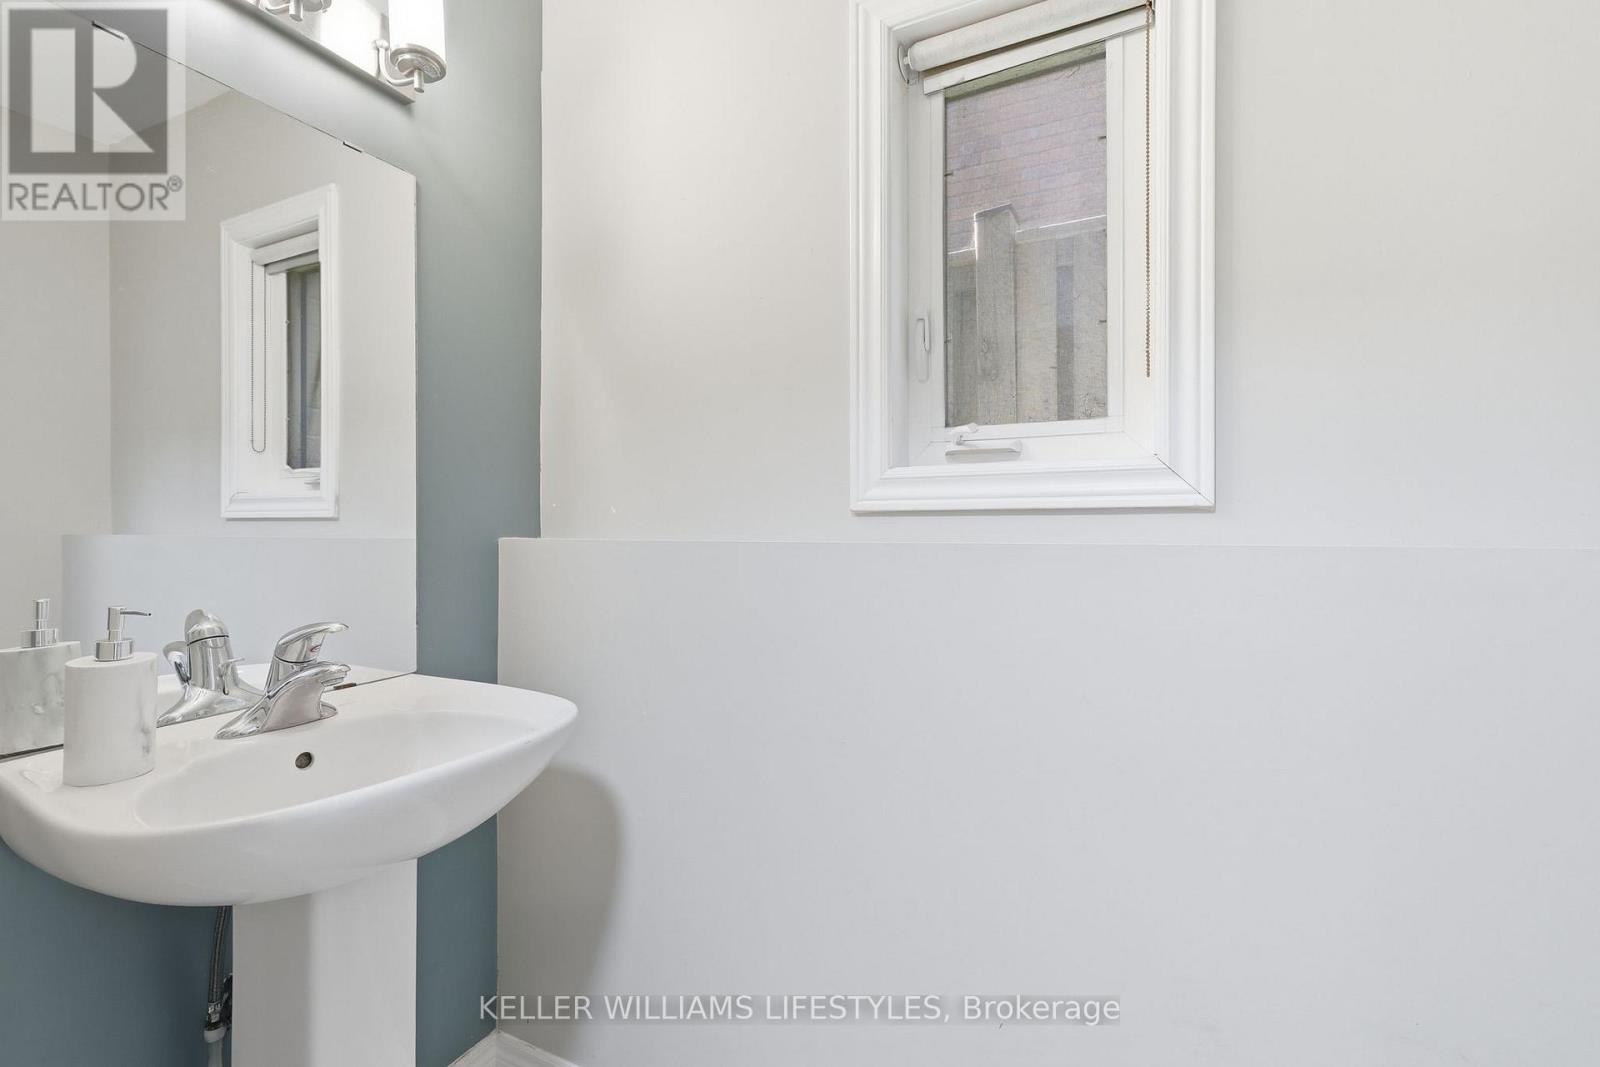

$754,900
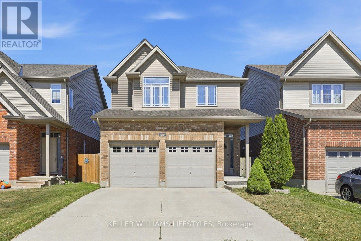
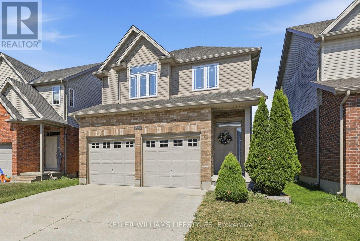
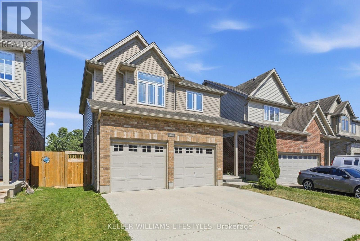
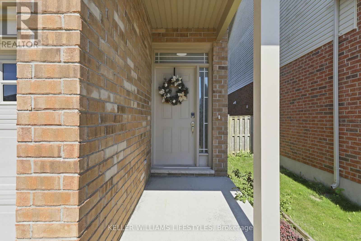
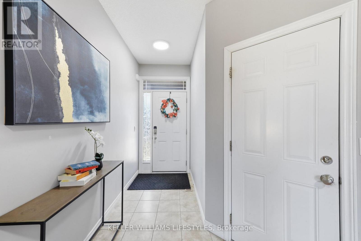
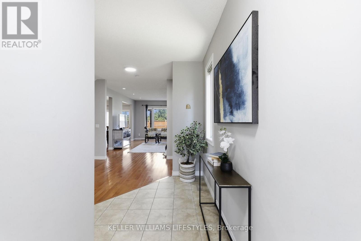
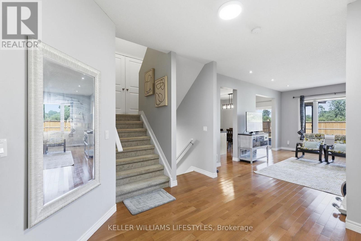
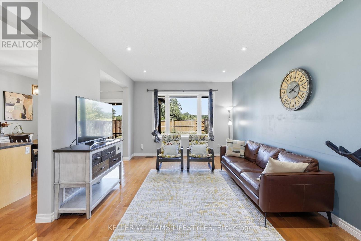
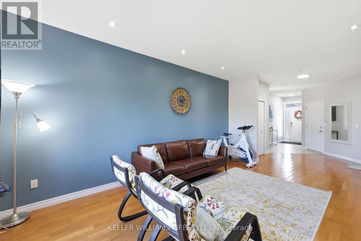
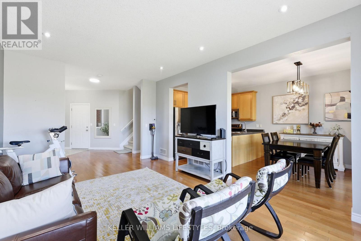
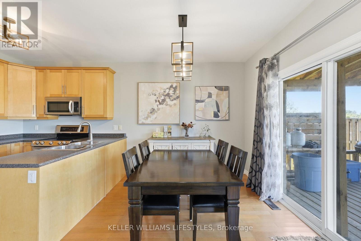
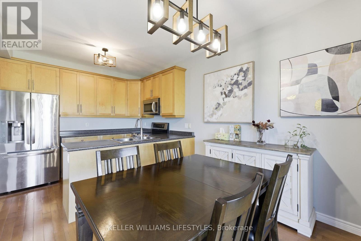
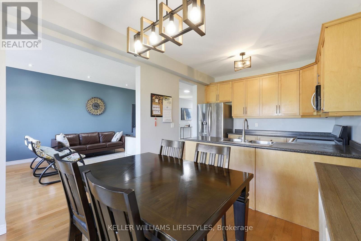
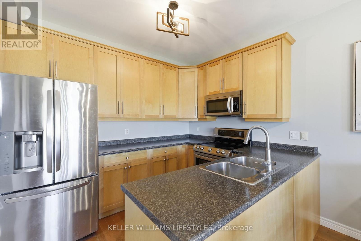
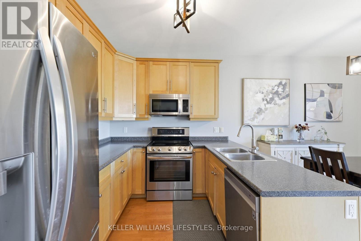
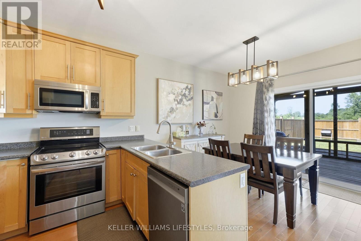
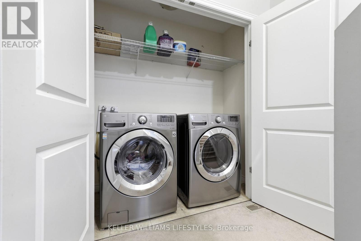
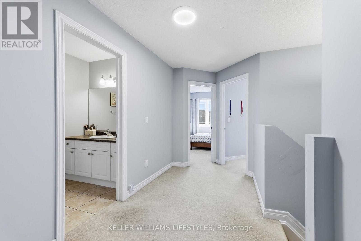
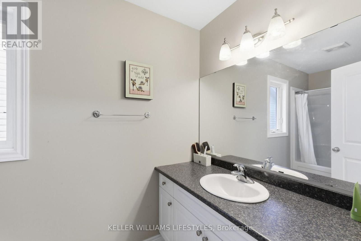
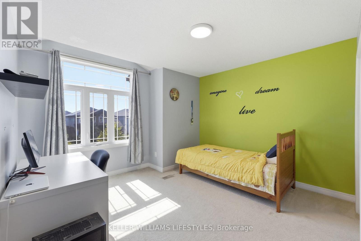
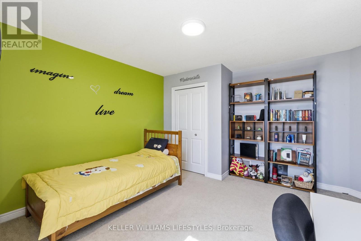
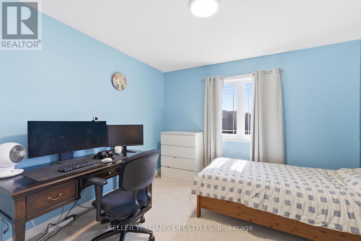
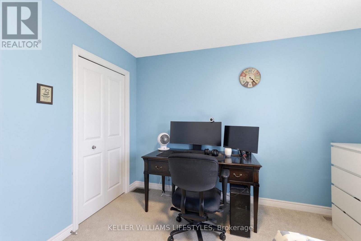
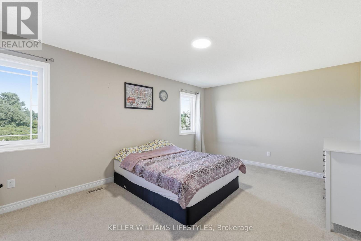
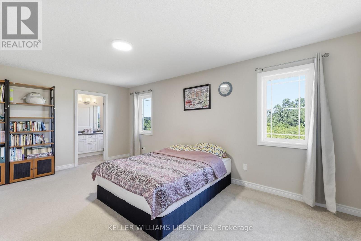
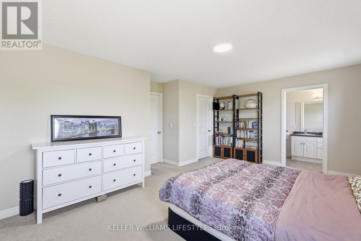
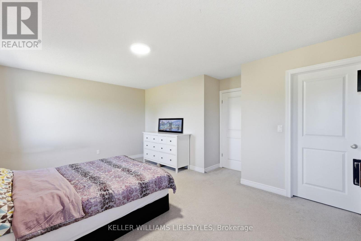
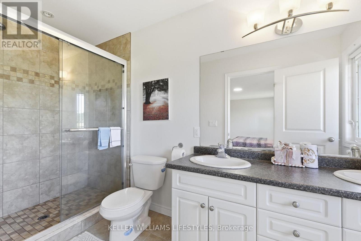
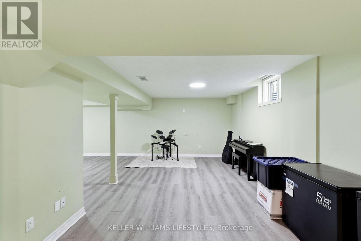
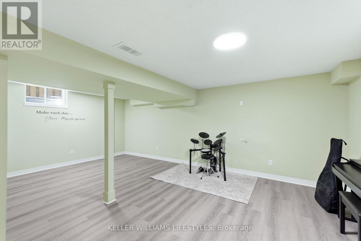
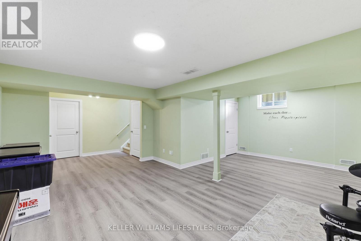
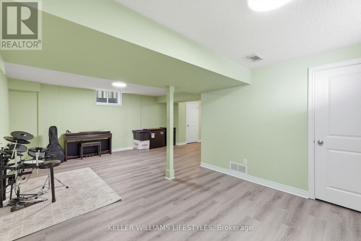
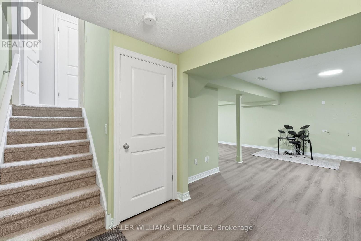
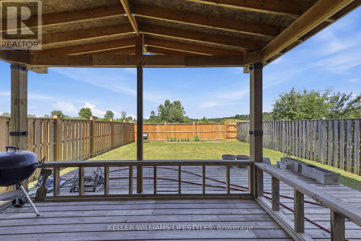
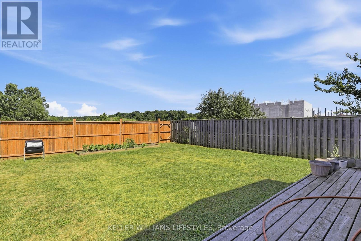
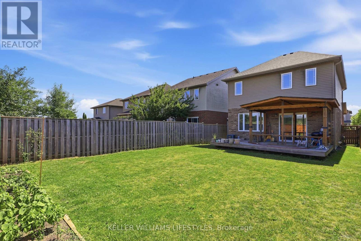
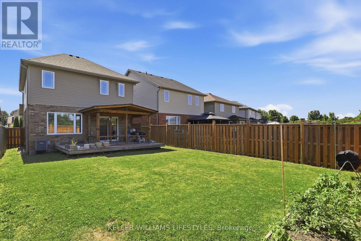
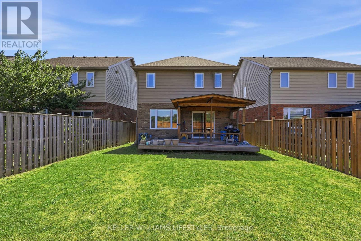
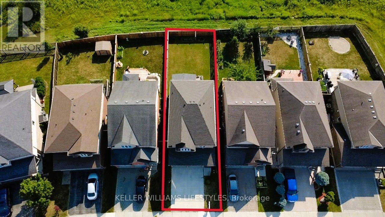
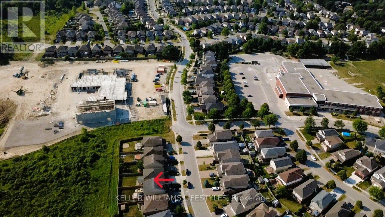
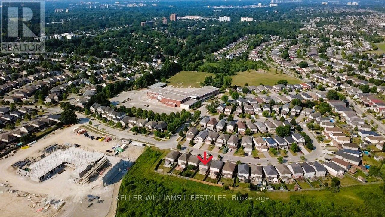
This bright and modern 3-bedroom, 3-bathroom family home perfectly blends premium comfort with an unbeatable location, situated just a 1-minute walk to Stoney Creek Public School and the upcoming North East London District Catholic Elementary School & Child Care Centre (opening 2027).The main floor welcomes you with airy 9-foot ceilings, elegant hardwood, and ceramic tile flooring, leading up to a highly convenient upper-floor laundry room. The spacious primary suite serves as a private retreat, boasting a large walk-in closet and a luxurious 4-piece ensuite with double sinks and a custom ceramic shower.Complete with a fully finished basement (featuring a rough-in and sump pump), a fully fenced backyard with a beautiful wooden deck for outdoor entertaining, and major structural updates-including a new hot water heater (2024) and a brand-new roof (2026)-this turnkey property is completely move-in ready and waiting for you. (id:50169)
Property Details
| MLS® Number | X13561910 |
| Property Type | Single Family |
| Community Name | North C |
| Amenities Near By | Schools |
| Parking Space Total | 4 |
Building
| Bathroom Total | 3 |
| Bedrooms Above Ground | 3 |
| Bedrooms Total | 3 |
| Appliances | Garage Door Opener Remote(s), Dishwasher, Dryer, Microwave, Stove, Washer, Window Coverings, Refrigerator |
| Basement Development | Finished |
| Basement Type | N/a (finished) |
| Construction Style Attachment | Detached |
| Cooling Type | Central Air Conditioning |
| Exterior Finish | Brick, Vinyl Siding |
| Foundation Type | Poured Concrete |
| Half Bath Total | 1 |
| Heating Fuel | Natural Gas |
| Heating Type | Forced Air |
| Stories Total | 2 |
| Size Interior | 1,500 - 2,000 Sqft |
| Type | House |
| Utility Water | Municipal Water |
Parking
| Attached Garage | |
| Garage |
Land
| Acreage | No |
| Land Amenities | Schools |
| Sewer | Sanitary Sewer |
| Size Depth | 117 Ft ,3 In |
| Size Frontage | 32 Ft ,9 In |
| Size Irregular | 32.8 X 117.3 Ft |
| Size Total Text | 32.8 X 117.3 Ft|under 1/2 Acre |
Rooms
| Level | Type | Length | Width | Dimensions |
|---|---|---|---|---|
| Second Level | Primary Bedroom | 3.66 m | 5.56 m | 3.66 m x 5.56 m |
| Second Level | Bedroom 2 | 4.45 m | 3.66 m | 4.45 m x 3.66 m |
| Second Level | Bedroom 3 | 3.4 m | 3.35 m | 3.4 m x 3.35 m |
| Basement | Recreational, Games Room | 7.39 m | 3.45 m | 7.39 m x 3.45 m |
| Basement | Recreational, Games Room | 3.81 m | 3.1 m | 3.81 m x 3.1 m |
| Main Level | Eating Area | 3 m | 3.12 m | 3 m x 3.12 m |
| Main Level | Foyer | 4.37 m | 1.27 m | 4.37 m x 1.27 m |
| Main Level | Kitchen | 2.51 m | 3.12 m | 2.51 m x 3.12 m |
| Main Level | Living Room | 5.41 m | 3.61 m | 5.41 m x 3.61 m |
https://www.realtor.ca/real-estate/30031150/1784-stackhouse-crescent-london-north-north-c-north-c
Contact Us
Contact us for more information
Contact Hanna
direct. 226.376. 2541
office. 519.443.4331
[email protected]

250 Wharncliffe Rd N
London, ON N6H 2B8
Mortgage Payments

The trademarks REALTOR®, REALTORS®, and the REALTOR® logo are controlled by The Canadian Real Estate Association (CREA) and identify real estate professionals who are members of CREA. The trademarks MLS®, Multiple Listing Service® and the associated logos are owned by The Canadian Real Estate Association (CREA) and identify the quality of services provided by real estate professionals who are members of CREA. The trademark DDF® is owned by The Canadian Real Estate Association (CREA) and identifies CREA's Data Distribution Facility (DDF®)
July 14 2026 05:02:09
London and St. Thomas Association of REALTORS®
Keller Williams Lifestyles