
1199 Jalna Boulevard London South, Ontario N6E 2A6

$499,999
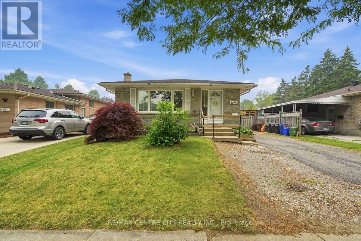
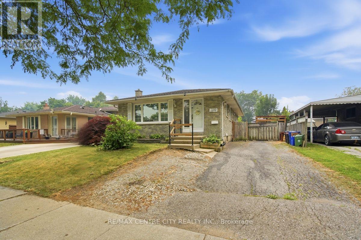
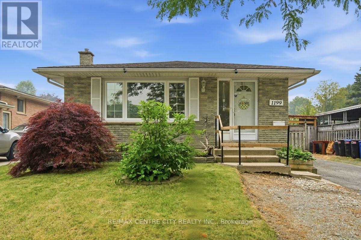
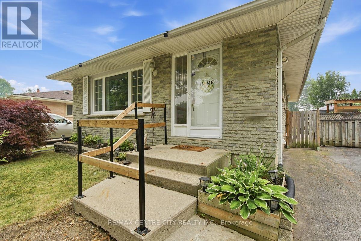
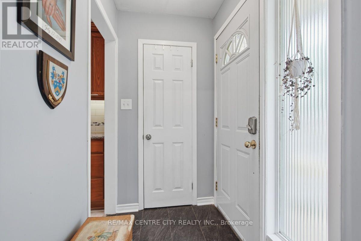
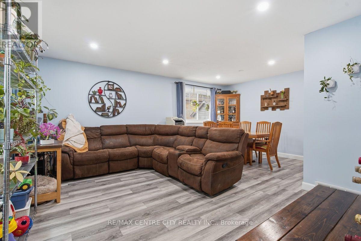
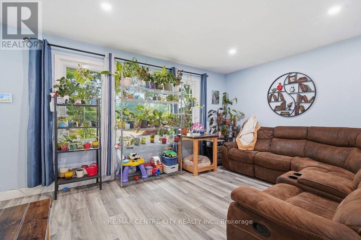
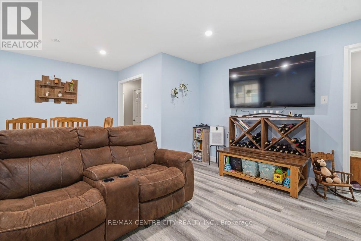
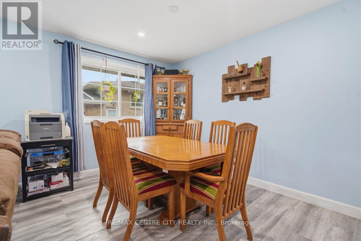
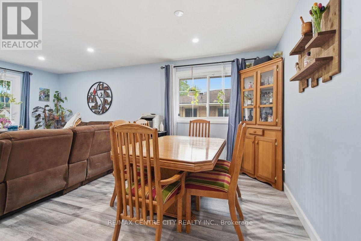
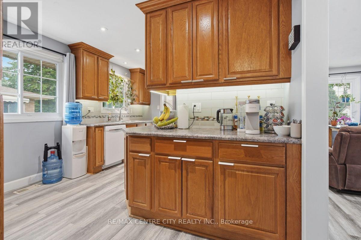
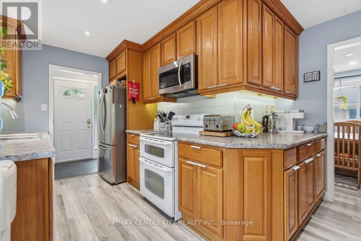
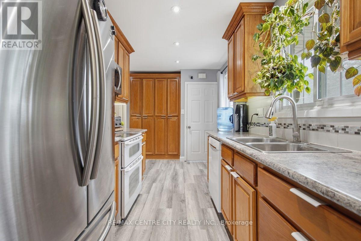
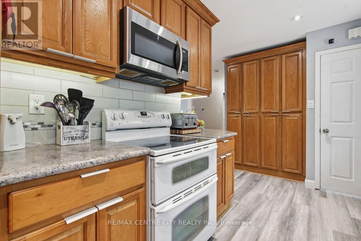
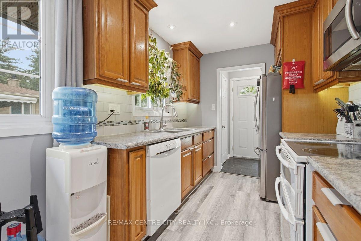
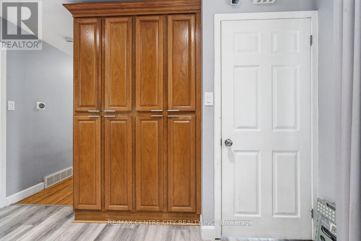
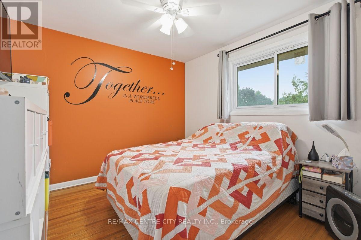
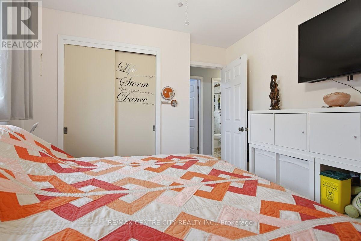
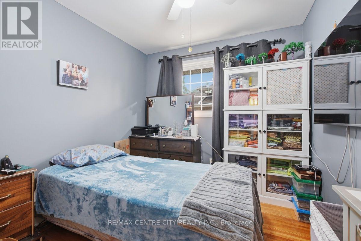
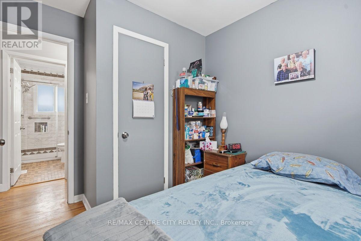
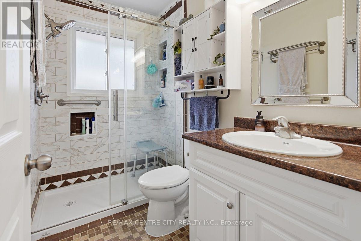
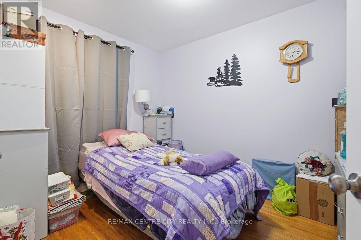
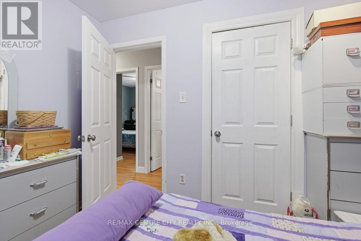
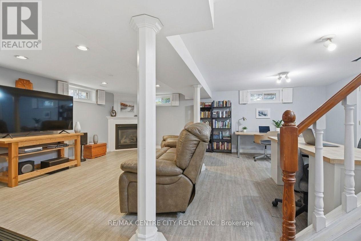
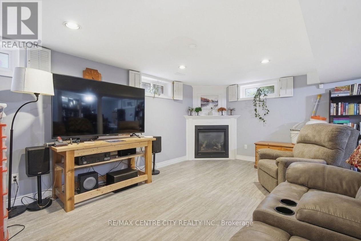
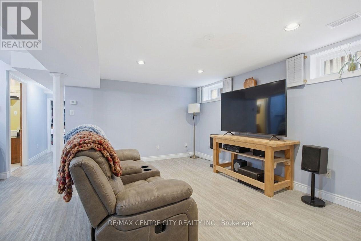
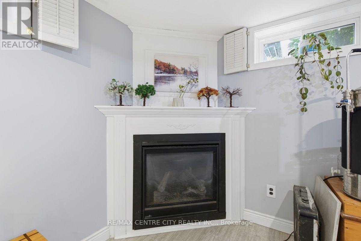
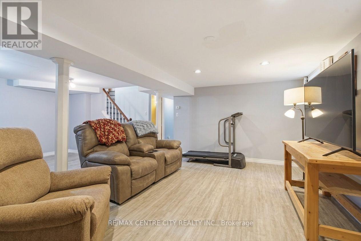
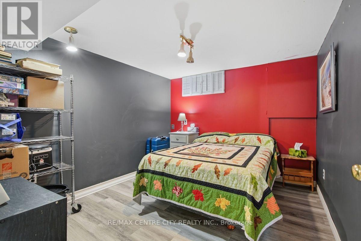
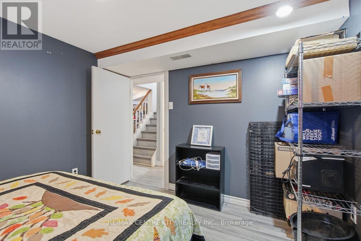
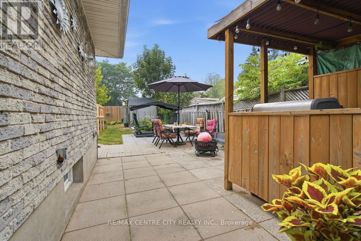
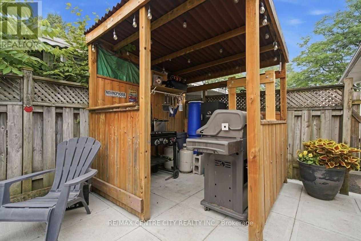
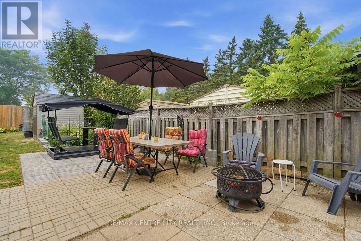
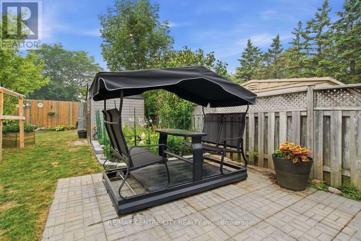
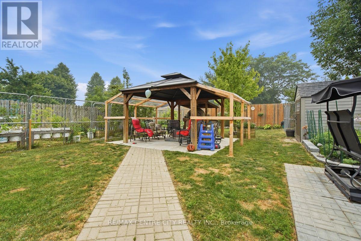
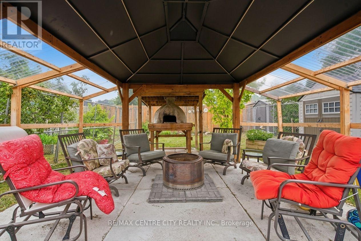
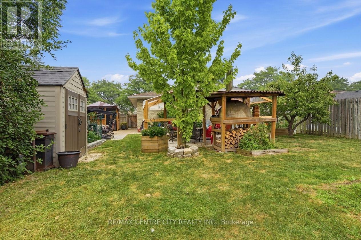
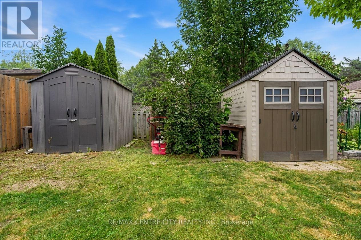
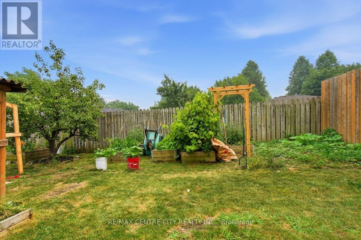
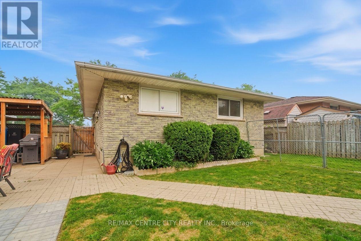
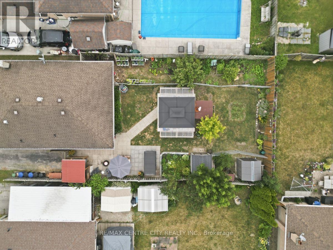
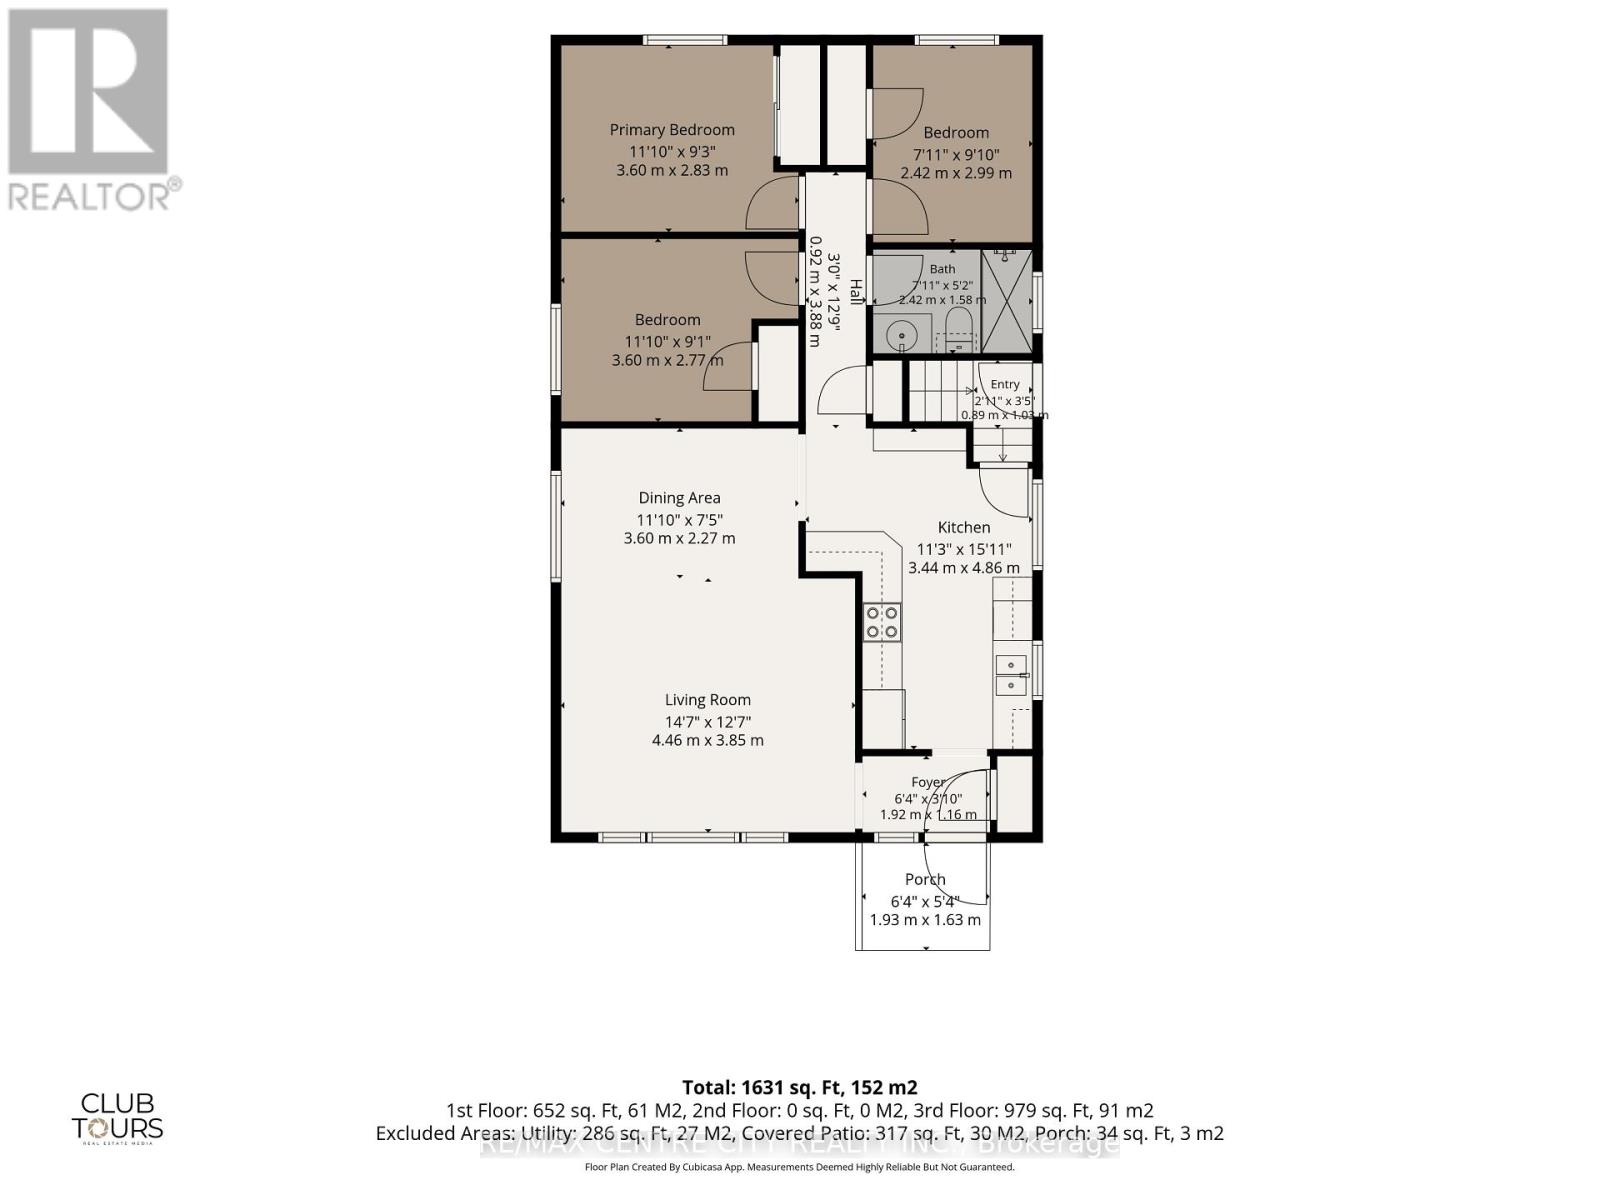
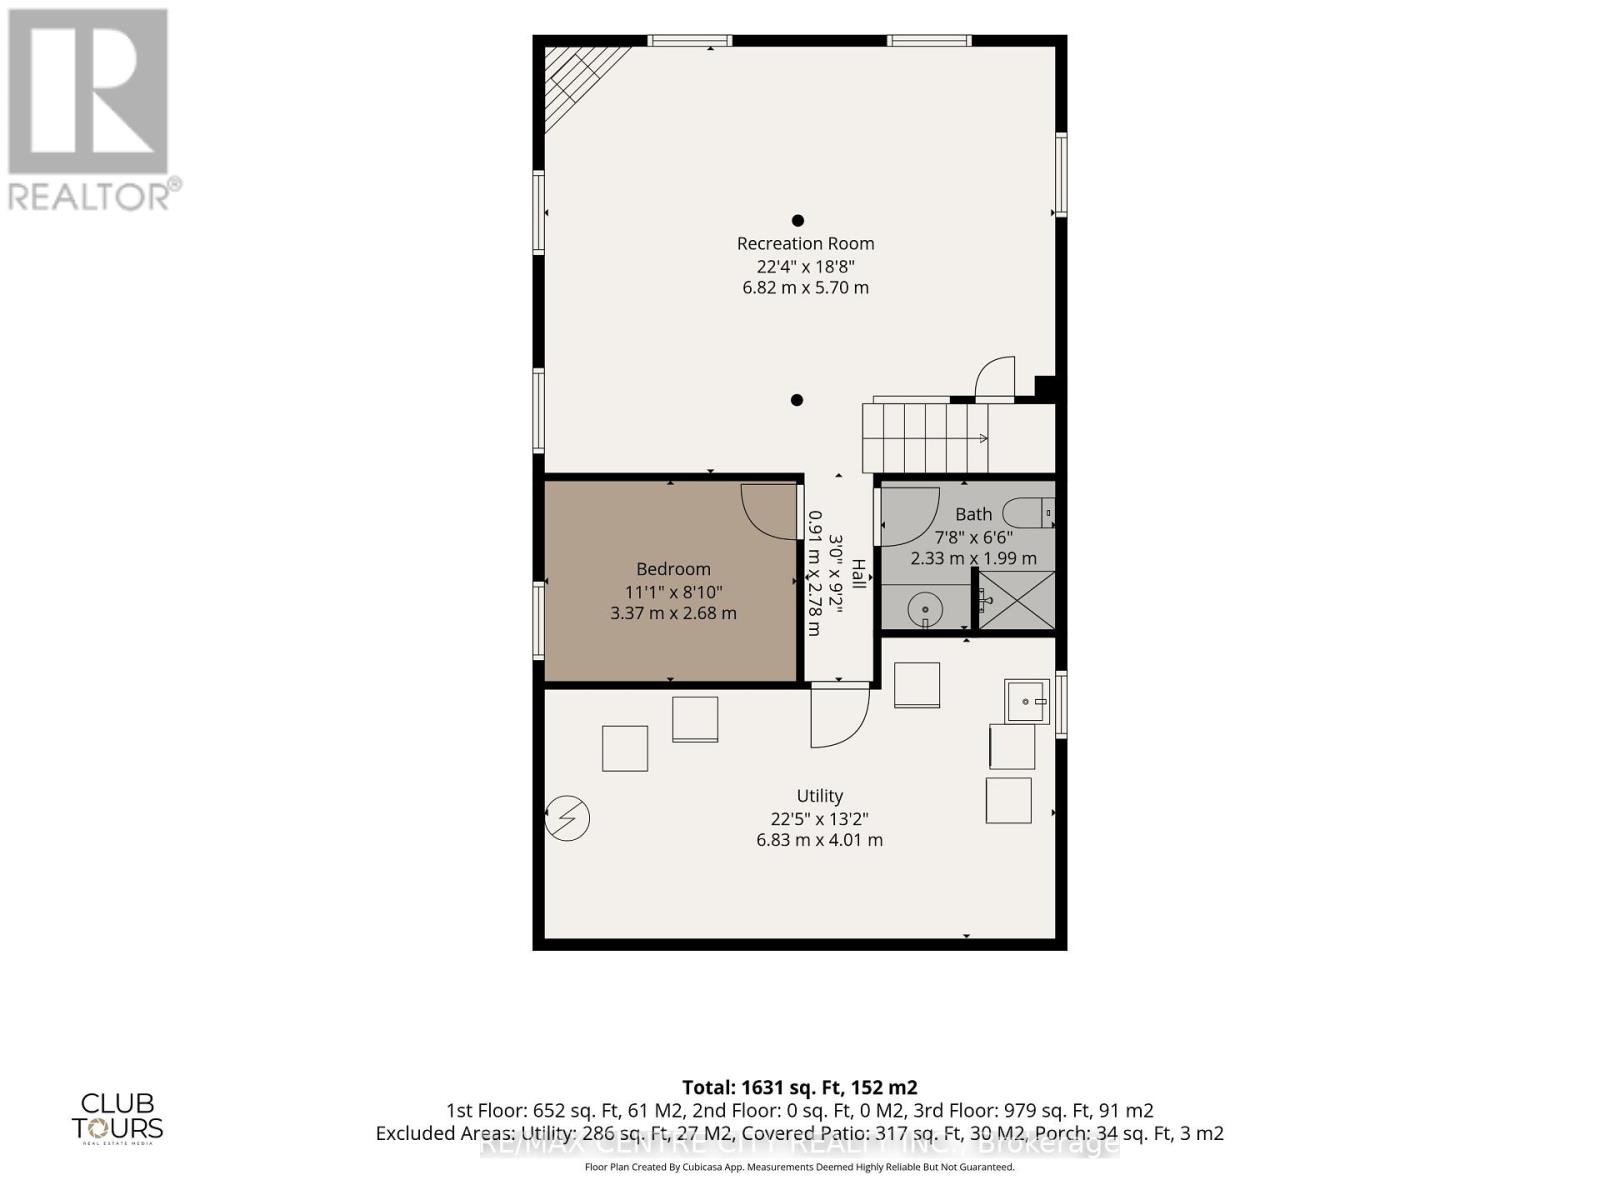
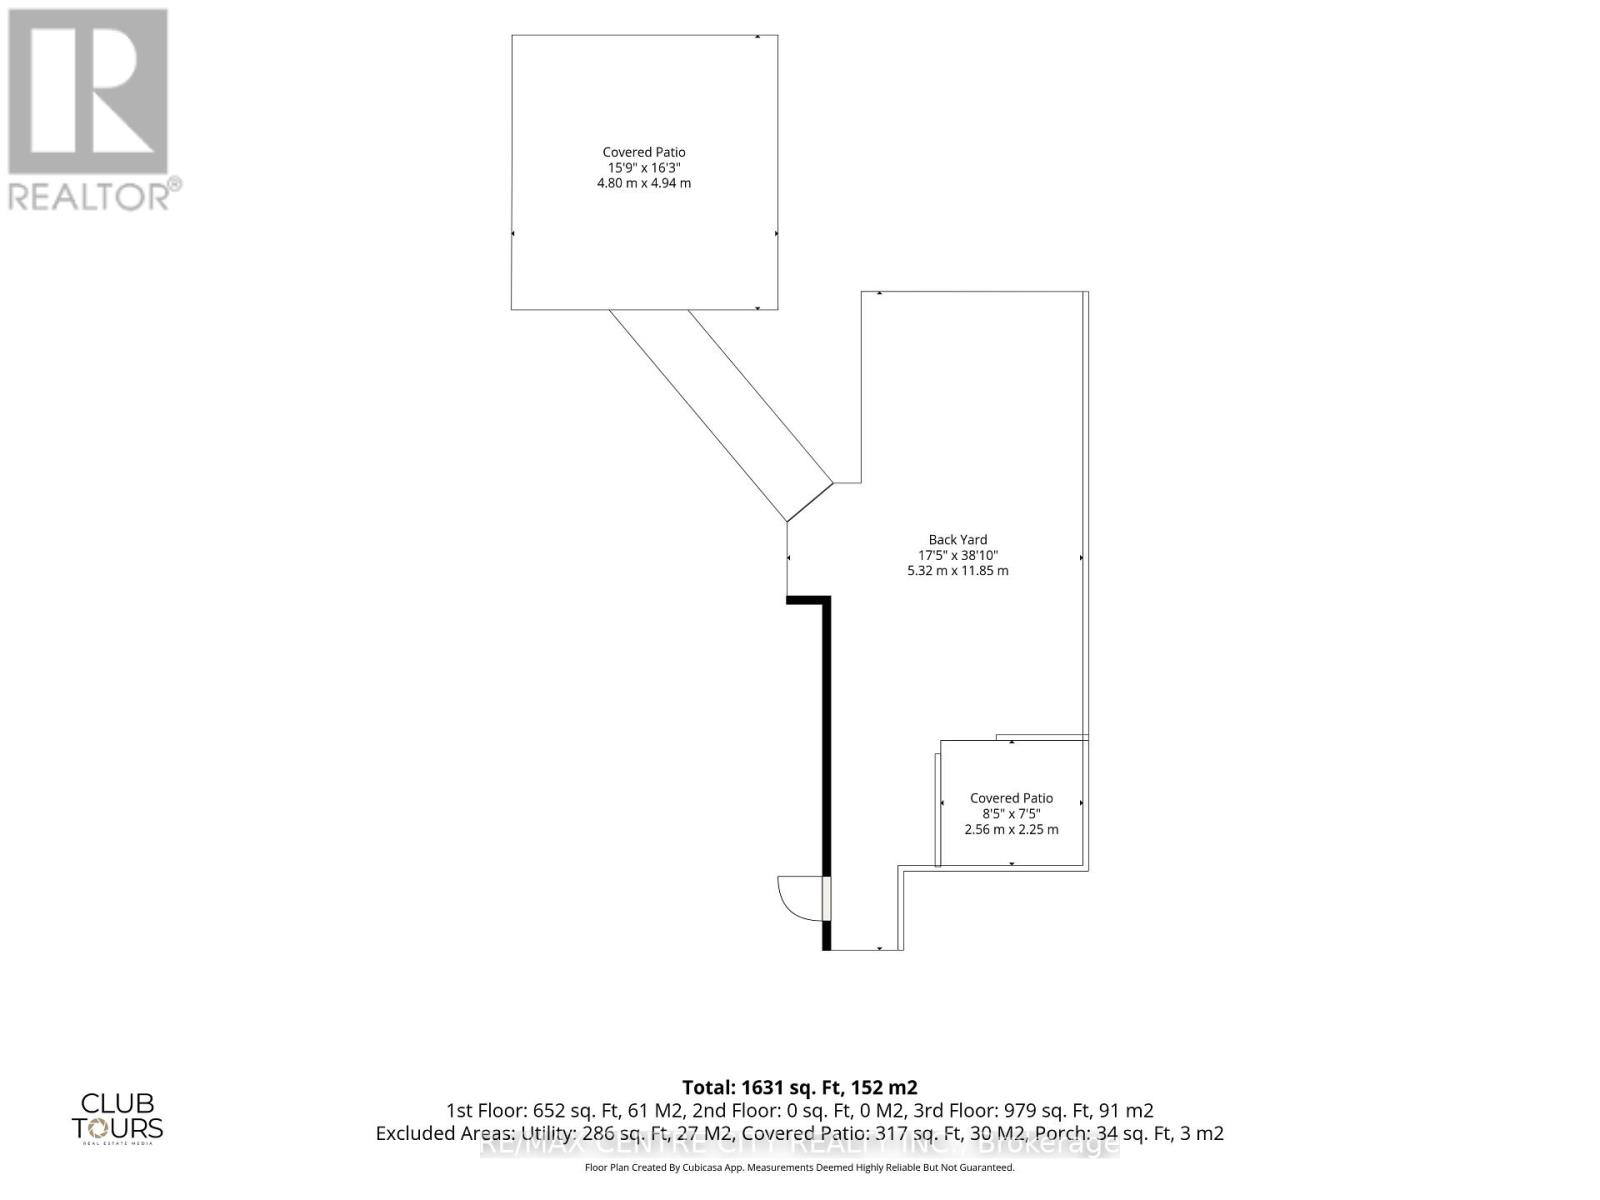
Welcome to 1199 Jalna Blvd. This well-maintained 3+1 bedroom, 2 bathroom bungalow offers an impressive amount of living space in a convenient South London location close to Highway 401, White Oaks Mall, grocery stores, schools, parks and everyday amenities. The main level features a spacious living room, an updated kitchen (2025) with extended counter space, hardwood flooring, and a fresh, neutral colour palette throughout. The finished lower level provides even more room to enjoy, with a large recreation room featuring a gas fireplace, a fourth bedroom, plus laundry and plenty of storage. Outside, the backyard includes a concrete patio with ample sitting areas, an outdoor kitchen & pizza oven, two 8' x 10' storage sheds and lots of gardening space. Additional updates include an updated electrical panel (200 amp), and newer basement flooring. A fantastic opportunity for multi-generational families, first-time buyers or anyone looking for plenty of space in a well-established neighbourhood. (id:50169)
Property Details
| MLS® Number | X13572686 |
| Property Type | Single Family |
| Community Name | South X |
| Amenities Near By | Hospital, Park, Public Transit, Place Of Worship, Schools |
| Equipment Type | Water Heater - Gas, Water Heater |
| Features | Carpet Free, Gazebo |
| Parking Space Total | 4 |
| Rental Equipment Type | Water Heater - Gas, Water Heater |
| Structure | Shed |
Building
| Bathroom Total | 2 |
| Bedrooms Above Ground | 3 |
| Bedrooms Below Ground | 1 |
| Bedrooms Total | 4 |
| Age | 51 To 99 Years |
| Amenities | Fireplace(s) |
| Appliances | Blinds, Dishwasher, Dryer, Microwave, Oven, Stove, Washer, Window Coverings, Refrigerator |
| Architectural Style | Bungalow |
| Basement Development | Finished |
| Basement Features | Separate Entrance |
| Basement Type | N/a, Full, N/a (finished) |
| Construction Style Attachment | Detached |
| Cooling Type | Central Air Conditioning |
| Exterior Finish | Brick |
| Fire Protection | Smoke Detectors |
| Fireplace Present | Yes |
| Foundation Type | Poured Concrete |
| Heating Fuel | Natural Gas |
| Heating Type | Coil Fan |
| Stories Total | 1 |
| Size Interior | 1,500 - 2,000 Sqft |
| Type | House |
| Utility Water | Municipal Water |
Parking
| No Garage |
Land
| Acreage | No |
| Fence Type | Fully Fenced |
| Land Amenities | Hospital, Park, Public Transit, Place Of Worship, Schools |
| Landscape Features | Landscaped |
| Sewer | Sanitary Sewer |
| Size Depth | 120 Ft ,10 In |
| Size Frontage | 45 Ft ,1 In |
| Size Irregular | 45.1 X 120.9 Ft |
| Size Total Text | 45.1 X 120.9 Ft|under 1/2 Acre |
| Zoning Description | R1-4 |
Rooms
| Level | Type | Length | Width | Dimensions |
|---|---|---|---|---|
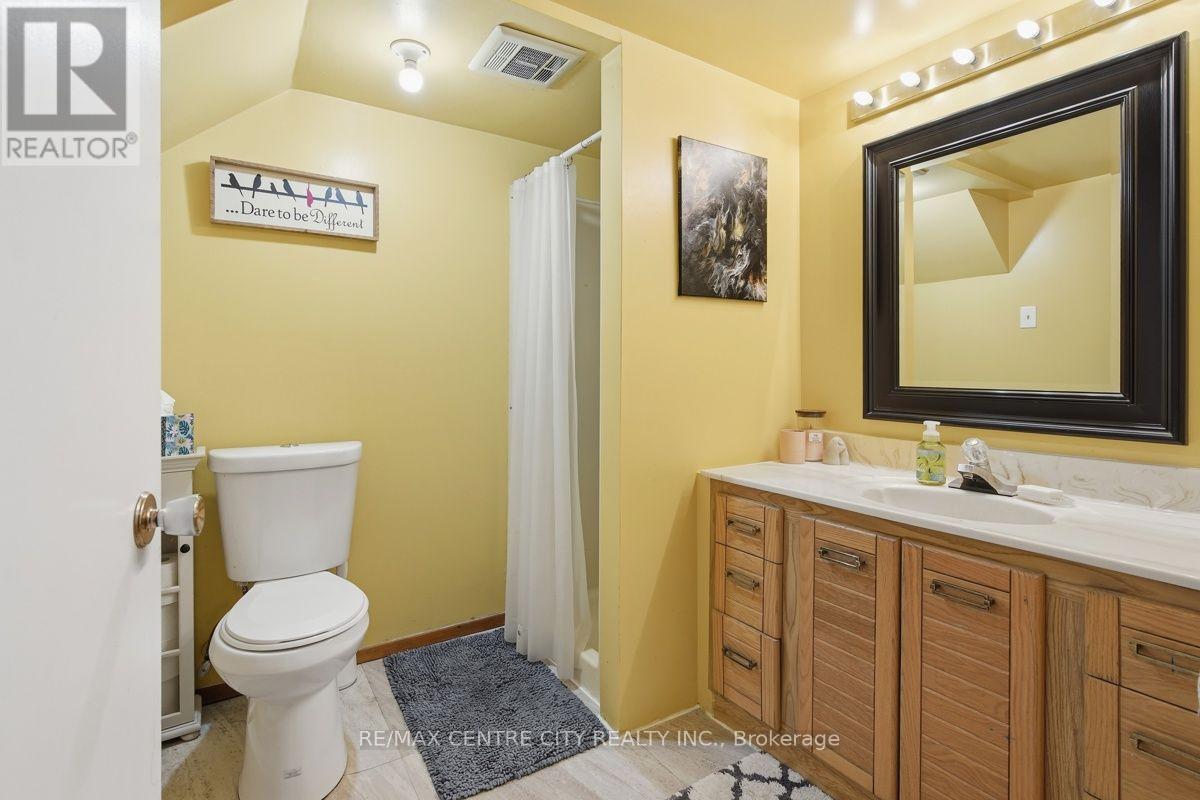
| Lower Level | Bathroom | 2.33 m | 1.99 m | 2.33 m x 1.99 m |
| Lower Level | Utility Room | 6.83 m | 4.01 m | 6.83 m x 4.01 m |
| Lower Level | Recreational, Games Room | 6.82 m | 5.7 m | 6.82 m x 5.7 m |
| Lower Level | Bedroom 4 | 3.37 m | 2.68 m | 3.37 m x 2.68 m |
| Main Level | Foyer | 0.89 m | 1.03 m | 0.89 m x 1.03 m |
| Main Level | Living Room | 4.4 m | 3.85 m | 4.4 m x 3.85 m |
| Main Level | Dining Room | 3.6 m | 2.27 m | 3.6 m x 2.27 m |
| Main Level | Kitchen | 3.44 m | 4.86 m | 3.44 m x 4.86 m |
| Main Level | Primary Bedroom | 3.6 m | 2.83 m | 3.6 m x 2.83 m |
| Main Level | Bedroom 2 | 3.6 m | 2.77 m | 3.6 m x 2.77 m |
| Main Level | Bedroom 3 | 2.42 m | 2.99 m | 2.42 m x 2.99 m |
| Main Level | Bathroom | 2.42 m | 1.58 m | 2.42 m x 1.58 m |
https://www.realtor.ca/real-estate/30043249/1199-jalna-boulevard-london-south-south-x-south-x
Contact Us
Contact us for more information
Contact Hanna
direct. 226.376. 2541
office. 519.443.4331
[email protected]

250 Wharncliffe Rd N
London, ON N6H 2B8
Mortgage Payments

The trademarks REALTOR®, REALTORS®, and the REALTOR® logo are controlled by The Canadian Real Estate Association (CREA) and identify real estate professionals who are members of CREA. The trademarks MLS®, Multiple Listing Service® and the associated logos are owned by The Canadian Real Estate Association (CREA) and identify the quality of services provided by real estate professionals who are members of CREA. The trademark DDF® is owned by The Canadian Real Estate Association (CREA) and identifies CREA's Data Distribution Facility (DDF®)
July 16 2026 06:21:21
London and St. Thomas Association of REALTORS®
RE/MAX Centre City Realty Inc.