
154 Thomas Street South Huron, Ontario N0M 1S2

$499,900
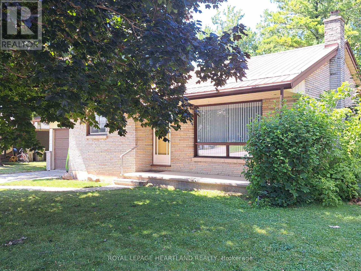
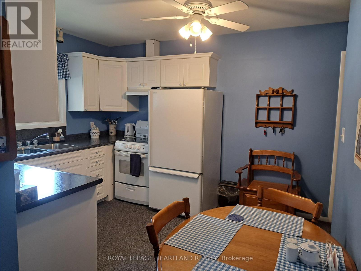
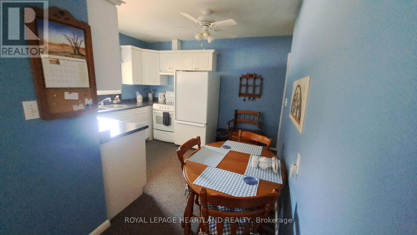
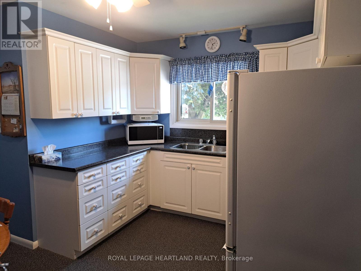
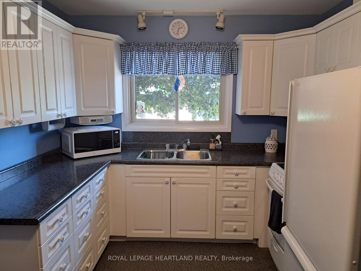
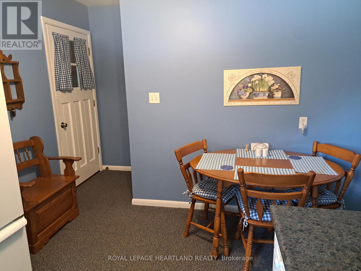
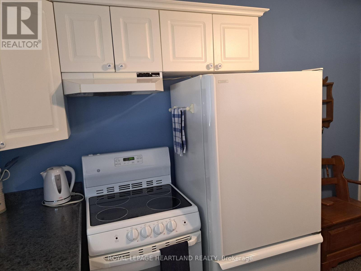
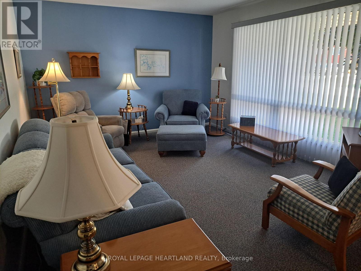
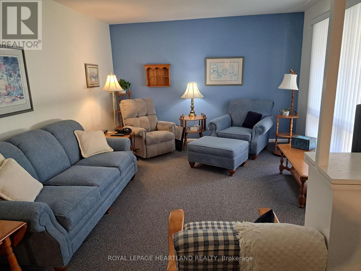
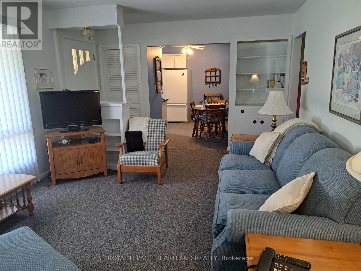
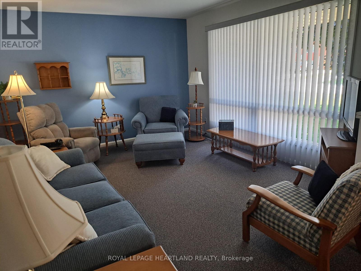
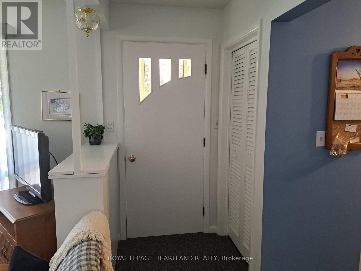
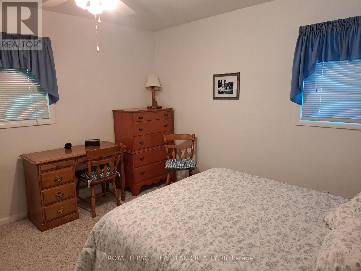
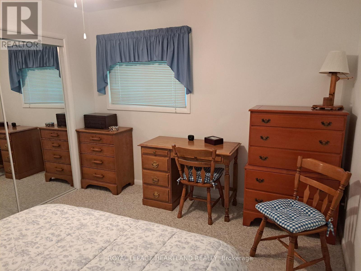
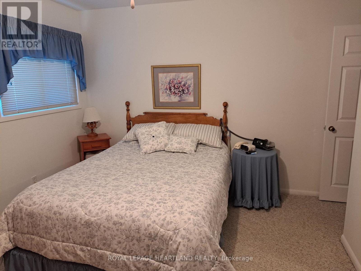
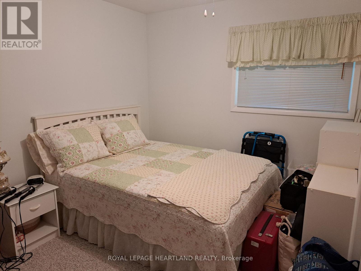
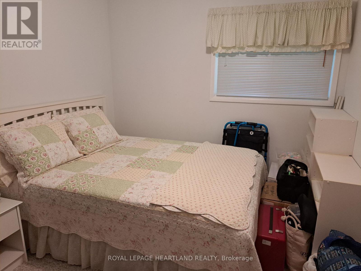
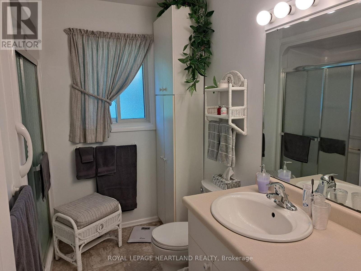
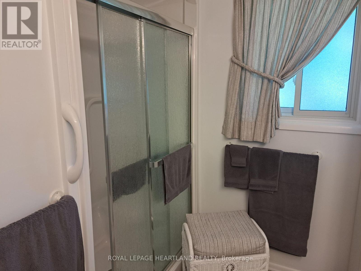
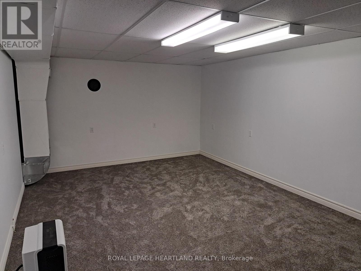
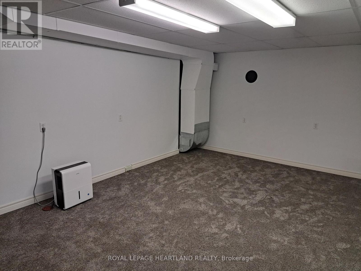
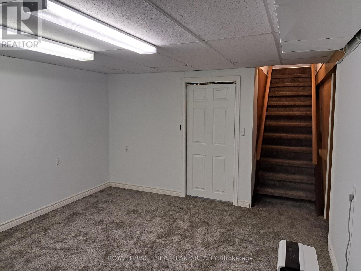
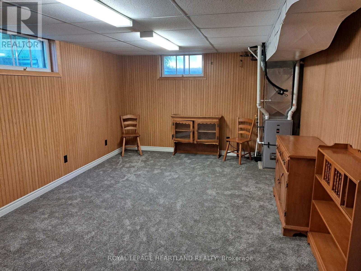
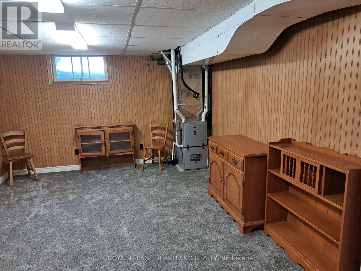
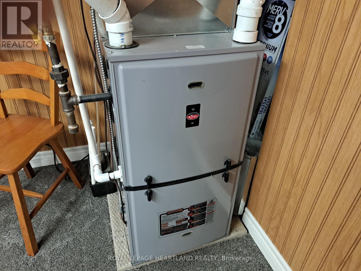
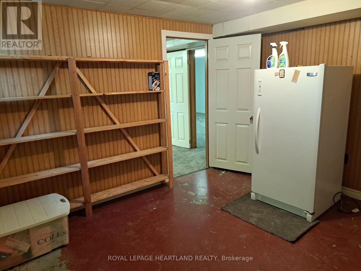
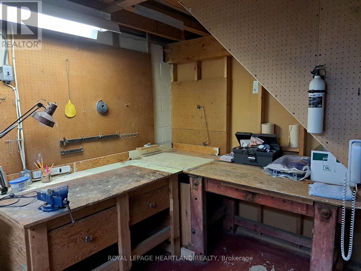
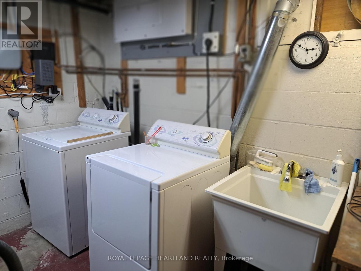
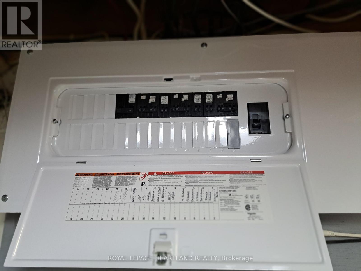
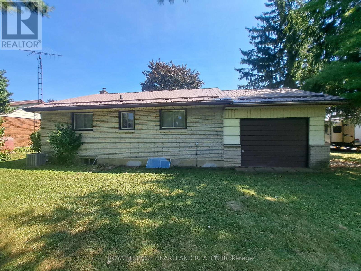
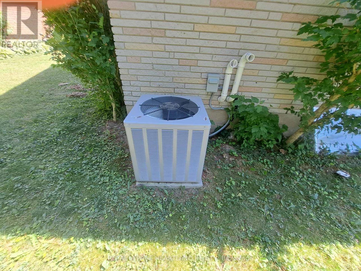
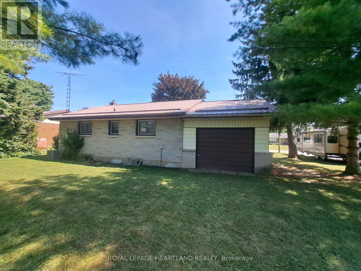
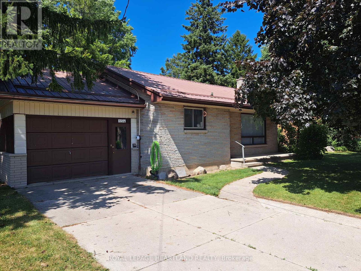
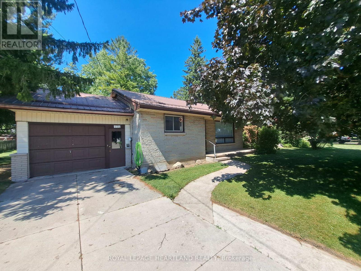
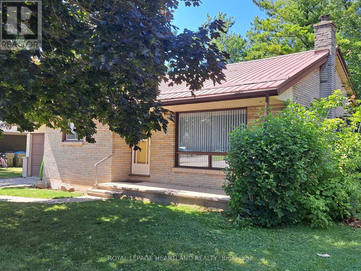
Lovely and well kept brick bungalow on one of the quietest streets in town. 154 Thomas Street offers a well built 2 bedroom home with full basement and attached garage, along with a spacious backyard. The main floor boasts a handy kitchen/dining area, with updated cabinetry. A lovely updated bathroom with a walk-in shower and new shower doors and toilet 2 years ago. Good sized master bedroom along with a second guest room and a cozy bright living room with a large south facing picture window. All windows have been replaced by the seller, except the basement windows. Basement includes a large family room, a similar sized craft room, an extra room for an office or for setting up a bed for the company. Utility/laundry room with plenty of room for the workbench and storage. High efficiency gas furnace with central air, both installed in June 2021. (id:50169)
Property Details
| MLS® Number | X13573698 |
| Property Type | Single Family |
| Community Name | Exeter |
| Amenities Near By | Hospital, Place Of Worship, Schools |
| Community Features | Community Centre |
| Equipment Type | Water Heater - Electric, Water Heater |
| Features | Flat Site, Sump Pump |
| Parking Space Total | 3 |
| Rental Equipment Type | Water Heater - Electric, Water Heater |
| Structure | Porch |
Building
| Bathroom Total | 1 |
| Bedrooms Above Ground | 2 |
| Bedrooms Total | 2 |
| Age | 51 To 99 Years |
| Appliances | Garage Door Opener Remote(s), Water Softener, Water Meter, Blinds, Dryer, Stove, Washer, Refrigerator |
| Architectural Style | Bungalow |
| Basement Development | Partially Finished |
| Basement Type | Full (partially Finished) |
| Construction Style Attachment | Detached |
| Cooling Type | Central Air Conditioning |
| Exterior Finish | Brick |
| Fire Protection | Smoke Detectors |
| Foundation Type | Block |
| Heating Fuel | Natural Gas |
| Heating Type | Forced Air |
| Stories Total | 1 |
| Size Interior | 700 - 1,100 Sqft |
| Type | House |
| Utility Water | Municipal Water |
Parking
| Attached Garage | |
| Garage |
Land
| Acreage | No |
| Land Amenities | Hospital, Place Of Worship, Schools |
| Sewer | Sanitary Sewer |
| Size Depth | 99 Ft |
| Size Frontage | 76 Ft |
| Size Irregular | 76 X 99 Ft |
| Size Total Text | 76 X 99 Ft|under 1/2 Acre |
| Zoning Description | R1 |
Rooms
| Level | Type | Length | Width | Dimensions |
|---|---|---|---|---|
| Basement | Family Room | 5.4 m | 3.6 m | 5.4 m x 3.6 m |
| Basement | Den | 3.7 m | 3.3 m | 3.7 m x 3.3 m |
| Basement | Other | 5.7 m | 3.6 m | 5.7 m x 3.6 m |
| Basement | Laundry Room | 3.6 m | 3.5 m | 3.6 m x 3.5 m |
| Main Level | Living Room | 5.5 m | 3.6 m | 5.5 m x 3.6 m |
| Main Level | Kitchen | 3.7 m | 3.5 m | 3.7 m x 3.5 m |
| Main Level | Bedroom | 4 m | 3.8 m | 4 m x 3.8 m |
| Main Level | Bedroom 2 | 3.8 m | 3.4 m | 3.8 m x 3.4 m |
| Main Level | Bathroom | 2.7 m | 1.5 m | 2.7 m x 1.5 m |
Utilities
| Cable | Installed |
| Electricity | Installed |
| Sewer | Installed |
https://www.realtor.ca/real-estate/30044262/154-thomas-street-south-huron-exeter-exeter
Contact Us
Contact us for more information
Contact Hanna
direct. 226.376. 2541
office. 519.443.4331
[email protected]

250 Wharncliffe Rd N
London, ON N6H 2B8
Mortgage Payments

The trademarks REALTOR®, REALTORS®, and the REALTOR® logo are controlled by The Canadian Real Estate Association (CREA) and identify real estate professionals who are members of CREA. The trademarks MLS®, Multiple Listing Service® and the associated logos are owned by The Canadian Real Estate Association (CREA) and identify the quality of services provided by real estate professionals who are members of CREA. The trademark DDF® is owned by The Canadian Real Estate Association (CREA) and identifies CREA's Data Distribution Facility (DDF®)
July 16 2026 08:21:16
London and St. Thomas Association of REALTORS®
Royal LePage Heartland Realty