
7 - 1755 Louise Boulevard London North, Ontario N6G 5G4

$589,900Maintenance, Common Area Maintenance
$390 Monthly
Maintenance, Common Area Maintenance
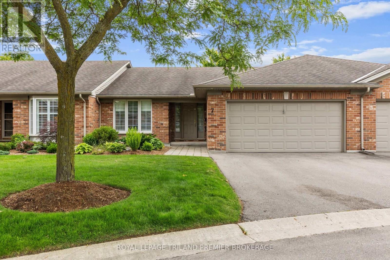
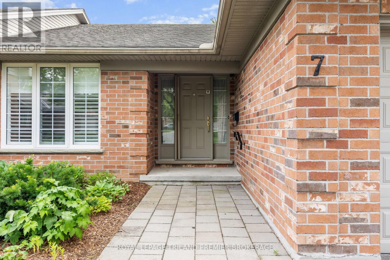
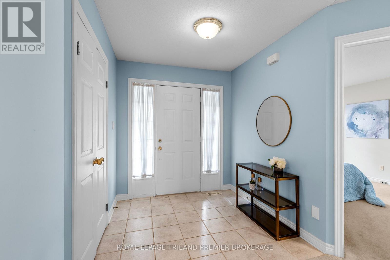
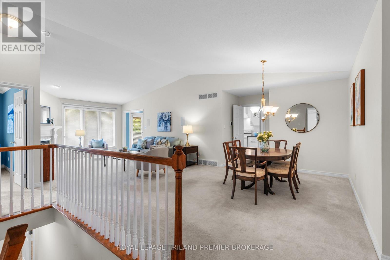
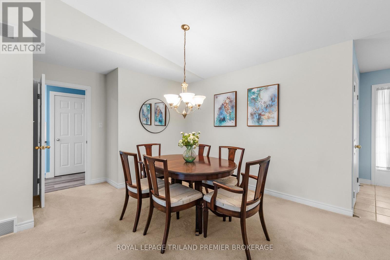
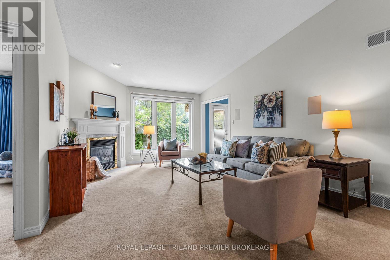
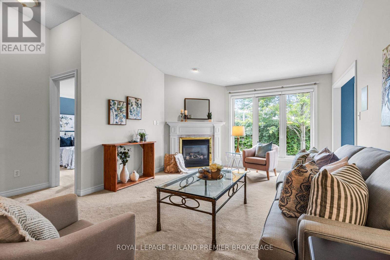
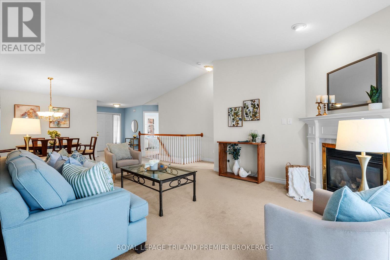
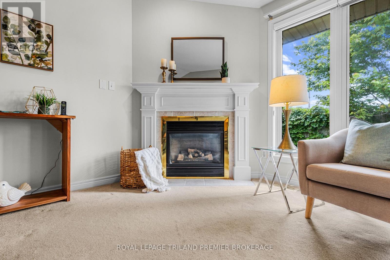
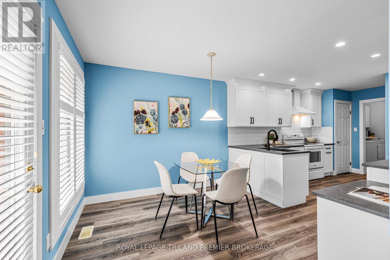
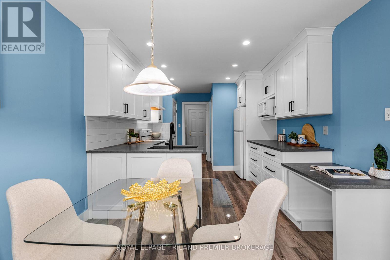
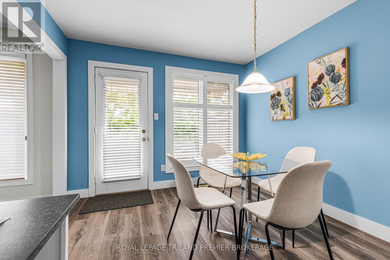
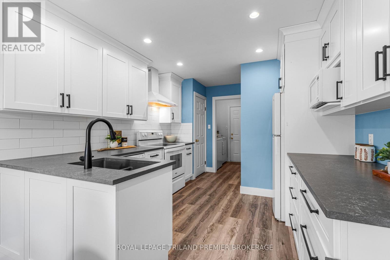
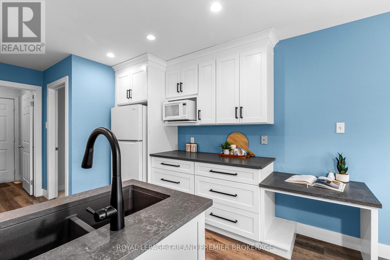
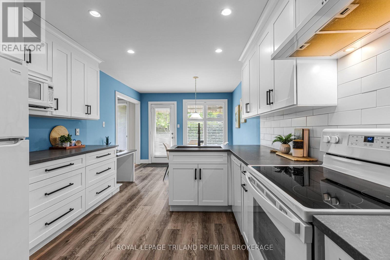
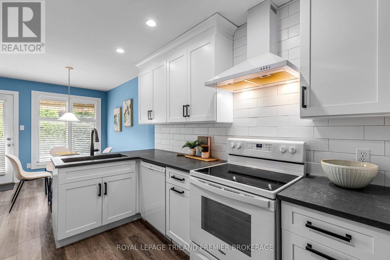
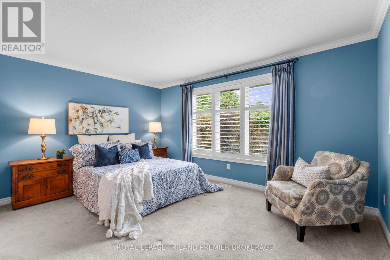
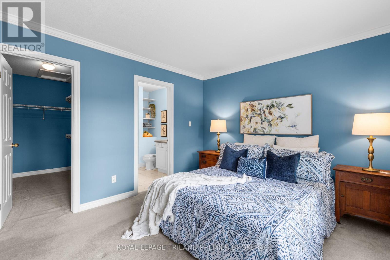
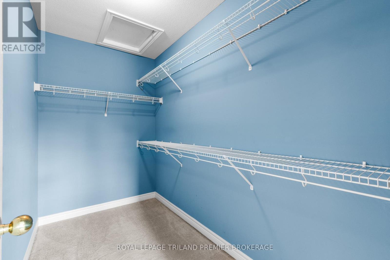
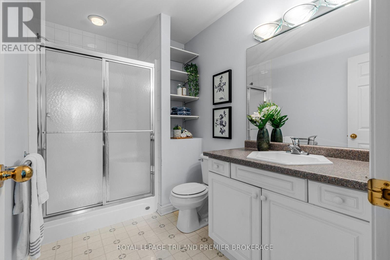
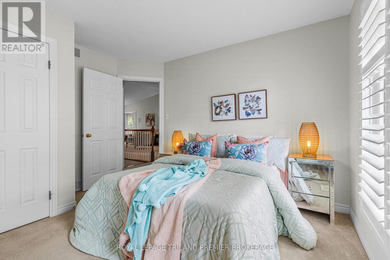
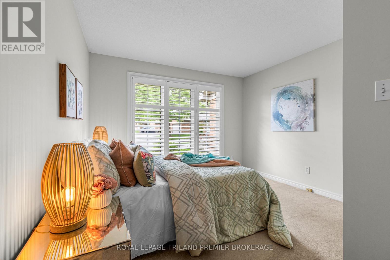
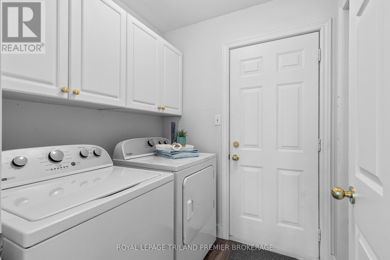
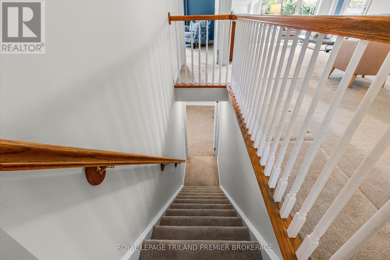
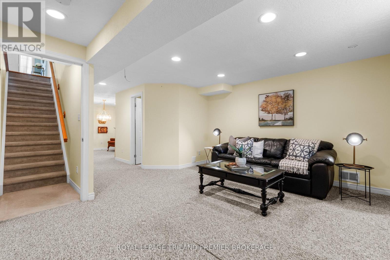
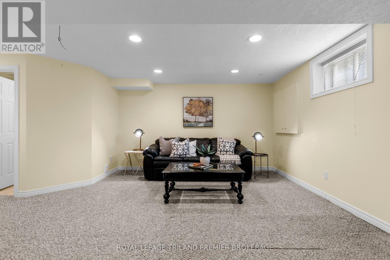
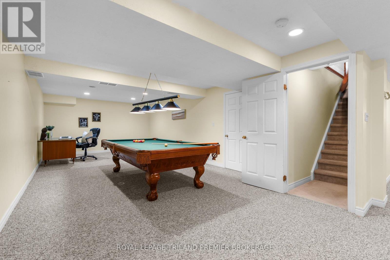
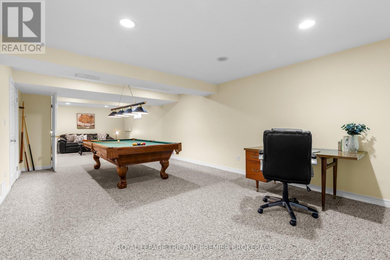
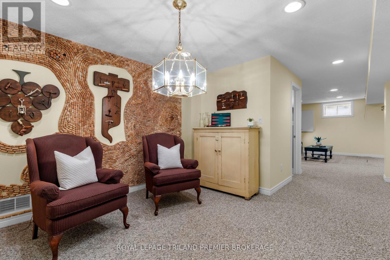
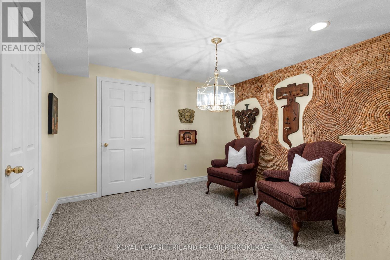
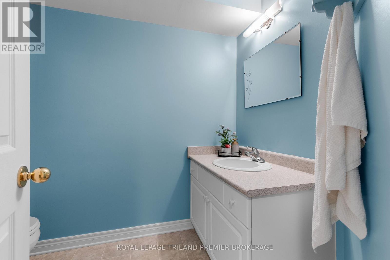
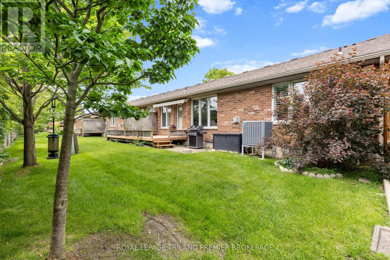
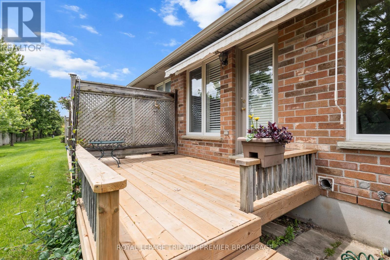
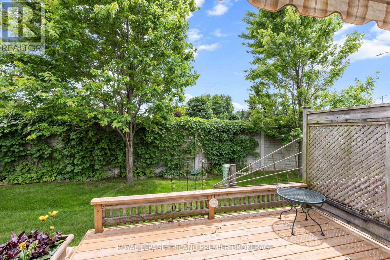
$390 MonthlyLovely one-floor condo in desirable Masonville, North London. Nestled in a quiet, well-maintained complex,this spacious home offers comfortable, carefree living. Step inside to an expansive main level featuring agenerous great room and dining area with soaring vaulted ceilings, a large rear window that fills the spacewith natural light, and a cozy gas fireplace. The updated eat-in kitchen is loaded with storage andshowcases granite countertops, a tiled backsplash, built-in desk area, pantry, and direct access to theprivate back deck and garden. The main floor also features two spacious bedrooms and two bathrooms,including a bright primary suite complete with a large walk-in closet and private ensuite 3-piece bathroom.The fully finished lower level adds exceptional living space with a large family/recreation room, billiardstable, and abundant storage. A convenient main-floor laundry/mudroom and double-car garage completethe package. An outstanding opportunity to enjoy low-maintenance living where grass, gardens and snow removal are all taken care of, in one of North London's most sought-after neighbourhoods, close to shopping, restaurants, parks, walking trails, public transit and all the amenities of Masonville. Condo fee includes snow removal on driveway, path and front steps! (id:50169)
Property Details
| MLS® Number | X13576022 |
| Property Type | Single Family |
| Community Name | North R |
| Community Features | Pets Allowed With Restrictions |
| Equipment Type | Water Heater |
| Features | Flat Site |
| Parking Space Total | 4 |
| Rental Equipment Type | Water Heater |
| Structure | Porch, Deck |
Building
| Bathroom Total | 3 |
| Bedrooms Above Ground | 2 |
| Bedrooms Total | 2 |
| Age | 16 To 30 Years |
| Amenities | Fireplace(s) |
| Appliances | Water Heater, Blinds, Dishwasher, Dryer, Garage Door Opener, Stove, Washer, Window Coverings, Refrigerator |
| Architectural Style | Bungalow |
| Basement Development | Finished |
| Basement Type | Full (finished) |
| Cooling Type | Central Air Conditioning |
| Exterior Finish | Brick |
| Fireplace Present | Yes |
| Fireplace Total | 1 |
| Fireplace Type | Insert |
| Foundation Type | Poured Concrete |
| Heating Fuel | Natural Gas |
| Heating Type | Forced Air |
| Stories Total | 1 |
| Size Interior | 1,200 - 1,399 Sqft |
| Type | Row / Townhouse |
Parking
| Attached Garage | |
| Garage |
Land
| Acreage | No |
Rooms
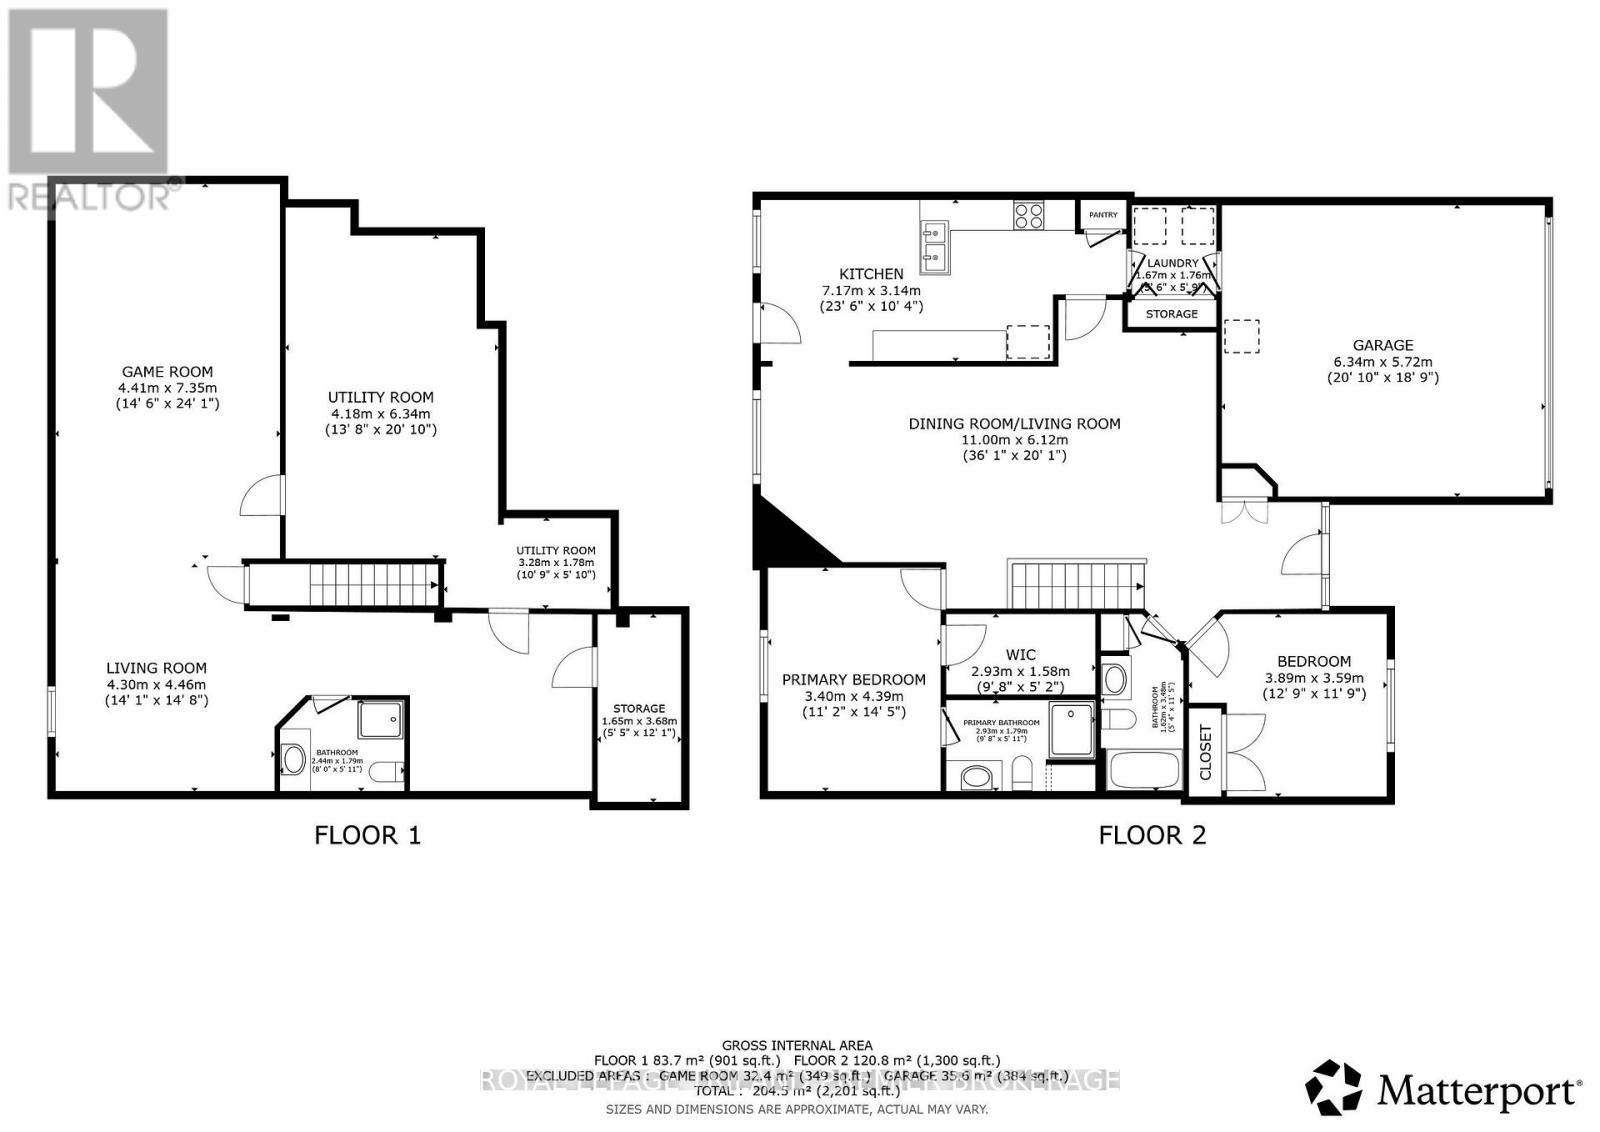
| Level | Type | Length | Width | Dimensions |
|---|---|---|---|---|
| Basement | Bathroom | 2.44 m | 1.79 m | 2.44 m x 1.79 m |
| Basement | Den | 3.58 m | 3.46 m | 3.58 m x 3.46 m |
| Basement | Games Room | 4.41 m | 7.35 m | 4.41 m x 7.35 m |
| Basement | Family Room | 6.85 m | 4.46 m | 6.85 m x 4.46 m |
| Main Level | Laundry Room | 1.67 m | 1.76 m | 1.67 m x 1.76 m |
| Main Level | Bedroom | 3.53 m | 4.39 m | 3.53 m x 4.39 m |
| Main Level | Bedroom 2 | 3.89 m | 3.59 m | 3.89 m x 3.59 m |
| Main Level | Great Room | 8.94 m | 4.75 m | 8.94 m x 4.75 m |
| Main Level | Kitchen | 7.17 m | 3.14 m | 7.17 m x 3.14 m |
| Main Level | Bathroom | 2.93 m | 1.79 m | 2.93 m x 1.79 m |
| Main Level | Bathroom | 1.62 m | 3.48 m | 1.62 m x 3.48 m |
https://www.realtor.ca/real-estate/30047030/7-1755-louise-boulevard-london-north-north-r-north-r
Contact Us
Contact us for more information
Contact Hanna
direct. 226.376. 2541
office. 519.443.4331
[email protected]

250 Wharncliffe Rd N
London, ON N6H 2B8
Mortgage Payments

The trademarks REALTOR®, REALTORS®, and the REALTOR® logo are controlled by The Canadian Real Estate Association (CREA) and identify real estate professionals who are members of CREA. The trademarks MLS®, Multiple Listing Service® and the associated logos are owned by The Canadian Real Estate Association (CREA) and identify the quality of services provided by real estate professionals who are members of CREA. The trademark DDF® is owned by The Canadian Real Estate Association (CREA) and identifies CREA's Data Distribution Facility (DDF®)
July 17 2026 02:31:43
London and St. Thomas Association of REALTORS®
Royal LePage Triland Premier Brokerage