
344 Mcnay Street London East, Ontario N5Y 1M1

$2,099 Monthly
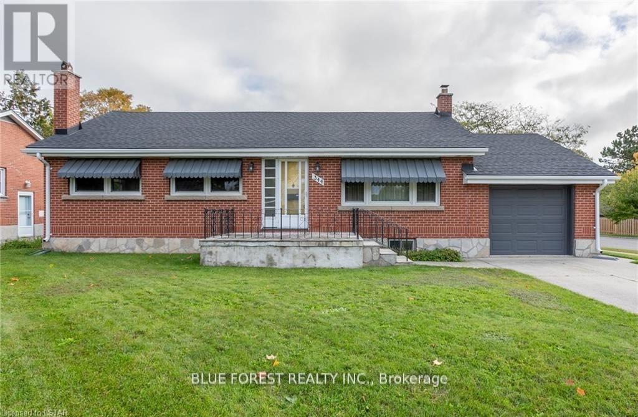
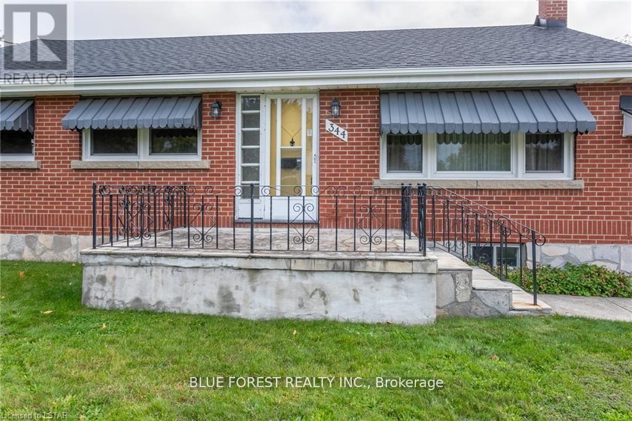
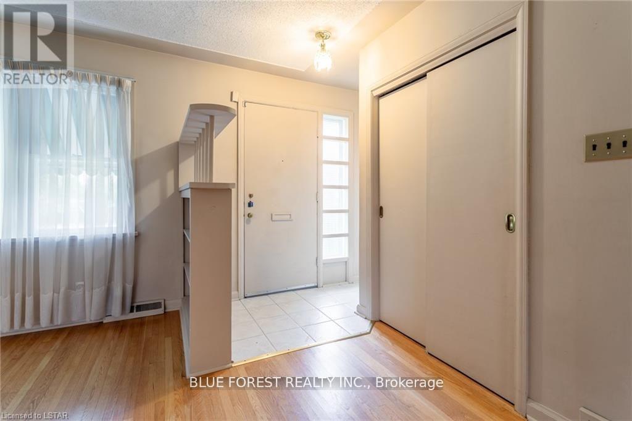
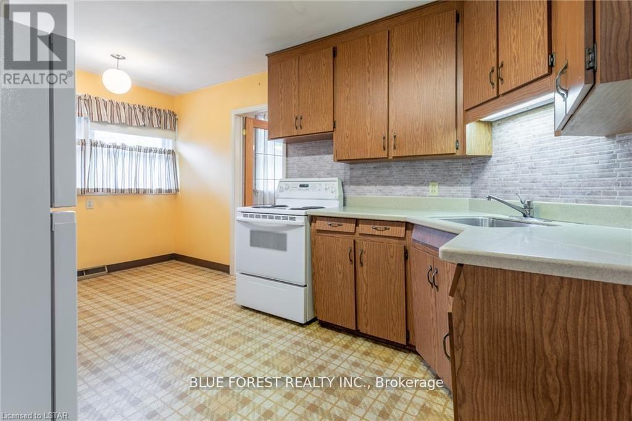
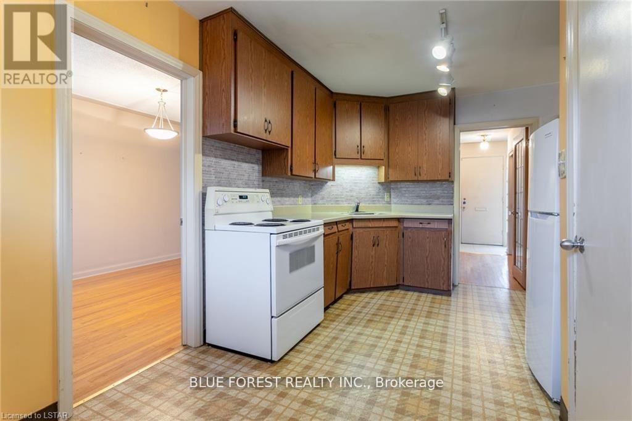
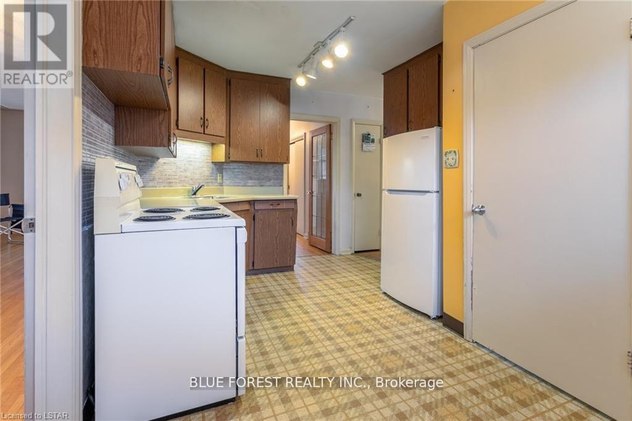
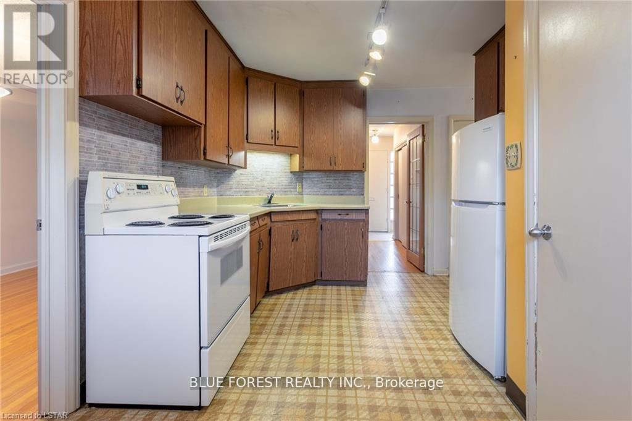
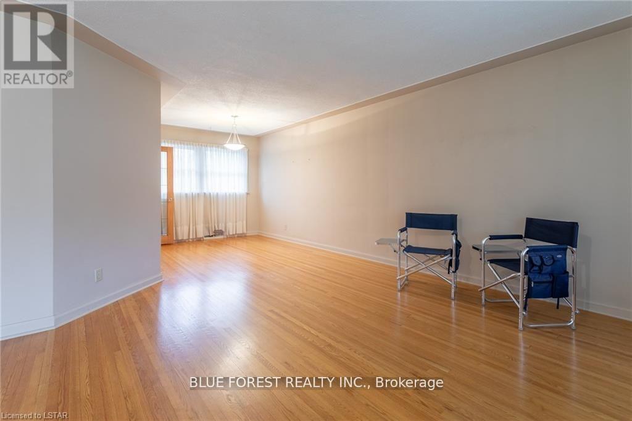
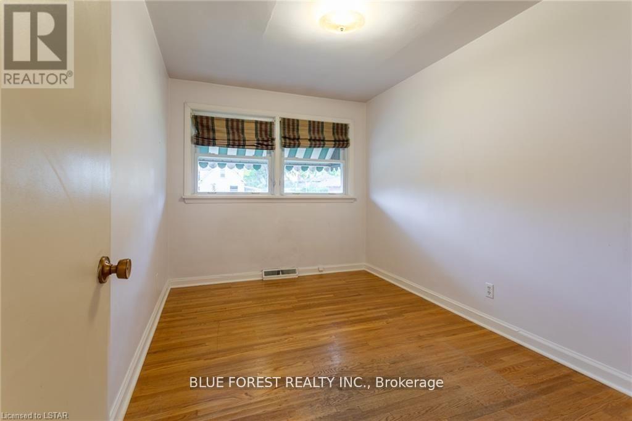
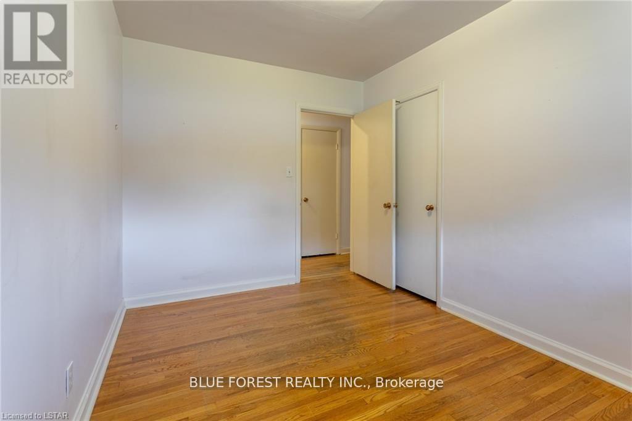
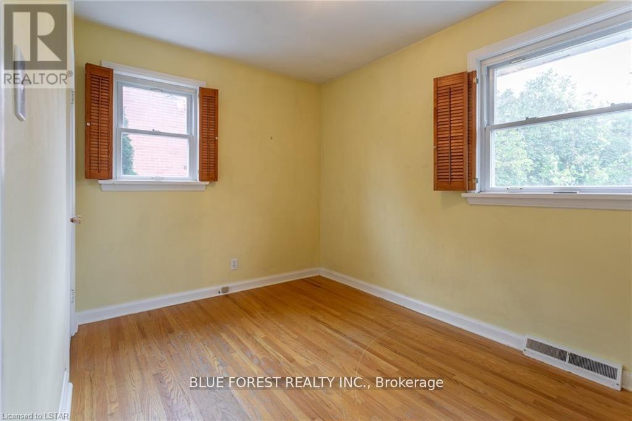
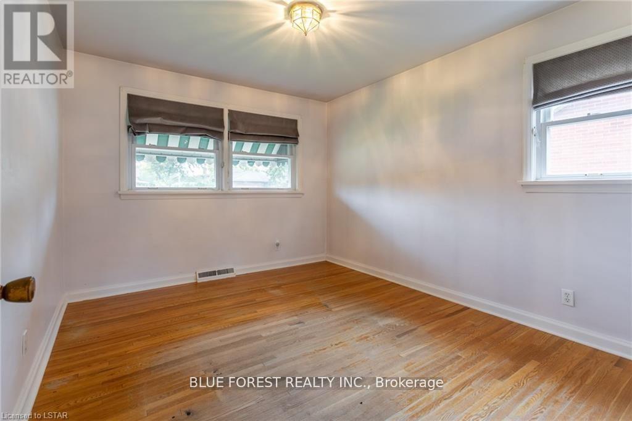
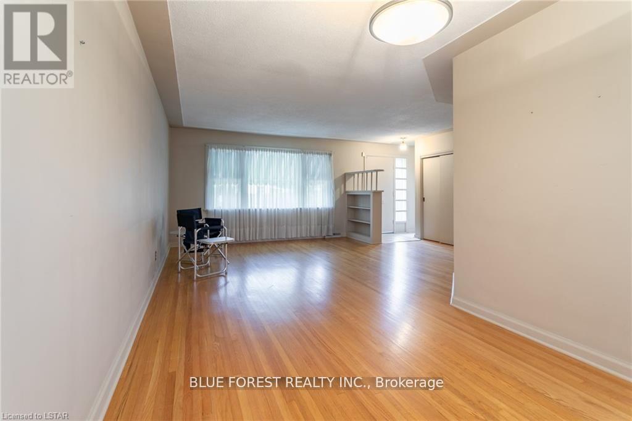
Welcome to this beautifully maintained main-floor unit in a charming 3-bedroom, 1-bathroom corner home, ideally located in desirable East London. This bright and inviting home offers a spacious layout with sun-filled living areas, a functional kitchen, and an abundance of natural light throughout. Enjoy the convenience of a private driveway and garage, providing a total of 3 parking spaces. Situated close to schools, parks, shopping, and public transit, this move-in-ready lease offers comfort, convenience, and an excellent location. Don't miss your chance to call this wonderful property home! (id:50169)
Property Details
| MLS® Number | X13583344 |
| Property Type | Single Family |
| Community Name | East A |
| Parking Space Total | 3 |
Building
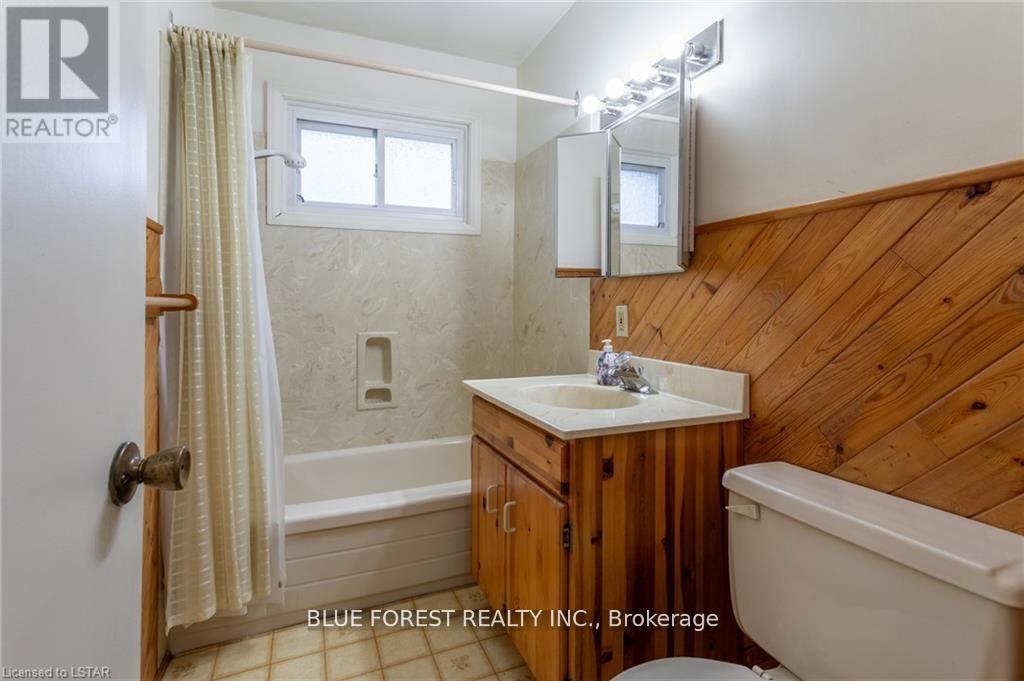
| Bathroom Total | 1 |
| Bedrooms Above Ground | 3 |
| Bedrooms Total | 3 |
| Appliances | Water Meter, Water Heater |
| Architectural Style | Bungalow |
| Basement Development | Finished |
| Basement Type | N/a (finished) |
| Construction Style Attachment | Detached |
| Cooling Type | Central Air Conditioning |
| Exterior Finish | Brick |
| Foundation Type | Block |
| Heating Fuel | Natural Gas |
| Heating Type | Forced Air |
| Stories Total | 1 |
| Size Interior | 1,100 - 1,500 Sqft |
| Type | House |
| Utility Water | Municipal Water |
Parking
| Attached Garage | |
| Garage |
Land
| Acreage | No |
| Sewer | Sanitary Sewer |
| Size Depth | 143 Ft ,7 In |
| Size Frontage | 65 Ft |
| Size Irregular | 65 X 143.6 Ft |
| Size Total Text | 65 X 143.6 Ft |
Rooms
| Level | Type | Length | Width | Dimensions |
|---|---|---|---|---|
| Main Level | Living Room | 4.67 m | 5.54 m | 4.67 m x 5.54 m |
| Main Level | Dining Room | 2.84 m | 2.97 m | 2.84 m x 2.97 m |
| Main Level | Kitchen | 2.67 m | 2.97 m | 2.67 m x 2.97 m |
| Main Level | Other | 2.06 m | 2.24 m | 2.06 m x 2.24 m |
| Main Level | Bedroom | 3.71 m | 3.15 m | 3.71 m x 3.15 m |
| Main Level | Bedroom 2 | 3.73 m | 2.59 m | 3.73 m x 2.59 m |
| Main Level | Bedroom 3 | 2.49 m | 3.51 m | 2.49 m x 3.51 m |
| Main Level | Bathroom | 2.5 m | 1.5 m | 2.5 m x 1.5 m |
https://www.realtor.ca/real-estate/30054932/344-mcnay-street-london-east-east-a-east-a
Contact Us
Contact us for more information
Contact Hanna
direct. 226.376. 2541
office. 519.443.4331
[email protected]

250 Wharncliffe Rd N
London, ON N6H 2B8
Mortgage Payments

The trademarks REALTOR®, REALTORS®, and the REALTOR® logo are controlled by The Canadian Real Estate Association (CREA) and identify real estate professionals who are members of CREA. The trademarks MLS®, Multiple Listing Service® and the associated logos are owned by The Canadian Real Estate Association (CREA) and identify the quality of services provided by real estate professionals who are members of CREA. The trademark DDF® is owned by The Canadian Real Estate Association (CREA) and identifies CREA's Data Distribution Facility (DDF®)
July 20 2026 03:21:21
London and St. Thomas Association of REALTORS®
Blue Forest Realty Inc.