
Upper - 6 Lapp Street Toronto, Ontario M6N 3W6

$3,000 Monthly
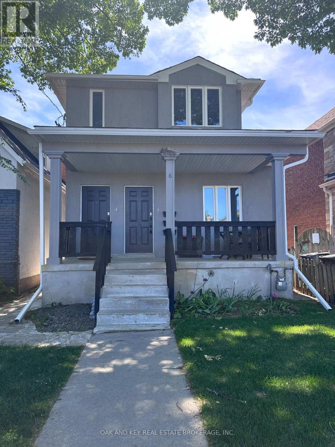
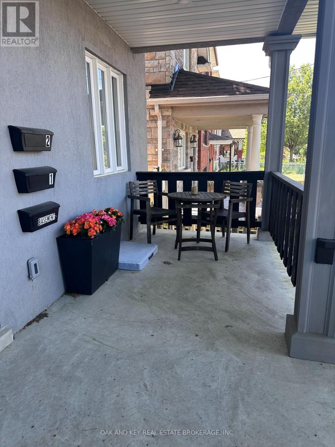
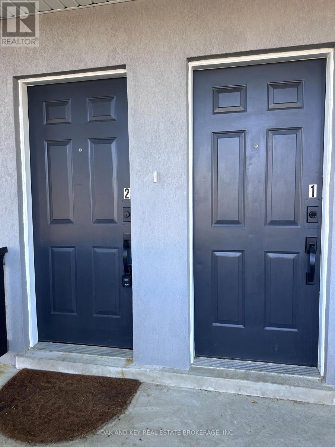
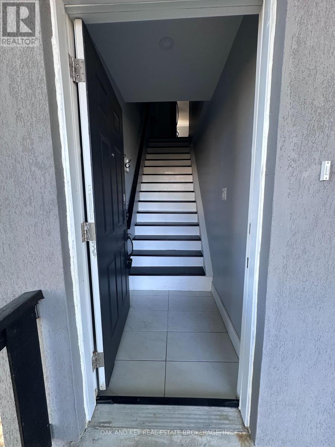
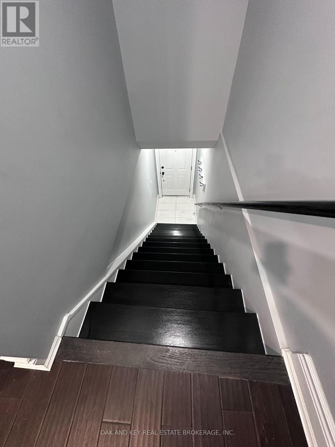
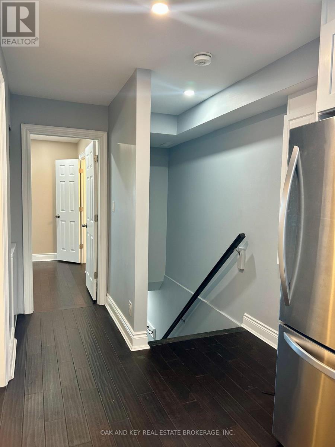
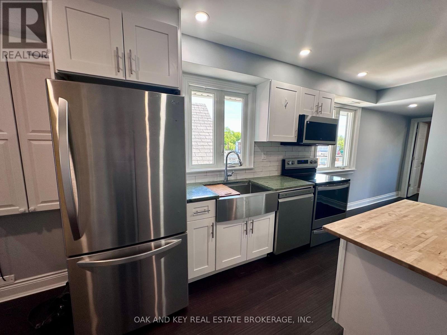
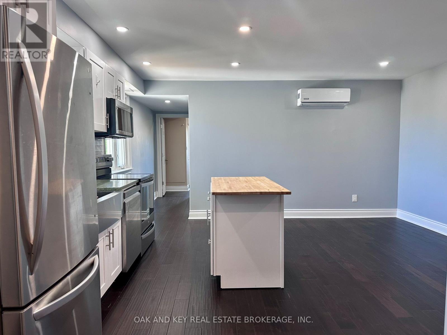
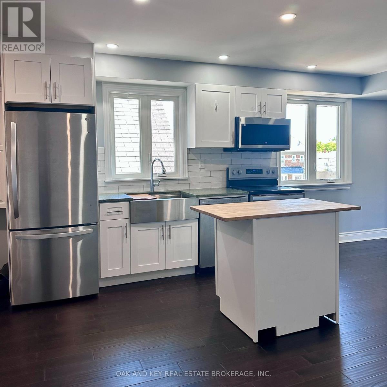
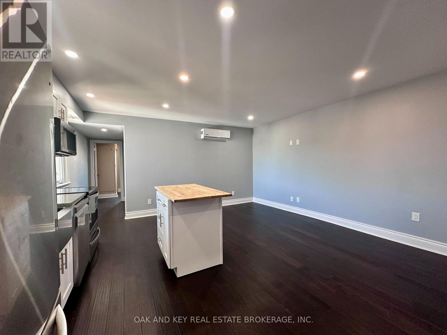
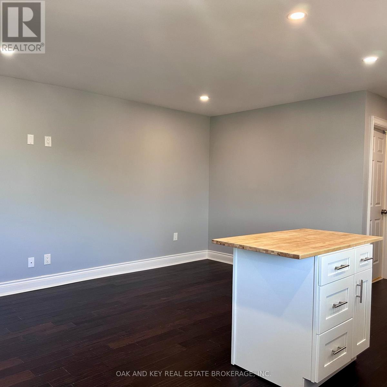
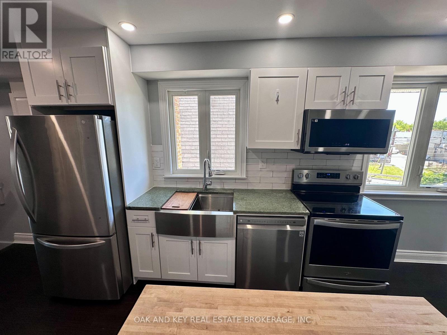
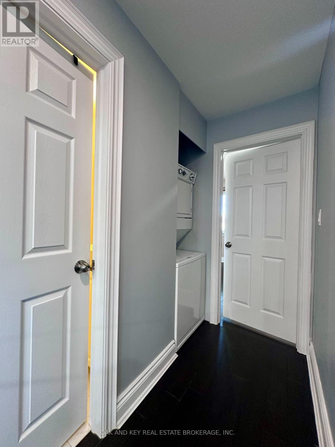
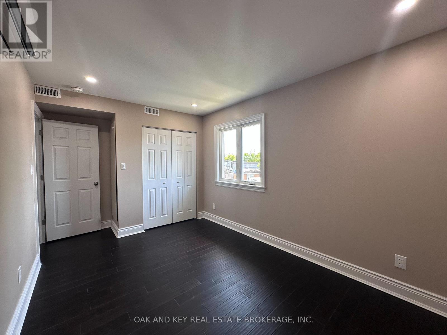
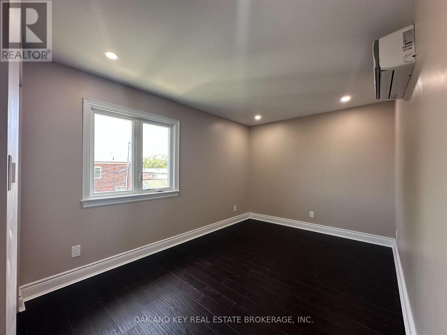
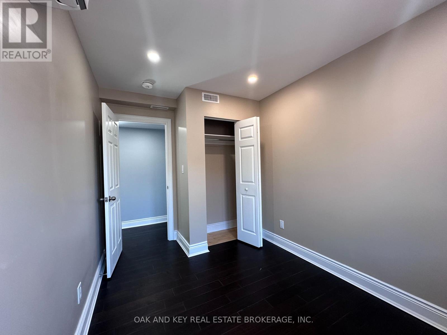
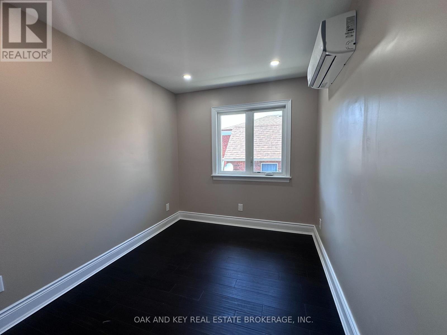
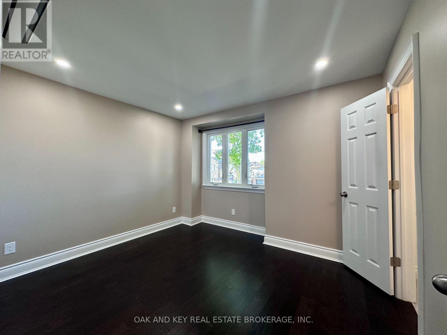
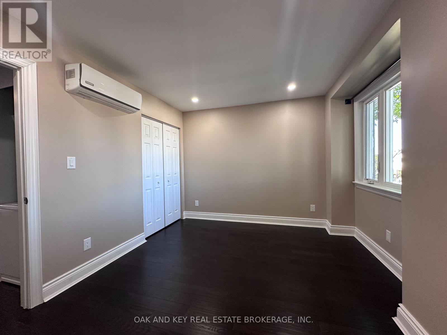
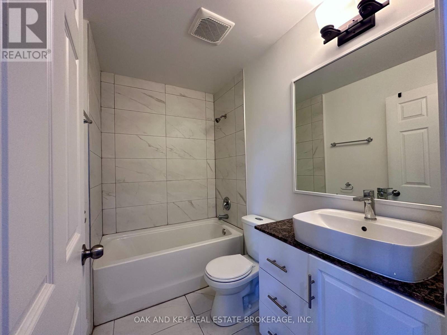
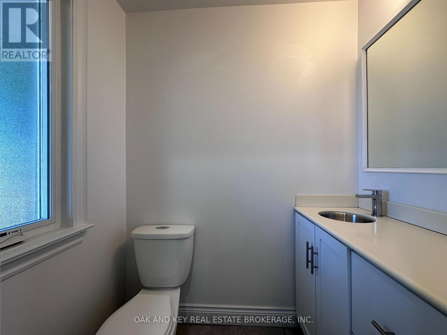
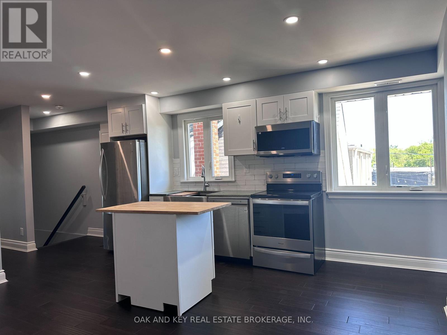
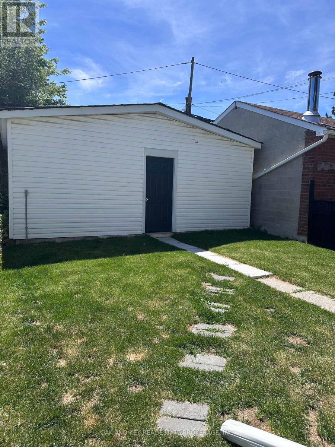
Enjoy the Comfort of Living in a Large 3 Bedroom Apartment Located In a Vibrant Neighbourhood.This Detached Duplex was completely Gutted and Rebuilt 2 Years Ago. Bright, Airy and Spacious 2nd Floor 900 sq ft Offering 3 Bedrooms, 1.5 Baths with it's own Private Separate Entrance. Quick Walk to The Stockyards Mall and Local Shops. This Lovely Apartment Comes with a Newer Kitchen with Granite Counters, Stainless Steel Appliances. All Newer Hardwood Floors, Pot lights, Electrical, Plumbing, Baths, Windows, In-suite Laundry. Your Own Independent In-Suite Heating & Cooling System & You Control Your Own Temperatures & Monthly Utility Costs. 1 In Garage Parking Space Available for $100/mo. Conveniently Located Steps to Harwood Public School, St. Oscar Romero Secondary School & Lavender Creek Green Space. Enjoy the Comfort Living in a Completely Renovated Apartment! (id:50169)
Property Details
| MLS® Number | W13588008 |
| Property Type | Multi-family |
| Community Name | Rockcliffe-Smythe |
| Features | Lane, Carpet Free |
| Parking Space Total | 1 |
Building
| Bathroom Total | 2 |
| Bedrooms Above Ground | 3 |
| Bedrooms Total | 3 |
| Age | 0 To 5 Years |
| Amenities | Separate Heating Controls, Separate Electricity Meters |
| Appliances | Dishwasher, Dryer, Microwave, Stove, Washer, Refrigerator |
| Basement Features | Apartment In Basement |
| Basement Type | N/a |
| Cooling Type | Central Air Conditioning, Wall Unit |
| Exterior Finish | Stucco |
| Flooring Type | Hardwood |
| Foundation Type | Block |
| Half Bath Total | 1 |
| Heating Fuel | Electric |
| Heating Type | Forced Air |
| Stories Total | 2 |
| Size Interior | 700 - 1,100 Sqft |
| Type | Duplex |
| Utility Water | Municipal Water |
Parking
| Detached Garage | |
| Garage |
Land
| Acreage | No |
| Sewer | Sanitary Sewer |
Rooms
| Level | Type | Length | Width | Dimensions |
|---|---|---|---|---|
| Second Level | Great Room | 4.75 m | 4.3 m | 4.75 m x 4.3 m |
| Second Level | Kitchen | 4.75 m | 4.3 m | 4.75 m x 4.3 m |
| Second Level | Primary Bedroom | 3.57 m | 3.24 m | 3.57 m x 3.24 m |
| Second Level | Bedroom 2 | 4.69 m | 2.75 m | 4.69 m x 2.75 m |
| Second Level | Bedroom 3 | 3.35 m | 3.05 m | 3.35 m x 3.05 m |
Contact Us
Contact us for more information
Contact Hanna
direct. 226.376. 2541
office. 519.443.4331
[email protected]

250 Wharncliffe Rd N
London, ON N6H 2B8
Mortgage Payments

The trademarks REALTOR®, REALTORS®, and the REALTOR® logo are controlled by The Canadian Real Estate Association (CREA) and identify real estate professionals who are members of CREA. The trademarks MLS®, Multiple Listing Service® and the associated logos are owned by The Canadian Real Estate Association (CREA) and identify the quality of services provided by real estate professionals who are members of CREA. The trademark DDF® is owned by The Canadian Real Estate Association (CREA) and identifies CREA's Data Distribution Facility (DDF®)
July 21 2026 03:20:01
London and St. Thomas Association of REALTORS®
Oak And Key Real Estate Brokerage, Inc.