
58 Wyatt Street London North, Ontario N6H 1A7

$519,900
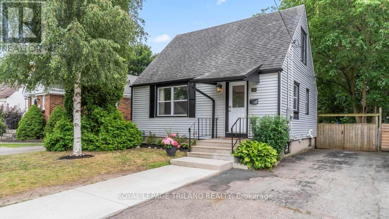
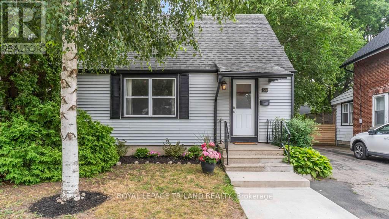
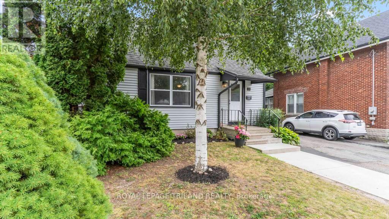
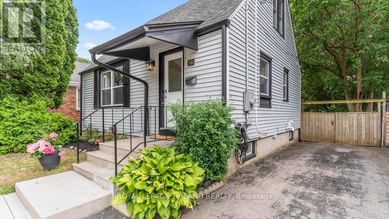
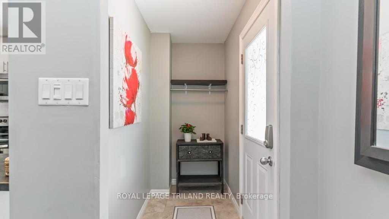
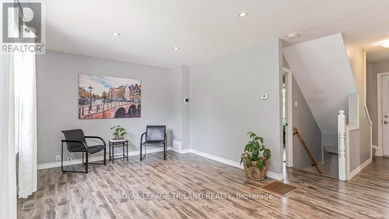
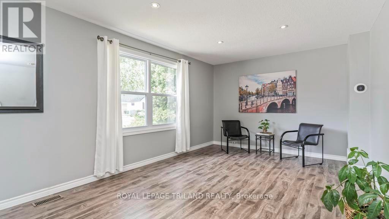
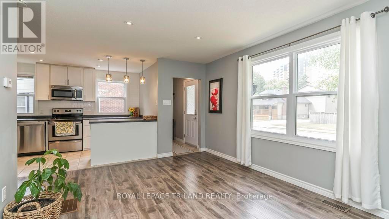
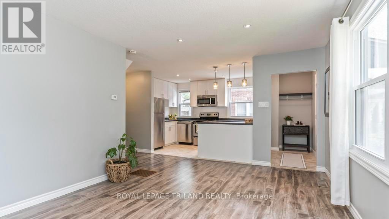
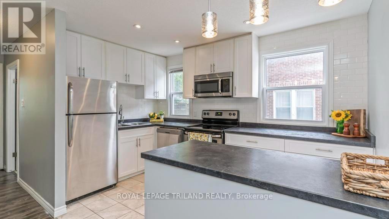
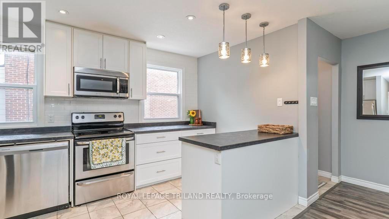
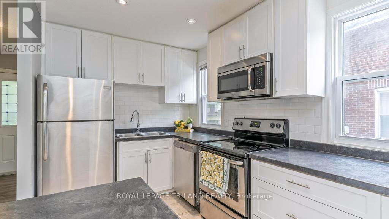
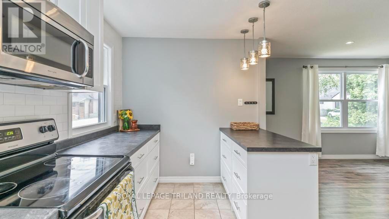
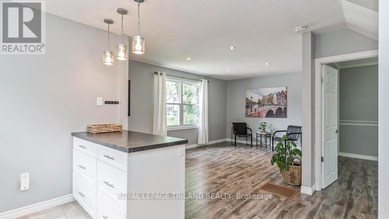
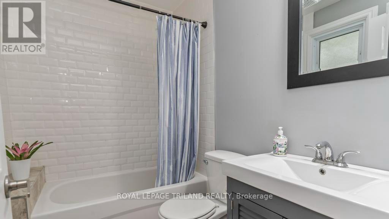
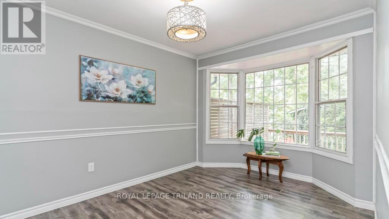
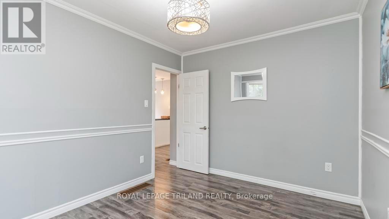
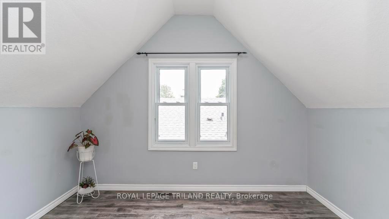
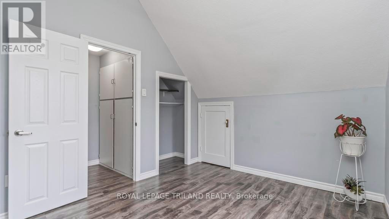
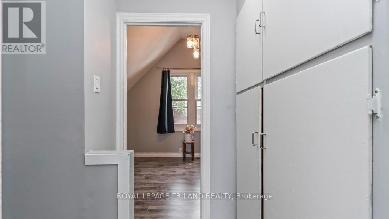
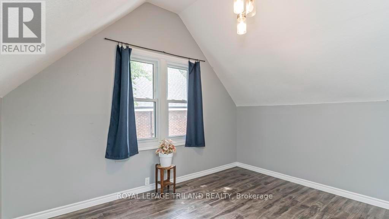
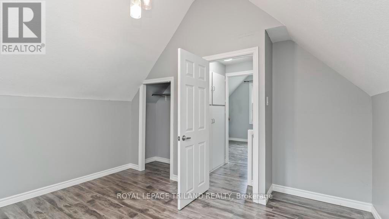
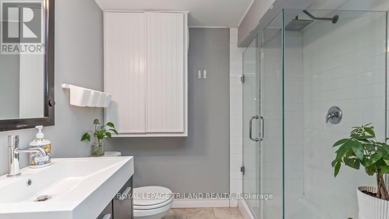
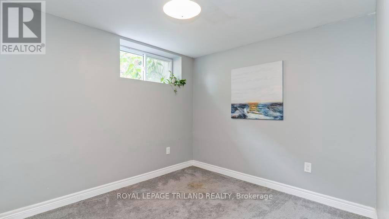
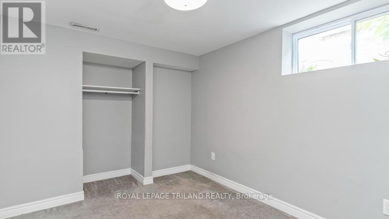
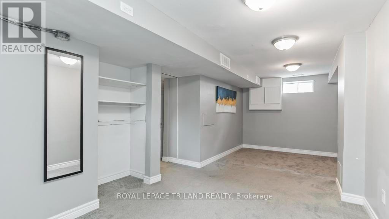
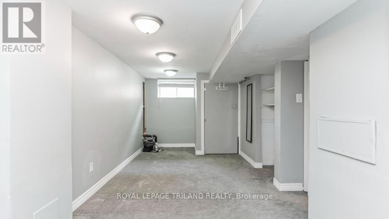
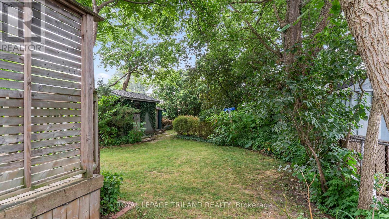
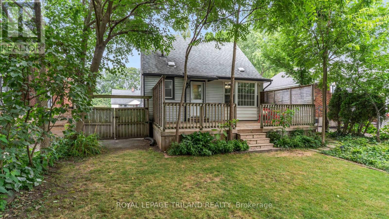
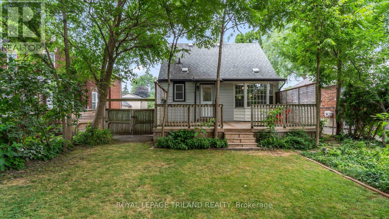
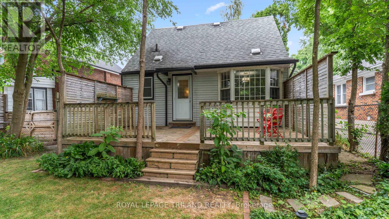
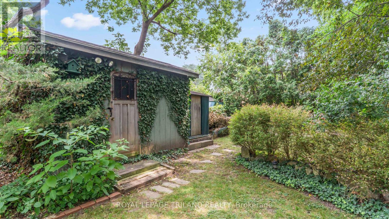
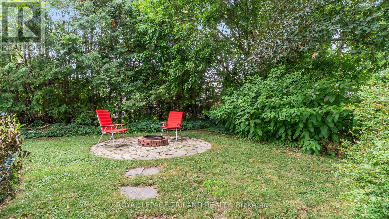
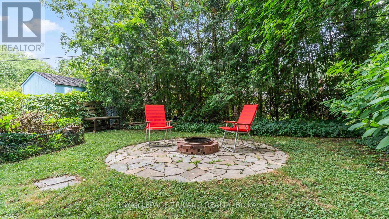
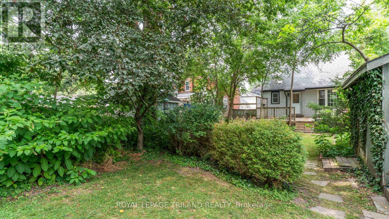
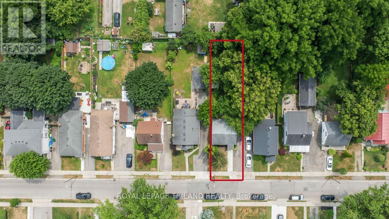
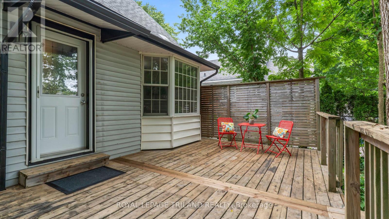
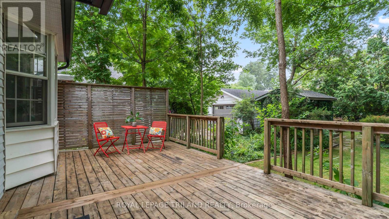
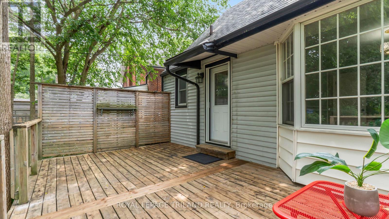
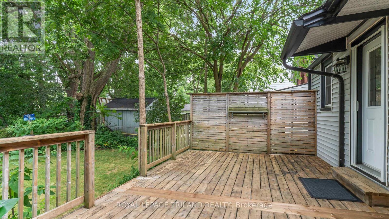
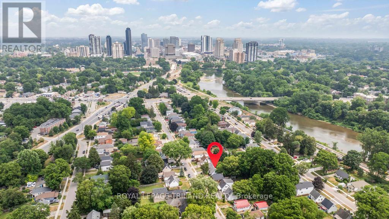
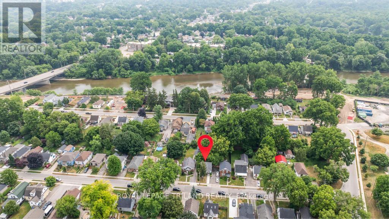
Welcome to this charming 1-storey detached home, ideally located North of the Thames River and just West of Downtown London. Enjoy an active lifestyle with the Thames Valley Parkway's scenic walking and biking trails just steps from your door, while being only minutes to Western University, shopping, restaurants, and everyday amenities. Inside, you'll find a bright and inviting layout featuring two bedrooms on the upper level, a third bedroom in the lower level, and two updated full bathrooms. Outside, escape to your own private, fully fenced backyard with a spacious deck and enchanting secret garden-perfect for relaxing, entertaining, or enjoying summer evenings. Whether you're a first-time home buyer, young professional, or an investor looking for an excellent opportunity in a sought-after location, this home offers the perfect combination of character, convenience, and lifestyle. (id:50169)
Property Details
| MLS® Number | X13588448 |
| Property Type | Single Family |
| Community Name | North N |
| Equipment Type | Water Heater |
| Parking Space Total | 4 |
| Rental Equipment Type | Water Heater |
| Structure | Deck, Shed |
Building
| Bathroom Total | 2 |
| Bedrooms Above Ground | 2 |
| Bedrooms Below Ground | 1 |
| Bedrooms Total | 3 |
| Age | 51 To 99 Years |
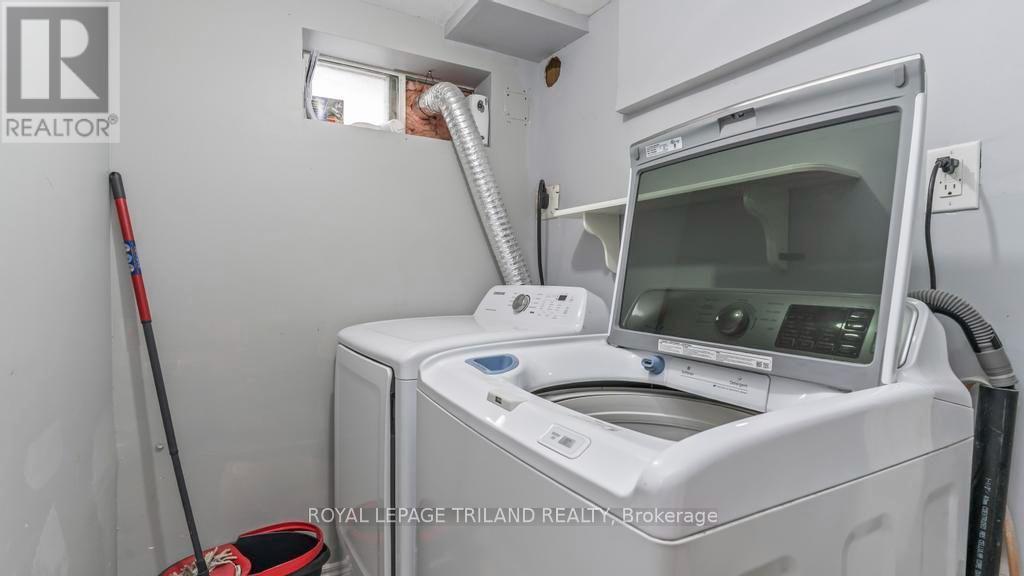
| Appliances | Water Heater - Tankless, Dishwasher, Dryer, Stove, Washer, Refrigerator |
| Basement Development | Finished |
| Basement Type | N/a (finished) |
| Construction Style Attachment | Detached |
| Cooling Type | Central Air Conditioning |
| Exterior Finish | Aluminum Siding, Vinyl Siding |
| Foundation Type | Concrete |
| Heating Fuel | Natural Gas |
| Heating Type | Forced Air |
| Stories Total | 2 |
| Size Interior | 700 - 1,100 Sqft |
| Type | House |
| Utility Water | Municipal Water |
Parking
| No Garage |
Land
| Acreage | No |
| Fence Type | Fenced Yard |
| Sewer | Sanitary Sewer |
| Size Depth | 132 Ft ,2 In |
| Size Frontage | 40 Ft ,1 In |
| Size Irregular | 40.1 X 132.2 Ft |
| Size Total Text | 40.1 X 132.2 Ft|under 1/2 Acre |
| Zoning Description | R2-2 |
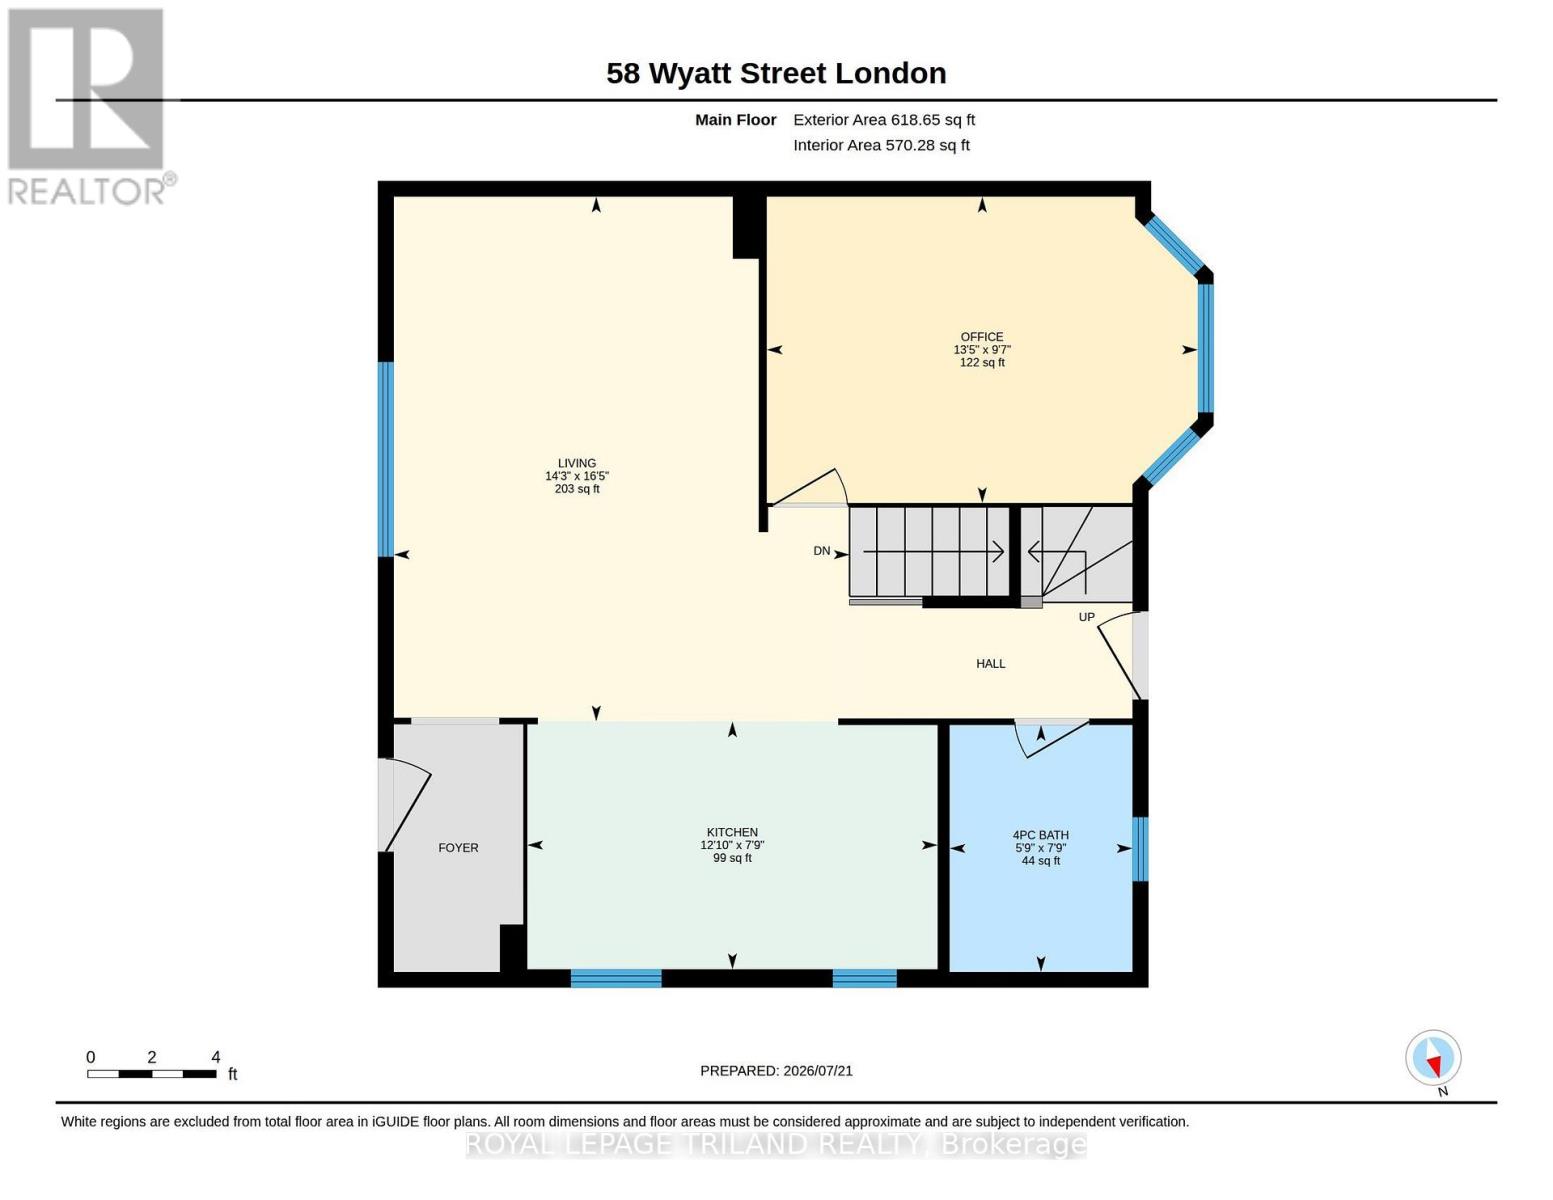
Rooms
| Level | Type | Length | Width | Dimensions |
|---|---|---|---|---|
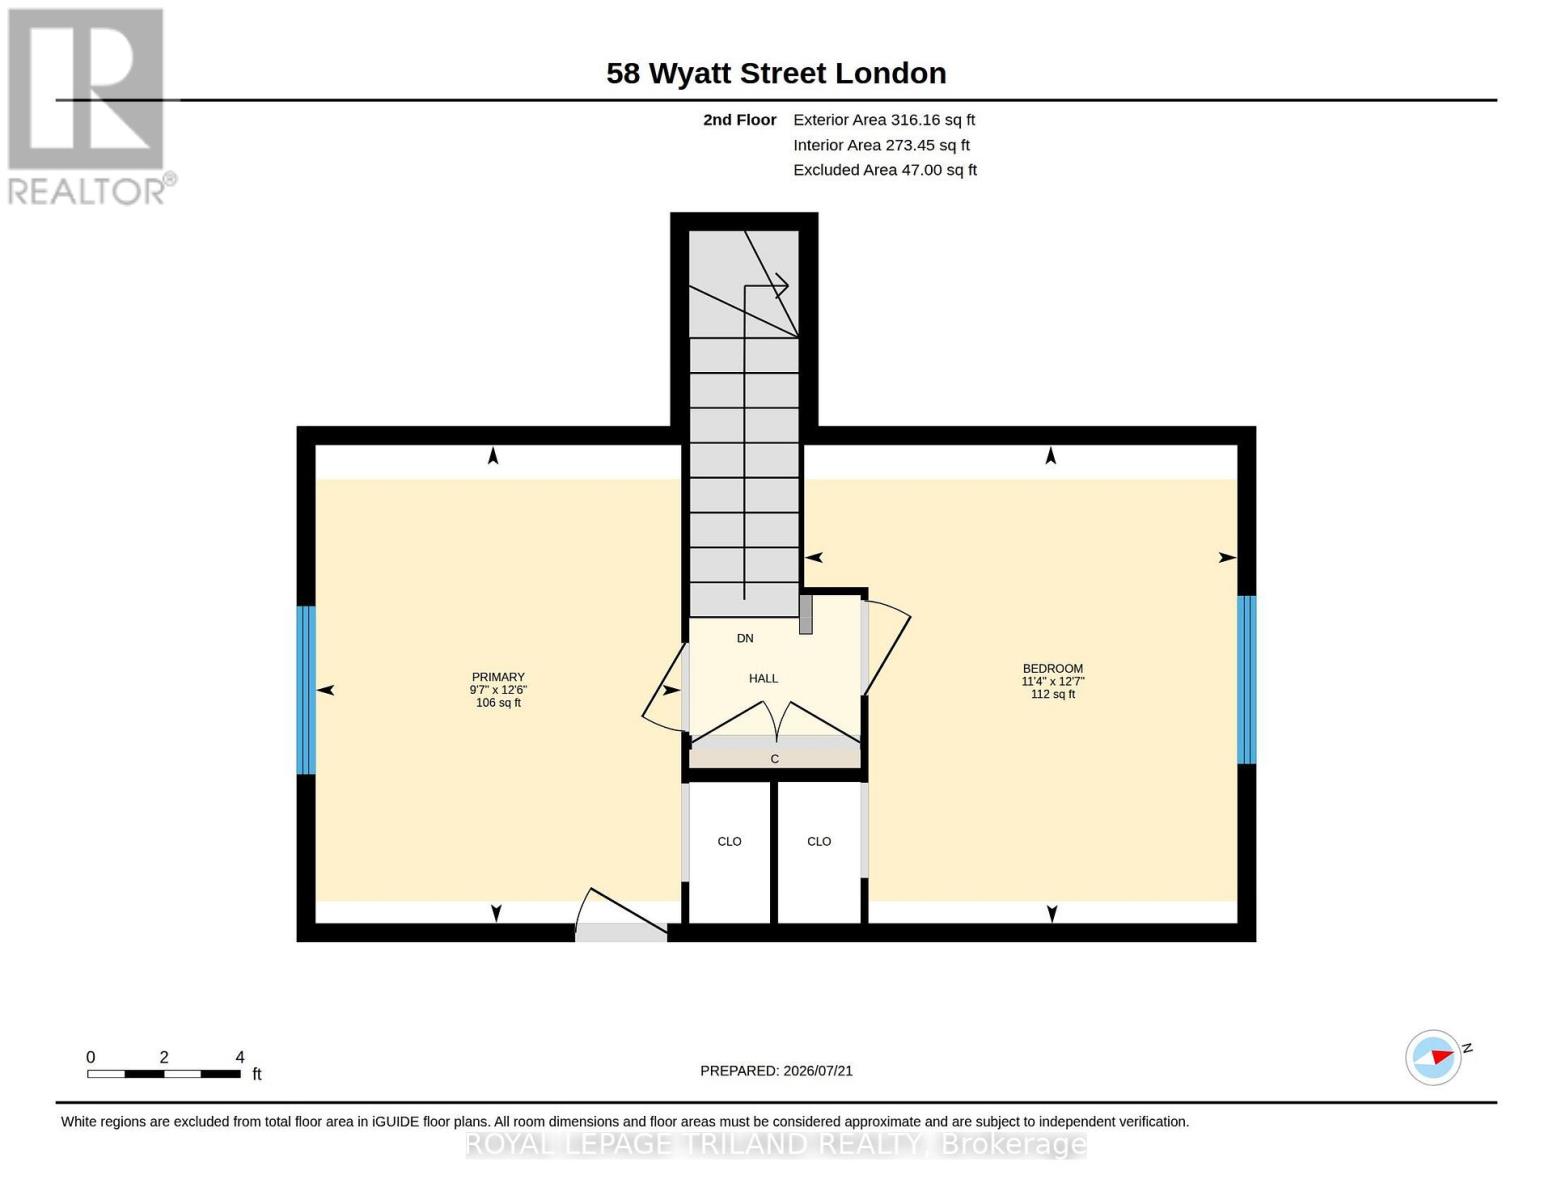
| Second Level | Primary Bedroom | 2.93 m | 3.83 m | 2.93 m x 3.83 m |
| Second Level | Bedroom 2 | 3.47 m | 3.83 m | 3.47 m x 3.83 m |
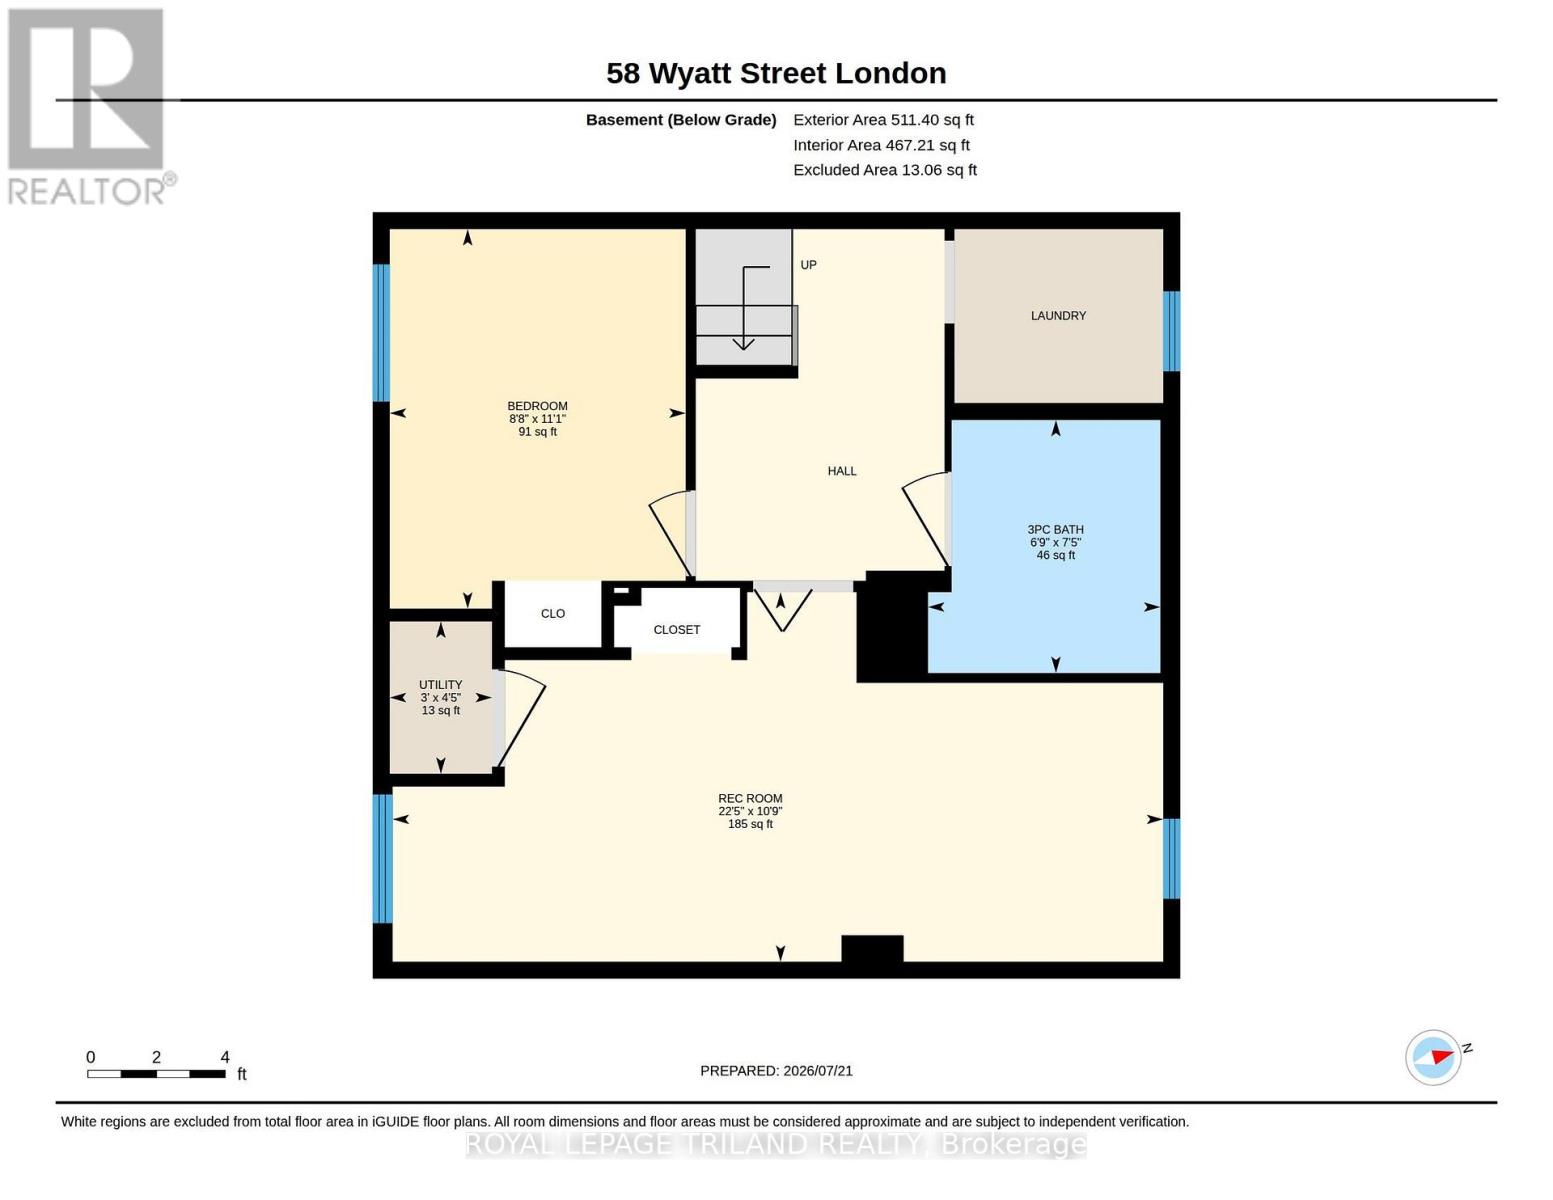
| Basement | Recreational, Games Room | 6.85 m | 3.28 m | 6.85 m x 3.28 m |
| Basement | Bedroom | 2.63 m | 3.37 m | 2.63 m x 3.37 m |
| Basement | Bathroom | 2.06 m | 2.25 m | 2.06 m x 2.25 m |
| Basement | Utility Room | 0.91 m | 1.35 m | 0.91 m x 1.35 m |
| Main Level | Living Room | 4.99 m | 4.34 m | 4.99 m x 4.34 m |
| Main Level | Kitchen | 2.36 m | 3.91 m | 2.36 m x 3.91 m |
| Main Level | Dining Room | 2.92 m | 4.1 m | 2.92 m x 4.1 m |
| Main Level | Bathroom | 2.35 m | 1.74 m | 2.35 m x 1.74 m |
https://www.realtor.ca/real-estate/30060396/58-wyatt-street-london-north-north-n-north-n
Contact Us
Contact us for more information
Contact Hanna
direct. 226.376. 2541
office. 519.443.4331
[email protected]

250 Wharncliffe Rd N
London, ON N6H 2B8
Mortgage Payments

The trademarks REALTOR®, REALTORS®, and the REALTOR® logo are controlled by The Canadian Real Estate Association (CREA) and identify real estate professionals who are members of CREA. The trademarks MLS®, Multiple Listing Service® and the associated logos are owned by The Canadian Real Estate Association (CREA) and identify the quality of services provided by real estate professionals who are members of CREA. The trademark DDF® is owned by The Canadian Real Estate Association (CREA) and identifies CREA's Data Distribution Facility (DDF®)
July 21 2026 06:20:57
London and St. Thomas Association of REALTORS®
Royal LePage Triland Realty