
425 Queen Street Lucan Biddulph, Ontario N0M 1V0

$575,000
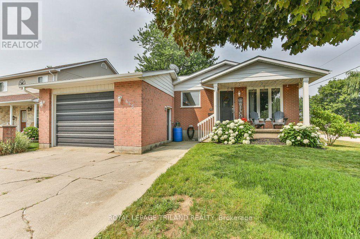
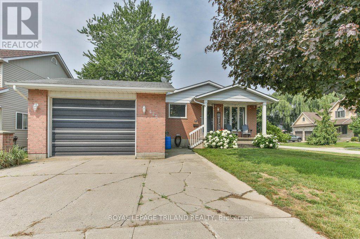
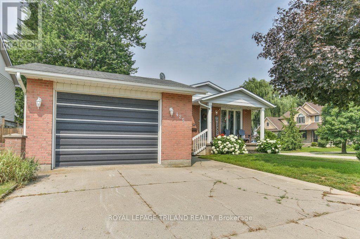
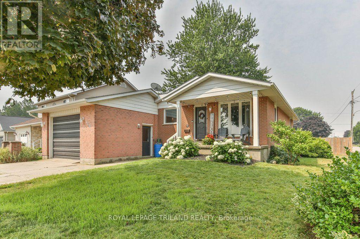
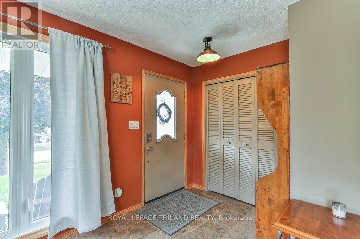
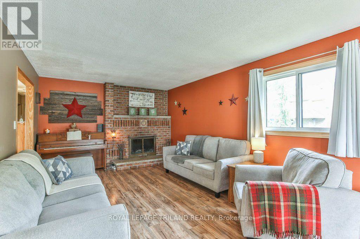
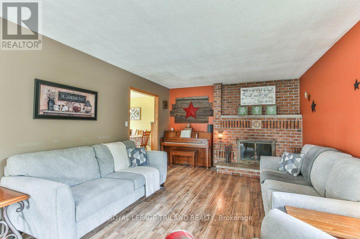
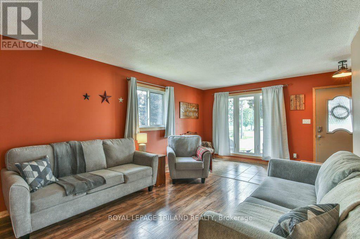
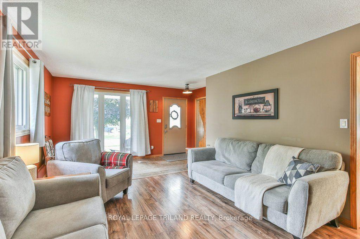
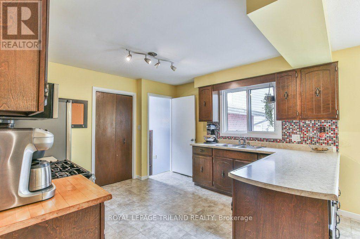
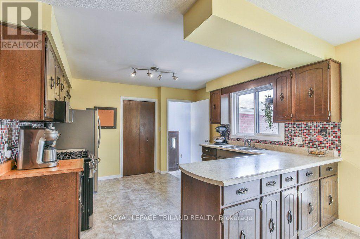
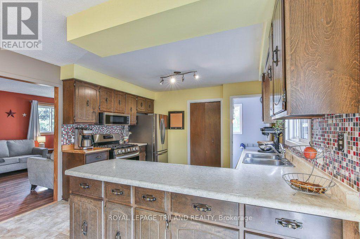
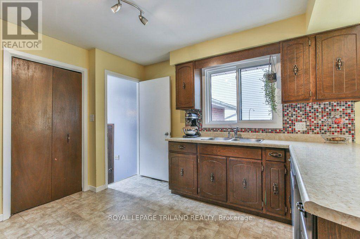
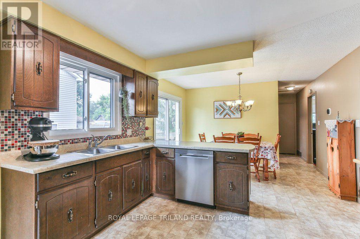
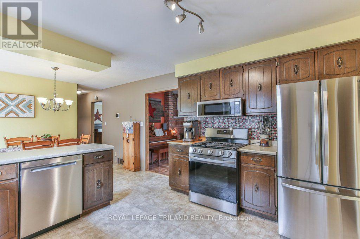
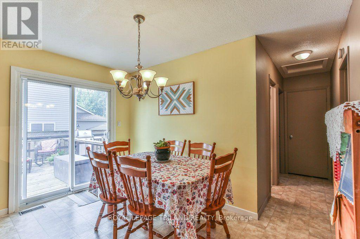
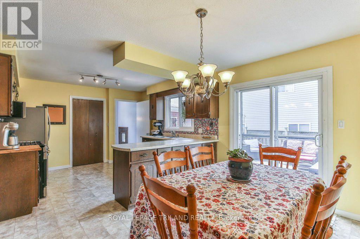
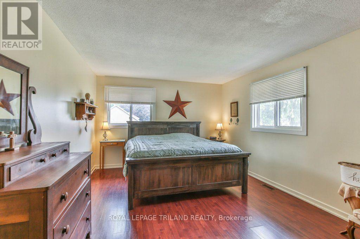
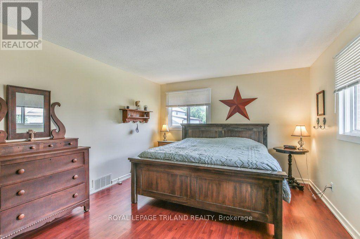
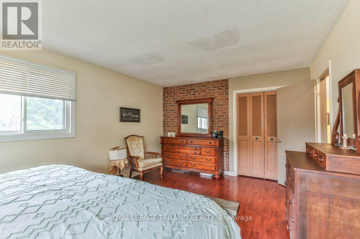
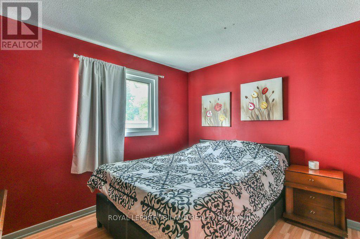
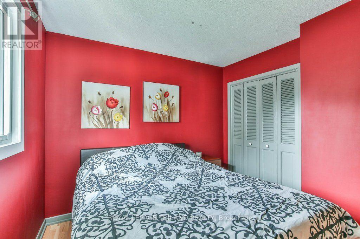
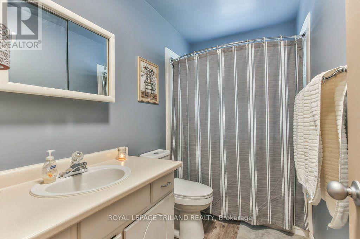
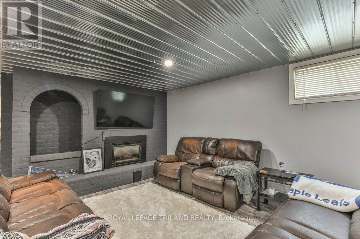
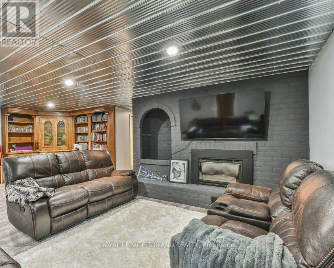
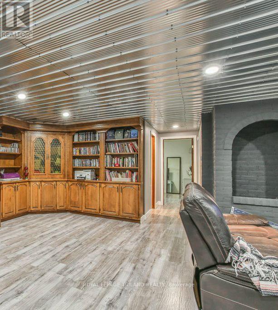
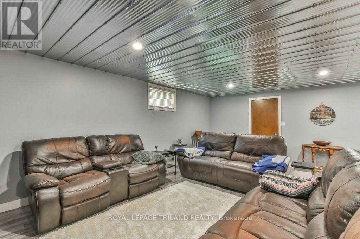
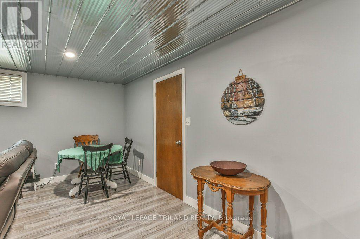
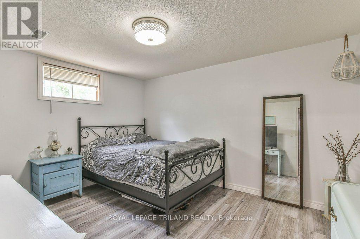
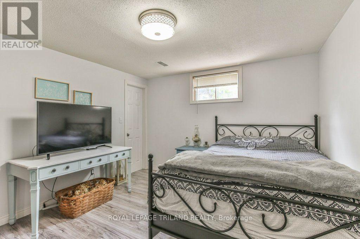
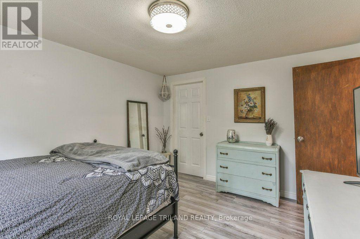
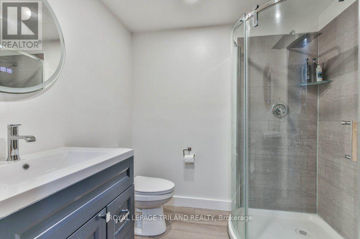
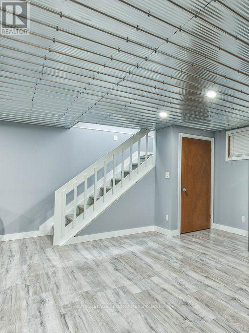
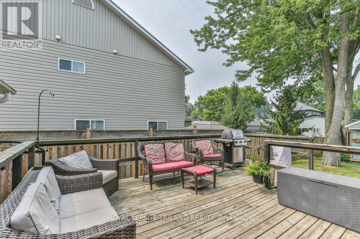
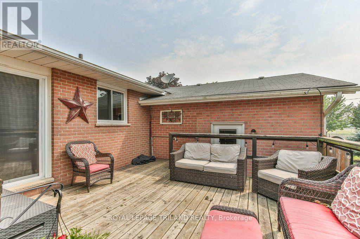
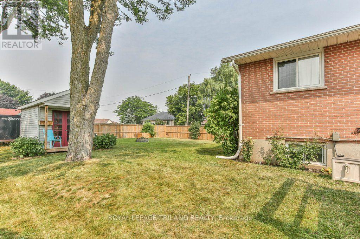
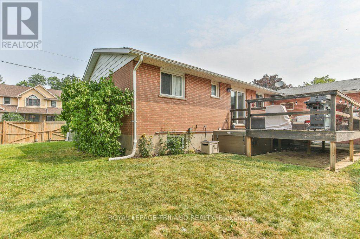
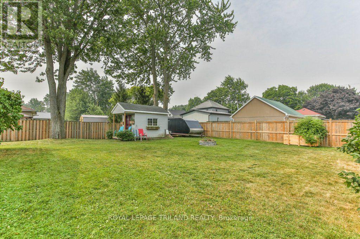
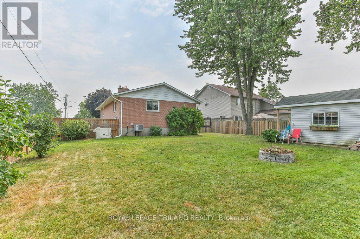
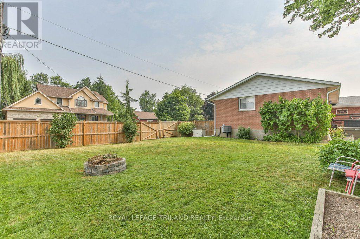
Welcome to the charming community of Granton, just 15 minutes north of London, where small-town living meets everyday convenience. This delightful 2+1 bedroom, 2 bathroom bungalow with an attached single-car garage is the perfect fit for first-time home buyers or those looking to downsize without sacrificing space. Step inside to a welcoming formal living room featuring a cozy fireplace, creating the perfect setting for relaxing evenings or entertaining family and friends. The spacious eat-in kitchen offers abundant cabinet and counter space, newer appliances, and direct access to a private deck-ideal for summer BBQs and outdoor dining. Down the hall, you'll find a generous primary bedroom with plenty of room for a king-sized bed and a stylish brick feature wall, along with a second bedroom and a well-appointed 4-piecebathroom. Most main floor windows have been replaced (approx. 2025), adding peace of mind. Convenient inside access from the kitchen leads directly to the attached garage. The finished lower level expands your living space with a large rec room that's perfect for game nights, movie marathons, or hosting a crowd. You'll also find a recently renovated 3-piecebathroom (approx. 2 years), a versatile third bedroom, den or home office, plus a dedicated laundry area. Ideally situated directly across from Granton Centennial Park, you'll enjoy easy access to playground climbers, a baseball diamond, skate park, and pavilion-making it a wonderful location for families and outdoor enthusiasts alike. This inviting home offers comfort, functionality, and an unbeatable small-town lifestyle. (id:50169)
Property Details
| MLS® Number | X13593256 |
| Property Type | Single Family |
| Community Name | Granton |
| Amenities Near By | Park, Place Of Worship, Schools |
| Community Features | School Bus |
| Equipment Type | Water Heater - Gas, Water Heater |
| Features | Flat Site, Dry, Sump Pump |
| Parking Space Total | 3 |
| Rental Equipment Type | Water Heater - Gas, Water Heater |
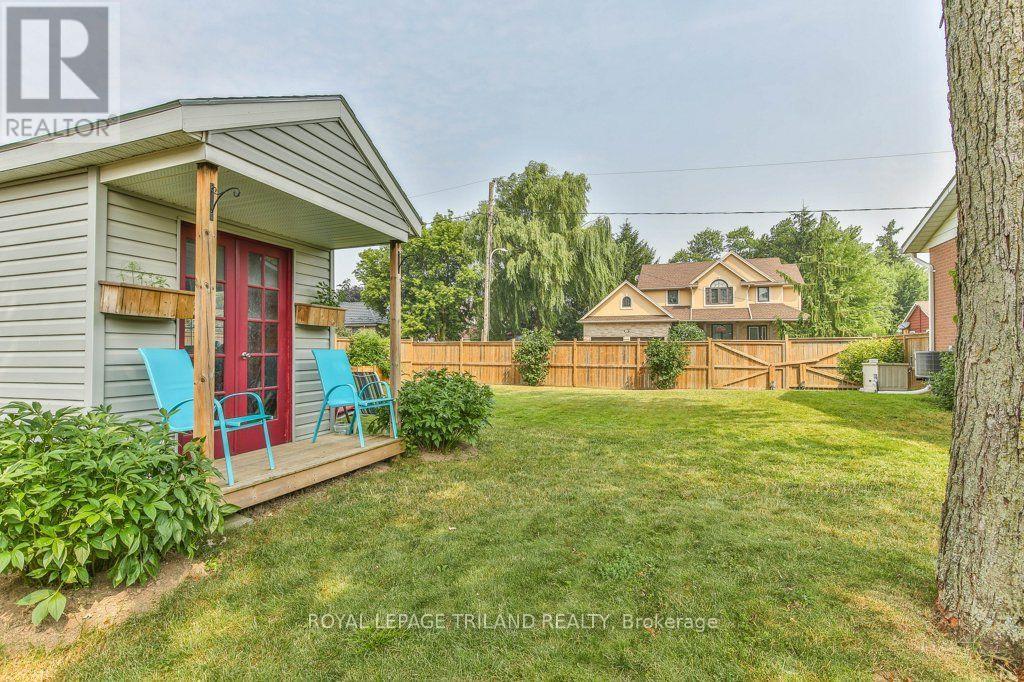
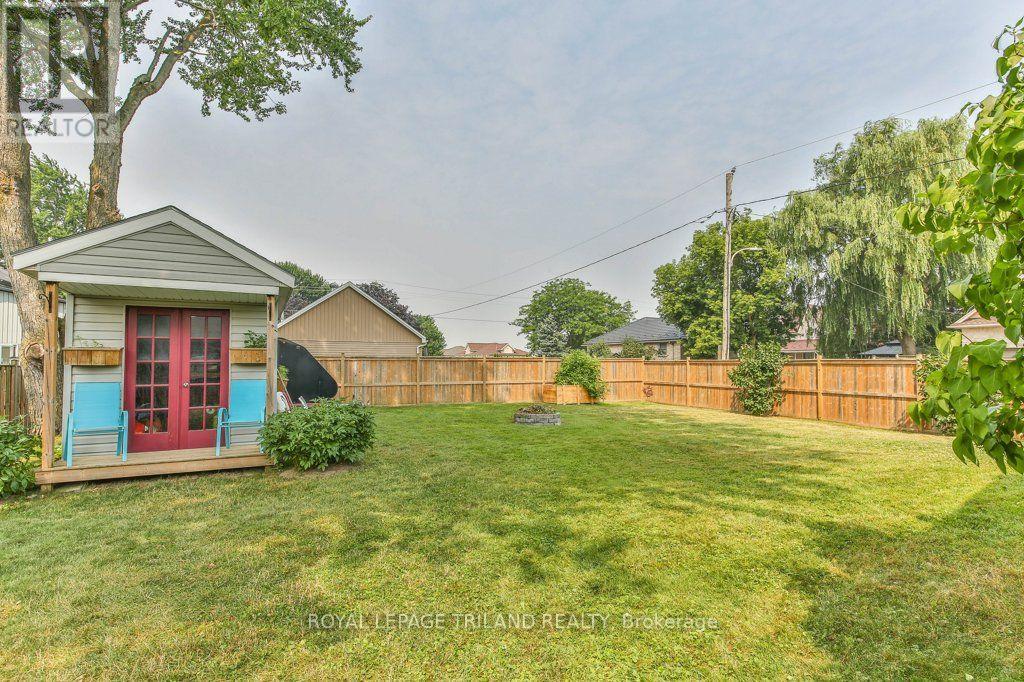
| Structure | Deck, Porch, Shed |
Building
| Bathroom Total | 2 |
| Bedrooms Above Ground | 2 |
| Bedrooms Below Ground | 1 |
| Bedrooms Total | 3 |
| Age | 31 To 50 Years |
| Amenities | Fireplace(s) |
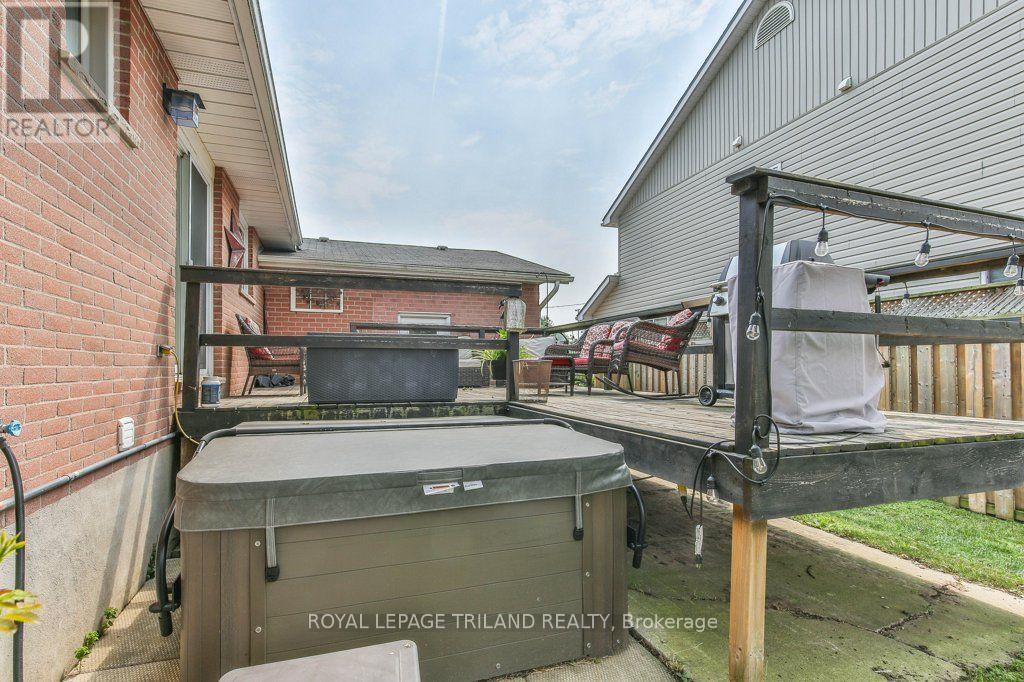
| Appliances | Hot Tub, Garage Door Opener Remote(s), Dishwasher, Dryer, Microwave, Hood Fan, Stove, Washer, Window Coverings, Refrigerator |
| Architectural Style | Bungalow |
| Basement Development | Partially Finished |
| Basement Type | Full (partially Finished) |
| Construction Style Attachment | Detached |
| Cooling Type | Central Air Conditioning |
| Exterior Finish | Brick |
| Fire Protection | Smoke Detectors |
| Fireplace Present | Yes |
| Fireplace Total | 2 |
| Foundation Type | Poured Concrete |
| Heating Fuel | Natural Gas |
| Heating Type | Forced Air |
| Stories Total | 1 |
| Size Interior | 700 - 1,100 Sqft |
| Type | House |
| Utility Power | Generator |
| Utility Water | Municipal Water |
Parking
| Attached Garage | |
| Garage |
Land
| Acreage | No |
| Fence Type | Fully Fenced, Fenced Yard |
| Land Amenities | Park, Place Of Worship, Schools |
| Landscape Features | Landscaped |
| Sewer | Sanitary Sewer |
| Size Depth | 132 Ft |
| Size Frontage | 66 Ft |
| Size Irregular | 66 X 132 Ft ; 132.29ft X 68.87ft X 132.27ft X 71.52ft |
| Size Total Text | 66 X 132 Ft ; 132.29ft X 68.87ft X 132.27ft X 71.52ft|under 1/2 Acre |
| Zoning Description | Ur |
Rooms
| Level | Type | Length | Width | Dimensions |
|---|---|---|---|---|
| Basement | Recreational, Games Room | 7.31 m | 7.21 m | 7.31 m x 7.21 m |
| Basement | Utility Room | 3.33 m | 5.48 m | 3.33 m x 5.48 m |
| Basement | Bathroom | 1.89 m | 2.25 m | 1.89 m x 2.25 m |
| Basement | Bedroom | 3.83 m | 3.37 m | 3.83 m x 3.37 m |
| Basement | Cold Room | 3.72 m | 1.28 m | 3.72 m x 1.28 m |
| Main Level | Bathroom | 2.63 m | 1.5 m | 2.63 m x 1.5 m |
| Main Level | Bedroom | 2.98 m | 3.35 m | 2.98 m x 3.35 m |
| Main Level | Dining Room | 3.67 m | 2.23 m | 3.67 m x 2.23 m |
| Main Level | Foyer | 4.36 m | 1.82 m | 4.36 m x 1.82 m |
| Main Level | Kitchen | 3.67 m | 3.65 m | 3.67 m x 3.65 m |
| Main Level | Living Room | 3.63 m | 5.55 m | 3.63 m x 5.55 m |
| Main Level | Primary Bedroom | 3.63 m | 5.5 m | 3.63 m x 5.5 m |
Utilities
| Cable | Available |
| Electricity | Installed |
| Sewer | Installed |
https://www.realtor.ca/real-estate/30065490/425-queen-street-lucan-biddulph-granton-granton
Contact Us
Contact us for more information
Contact Hanna
direct. 226.376. 2541
office. 519.443.4331
[email protected]

250 Wharncliffe Rd N
London, ON N6H 2B8
Mortgage Payments

The trademarks REALTOR®, REALTORS®, and the REALTOR® logo are controlled by The Canadian Real Estate Association (CREA) and identify real estate professionals who are members of CREA. The trademarks MLS®, Multiple Listing Service® and the associated logos are owned by The Canadian Real Estate Association (CREA) and identify the quality of services provided by real estate professionals who are members of CREA. The trademark DDF® is owned by The Canadian Real Estate Association (CREA) and identifies CREA's Data Distribution Facility (DDF®)
July 22 2026 04:21:44
London and St. Thomas Association of REALTORS®
Royal LePage Triland Realty