
936 Alice Street Woodstock, Ontario N4S 2J7

$572,000
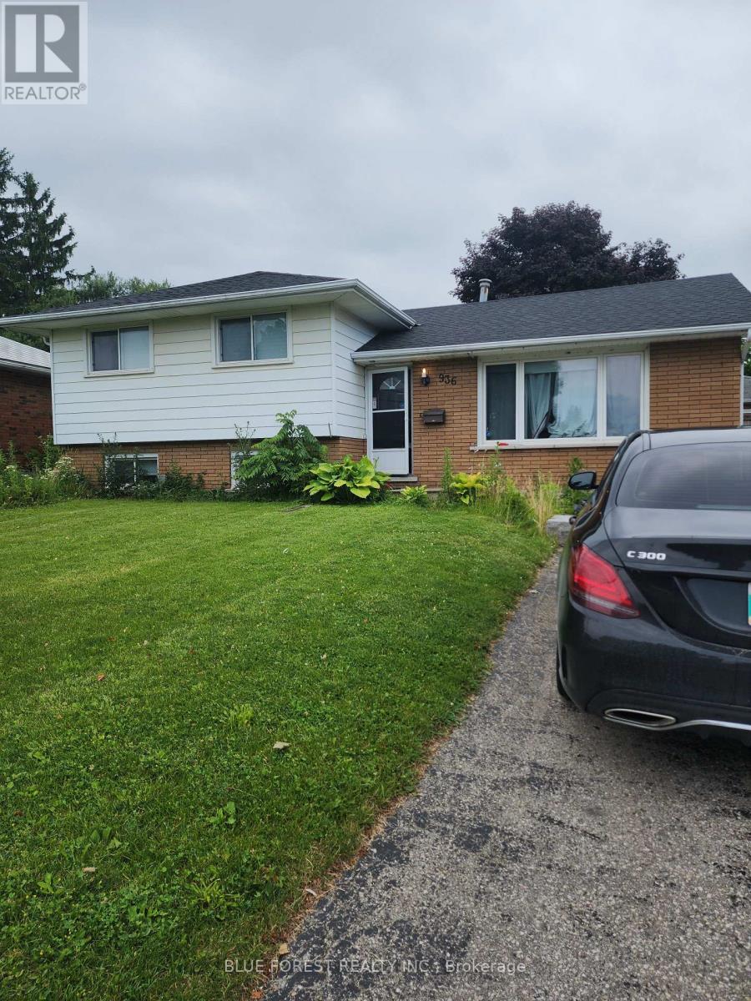
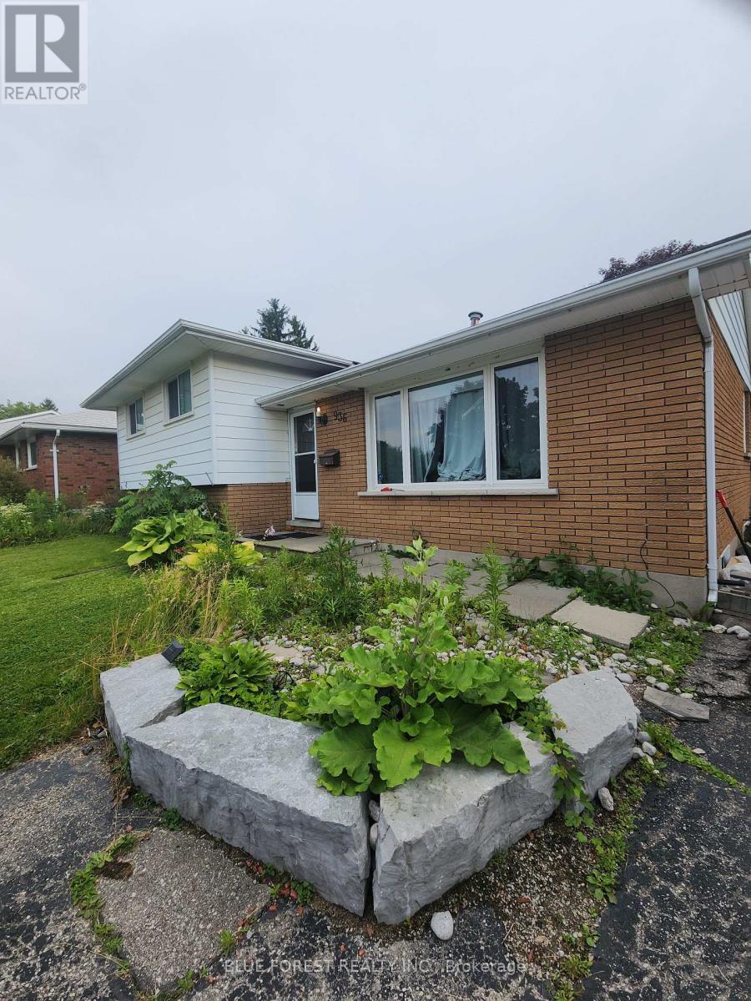
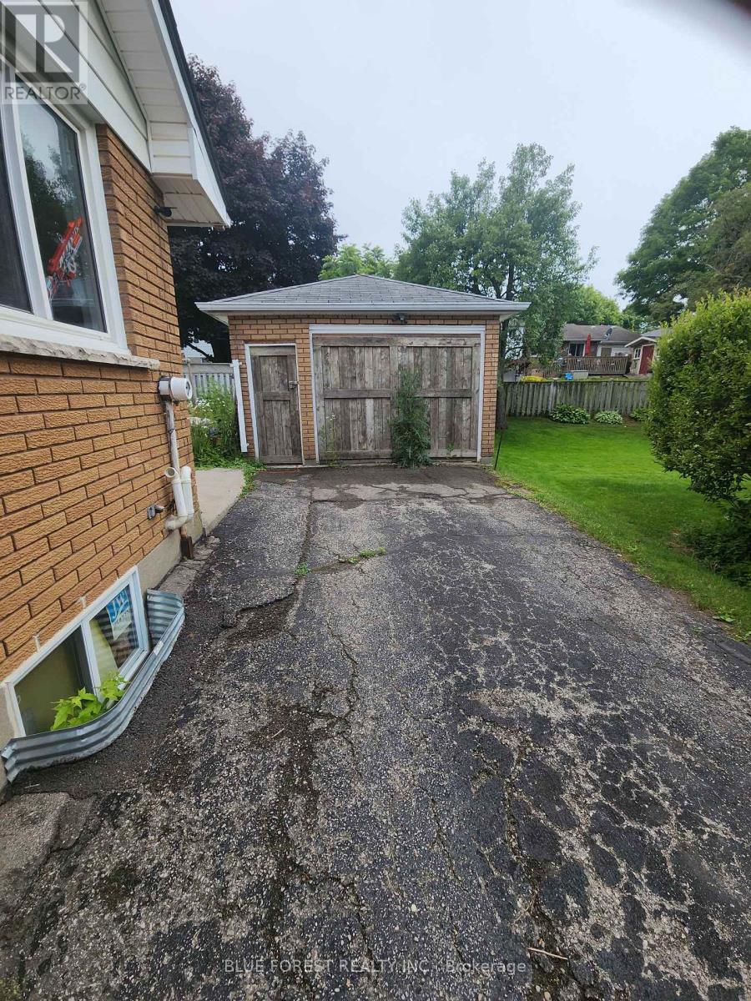
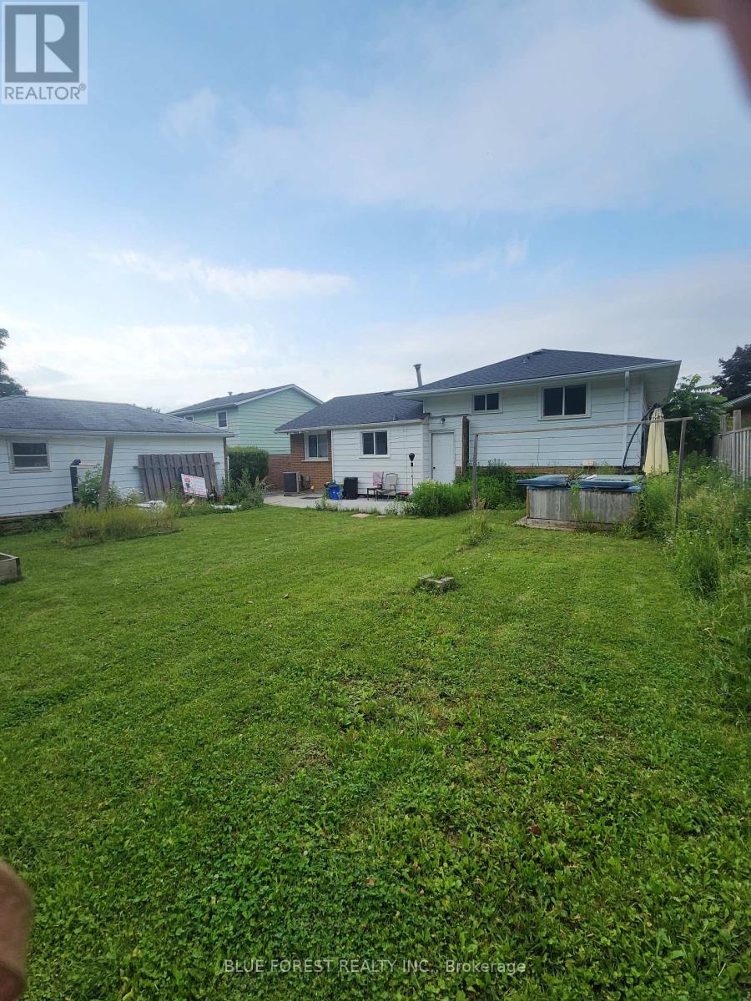
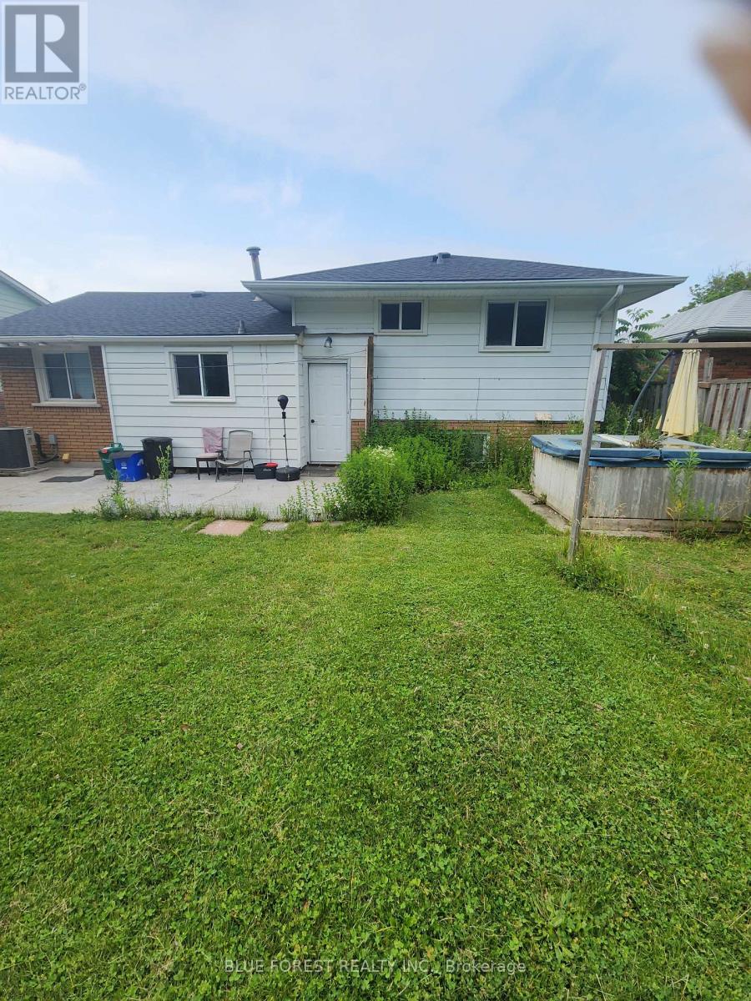
Sidesplit home with lower-level in-law suite, open-concept living area, white and grey kitchen boasts updated cabinetry, a waterfall island, and plenty of storage space. Three spacious bedrooms and 2 full bathrooms are featured on the upper level. The lower level offers additional space which could be used as an in-law suite, complete with two bedrooms, a full kitchen, a 3-piece bathroom and a designated laundry room. Prime location super close to big box stores, Highway 401 with three main exits and the Toyota plant. (id:50169)
Property Details
| MLS® Number | X13602432 |
| Property Type | Single Family |
| Community Name | Woodstock - South |
| Amenities Near By | Schools |
| Features | Sloping, Conservation/green Belt, In-law Suite |
| Parking Space Total | 5 |
| Structure | Patio(s), Porch |
Building
| Bathroom Total | 2 |
| Bedrooms Above Ground | 3 |
| Bedrooms Below Ground | 2 |
| Bedrooms Total | 5 |
| Age | 51 To 99 Years |
| Appliances | Water Meter |
| Basement Development | Partially Finished |
| Basement Type | N/a (partially Finished) |
| Construction Style Attachment | Detached |
| Construction Style Split Level | Sidesplit |
| Cooling Type | Central Air Conditioning |
| Exterior Finish | Brick, Aluminum Siding |
| Foundation Type | Block |
| Heating Fuel | Natural Gas |
| Heating Type | Forced Air |
| Size Interior | 700 - 1,100 Sqft |
| Type | House |
| Utility Water | Municipal Water |
Parking
| Detached Garage | |
| Garage |
Land
| Acreage | No |
| Land Amenities | Schools |
| Sewer | Sanitary Sewer |
| Size Depth | 103 Ft |
| Size Frontage | 55 Ft |
| Size Irregular | 55 X 103 Ft |
| Size Total Text | 55 X 103 Ft |
| Zoning Description | Residential |
Rooms
| Level | Type | Length | Width | Dimensions |
|---|---|---|---|---|
| Second Level | Bedroom | 3.912 m | 2.972 m | 3.912 m x 2.972 m |
| Second Level | Bedroom 2 | 3.251 m | 2.845 m | 3.251 m x 2.845 m |
| Second Level | Bedroom 3 | 3.353 m | 2.972 m | 3.353 m x 2.972 m |
| Third Level | Great Room | 5.232 m | 3.429 m | 5.232 m x 3.429 m |
| Third Level | Bedroom 4 | 4.064 m | 3.353 m | 4.064 m x 3.353 m |
| Third Level | Bedroom 5 | 4.064 m | 2.792 m | 4.064 m x 2.792 m |
| Third Level | Utility Room | 2.21 m | 1.829 m | 2.21 m x 1.829 m |
| Main Level | Great Room | 6.52 m | 6.147 m | 6.52 m x 6.147 m |
Contact Us
Contact us for more information
Contact Hanna
direct. 226.376. 2541
office. 519.443.4331
[email protected]

250 Wharncliffe Rd N
London, ON N6H 2B8
Mortgage Payments

The trademarks REALTOR®, REALTORS®, and the REALTOR® logo are controlled by The Canadian Real Estate Association (CREA) and identify real estate professionals who are members of CREA. The trademarks MLS®, Multiple Listing Service® and the associated logos are owned by The Canadian Real Estate Association (CREA) and identify the quality of services provided by real estate professionals who are members of CREA. The trademark DDF® is owned by The Canadian Real Estate Association (CREA) and identifies CREA's Data Distribution Facility (DDF®)
July 24 2026 04:21:29
London and St. Thomas Association of REALTORS®
Blue Forest Realty Inc.