
40 Flamingo Crescent Brampton, Ontario L6T 2G5

$654,900
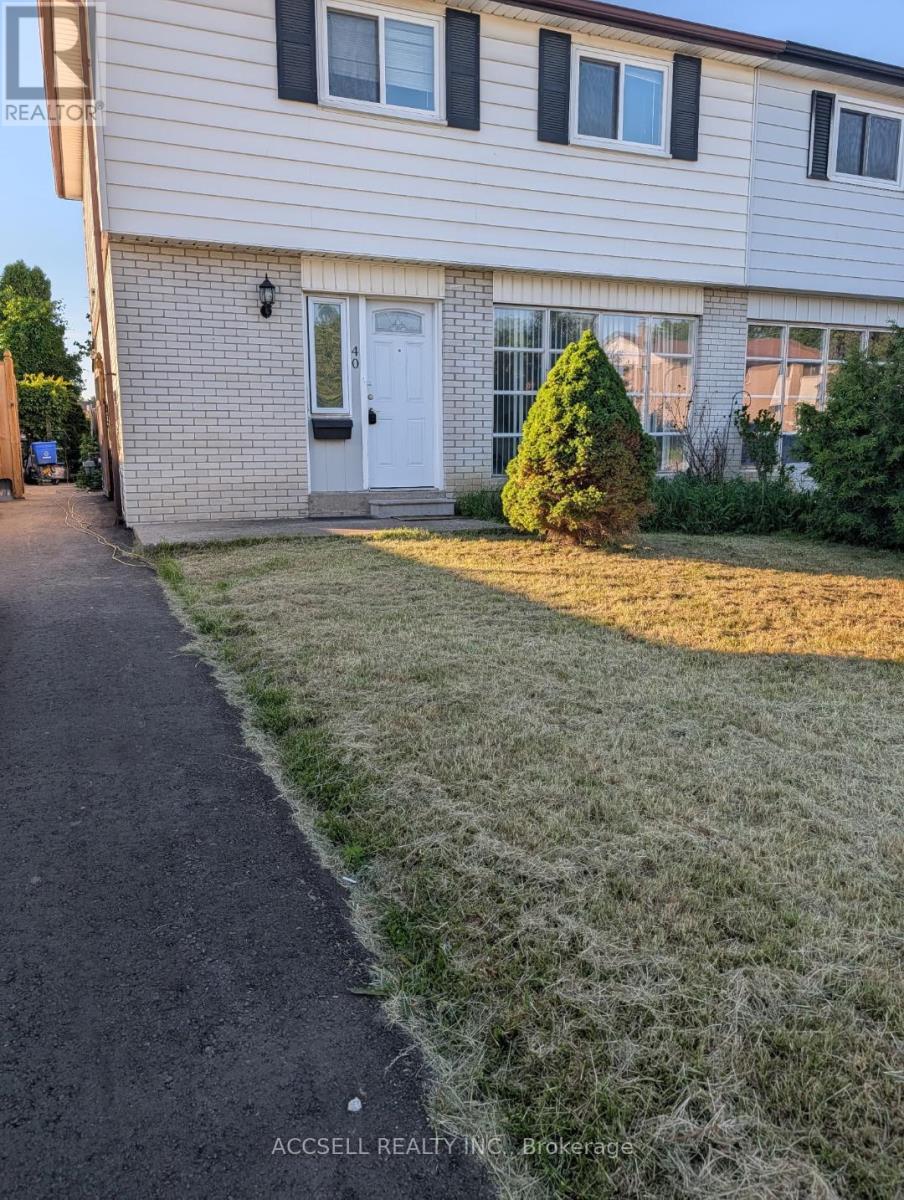
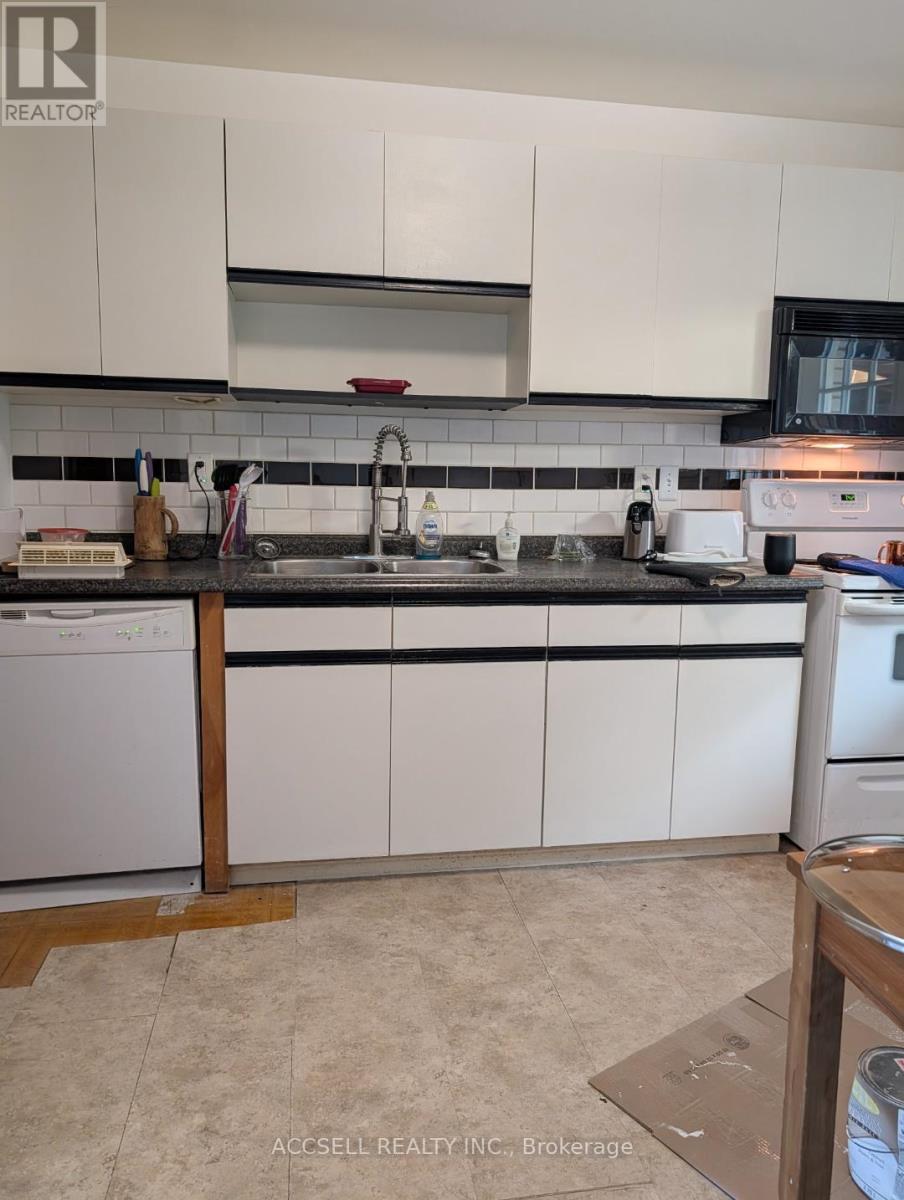
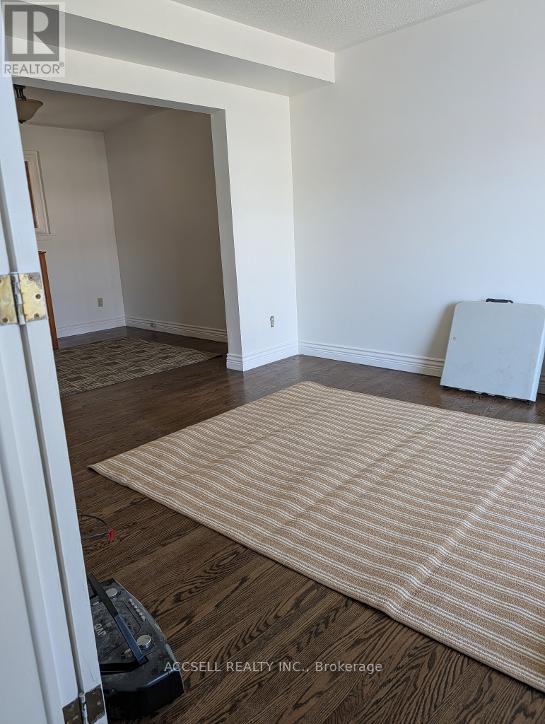
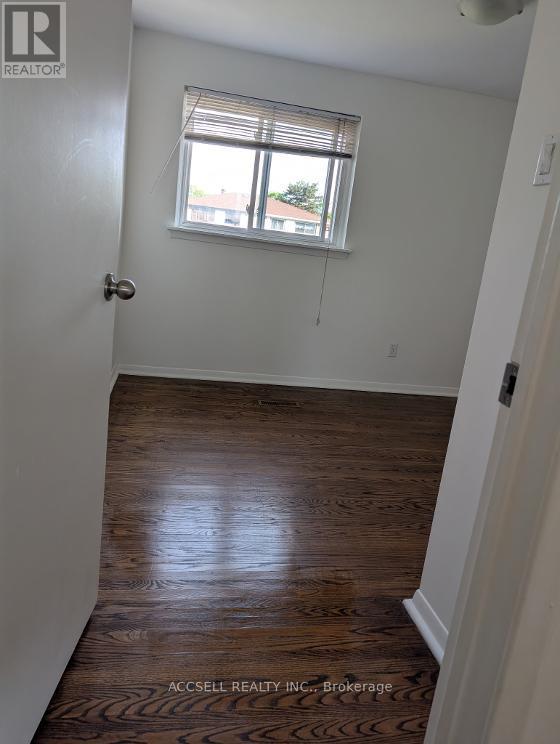
Great bramalea location, newly up-dated & freshly painted, estate sale, freshly painted, hardwood flooring thru-out re-stained, move in ready, Estate Sale, Price Reduced (id:50169)
Property Details
| MLS® Number | W13605512 |
| Property Type | Single Family |
| Community Name | Southgate |
| Equipment Type | Water Heater - Electric, Air Conditioner, Water Heater, Furnace |
| Features | Carpet Free |
| Parking Space Total | 4 |
| Rental Equipment Type | Water Heater - Electric, Air Conditioner, Water Heater, Furnace |
| Structure | Porch |
Building
| Bathroom Total | 3 |
| Bedrooms Above Ground | 4 |
| Bedrooms Total | 4 |
| Age | 51 To 99 Years |
| Appliances | All, Dishwasher, Dryer, Stove, Washer, Refrigerator |
| Basement Development | Partially Finished |
| Basement Type | N/a (partially Finished) |
| Construction Style Attachment | Semi-detached |
| Cooling Type | Central Air Conditioning |
| Exterior Finish | Vinyl Siding, Brick |
| Flooring Type | Hardwood, Vinyl, Concrete |
| Foundation Type | Concrete |
| Half Bath Total | 1 |
| Heating Fuel | Natural Gas |
| Heating Type | Forced Air |
| Stories Total | 2 |
| Size Interior | 1,100 - 1,500 Sqft |
| Type | House |
| Utility Water | Municipal Water |
Parking
| No Garage |
Land
| Acreage | No |
| Sewer | Sanitary Sewer |
| Size Depth | 110 Ft ,1 In |
| Size Frontage | 34 Ft |
| Size Irregular | 34 X 110.1 Ft |
| Size Total Text | 34 X 110.1 Ft |
| Zoning Description | Single Family Residental R1 |
Rooms
| Level | Type | Length | Width | Dimensions |
|---|---|---|---|---|
| Second Level | Bedroom | 11 m | 13 m | 11 m x 13 m |
| Second Level | Bedroom 2 | 11 m | 11 m | 11 m x 11 m |
| Second Level | Bedroom 3 | 11 m | 11 m | 11 m x 11 m |
| Second Level | Bedroom 4 | 11 m | 11 m | 11 m x 11 m |
| Basement | Bedroom | 10 m | 14 m | 10 m x 14 m |
| Basement | Recreational, Games Room | 20 m | 14 m | 20 m x 14 m |
| Basement | Laundry Room | 8 m | 12 m | 8 m x 12 m |
| Ground Level | Living Room | 12 m | 14 m | 12 m x 14 m |
| Ground Level | Dining Room | 12 m | 10 m | 12 m x 10 m |
| Ground Level | Kitchen | 12 m | 11 m | 12 m x 11 m |
Utilities
| Cable | Installed |
| Electricity | Installed |
| Sewer | Installed |
https://www.realtor.ca/real-estate/30079159/40-flamingo-crescent-brampton-southgate-southgate
Contact Us
Contact us for more information
Contact Hanna
direct. 226.376. 2541
office. 519.443.4331
[email protected]

250 Wharncliffe Rd N
London, ON N6H 2B8
Mortgage Payments

The trademarks REALTOR®, REALTORS®, and the REALTOR® logo are controlled by The Canadian Real Estate Association (CREA) and identify real estate professionals who are members of CREA. The trademarks MLS®, Multiple Listing Service® and the associated logos are owned by The Canadian Real Estate Association (CREA) and identify the quality of services provided by real estate professionals who are members of CREA. The trademark DDF® is owned by The Canadian Real Estate Association (CREA) and identifies CREA's Data Distribution Facility (DDF®)
October 19 2026 02:50:22
London and St. Thomas Association of REALTORS®
Accsell Realty Inc.