
38 Taylor Crescent St. Thomas, Ontario N5R 5J4

$499,900
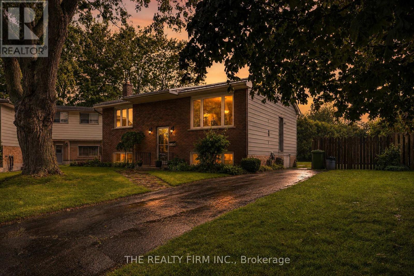
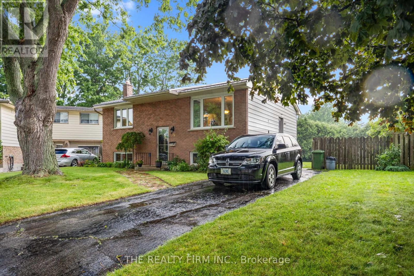
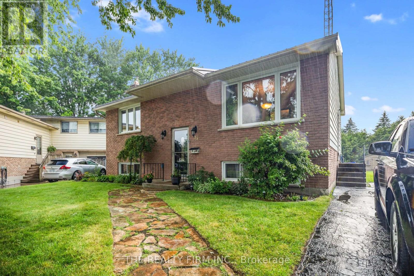
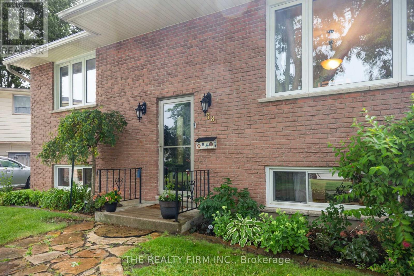
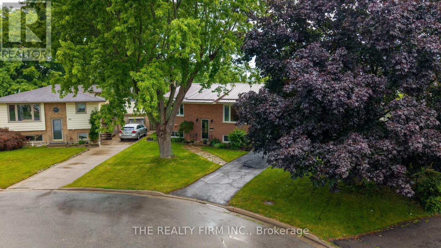
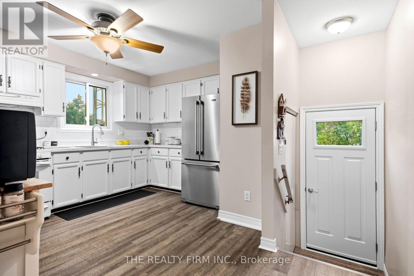
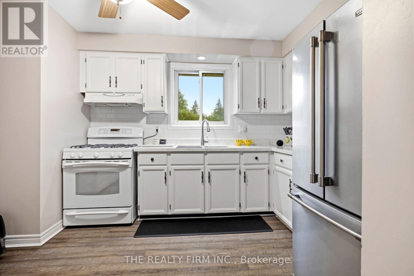
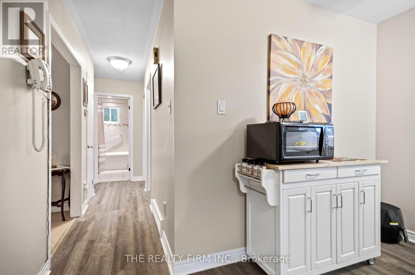
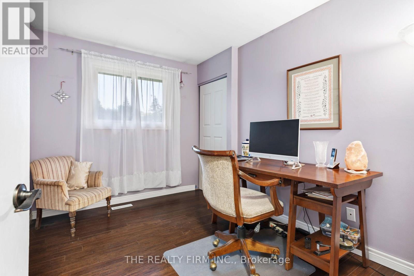
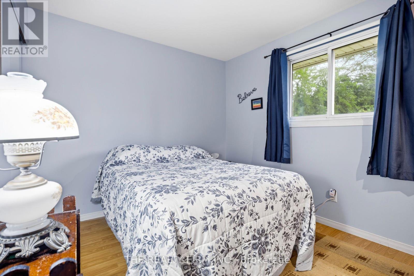
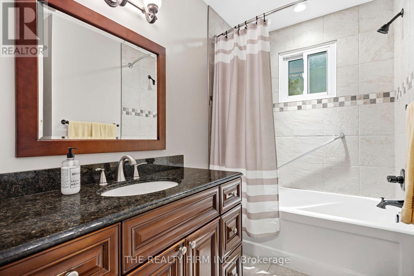
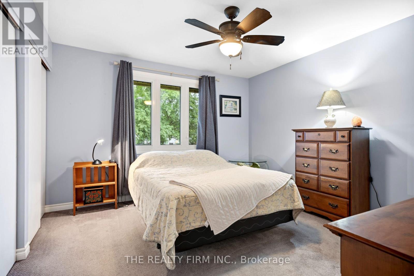
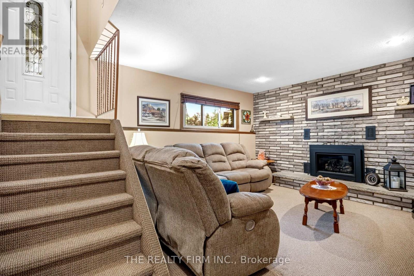
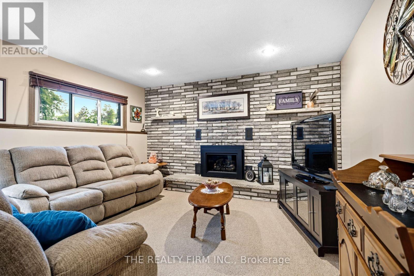
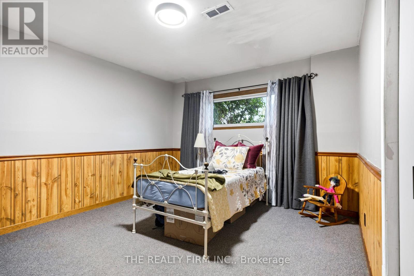
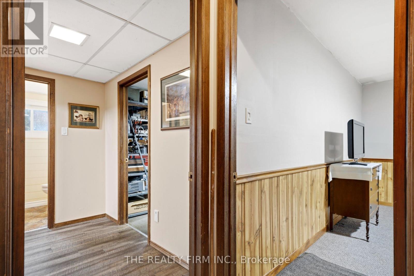
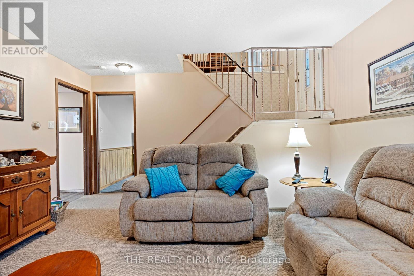
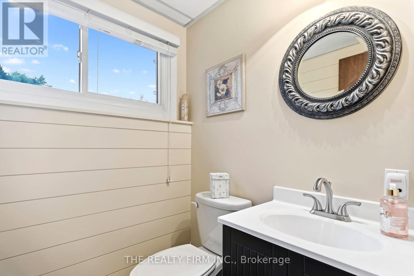
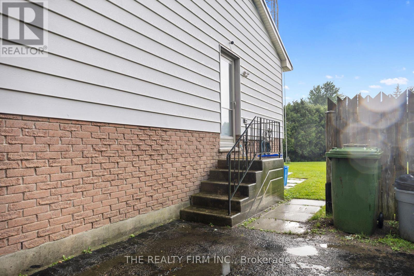
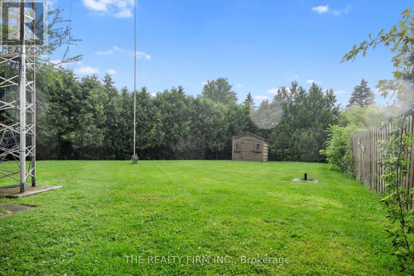
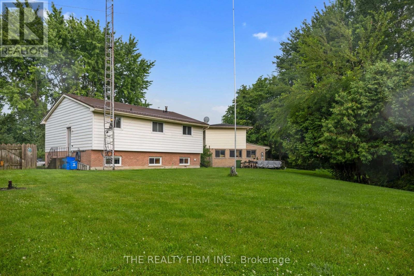
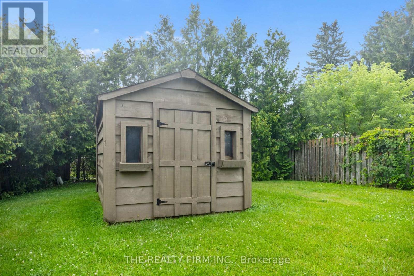
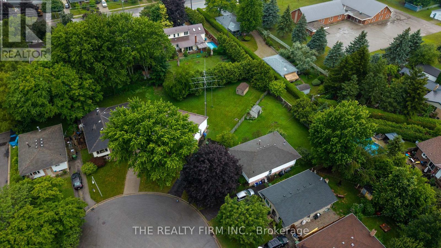
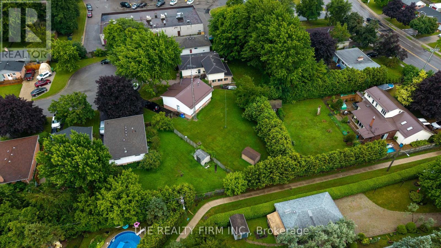
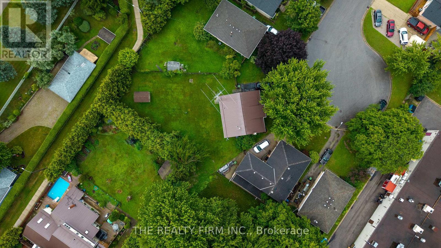
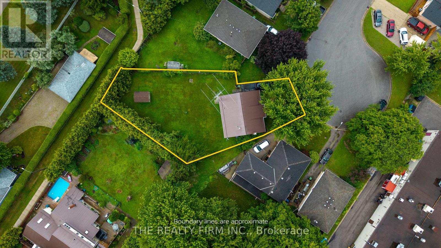
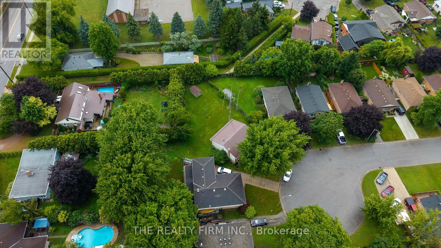
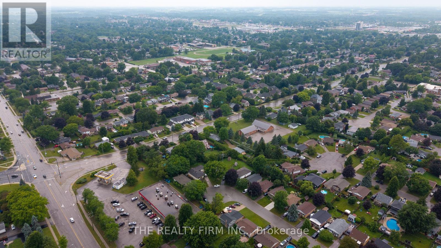
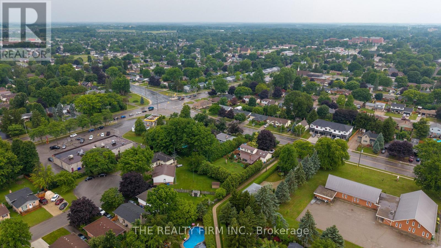
This home has been well cared for and loved for over 40 years and is looking for it's new family! Welcome to 38 Taylor Cres St Thomas. This 3 + 1 Bedroom home, 1 1/2 bath raised ranch is located on a quiet cul de sac on the south side of town. Featuring a steel roof and an extra large fenced back yard, perfect for a family to enjoy. (id:50169)
Property Details
| MLS® Number | X13612902 |
| Property Type | Single Family |
| Community Name | St. Thomas |
| Amenities Near By | Hospital, Park, Place Of Worship, Public Transit |
| Community Features | Community Centre |
| Equipment Type | Water Heater |
| Features | Cul-de-sac, Irregular Lot Size, Flat Site |
| Parking Space Total | 2 |
| Rental Equipment Type | Water Heater |
Building
| Bathroom Total | 2 |
| Bedrooms Above Ground | 3 |
| Bedrooms Below Ground | 1 |
| Bedrooms Total | 4 |
| Age | 31 To 50 Years |
| Amenities | Fireplace(s) |
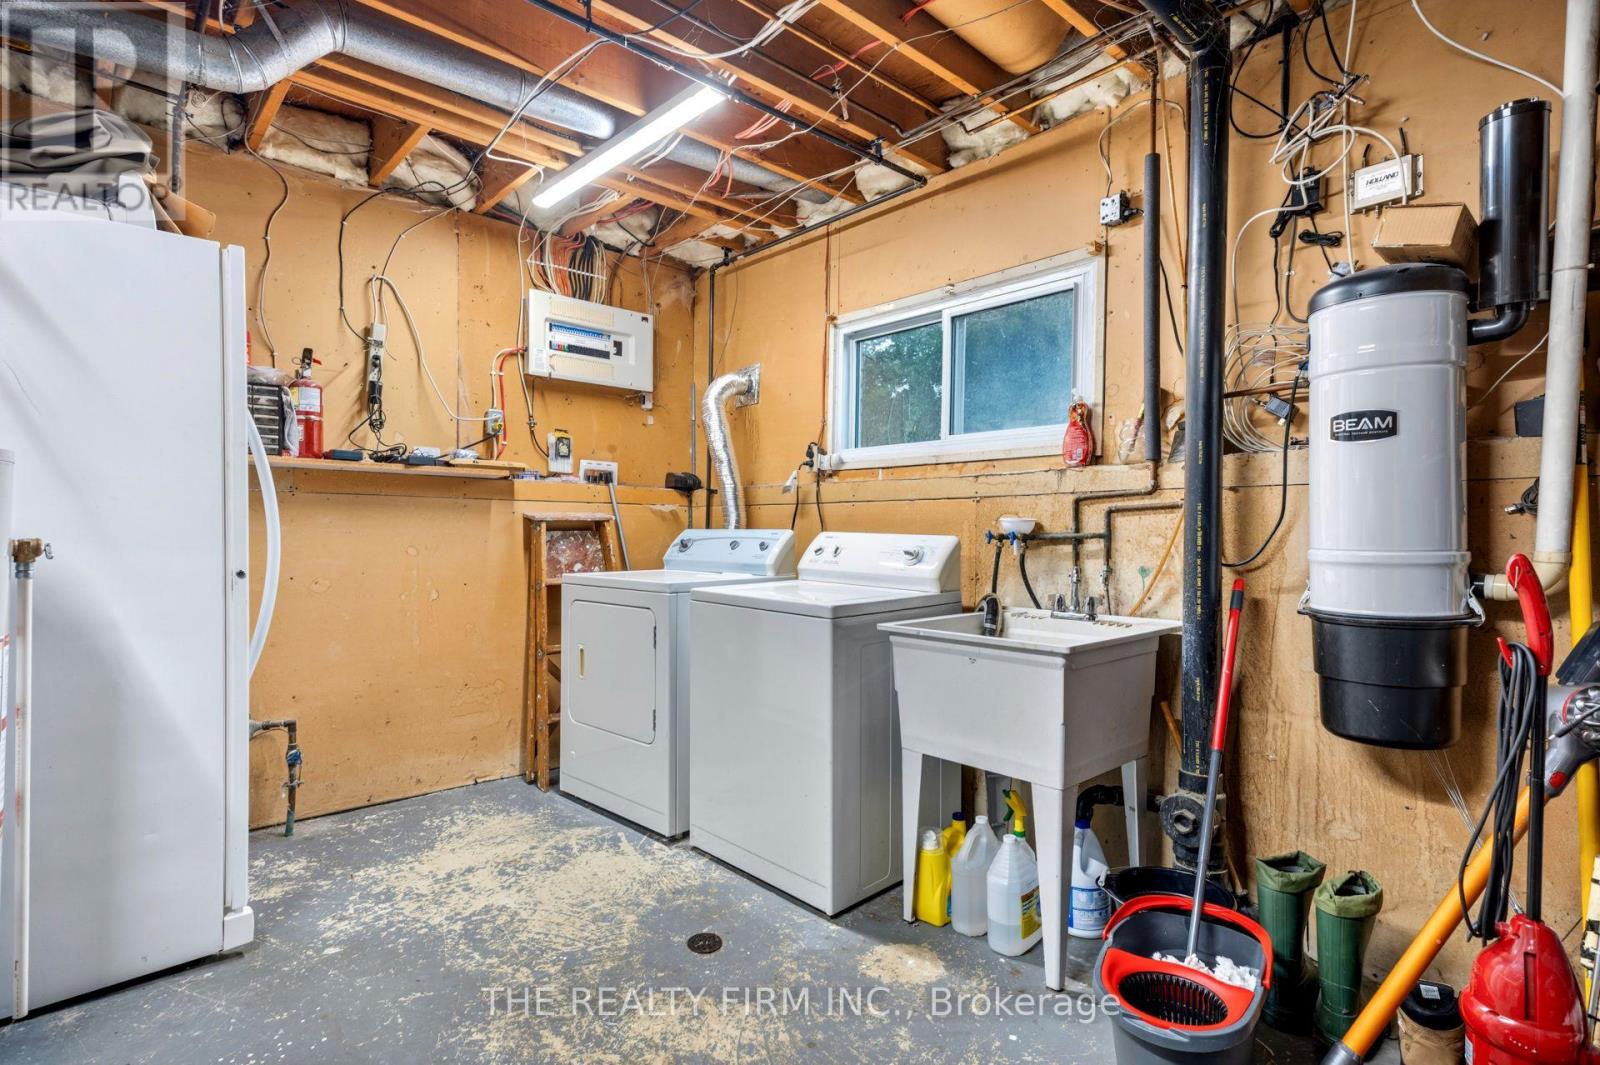
| Appliances | Dryer, Stove, Washer, Refrigerator |
| Architectural Style | Raised Bungalow |
| Basement Development | Finished |
| Basement Type | N/a (finished) |
| Construction Style Attachment | Detached |
| Cooling Type | Central Air Conditioning |
| Exterior Finish | Brick, Aluminum Siding |
| Fireplace Present | Yes |
| Foundation Type | Concrete |
| Half Bath Total | 1 |
| Heating Fuel | Natural Gas |
| Heating Type | Forced Air |
| Stories Total | 1 |
| Size Interior | 700 - 1,100 Sqft |
| Type | House |
| Utility Water | Municipal Water |
Parking
| No Garage |
Land
| Acreage | No |
| Land Amenities | Hospital, Park, Place Of Worship, Public Transit |
| Landscape Features | Landscaped |
| Sewer | Sanitary Sewer |
| Size Frontage | 38 Ft ,7 In |
| Size Irregular | 38.6 Ft ; See Realtor Remarks |
| Size Total Text | 38.6 Ft ; See Realtor Remarks|under 1/2 Acre |
| Zoning Description | R2 |
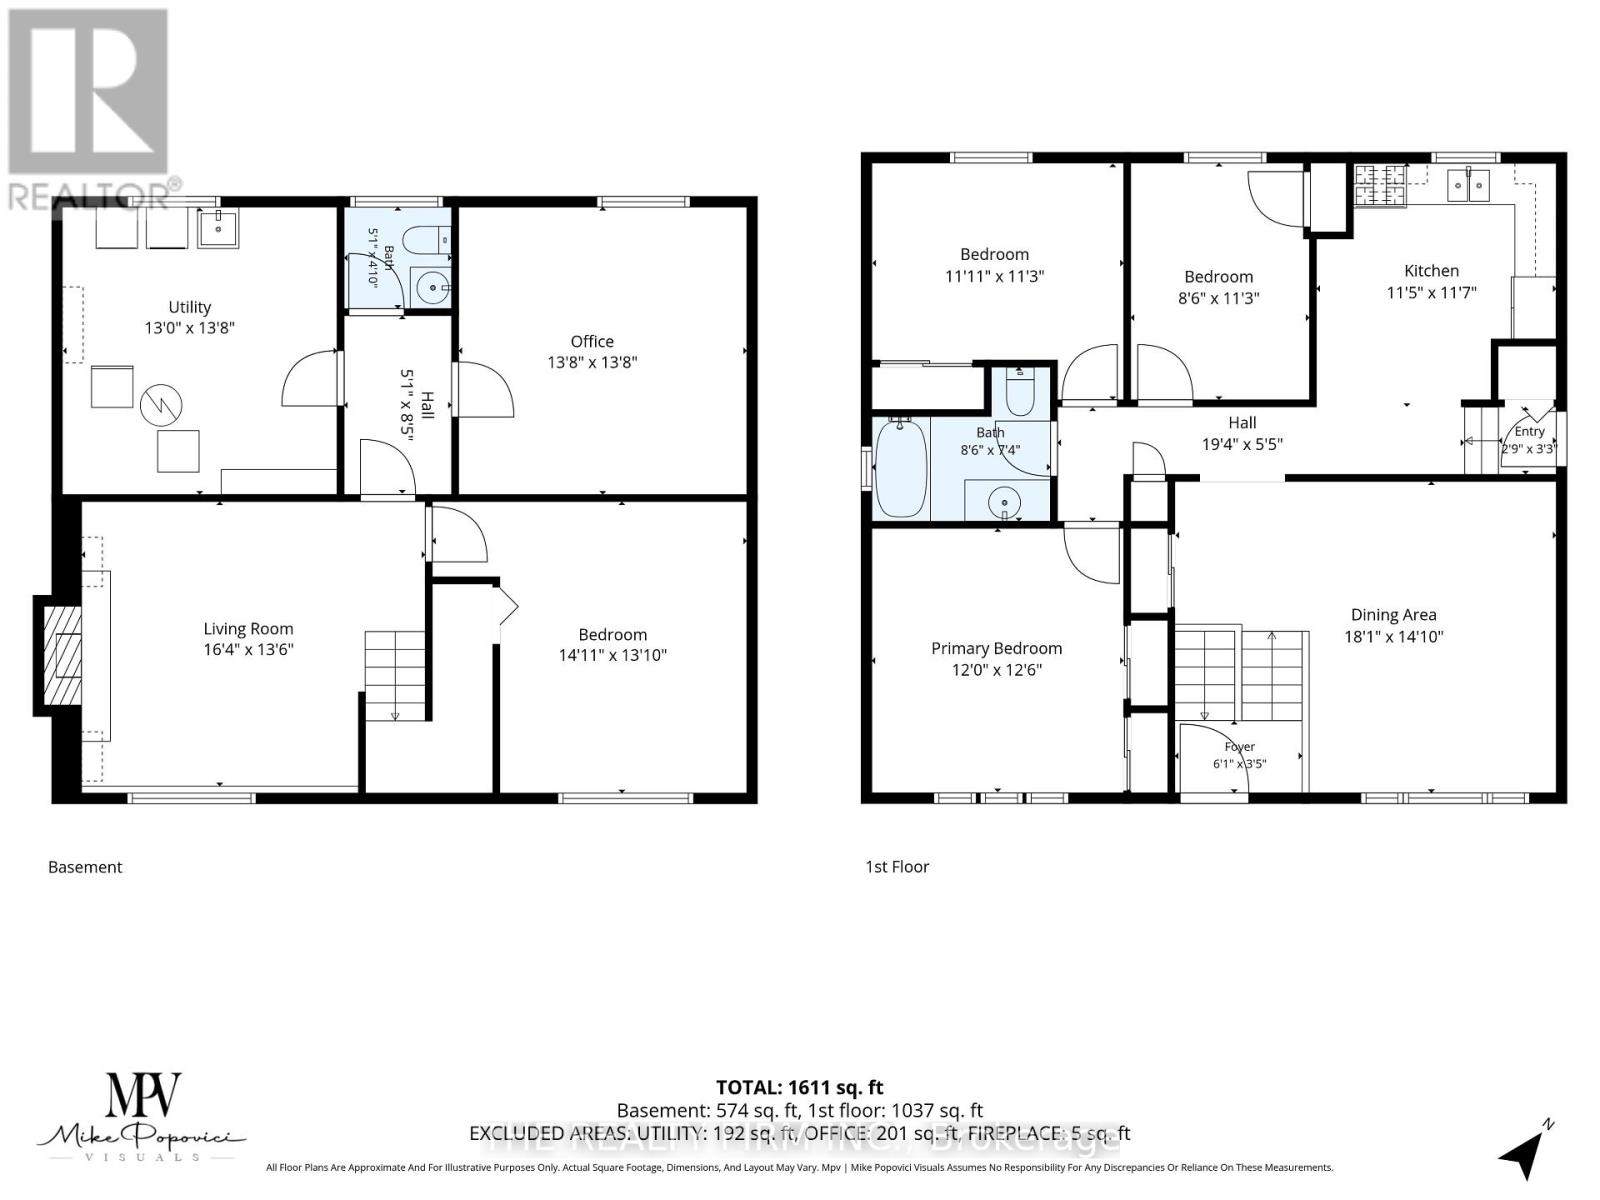
Rooms
| Level | Type | Length | Width | Dimensions |
|---|---|---|---|---|
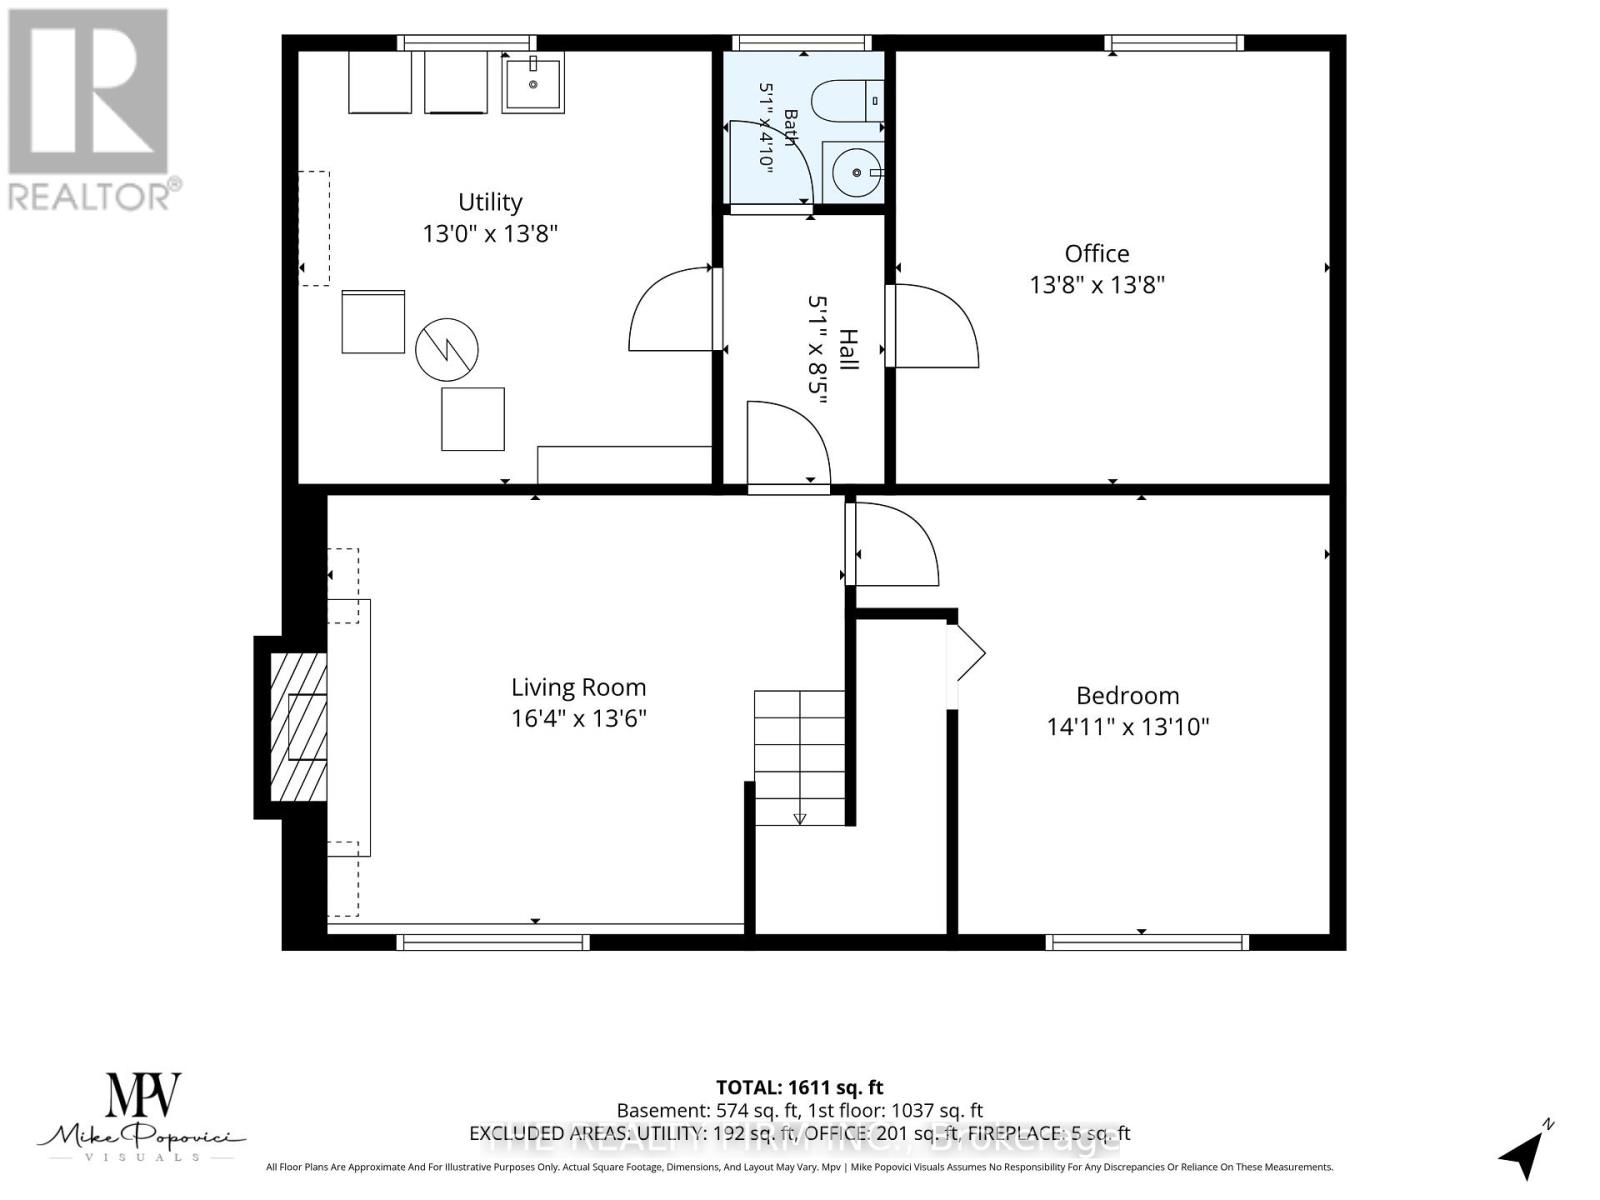
| Basement | Utility Room | 3.96 m | 4.16 m | 3.96 m x 4.16 m |
| Lower Level | Bathroom | 1.54 m | 1.47 m | 1.54 m x 1.47 m |
| Lower Level | Living Room | 4.97 m | 4.11 m | 4.97 m x 4.11 m |
| Lower Level | Bedroom | 4.54 m | 4.21 m | 4.54 m x 4.21 m |
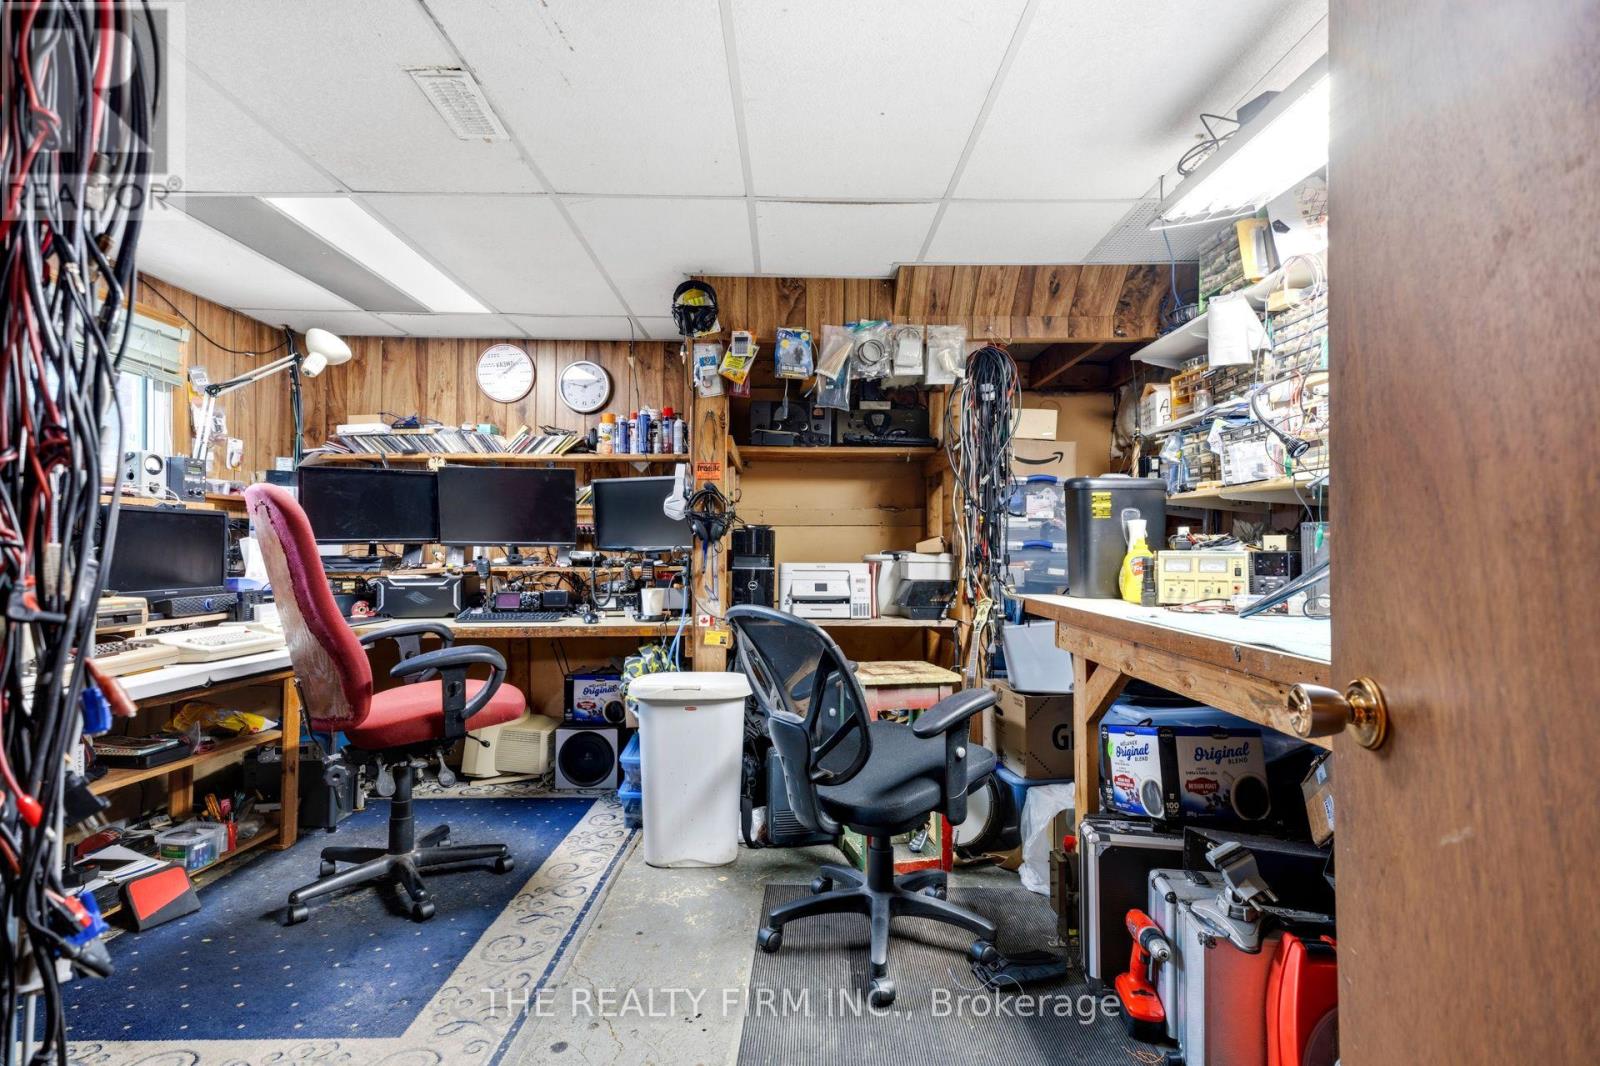
| Lower Level | Office | 4.16 m | 4.16 m | 4.16 m x 4.16 m |
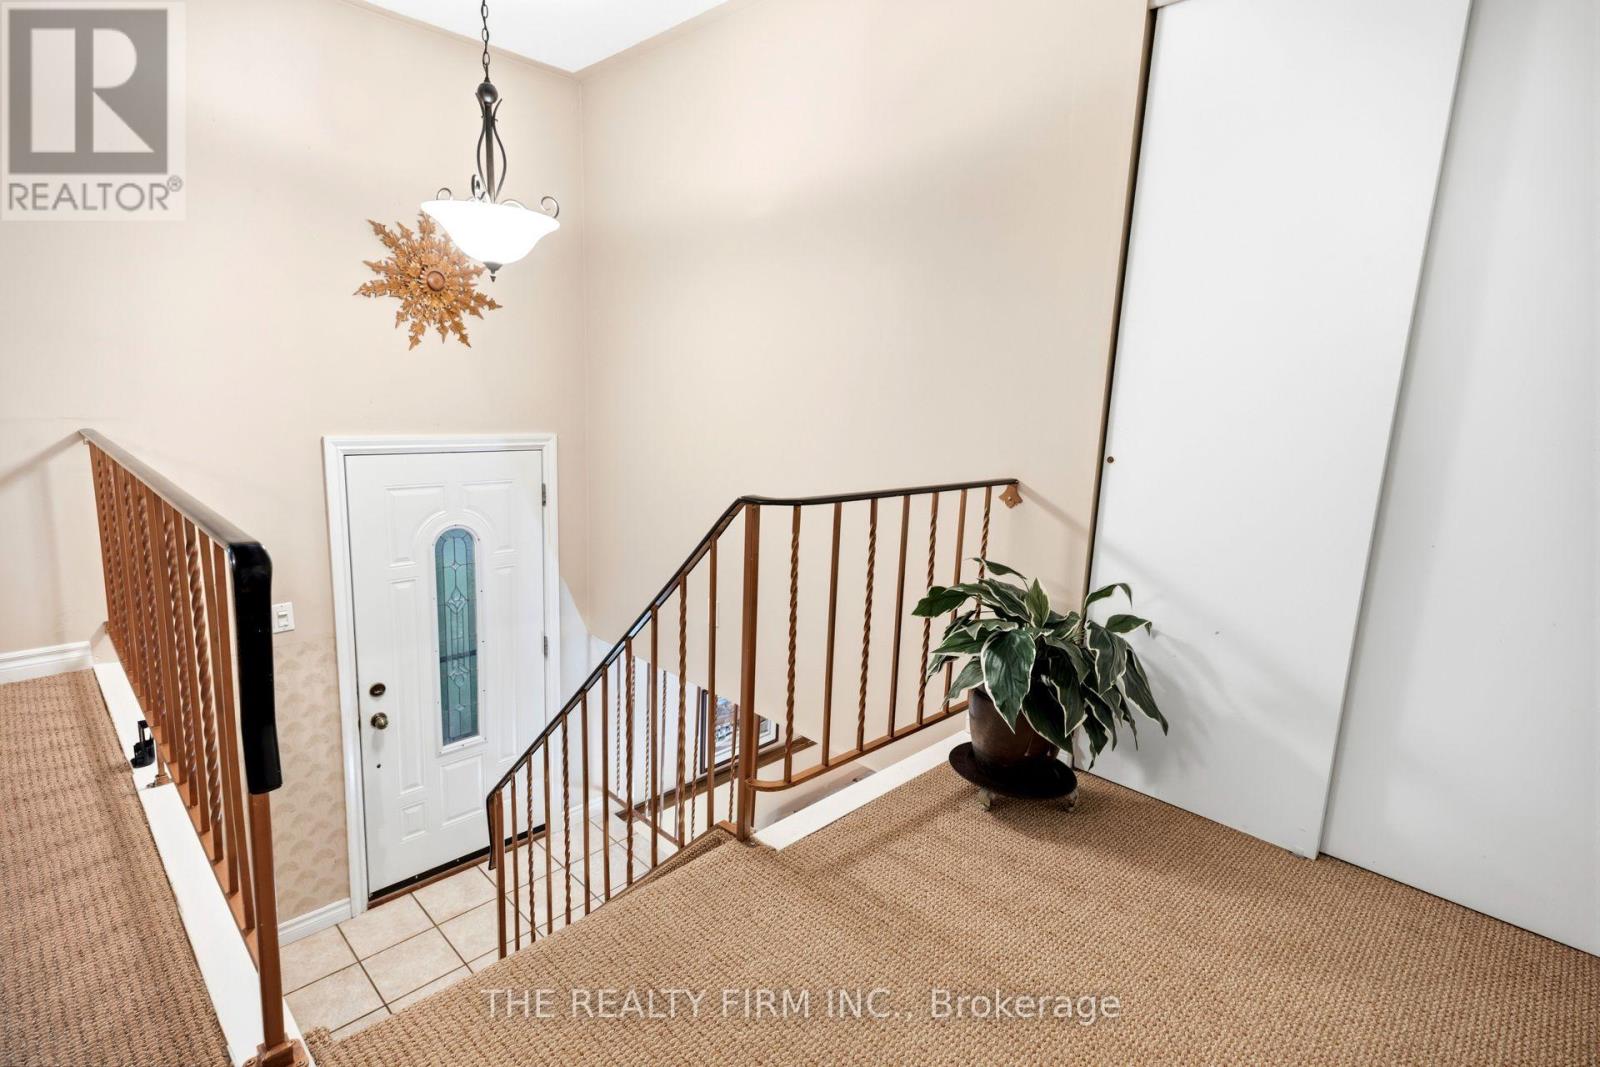
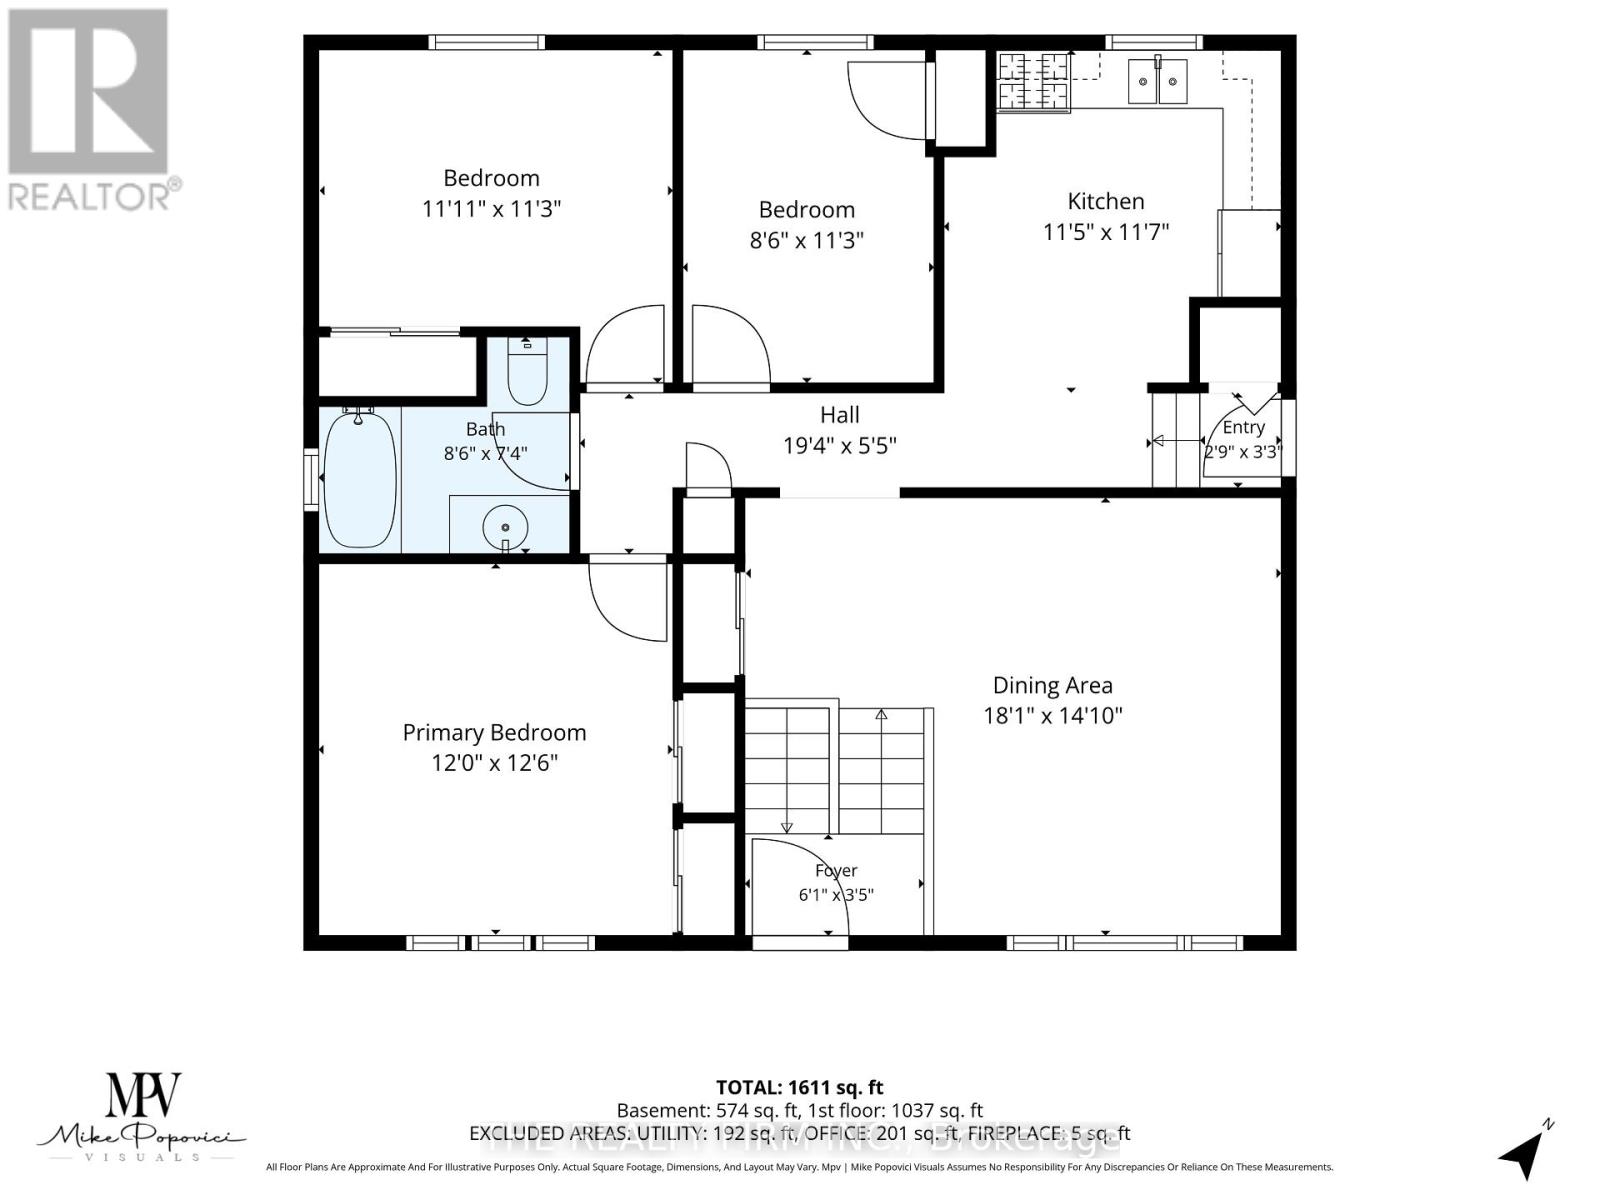
| Main Level | Foyer | 1.85 m | 1.04 m | 1.85 m x 1.04 m |
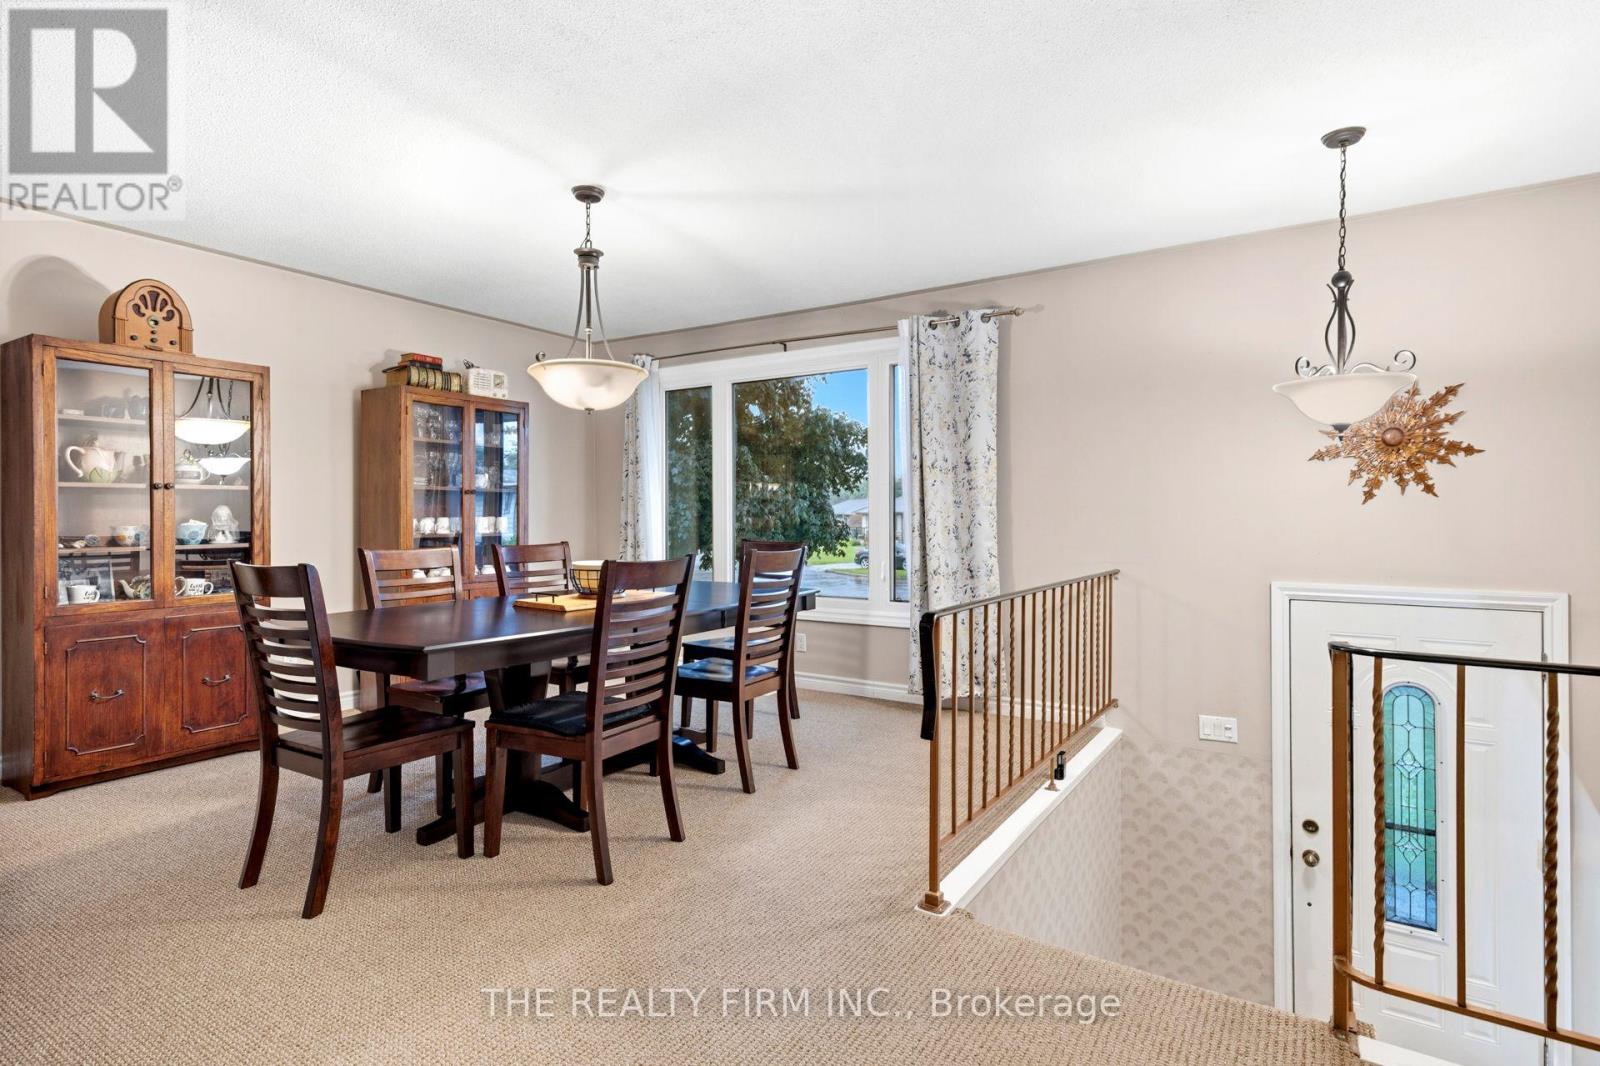
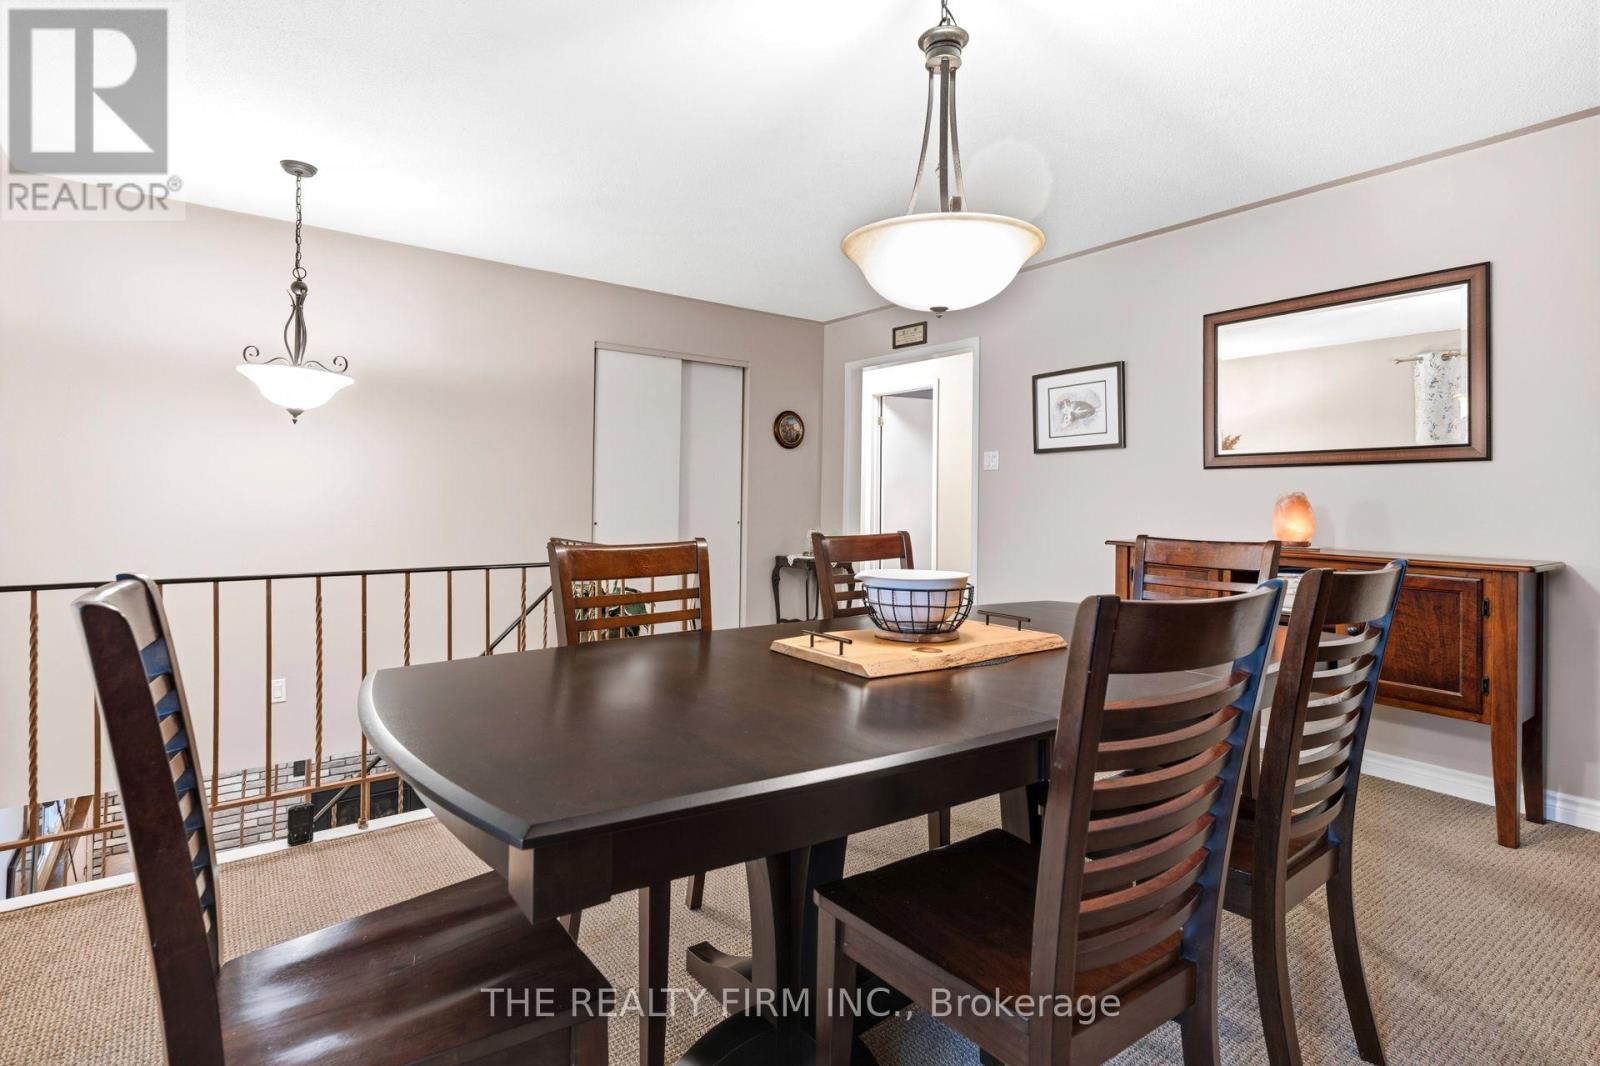
| Upper Level | Dining Room | 5.51 m | 4.52 m | 5.51 m x 4.52 m |
| Upper Level | Kitchen | 3.48 m | 3.53 m | 3.48 m x 3.53 m |
| Upper Level | Primary Bedroom | 3.65 m | 3.81 m | 3.65 m x 3.81 m |
| Upper Level | Bedroom 2 | 3.63 m | 3.42 m | 3.63 m x 3.42 m |
| Upper Level | Bedroom 3 | 2.59 m | 3.42 m | 2.59 m x 3.42 m |
| Upper Level | Bathroom | 2.59 m | 2.23 m | 2.59 m x 2.23 m |
Utilities
| Cable | Available |
| Electricity | Installed |
| Sewer | Installed |
https://www.realtor.ca/real-estate/30086986/38-taylor-crescent-st-thomas-st-thomas
Contact Us
Contact us for more information
Contact Hanna
direct. 226.376. 2541
office. 519.443.4331
[email protected]

250 Wharncliffe Rd N
London, ON N6H 2B8
Mortgage Payments

The trademarks REALTOR®, REALTORS®, and the REALTOR® logo are controlled by The Canadian Real Estate Association (CREA) and identify real estate professionals who are members of CREA. The trademarks MLS®, Multiple Listing Service® and the associated logos are owned by The Canadian Real Estate Association (CREA) and identify the quality of services provided by real estate professionals who are members of CREA. The trademark DDF® is owned by The Canadian Real Estate Association (CREA) and identifies CREA's Data Distribution Facility (DDF®)
July 28 2026 05:50:36
London and St. Thomas Association of REALTORS®
The Realty Firm Inc.