
834 Talisman Crescent London South, Ontario N6K 0B6
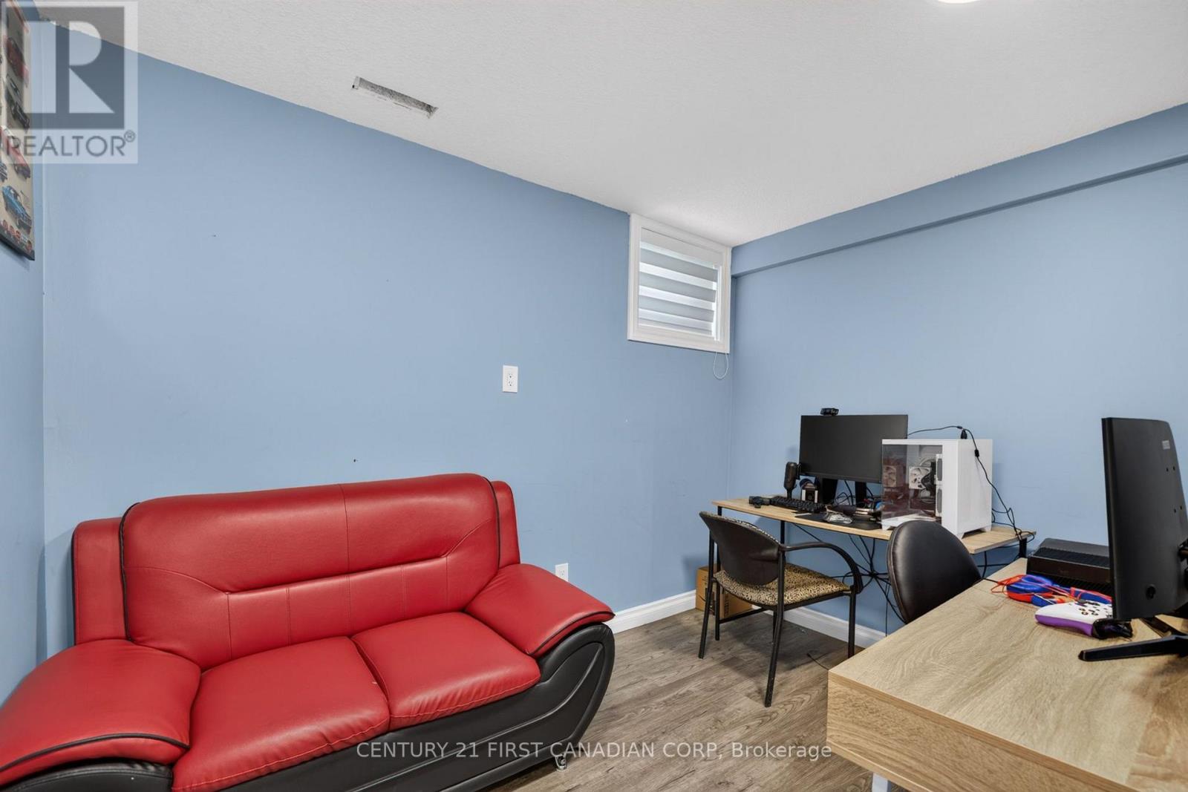
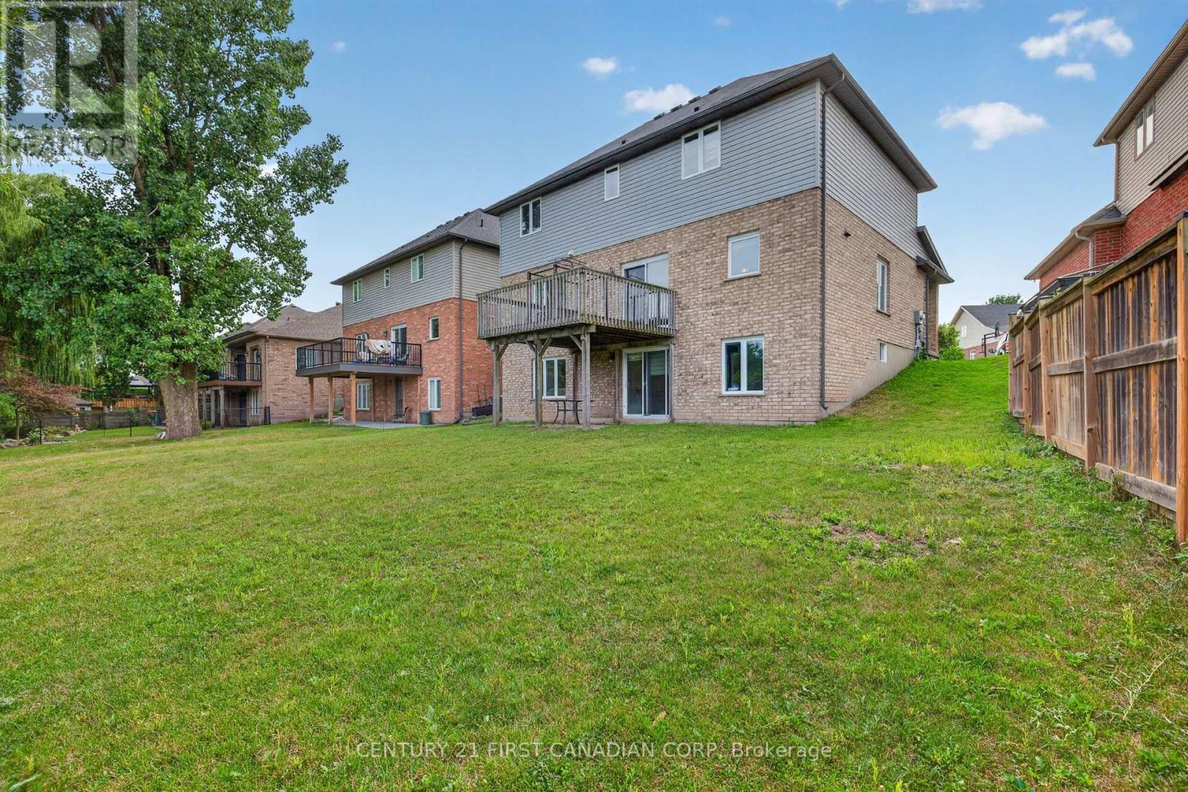
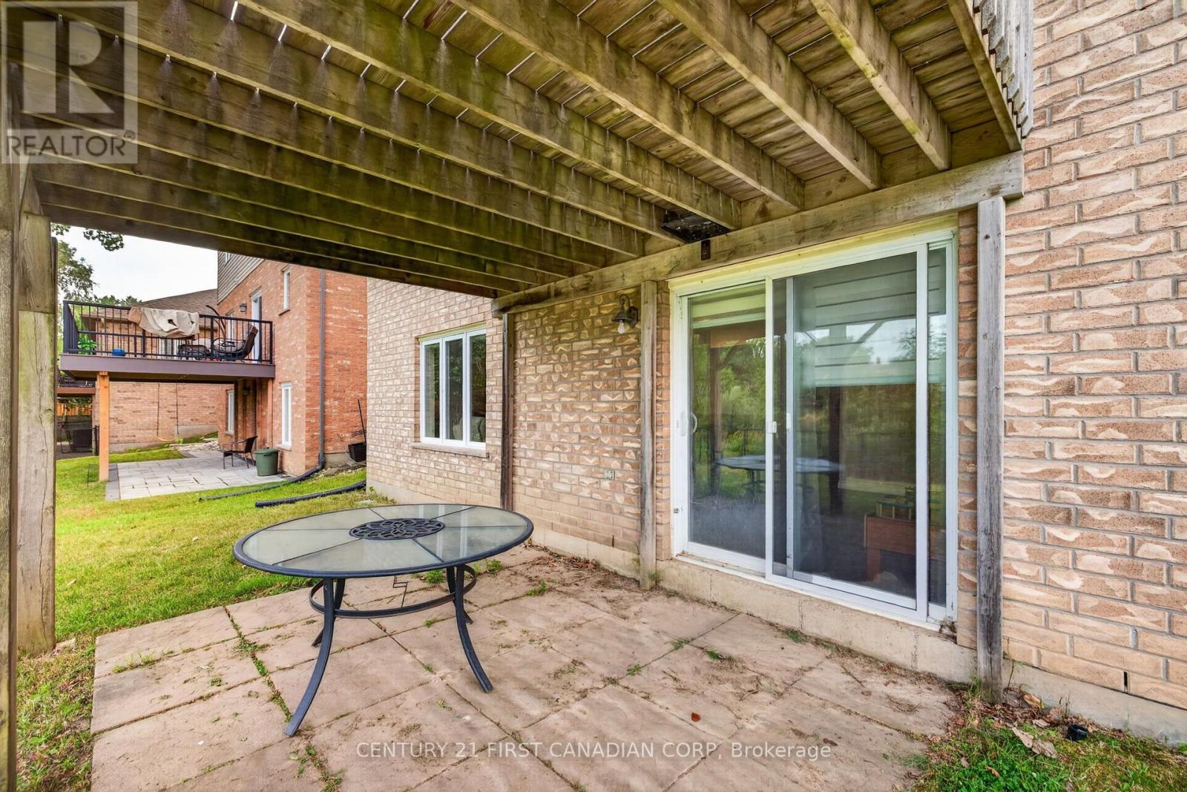
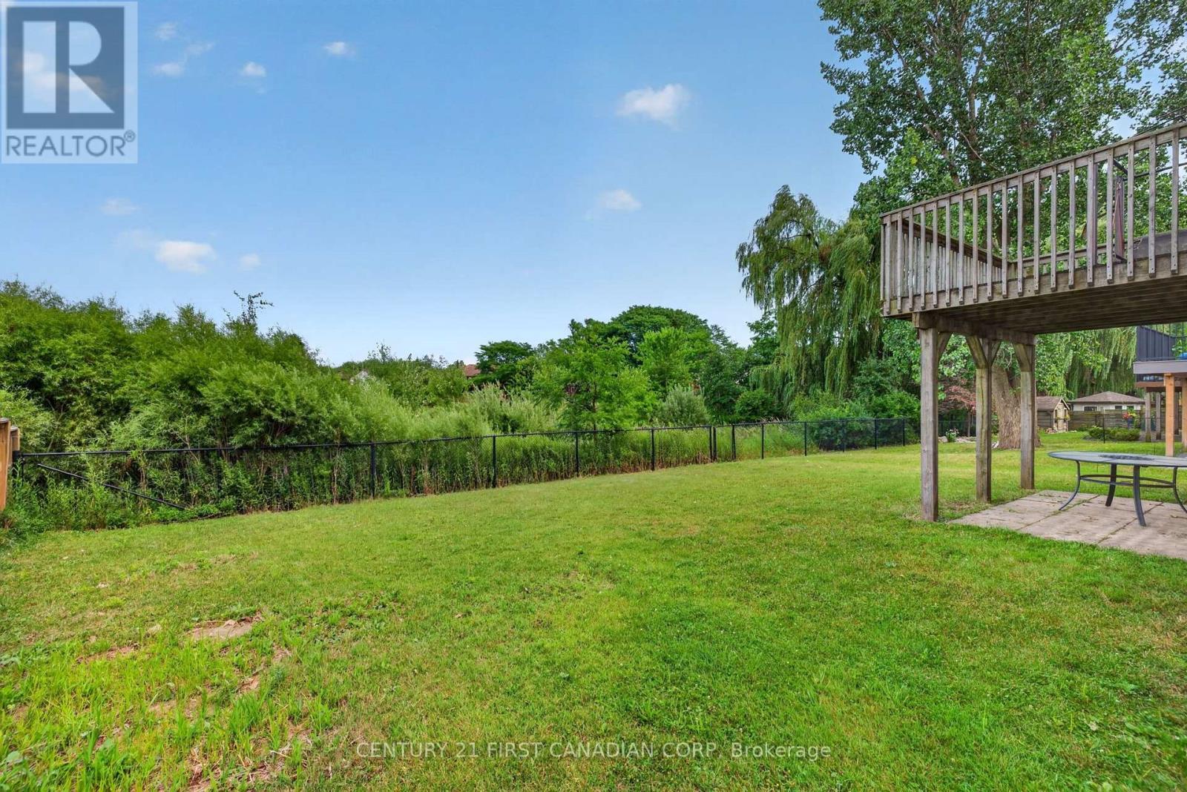

$1,285,000
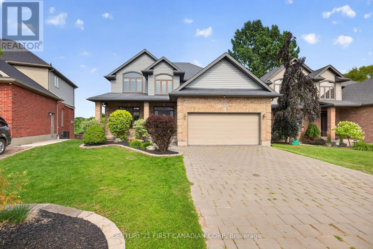
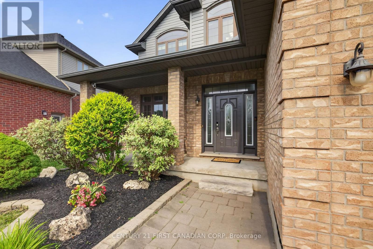
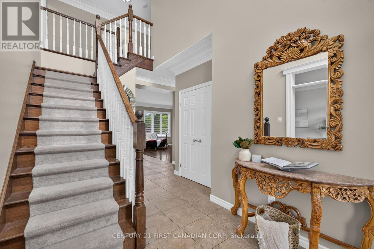
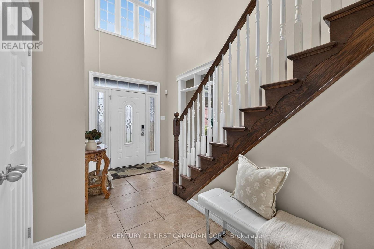
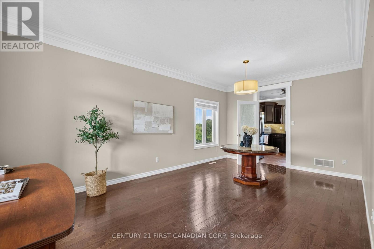
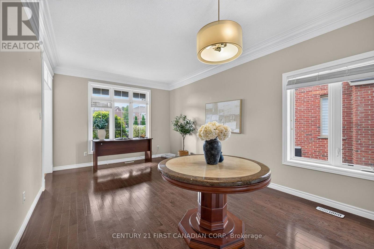
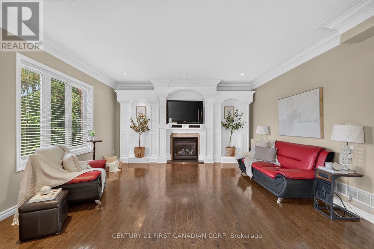
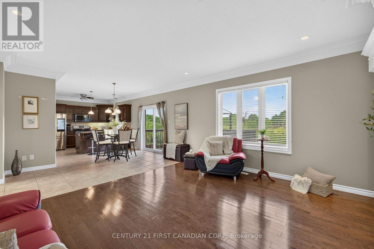
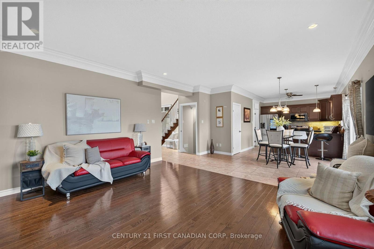
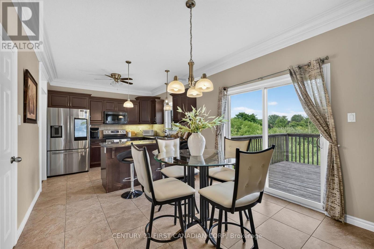
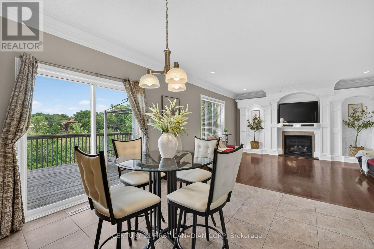
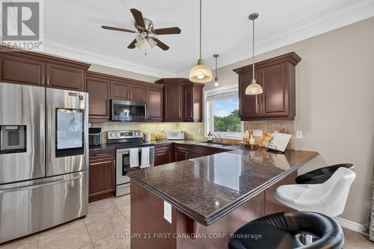
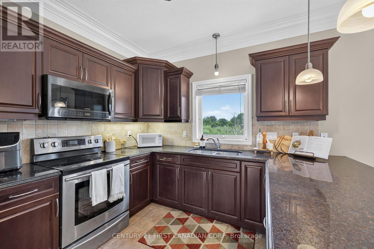
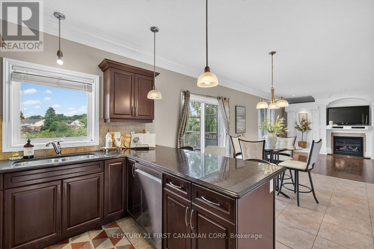
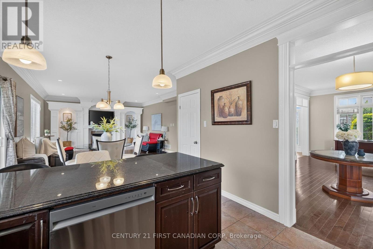
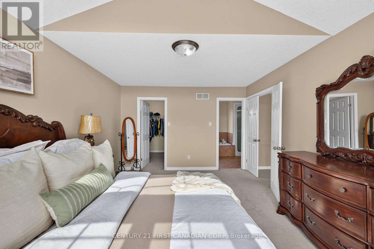
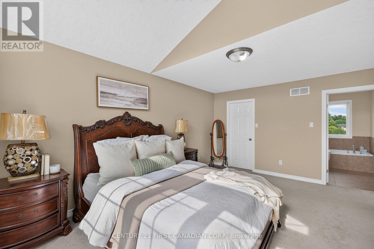
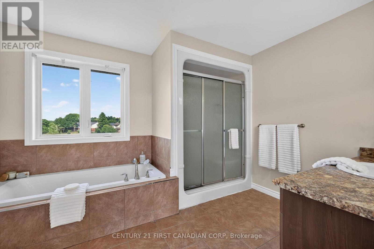
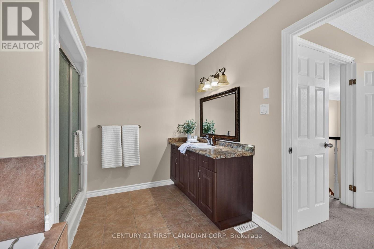
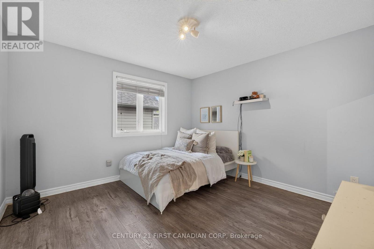
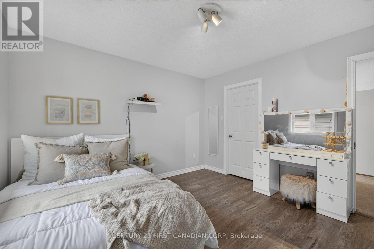
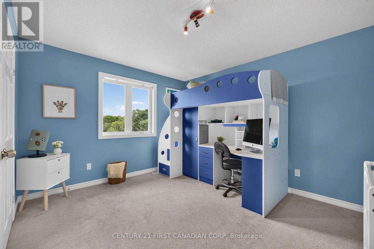
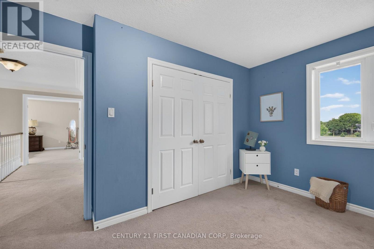
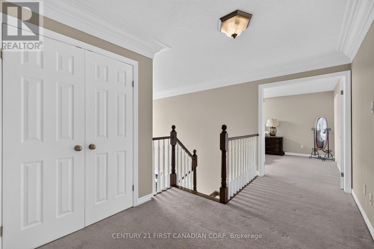
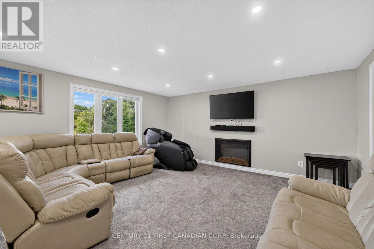
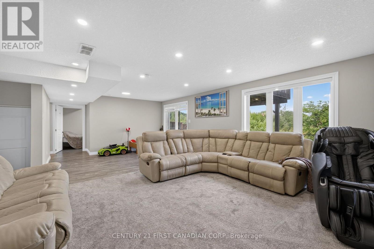
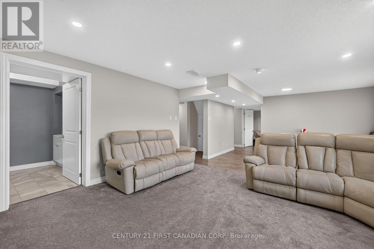
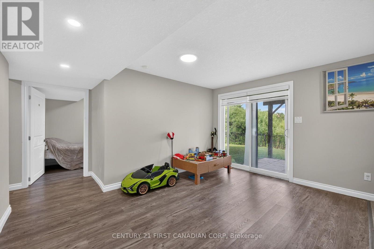
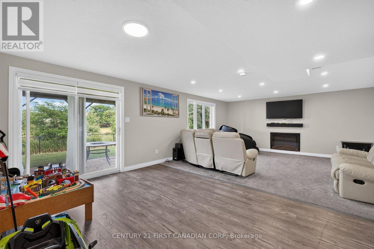
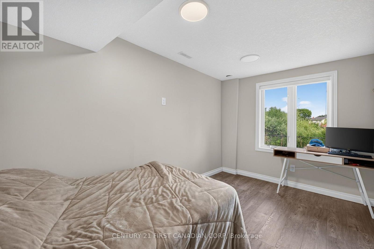
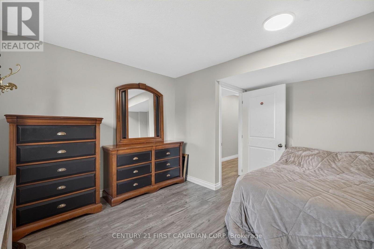
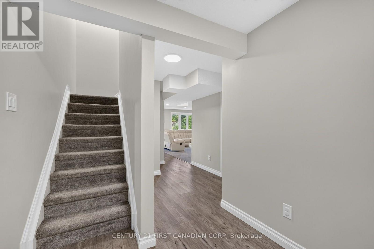
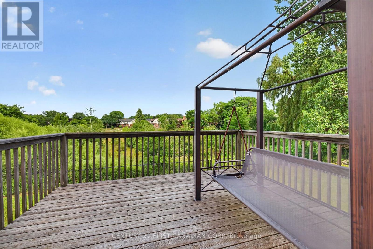
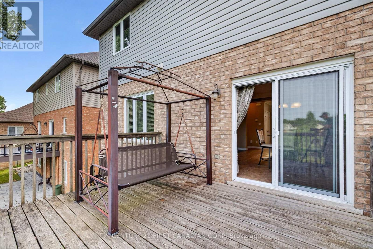
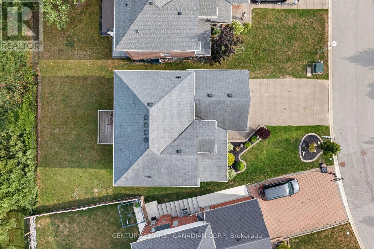
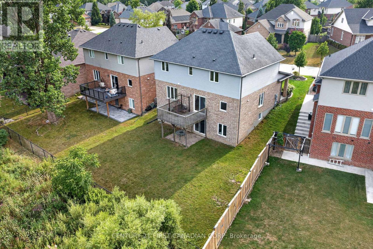
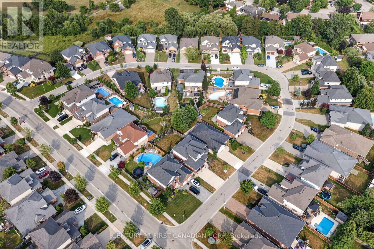
Welcome to this impressive custom-built two-storey home, ideally located on a quiet crescent in Upper Westmount-one of London's most established and desirable neighbourhoods. Backing directly onto Cresthaven Park, this property offers a rare combination of privacy, green space, and convenient access to excellent schools, shopping, medical facilities, parks, and recreational amenities.The home showcases quality craftsmanship and upscale finishes throughout, including uniquely designed built-ins, expansive crown moulding, hardwood flooring, beautiful kitchen countertops, and high-end appliances. The oversized dining area provides plenty of space for entertaining family and friends.The fully finished walkout basement offers excellent additional living space and potential for multigenerational living or a separate private area. Outside, the spacious backyard provides ample room for outdoor entertaining and the potential to install a swimming pool, all while enjoying peaceful views of the park.An exceptional family home in a highly sought-after location. (id:50169)
Property Details
| MLS® Number | X13636668 |
| Property Type | Single Family |
| Community Name | South L |
| Parking Space Total | 6 |
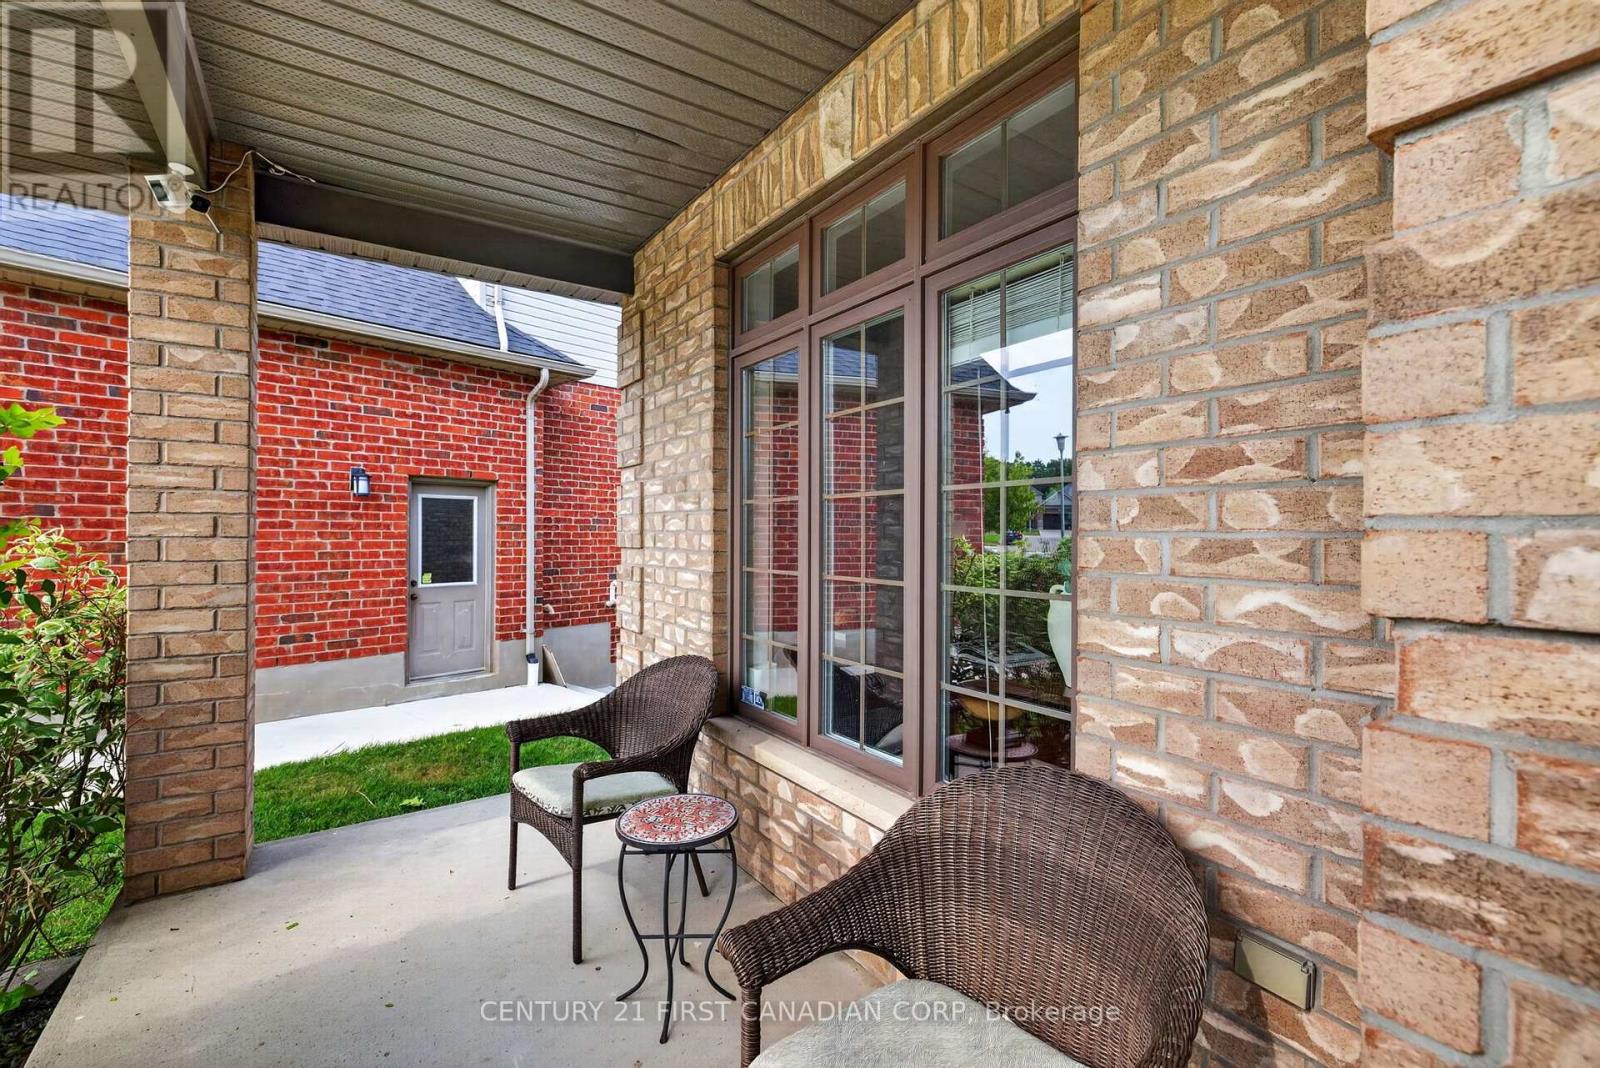
| Structure | Porch |
Building
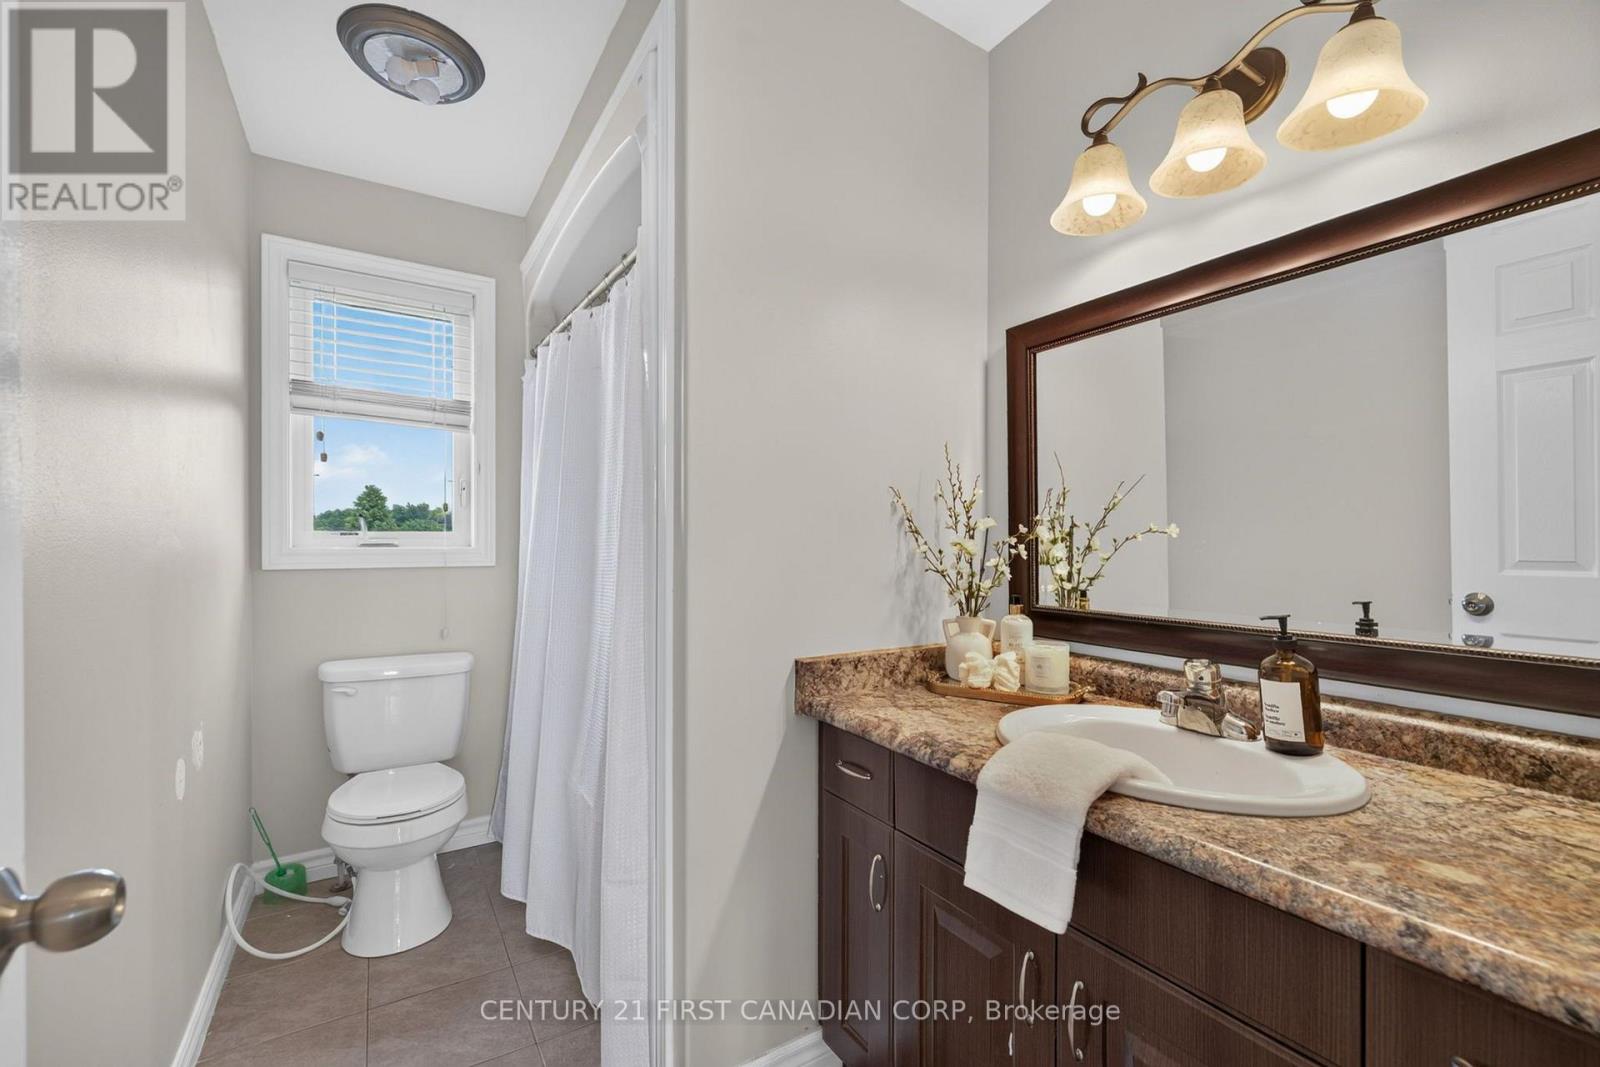
| Bathroom Total | 4 |
| Bedrooms Above Ground | 3 |
| Bedrooms Below Ground | 2 |
| Bedrooms Total | 5 |
| Amenities | Fireplace(s) |
| Appliances | Garage Door Opener Remote(s), Dishwasher, Dryer, Stove, Water Heater, Washer, Refrigerator |
| Basement Development | Finished |
| Basement Features | Walk Out |
| Basement Type | N/a (finished), Full, N/a |
| Construction Style Attachment | Detached |
| Cooling Type | Central Air Conditioning |
| Exterior Finish | Vinyl Siding, Brick |
| Fireplace Present | Yes |
| Fireplace Total | 2 |
| Foundation Type | Poured Concrete |
| Half Bath Total | 1 |
| Heating Fuel | Natural Gas |
| Heating Type | Forced Air |
| Stories Total | 2 |
| Size Interior | 2,000 - 2,500 Sqft |
| Type | House |
| Utility Water | Municipal Water |
Parking
| Attached Garage | |
| Garage |
Land
| Acreage | No |
| Sewer | Sanitary Sewer |
| Size Depth | 111 Ft ,8 In |
| Size Frontage | 45 Ft ,6 In |
| Size Irregular | 45.5 X 111.7 Ft |
| Size Total Text | 45.5 X 111.7 Ft |
| Zoning Description | R1-6 |
Rooms
| Level | Type | Length | Width | Dimensions |
|---|---|---|---|---|
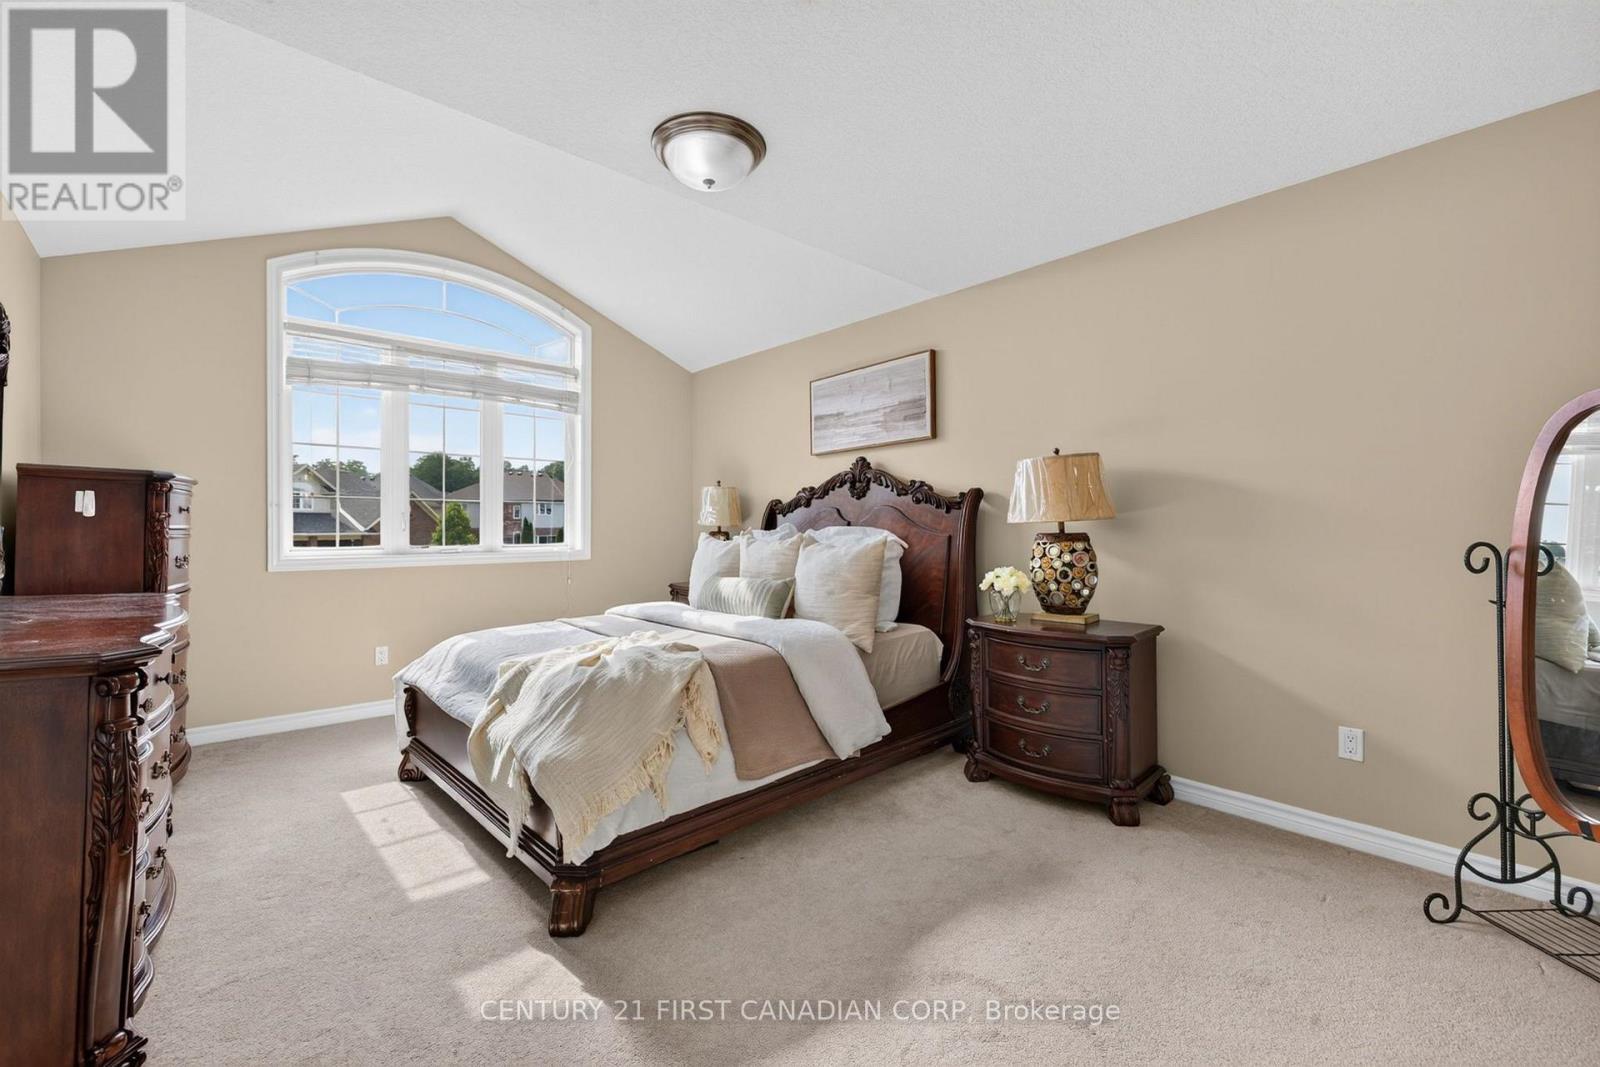
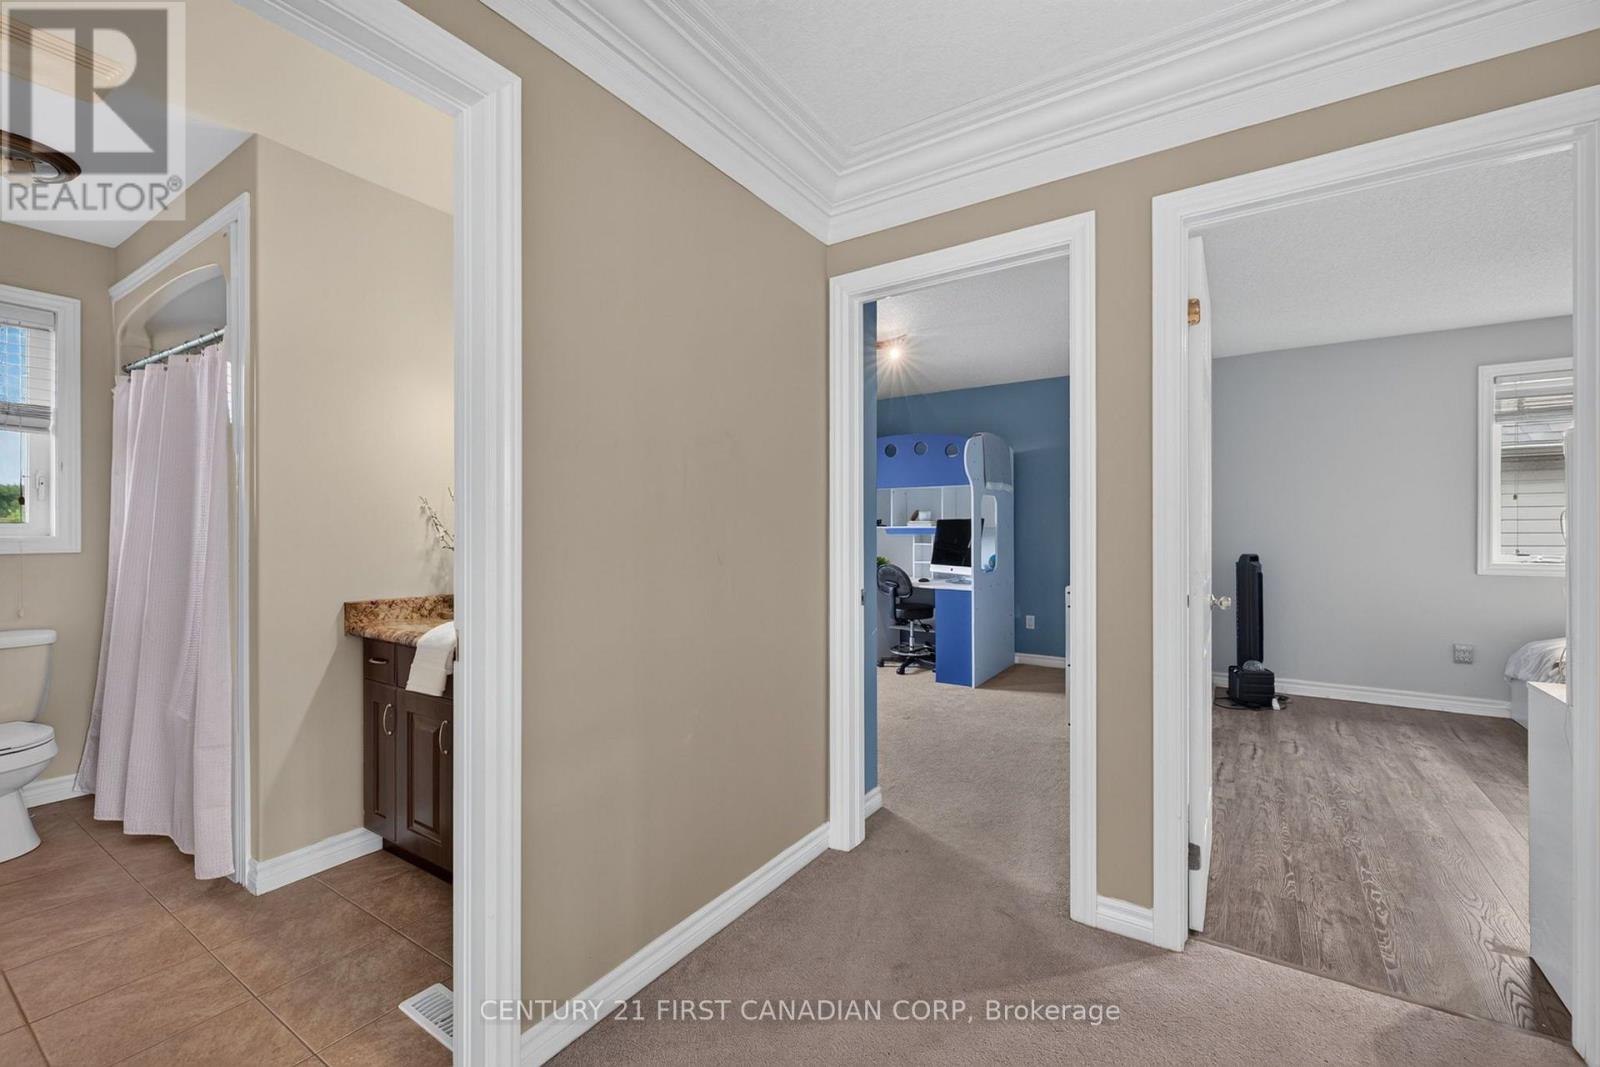
| Second Level | Bedroom 3 | 3.45 m | 3.86 m | 3.45 m x 3.86 m |
| Second Level | Bathroom | 1.72 m | 2.82 m | 1.72 m x 2.82 m |
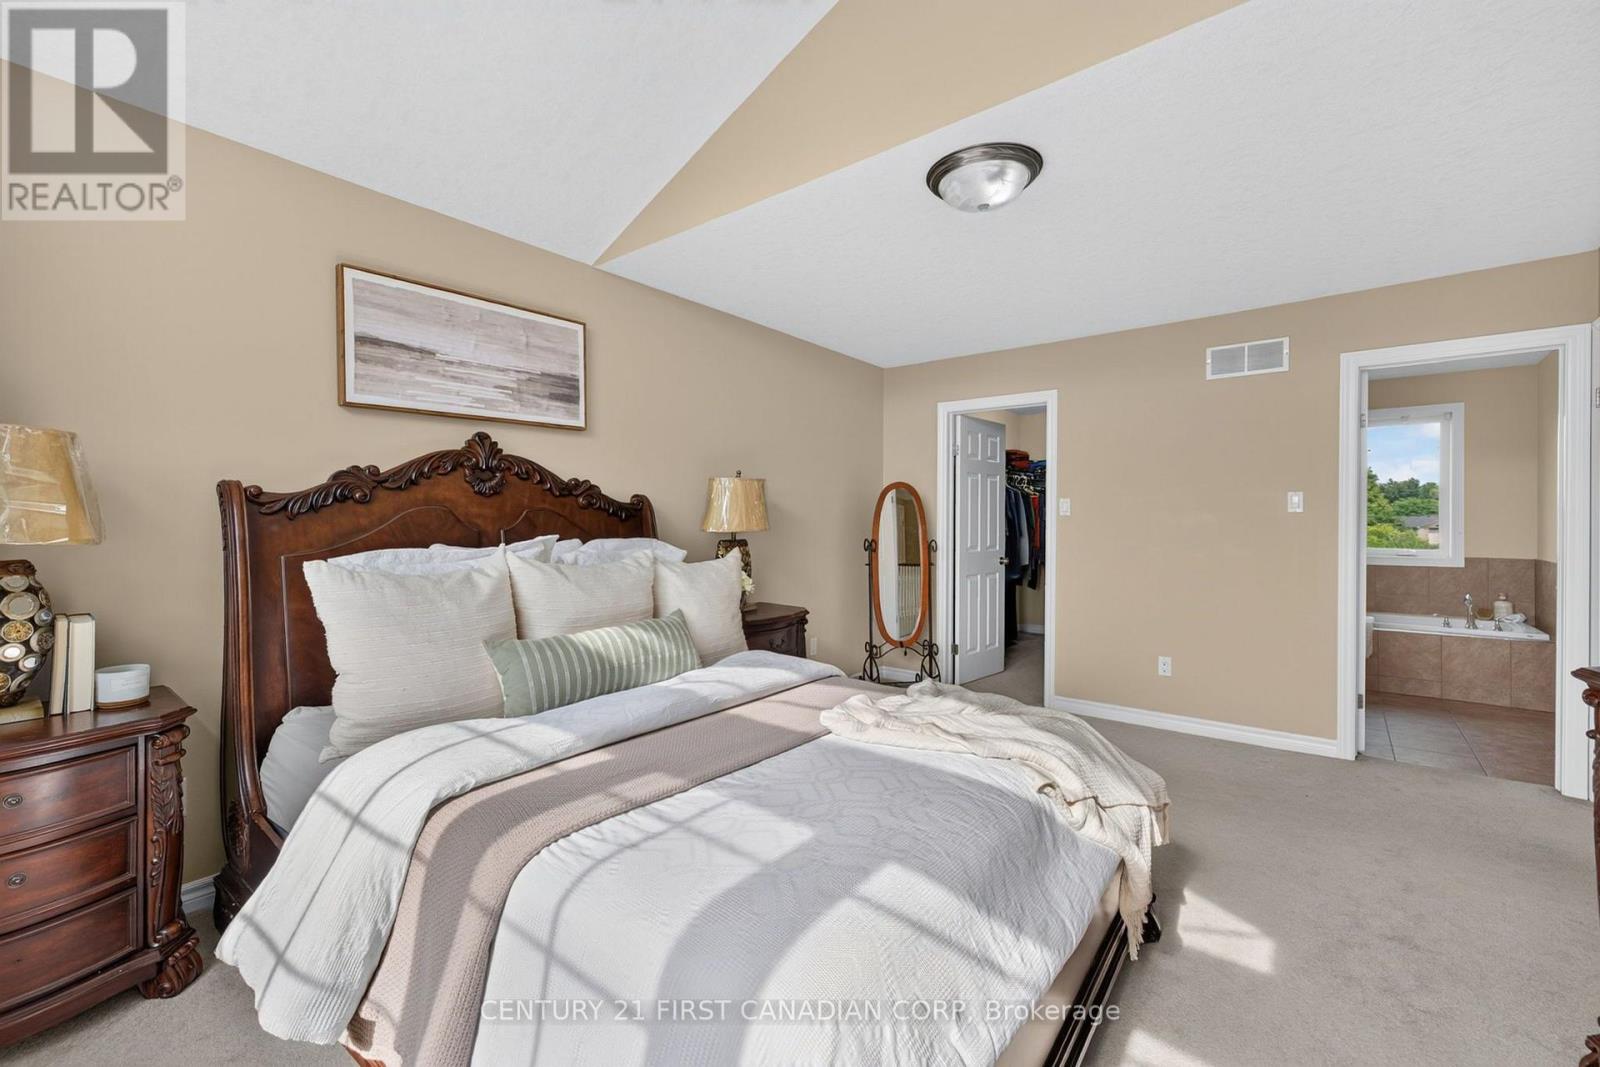
| Second Level | Primary Bedroom | 3.47 m | 5.23 m | 3.47 m x 5.23 m |
| Second Level | Bathroom | 3.62 m | 2.82 m | 3.62 m x 2.82 m |
| Second Level | Bedroom 2 | 3.45 m | 3.71 m | 3.45 m x 3.71 m |
| Basement | Bedroom 4 | 3.47 m | 4.47 m | 3.47 m x 4.47 m |
| Basement | Bedroom 5 | 2.32 m | 315 m | 2.32 m x 315 m |
| Basement | Great Room | 7.68 m | 5.06 m | 7.68 m x 5.06 m |
| Basement | Other | 2.32 m | 1.65 m | 2.32 m x 1.65 m |
| Basement | Utility Room | 2 m | 2.51 m | 2 m x 2.51 m |
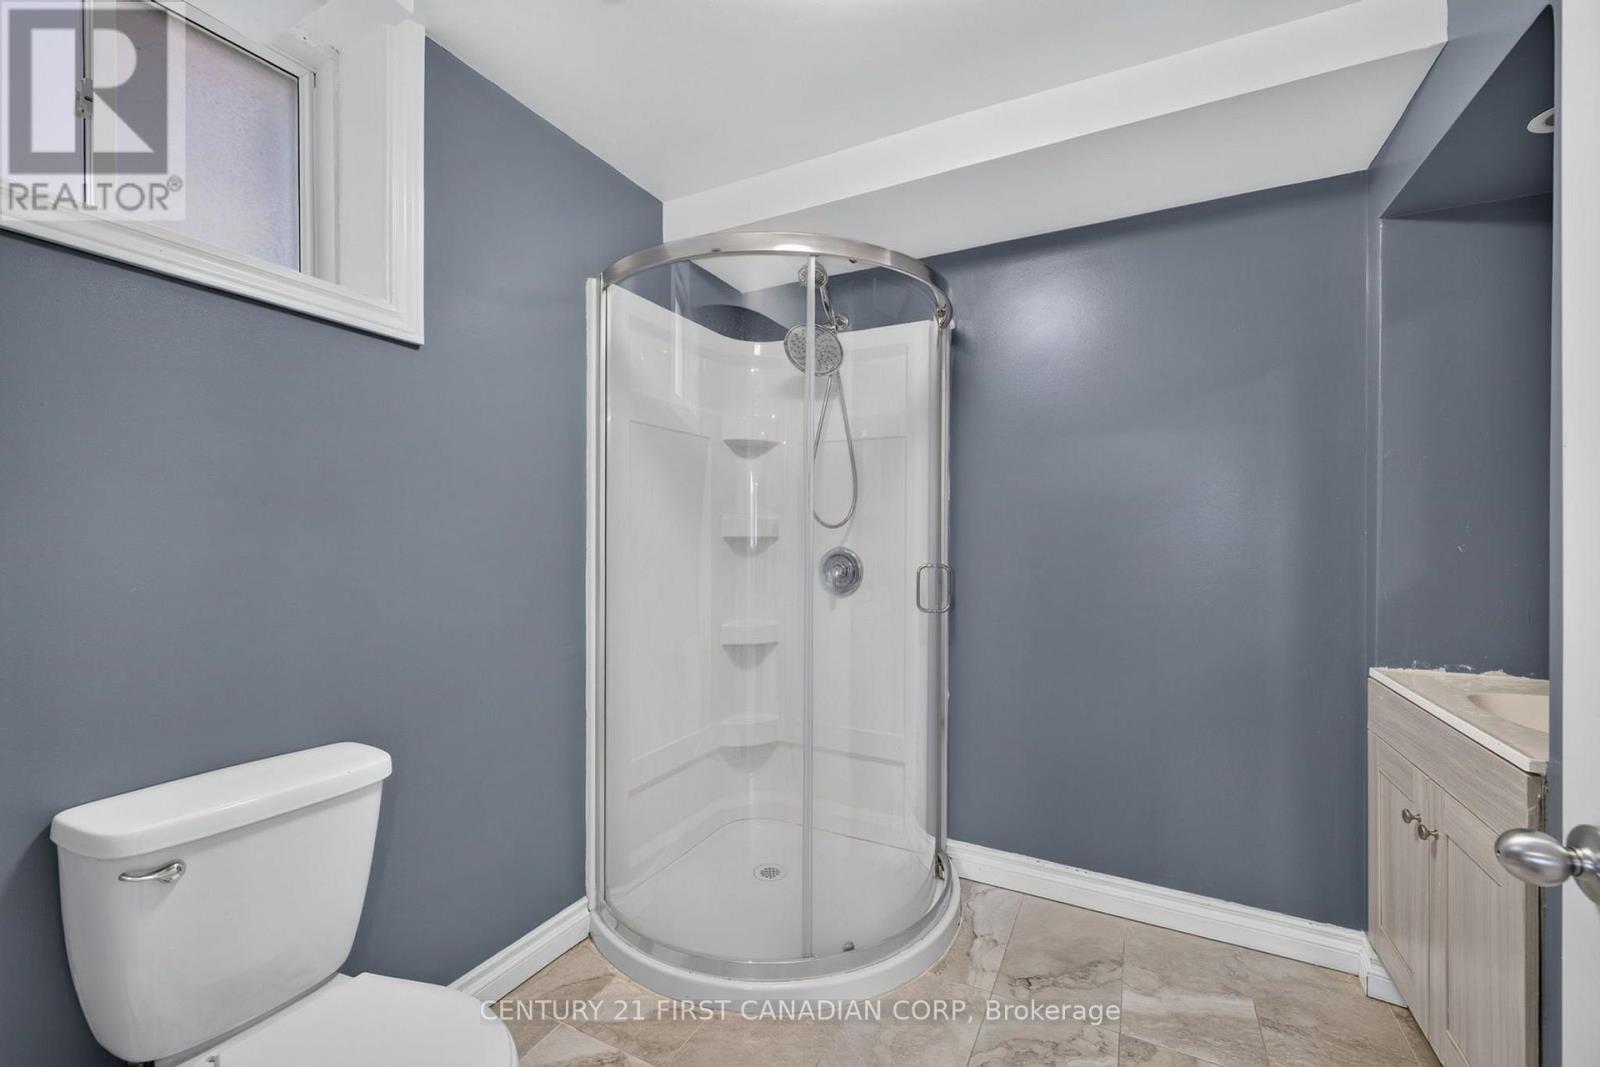
| Basement | Bathroom | 2.43 m | 2.51 m | 2.43 m x 2.51 m |
| Main Level | Foyer | 2.37 m | 5.54 m | 2.37 m x 5.54 m |
| Main Level | Dining Room | 3.47 m | 5.9 m | 3.47 m x 5.9 m |
| Main Level | Kitchen | 3.4 m | 3.47 m | 3.4 m x 3.47 m |
| Main Level | Eating Area | 2.85 m | 4.47 m | 2.85 m x 4.47 m |
| Main Level | Living Room | 4.98 m | 5.02 m | 4.98 m x 5.02 m |
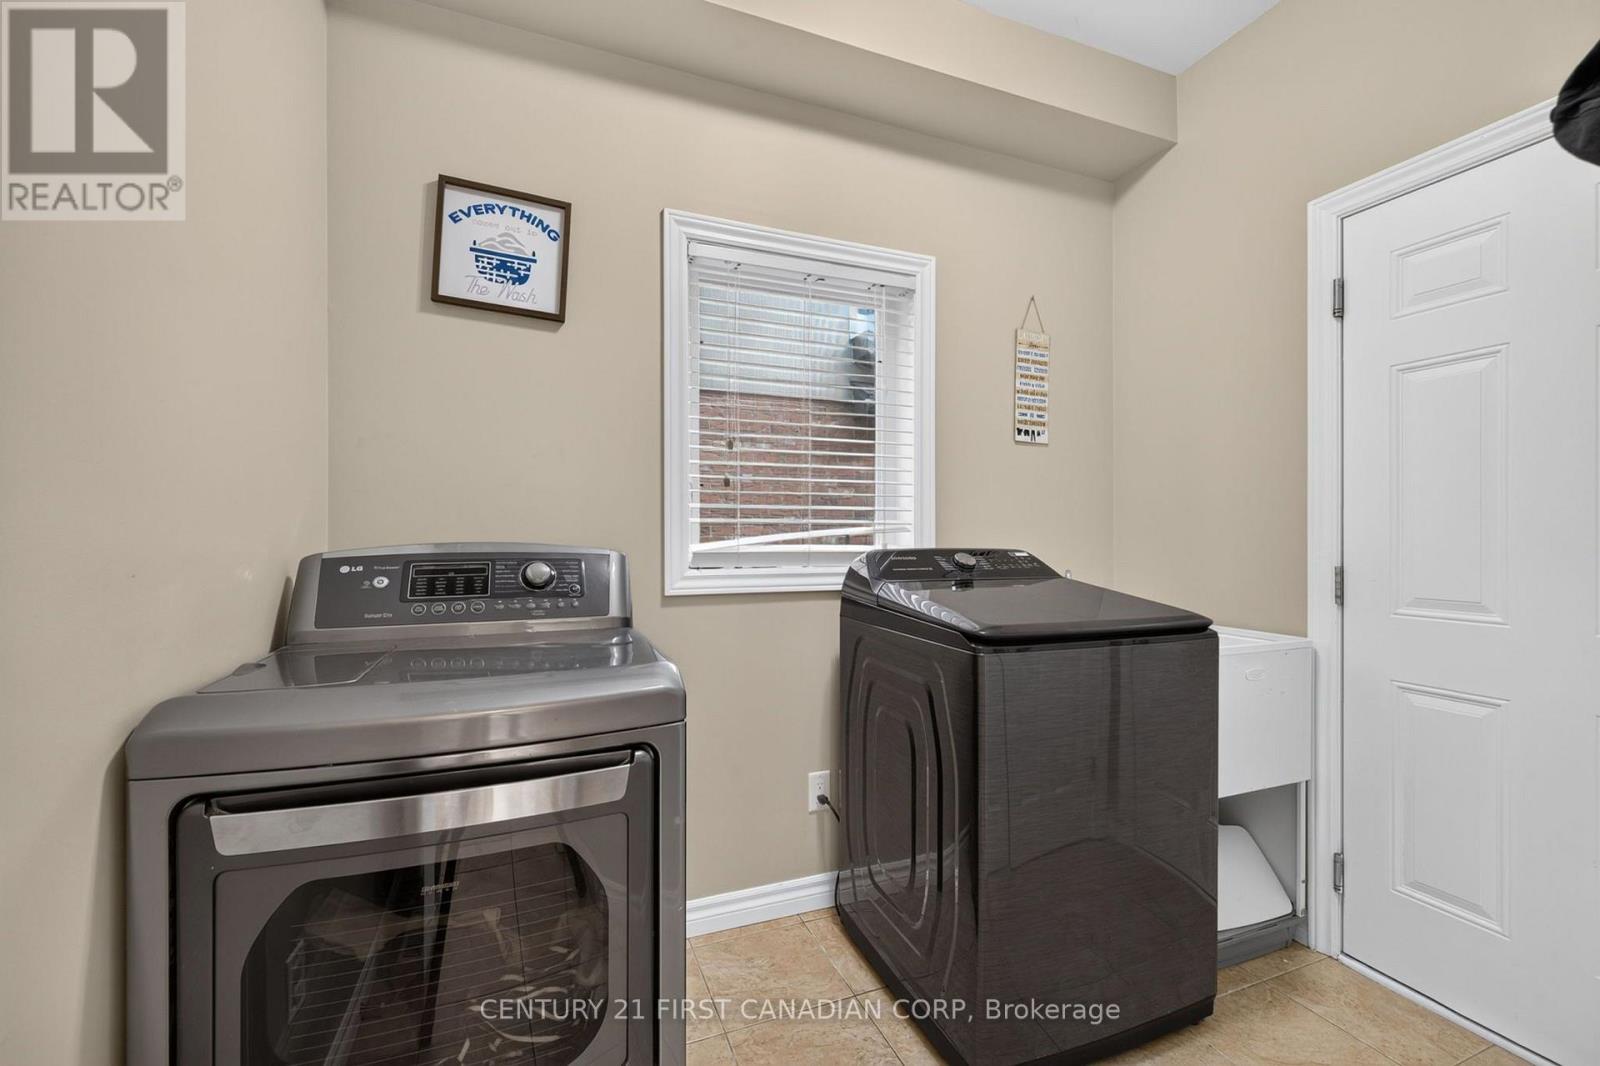
| Main Level | Laundry Room | 2.43 m | 2.55 m | 2.43 m x 2.55 m |
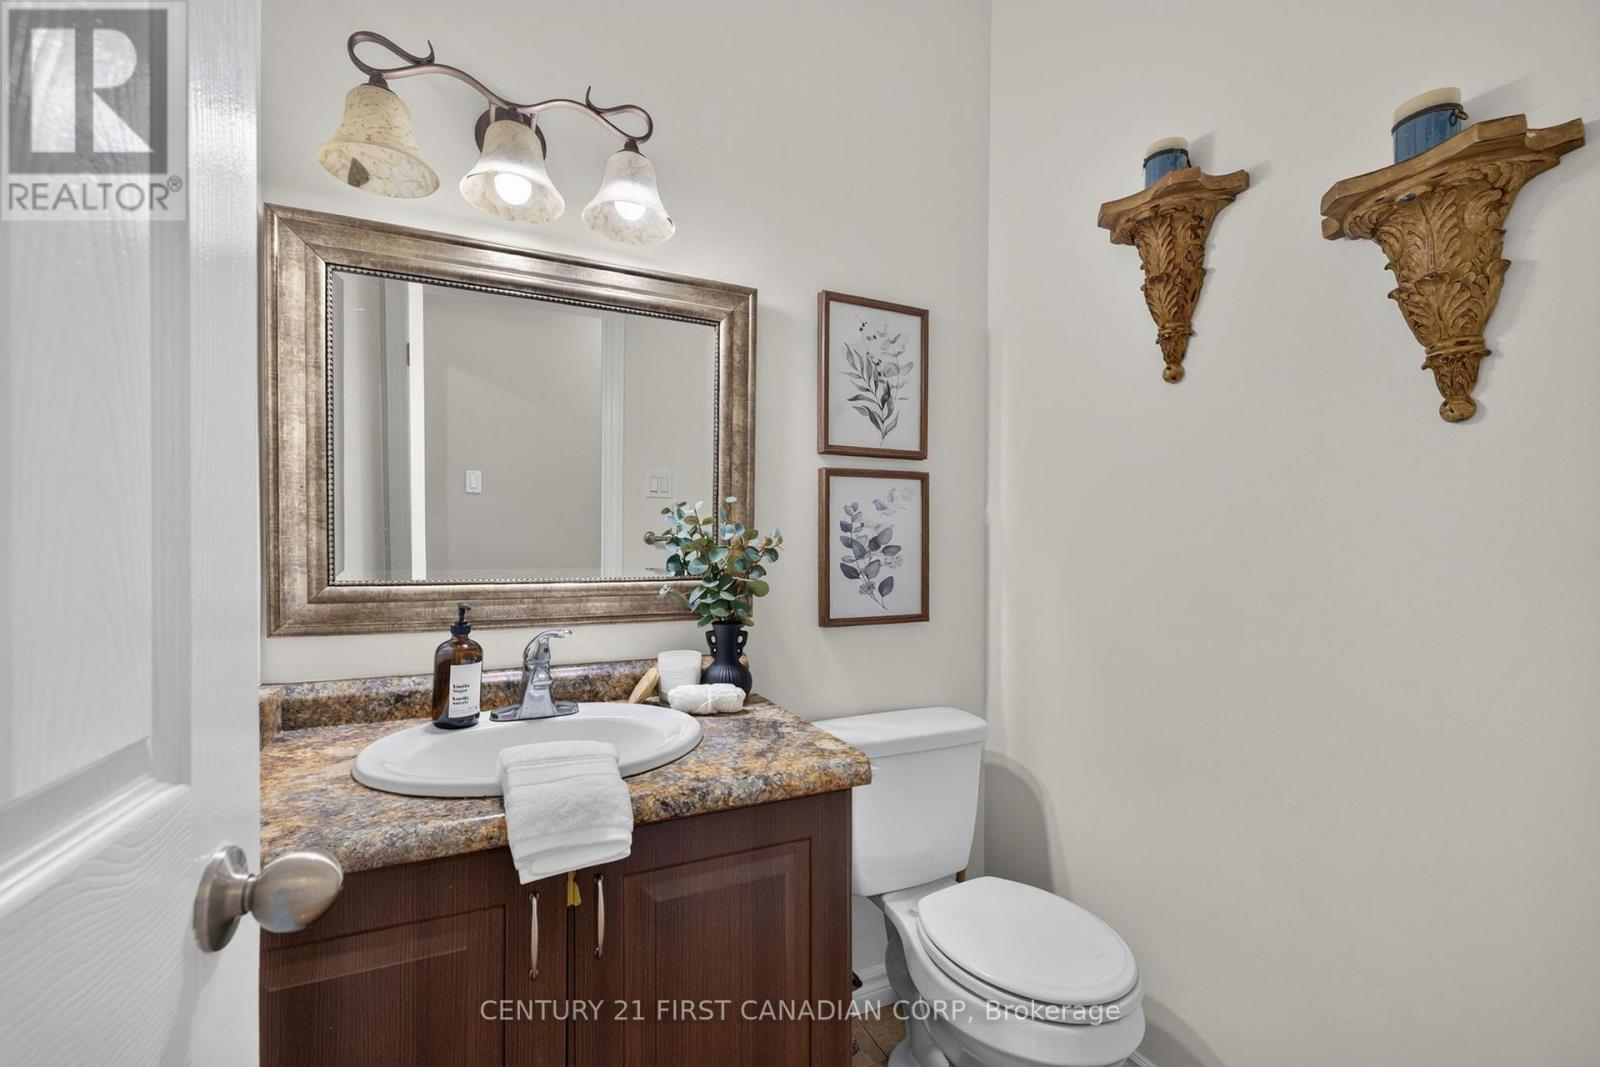
| Main Level | Bathroom | 1.58 m | 1.5 m | 1.58 m x 1.5 m |
https://www.realtor.ca/real-estate/30112840/834-talisman-crescent-london-south-south-l-south-l
Contact Us
Contact us for more information
Contact Hanna
direct. 226.376. 2541
office. 519.443.4331
[email protected]

250 Wharncliffe Rd N
London, ON N6H 2B8
Mortgage Payments

The trademarks REALTOR®, REALTORS®, and the REALTOR® logo are controlled by The Canadian Real Estate Association (CREA) and identify real estate professionals who are members of CREA. The trademarks MLS®, Multiple Listing Service® and the associated logos are owned by The Canadian Real Estate Association (CREA) and identify the quality of services provided by real estate professionals who are members of CREA. The trademark DDF® is owned by The Canadian Real Estate Association (CREA) and identifies CREA's Data Distribution Facility (DDF®)
August 05 2026 06:21:01
London and St. Thomas Association of REALTORS®
Century 21 First Canadian Corp