
95 Bonaventure Drive London East, Ontario N5V 4A7

$399,900
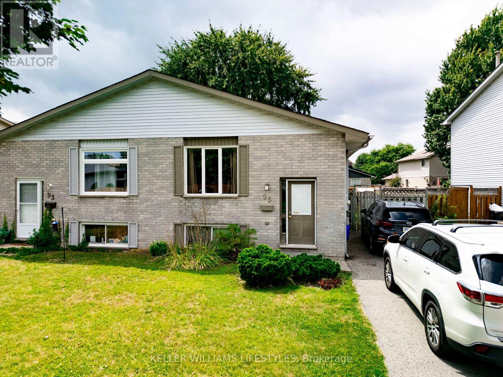
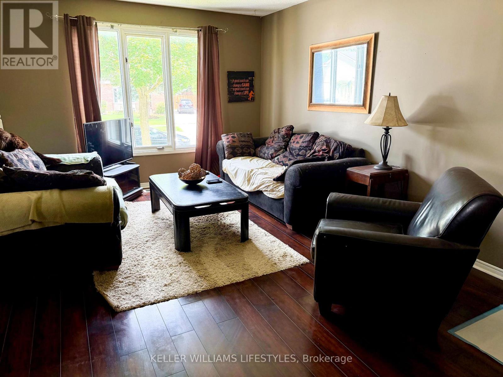
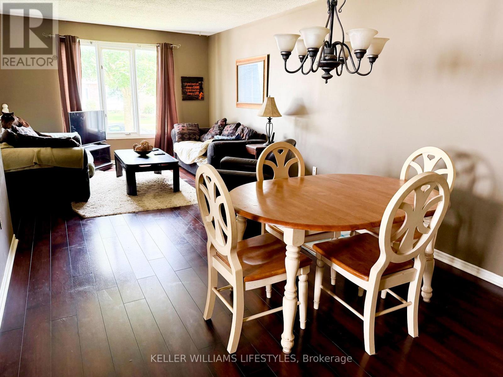
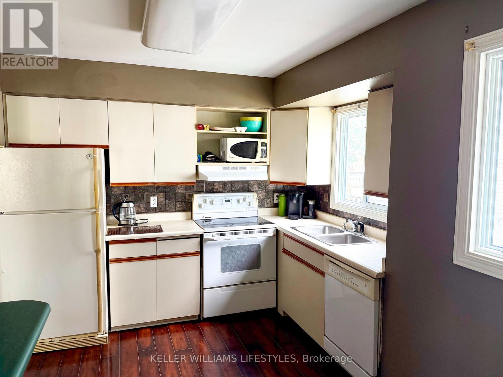
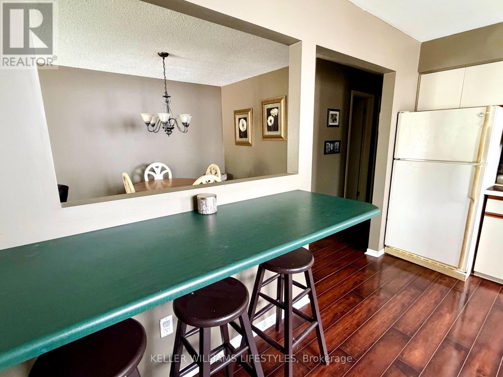
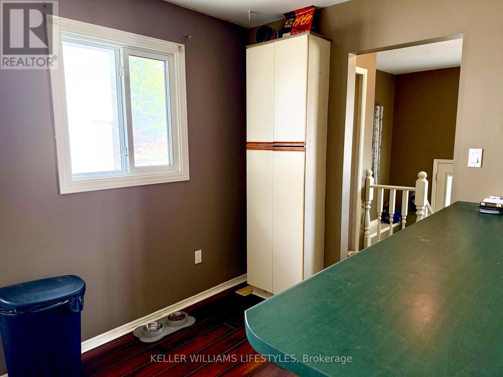
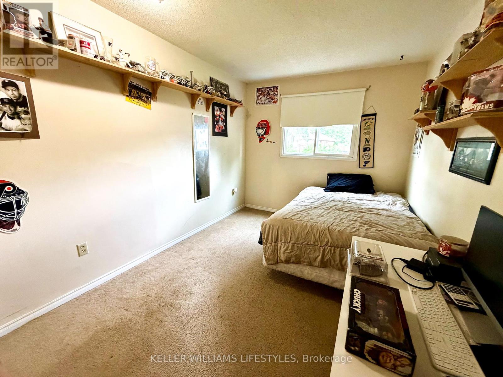
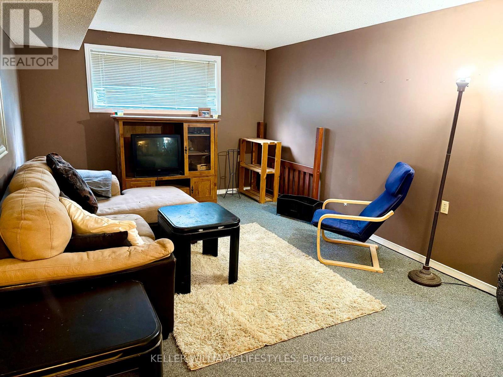
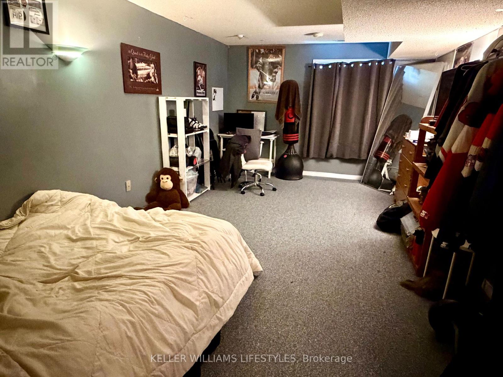
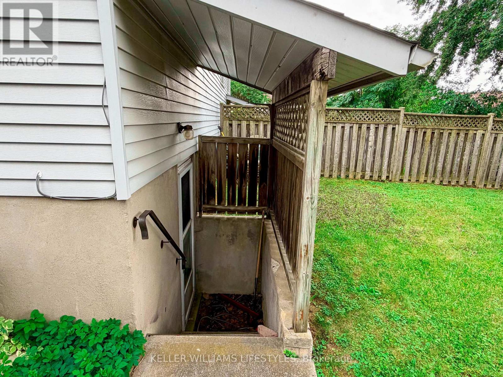
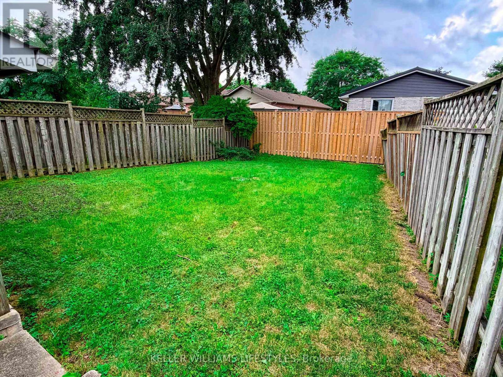
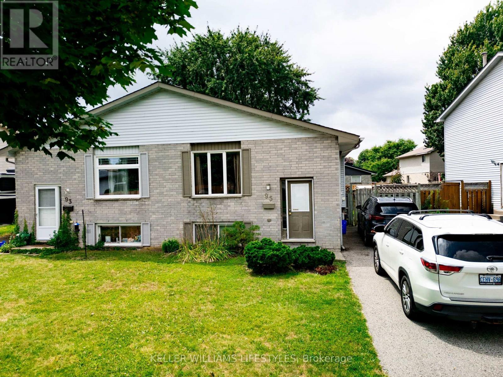
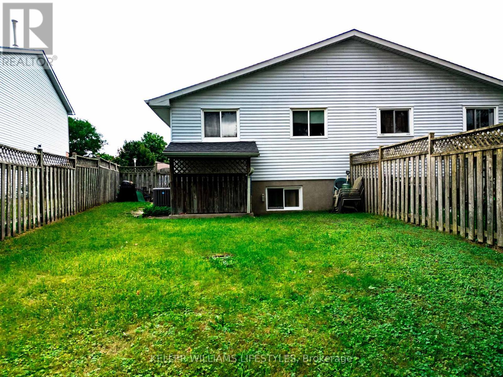
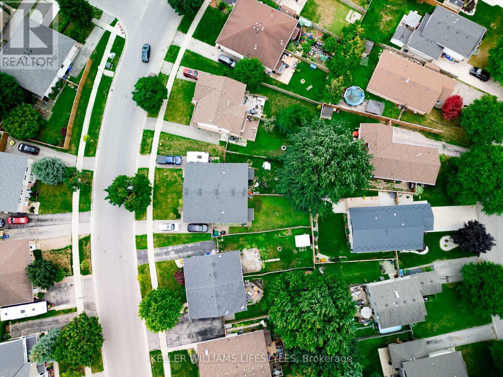
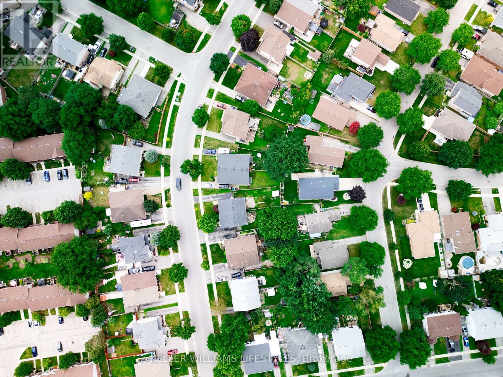
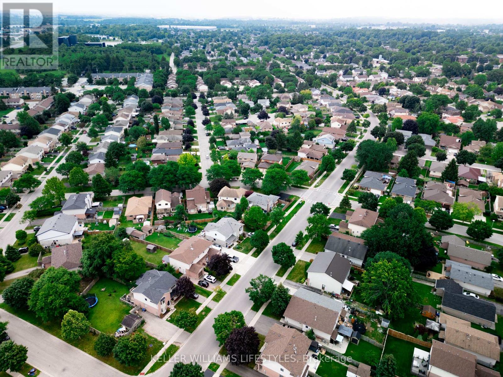
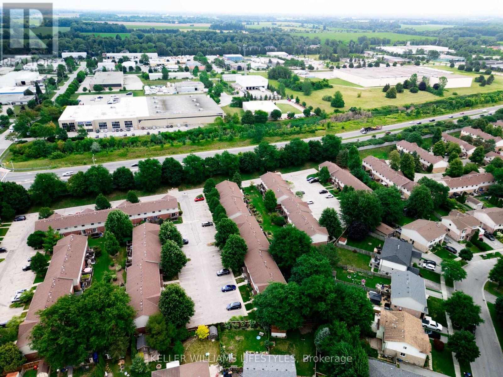
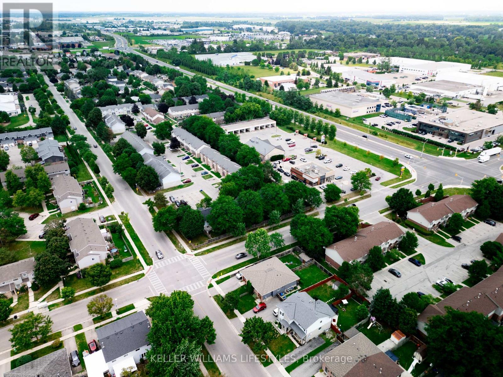
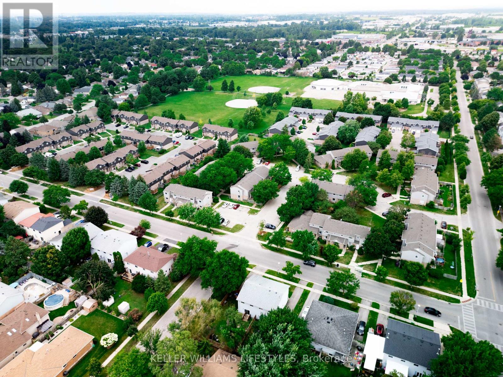
Priced to sell! Fantastic opportunity for first-time buyers, investors, or handy homeowners looking to build equity. This 2+1 bedroom, 2 bathroom semi-detached home offers plenty of potential in a family-friendly neighbourhood. The bright walkout lower level offers excellent flexibility and the possibility for a future in-law suite or secondary unit (buyer to verify all requirements).Enjoy a fully fenced backyard, newer roof, newer central air conditioning, and a location that's hard to beat. Close to great schools, parks, shopping, and just minutes to Veterans Memorial Parkway with quick access to Highway 401, making commuting a breeze.Whether you're looking for your first home, an investment property, or a home you can update over time, this is an opportunity you won't want to miss. Offered at an attractive price and ready for its next owner. (id:50169)
Property Details
| MLS® Number | X13649730 |
| Property Type | Single Family |
| Community Name | East I |
| Amenities Near By | Place Of Worship, Schools |
| Community Features | School Bus |
| Equipment Type | Water Heater - Gas, Water Heater |
| Features | Flat Site |
| Parking Space Total | 2 |
| Rental Equipment Type | Water Heater - Gas, Water Heater |
| Structure | Porch |
Building
| Bathroom Total | 2 |
| Bedrooms Above Ground | 2 |
| Bedrooms Below Ground | 1 |
| Bedrooms Total | 3 |
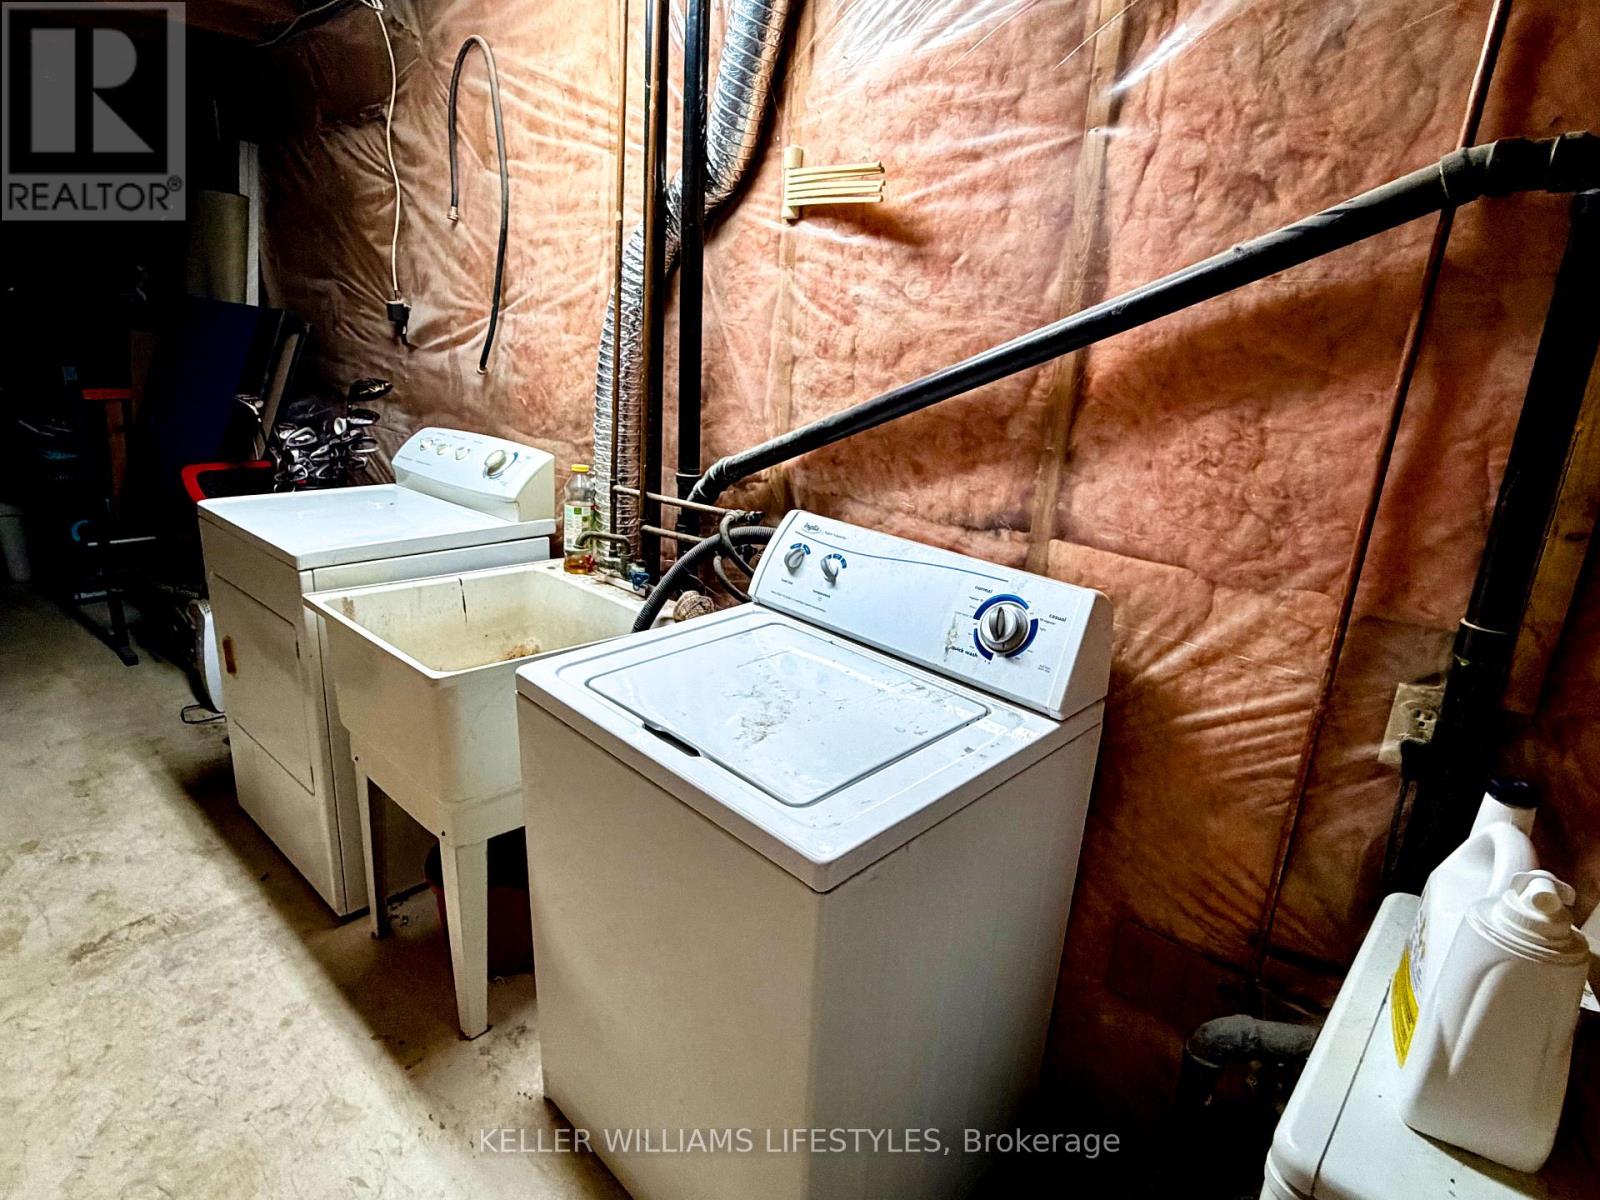
| Appliances | All, Dishwasher, Dryer, Stove, Washer, Refrigerator |
| Architectural Style | Raised Bungalow |
| Basement Development | Finished |
| Basement Features | Walk Out |
| Basement Type | N/a (finished) |
| Construction Style Attachment | Semi-detached |
| Cooling Type | Central Air Conditioning |
| Exterior Finish | Brick, Vinyl Siding |
| Fire Protection | Smoke Detectors |
| Foundation Type | Poured Concrete |
| Half Bath Total | 1 |
| Heating Fuel | Natural Gas |
| Heating Type | Forced Air |
| Stories Total | 1 |
| Size Interior | 700 - 1,100 Sqft |
| Type | House |
| Utility Water | Municipal Water |
Parking
| No Garage |
Land
| Acreage | No |
| Fence Type | Fully Fenced, Fenced Yard |
| Land Amenities | Place Of Worship, Schools |
| Sewer | Sanitary Sewer |
| Size Depth | 116 Ft ,2 In |
| Size Frontage | 44 Ft ,10 In |
| Size Irregular | 44.9 X 116.2 Ft |
| Size Total Text | 44.9 X 116.2 Ft |
Rooms
| Level | Type | Length | Width | Dimensions |
|---|---|---|---|---|
| Lower Level | Family Room | 5.48 m | 3.45 m | 5.48 m x 3.45 m |
| Lower Level | Bedroom 3 | 6.09 m | 3.45 m | 6.09 m x 3.45 m |
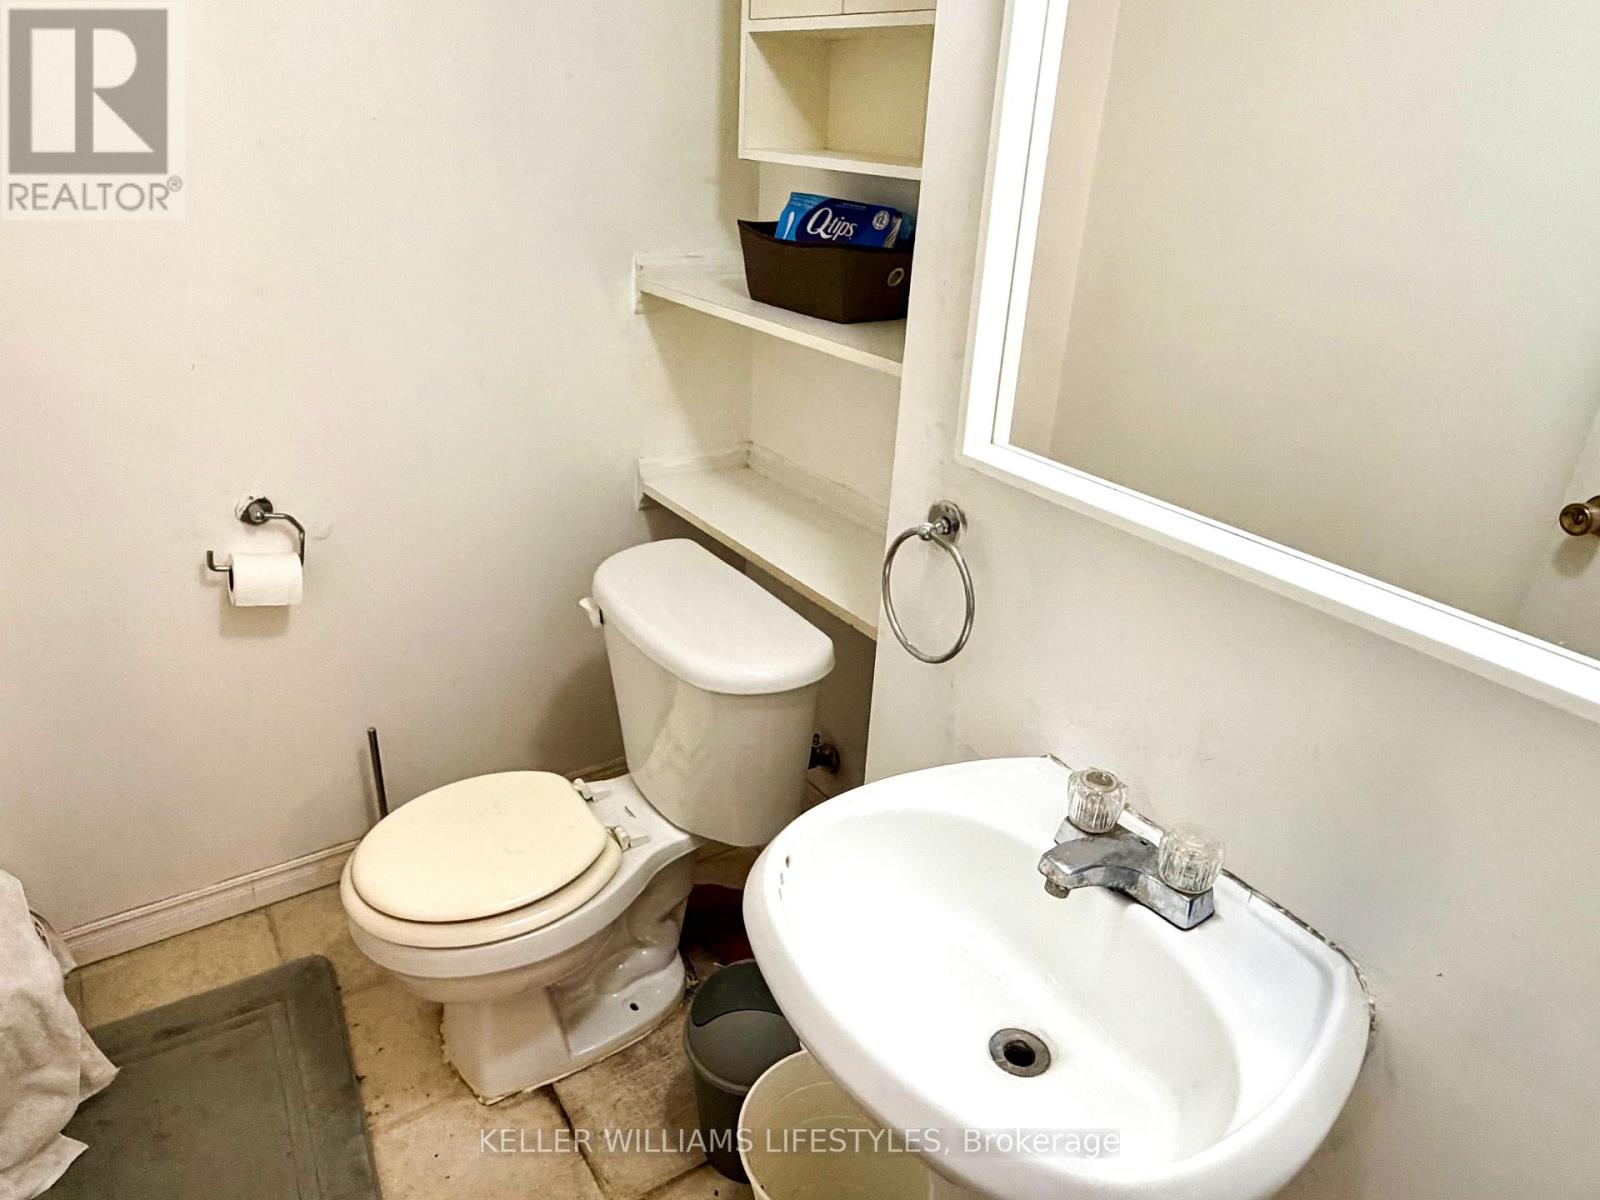
| Lower Level | Bathroom | 1.83 m | 1.52 m | 1.83 m x 1.52 m |
| Main Level | Living Room | 3.96 m | 3.53 m | 3.96 m x 3.53 m |
| Main Level | Dining Room | 3.27 m | 2.92 m | 3.27 m x 2.92 m |
| Main Level | Kitchen | 4.41 m | 3.44 m | 4.41 m x 3.44 m |
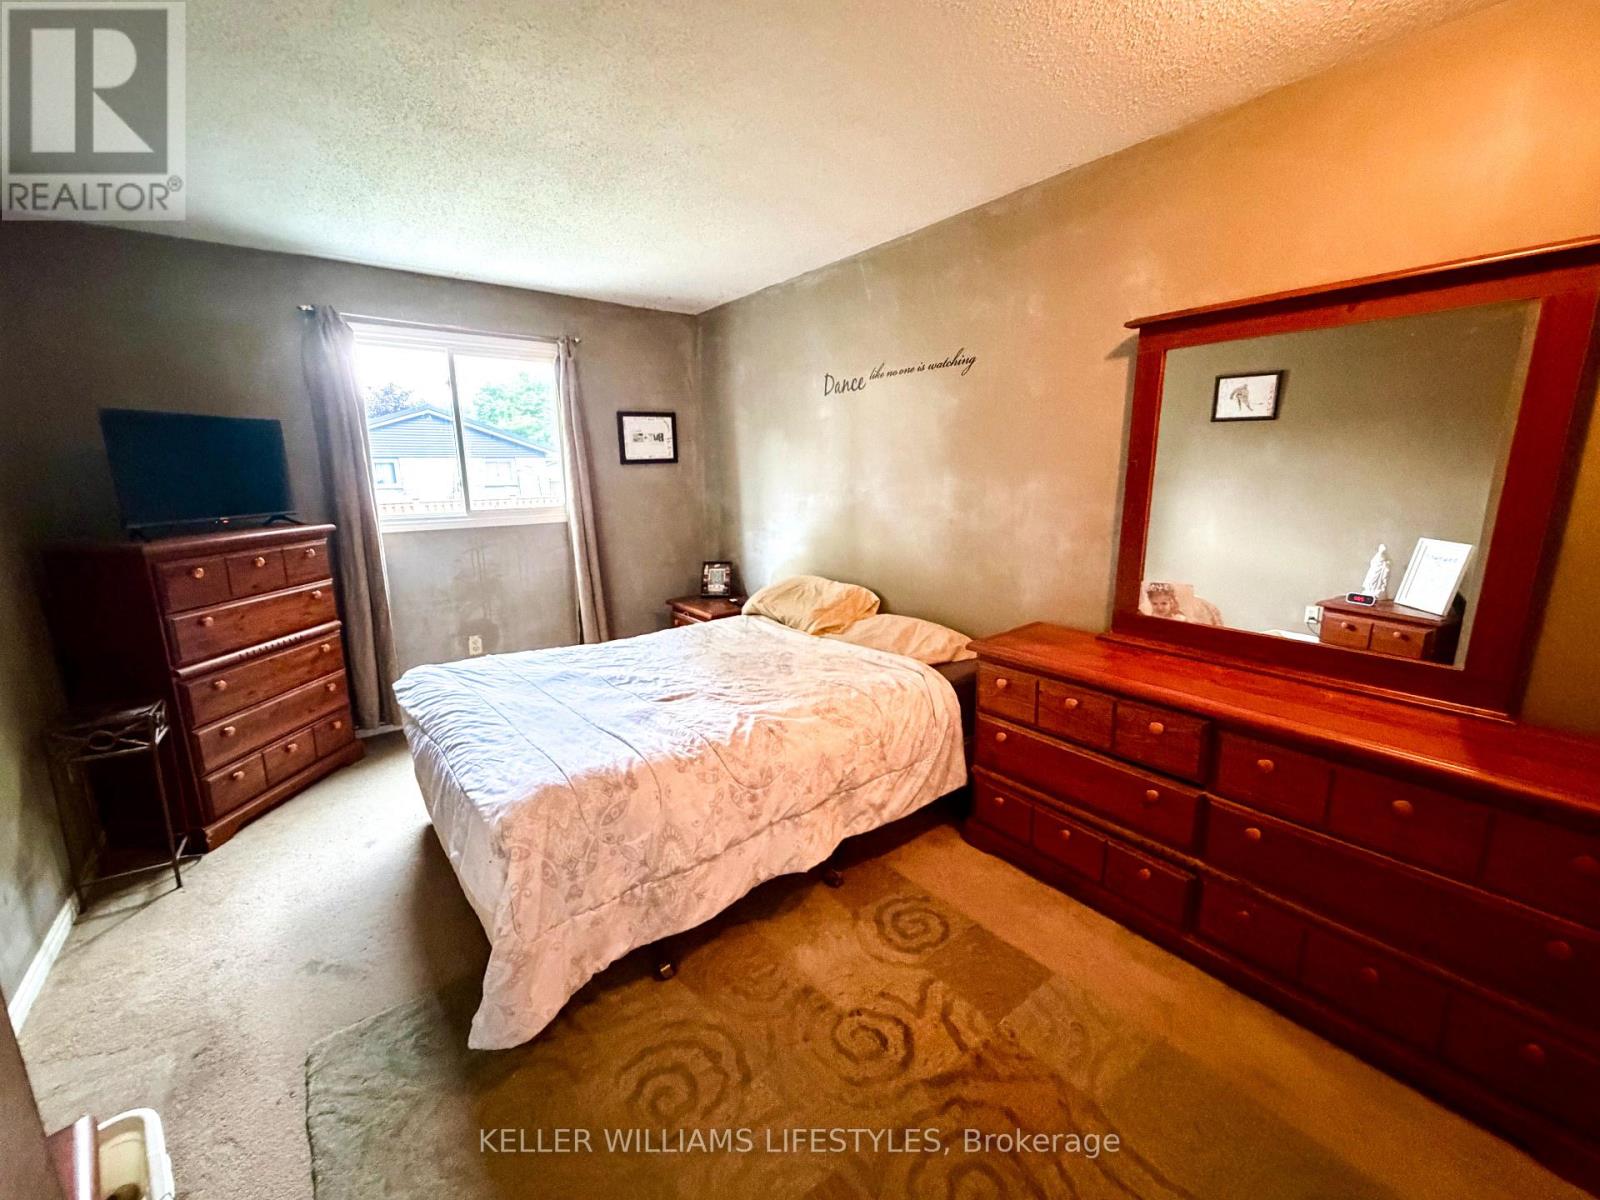
| Main Level | Primary Bedroom | 4.62 m | 3.09 m | 4.62 m x 3.09 m |
| Main Level | Bedroom 2 | 3.58 m | 2.69 m | 3.58 m x 2.69 m |
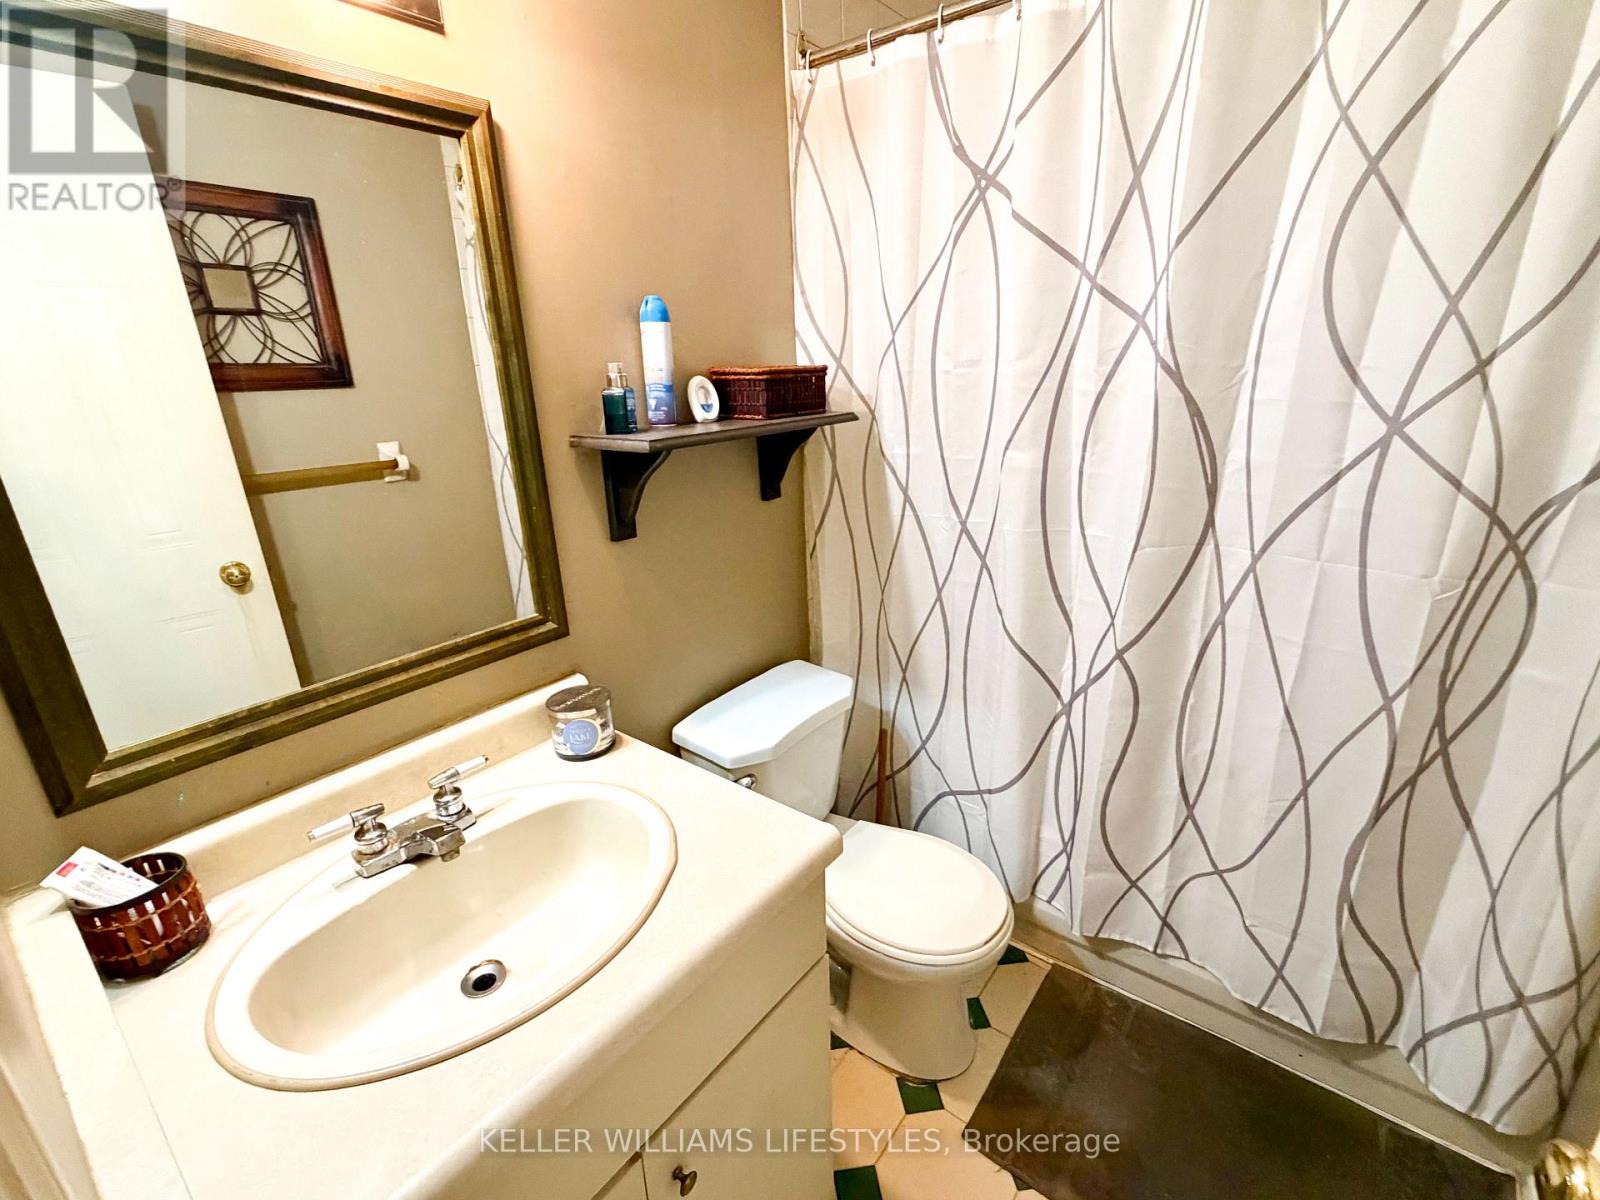
| Main Level | Bathroom | 2.44 m | 1.22 m | 2.44 m x 1.22 m |
Utilities
| Cable | Installed |
| Electricity | Installed |
| Sewer | Installed |
https://www.realtor.ca/real-estate/30127607/95-bonaventure-drive-london-east-east-i-east-i
Contact Us
Contact us for more information
Contact Hanna
direct. 226.376. 2541
office. 519.443.4331
[email protected]

250 Wharncliffe Rd N
London, ON N6H 2B8
Mortgage Payments

The trademarks REALTOR®, REALTORS®, and the REALTOR® logo are controlled by The Canadian Real Estate Association (CREA) and identify real estate professionals who are members of CREA. The trademarks MLS®, Multiple Listing Service® and the associated logos are owned by The Canadian Real Estate Association (CREA) and identify the quality of services provided by real estate professionals who are members of CREA. The trademark DDF® is owned by The Canadian Real Estate Association (CREA) and identifies CREA's Data Distribution Facility (DDF®)
August 08 2026 02:20:54
London and St. Thomas Association of REALTORS®
Keller Williams Lifestyles