
46 Cedarville Street Malahide, Ontario N0J 2J0

$295,000
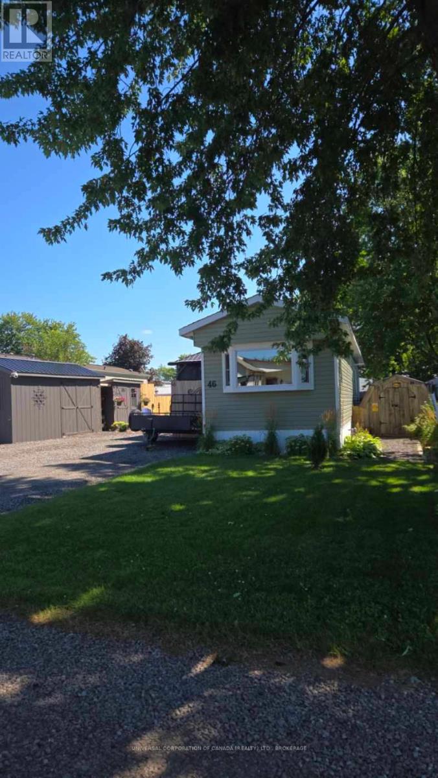
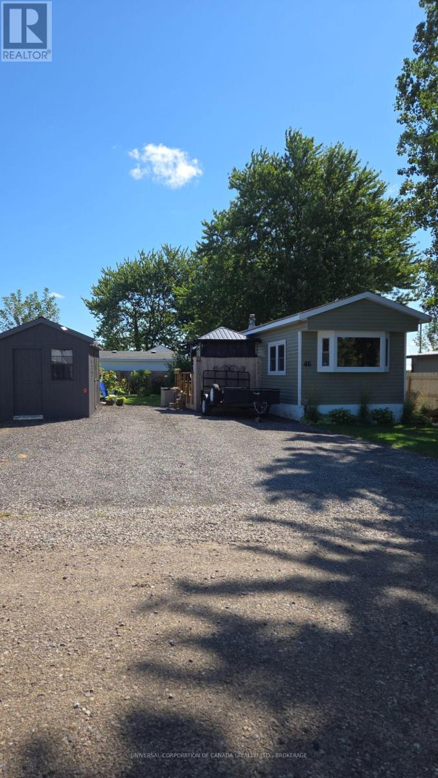
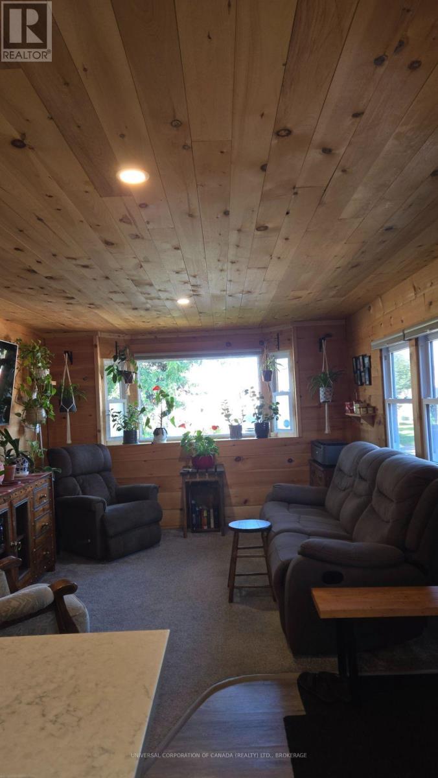
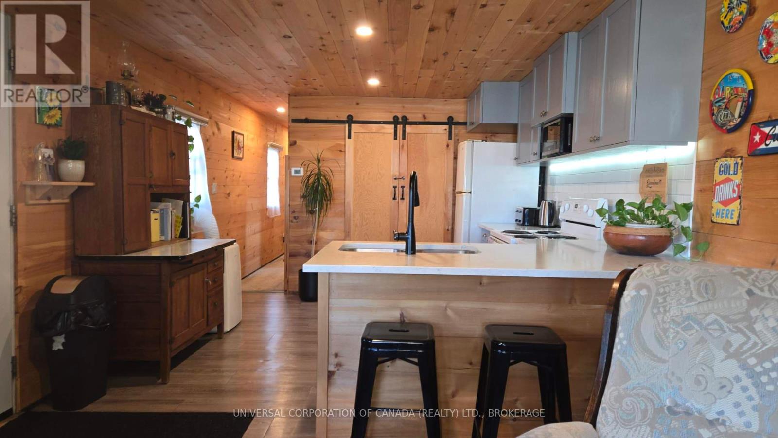
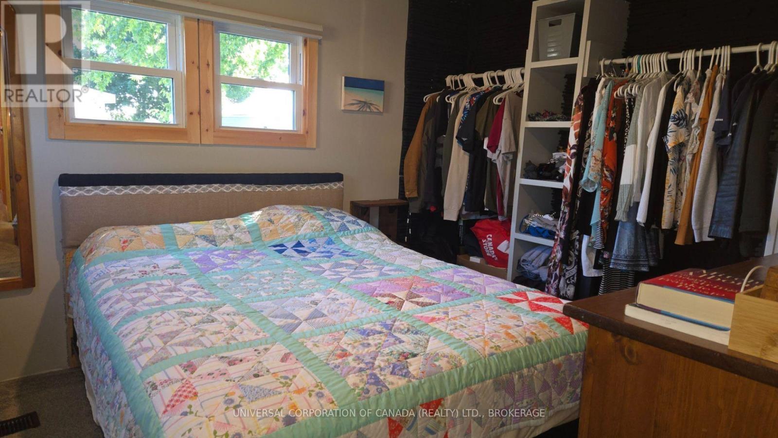
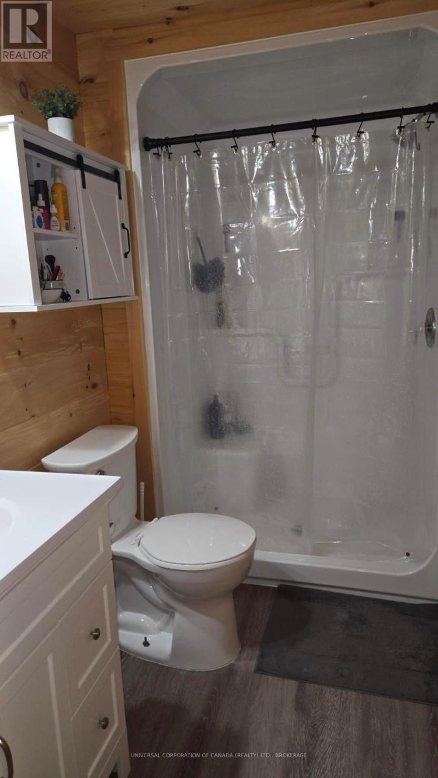
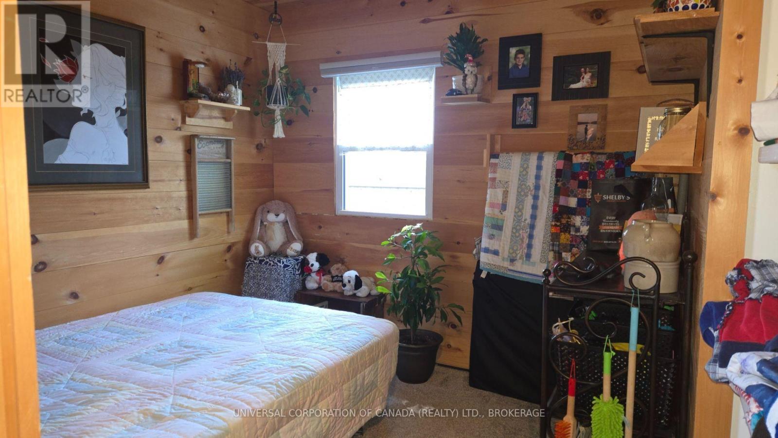
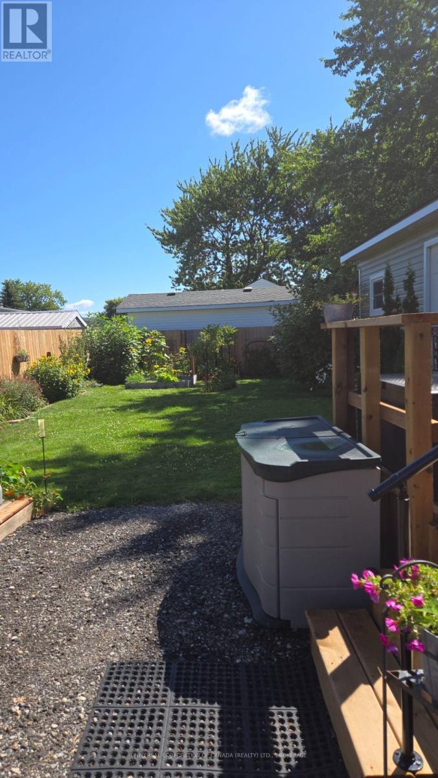
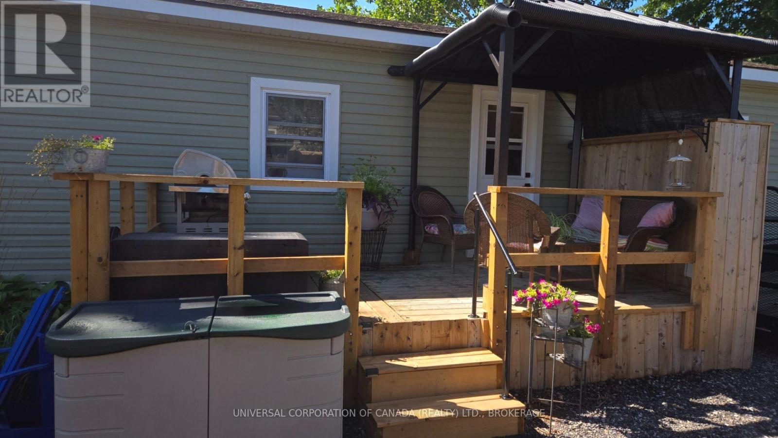
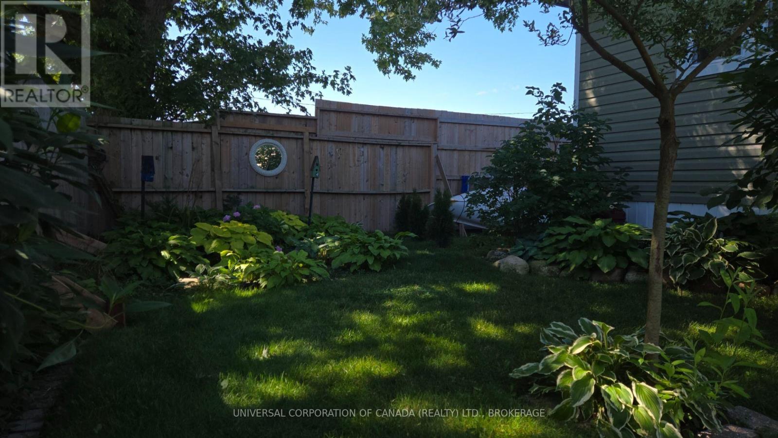
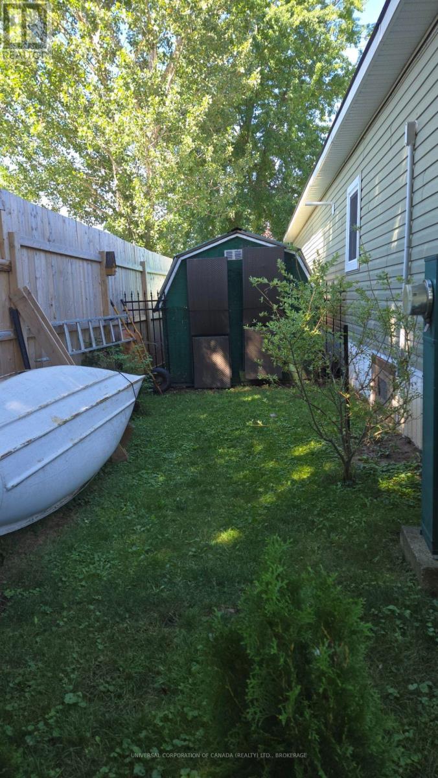
Beautiful updated mobile home in the friendly hamlet of Lyons just minutes off Hwy #401.updated insulation,wiring,plumbing,siding ,windows,doors kitchen and bath.soothing interior pine finish.canadian made by general coach of canada with CSA sticker.Model#60X122CKUP6022C9.Stunning landscaping with perennial gardens,well drained lawn area,insulated and heated mancave with additional insulated and heated she shed plus garden shed for tools and extra storage.land rent includes water,sewage,road maintenance .park manager approval required. (id:50169)
Property Details
| MLS® Number | X13664512 |
| Property Type | Single Family |
| Community Name | Lyons |
| Community Features | Pets Allowed With Restrictions, School Bus |
| Equipment Type | None |
| Features | Flat Site |
| Parking Space Total | 5 |
| Rental Equipment Type | None |
Building
| Bathroom Total | 1 |
| Bedrooms Above Ground | 2 |
| Bedrooms Total | 2 |
| Age | 31 To 50 Years |
| Appliances | Water Heater |
| Basement Type | None |
| Construction Status | Insulation Upgraded |
| Exterior Finish | Vinyl Siding |
| Fire Protection | Smoke Detectors |
| Size Interior | 600 - 699 Sqft |
| Type | Other |
Parking
| No Garage |
Land
| Acreage | No |
| Zoning Description | M1 |
Rooms
| Level | Type | Length | Width | Dimensions |
|---|---|---|---|---|
| Main Level | Living Room | 3.65 m | 3.65 m | 3.65 m x 3.65 m |
| Main Level | Kitchen | 3.96 m | 3.65 m | 3.96 m x 3.65 m |
| Main Level | Bedroom | 3.04 m | 2.43 m | 3.04 m x 2.43 m |
| Main Level | Bedroom | 2.59 m | 2.49 m | 2.59 m x 2.49 m |
https://www.realtor.ca/real-estate/30143508/46-cedarville-street-malahide-lyons-lyons
Contact Us
Contact us for more information
Contact Hanna
direct. 226.376. 2541
office. 519.443.4331
[email protected]

250 Wharncliffe Rd N
London, ON N6H 2B8
Mortgage Payments

The trademarks REALTOR®, REALTORS®, and the REALTOR® logo are controlled by The Canadian Real Estate Association (CREA) and identify real estate professionals who are members of CREA. The trademarks MLS®, Multiple Listing Service® and the associated logos are owned by The Canadian Real Estate Association (CREA) and identify the quality of services provided by real estate professionals who are members of CREA. The trademark DDF® is owned by The Canadian Real Estate Association (CREA) and identifies CREA's Data Distribution Facility (DDF®)
August 11 2026 10:20:34
London and St. Thomas Association of REALTORS®
Universal Corporation Of Canada (Realty) Ltd., Brokerage