
5 Field Road London South, Ontario N6P 1C4

$835,000
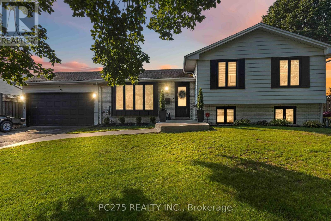
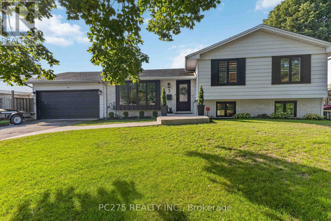
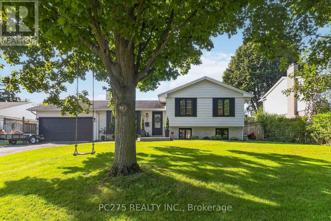
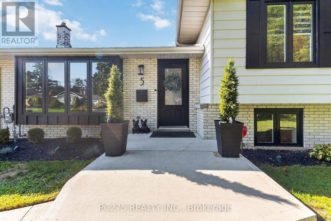
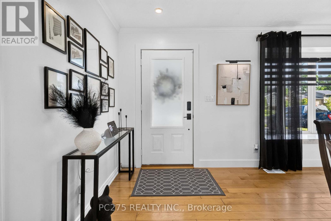
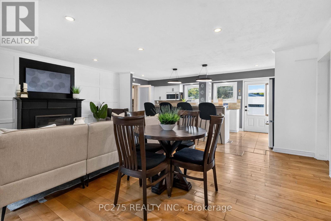
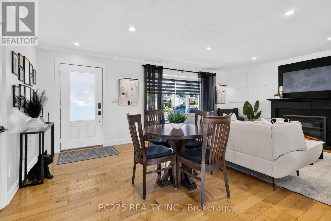
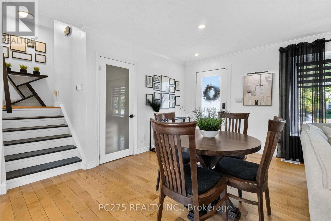
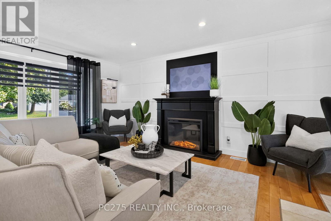
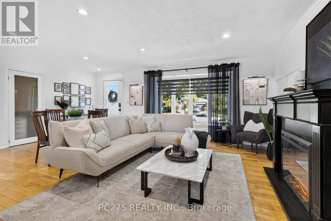
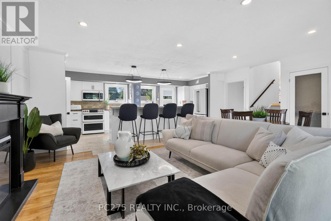
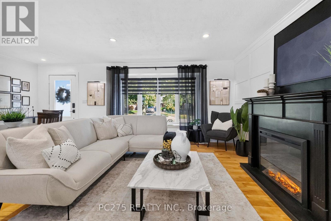
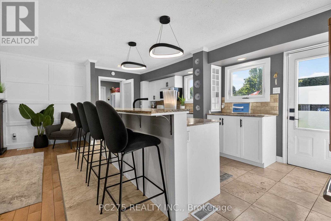
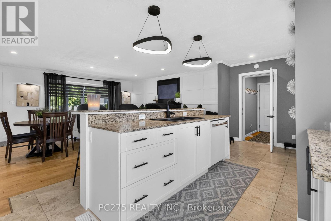
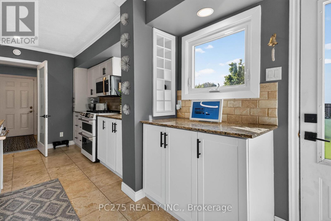
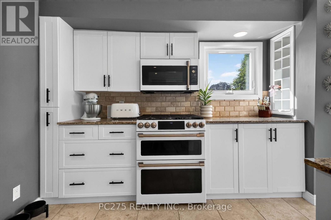
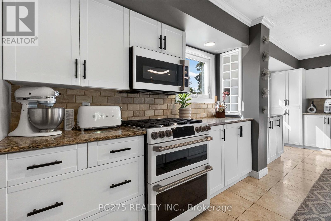
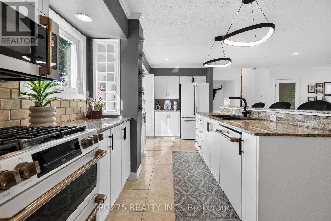
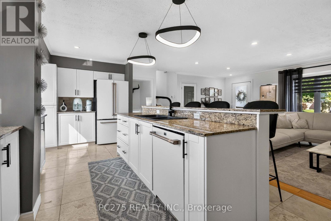
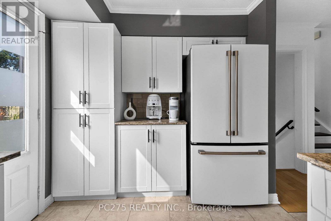
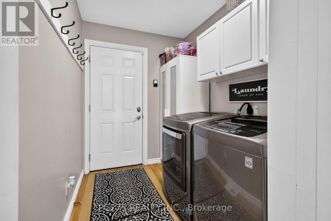
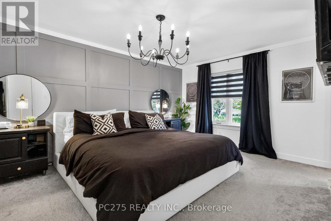
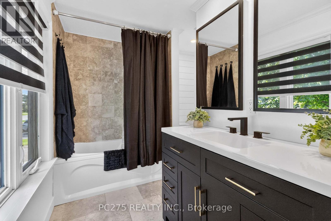
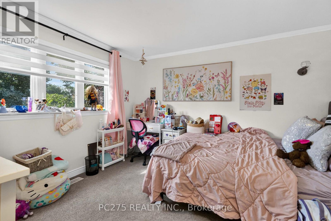
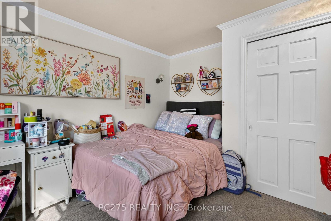
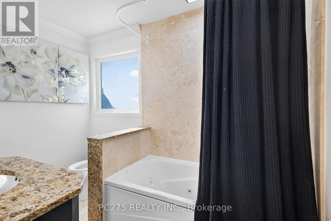
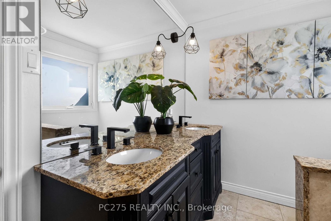
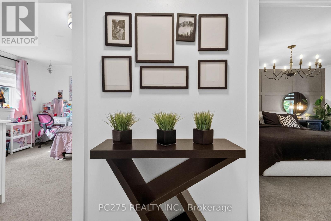
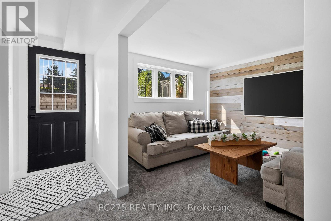
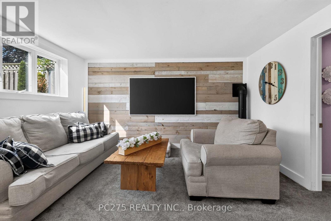
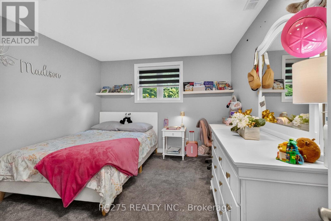
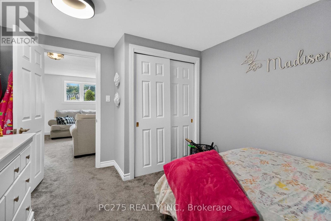
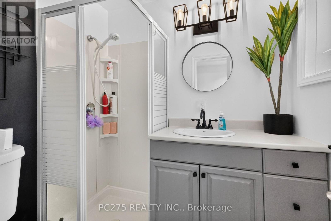
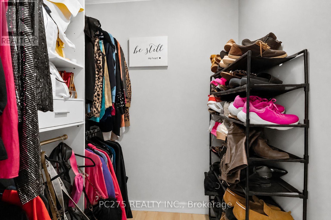
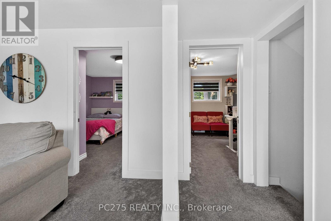
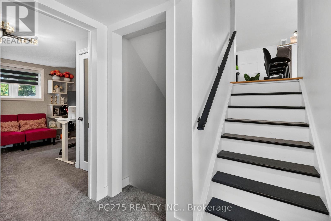
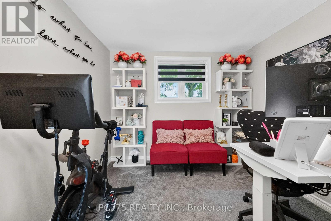
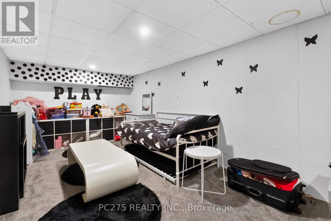
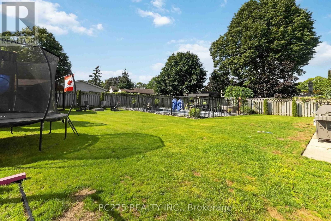
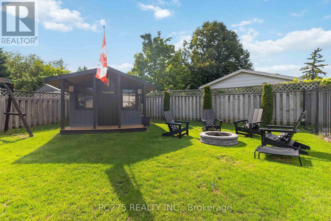
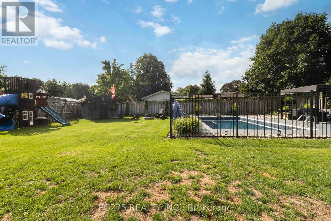
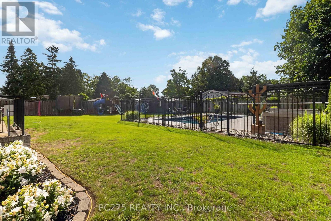
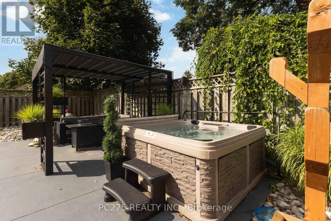
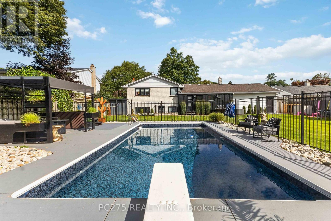
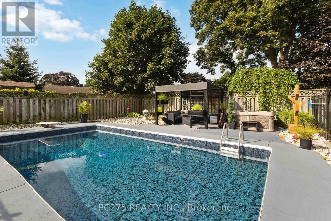
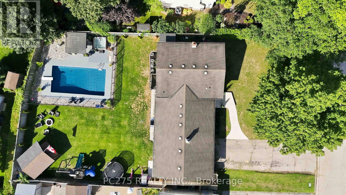
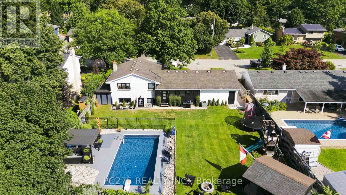
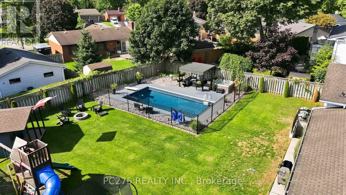
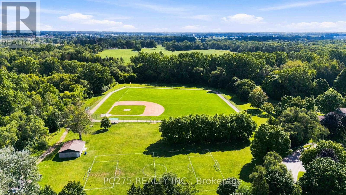
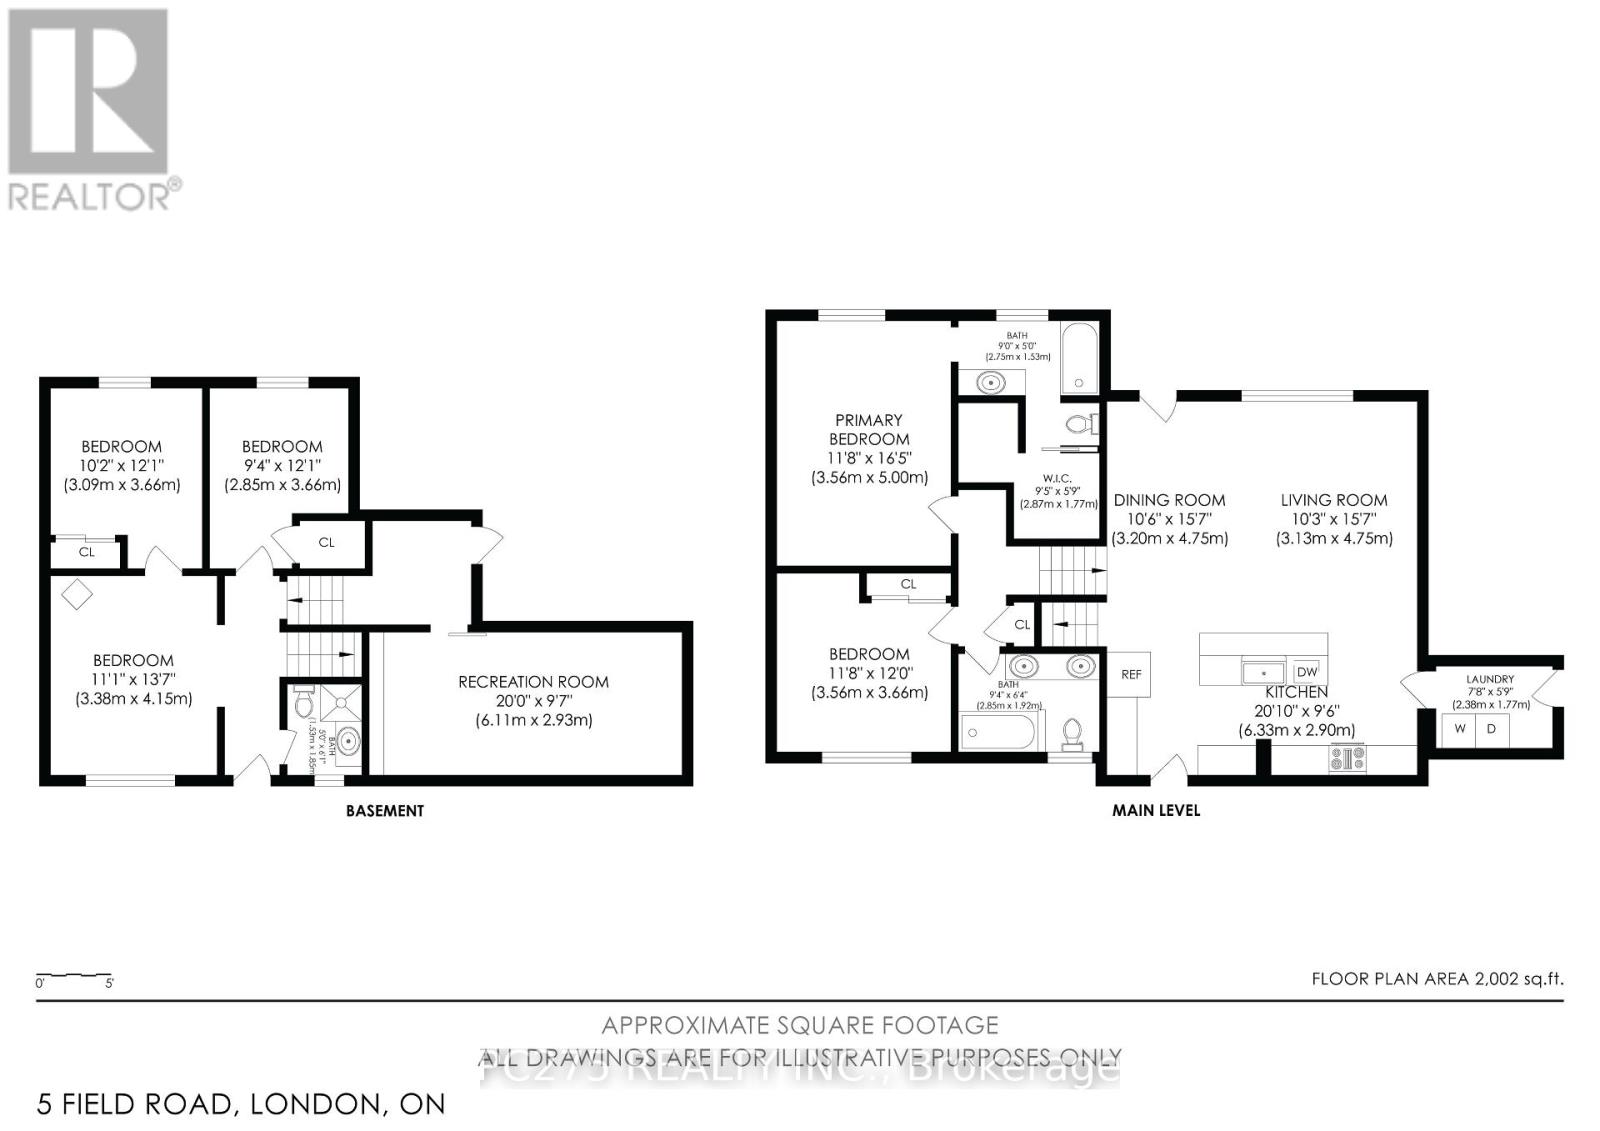
Welcome to 5 Field Road, a beautifully updated and move-in-ready family home nestled in the heart of Lovely Old Lambeth. Located in a sought-after school district with access to St. George and Lambeth PS, this exceptional home offers the perfect combination of space, modern updates & an incredible backyard oasis. With 4 finished levels, 4 bedrooms and a TOTAL LIVING SPACE of 2,002 SQ. FEET, there is plenty of room! The primary retreat features a walk-in closet and an updated 3-piece ensuite with a newer vanity. Fresh paint, newer carpet throughout, some bathrooms updates and a newer electric fireplace add to the home's stylish and inviting appeal. At the heart of the home is the updated kitchen, complete with newer cabinetry and windows, a large island & 3 yr old, white GE Café brand appliances, including the fridge, stove, dishwasher & built-in microwave. The lower levels offer even more living space, including a large recreation room perfect for family fun. Step outside and discover your own private backyard oasis. Enjoy summer days around the heated inground saltwater pool, featuring a brand-new liner (2026), newer concrete surrounding the pool, and a gazebo. Relax and unwind in the hot tub, offered in as-is condition, or imagine entertaining outdoors with the existing built-in backyard sound system infrastructure (sound system not included). The double garage has been transformed into the ultimate man cave and workshop, complete with a gas heat source. Adding to the appeal, 5 Field Road is located on one of the few streets in Old Lambeth serviced by municipal sewer (no septic). Beautifully updated, exceptionally well located, and offering four finished levels of versatile living space, this is a rare opportunity to enjoy the charm of Old Lambeth with all the comforts and conveniences today's buyers are looking for. (id:50169)
Property Details
| MLS® Number | X13696424 |
| Property Type | Single Family |
| Community Name | South V |
| Amenities Near By | Schools, Ski Area, Public Transit, Place Of Worship |
| Community Features | Community Centre, School Bus |
| Equipment Type | None |
| Features | Irregular Lot Size, Gazebo |
| Parking Space Total | 6 |
| Pool Features | Salt Water Pool |
| Pool Type | Inground Pool |
| Rental Equipment Type | None |
| Structure | Shed |
Building
| Bathroom Total | 3 |
| Bedrooms Above Ground | 4 |
| Bedrooms Total | 4 |
| Age | 51 To 99 Years |
| Amenities | Fireplace(s) |
| Appliances | Hot Tub, Garage Door Opener Remote(s), Water Heater, Dishwasher, Dryer, Microwave, Stove, Washer, Window Coverings, Refrigerator |
| Basement Development | Partially Finished |
| Basement Features | Separate Entrance |
| Basement Type | Full, N/a (partially Finished), N/a |
| Construction Style Attachment | Detached |
| Construction Style Split Level | Sidesplit |
| Cooling Type | Central Air Conditioning |
| Exterior Finish | Aluminum Siding, Brick |
| Fireplace Present | Yes |
| Fireplace Total | 2 |
| Foundation Type | Concrete |
| Heating Fuel | Natural Gas |
| Heating Type | Forced Air |
| Size Interior | 1,100 - 1,500 Sqft |
| Type | House |
| Utility Water | Municipal Water |
Parking
| Detached Garage | |
| Garage |
Land
| Acreage | No |
| Fence Type | Fully Fenced |
| Land Amenities | Schools, Ski Area, Public Transit, Place Of Worship |
| Sewer | Sanitary Sewer |
| Size Depth | 135 Ft ,3 In |
| Size Frontage | 75 Ft |
| Size Irregular | 75 X 135.3 Ft ; 75.20x 123.59x 34.51x 42.74x 135.33 |
| Size Total Text | 75 X 135.3 Ft ; 75.20x 123.59x 34.51x 42.74x 135.33 |
Rooms
| Level | Type | Length | Width | Dimensions |
|---|---|---|---|---|
| Second Level | Primary Bedroom | 3.56 m | 5 m | 3.56 m x 5 m |
| Second Level | Bedroom 2 | 3.56 m | 3.66 m | 3.56 m x 3.66 m |
| Third Level | Bedroom 3 | 3.09 m | 3.66 m | 3.09 m x 3.66 m |
| Third Level | Bedroom 4 | 2.85 m | 3.66 m | 2.85 m x 3.66 m |
| Third Level | Family Room | 3.38 m | 4.15 m | 3.38 m x 4.15 m |
| Basement | Other | 6.11 m | 2.93 m | 6.11 m x 2.93 m |
| Main Level | Kitchen | 6.3 m | 2.9 m | 6.3 m x 2.9 m |
| Main Level | Living Room | 3.13 m | 4.75 m | 3.13 m x 4.75 m |
| Main Level | Dining Room | 3.2 m | 4.75 m | 3.2 m x 4.75 m |
| Main Level | Laundry Room | 2.38 m | 1.77 m | 2.38 m x 1.77 m |
Utilities
| Cable | Installed |
| Electricity | Installed |
| Sewer | Installed |
https://www.realtor.ca/real-estate/30178916/5-field-road-london-south-south-v-south-v
Contact Us
Contact us for more information
Contact Hanna
direct. 226.376. 2541
office. 519.443.4331
[email protected]

250 Wharncliffe Rd N
London, ON N6H 2B8
Mortgage Payments

The trademarks REALTOR®, REALTORS®, and the REALTOR® logo are controlled by The Canadian Real Estate Association (CREA) and identify real estate professionals who are members of CREA. The trademarks MLS®, Multiple Listing Service® and the associated logos are owned by The Canadian Real Estate Association (CREA) and identify the quality of services provided by real estate professionals who are members of CREA. The trademark DDF® is owned by The Canadian Real Estate Association (CREA) and identifies CREA's Data Distribution Facility (DDF®)
August 20 2026 08:51:02
London and St. Thomas Association of REALTORS®
Pc275 Realty Inc.