
1408 - 1030 Coronation Drive London North, Ontario N6G 0G5

$399,900Maintenance, Heat, Common Area Maintenance, Insurance, Parking
$677.73 Monthly
Maintenance, Heat, Common Area Maintenance, Insurance, Parking
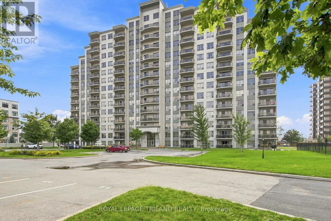
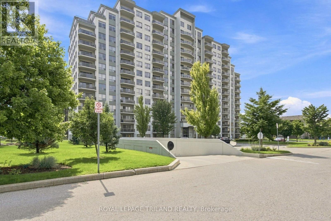
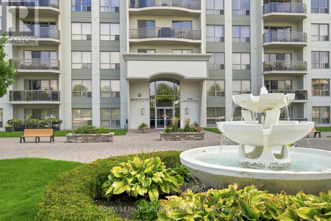
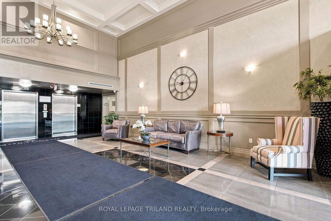
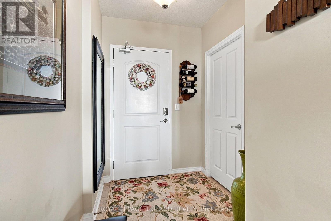
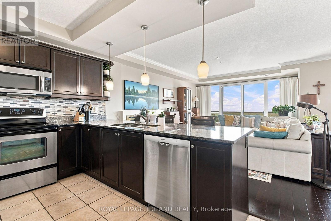
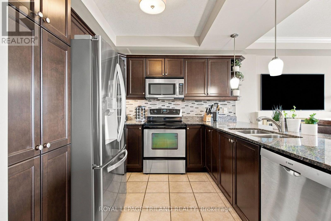
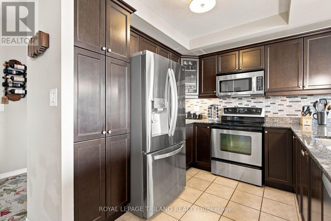
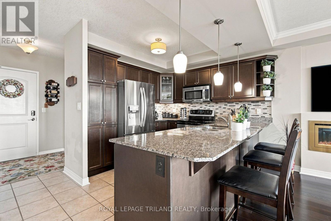
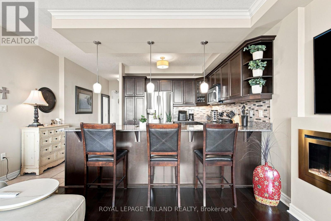
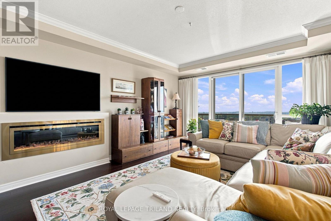
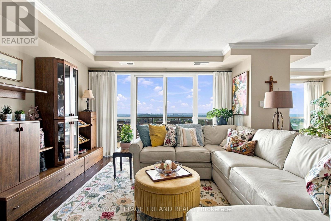
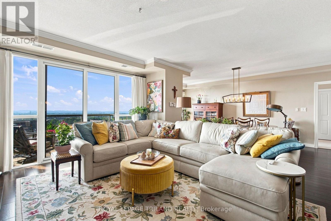
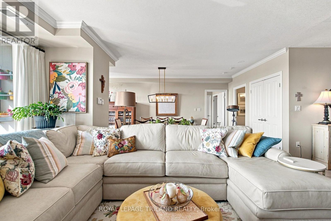
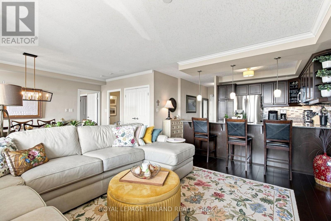
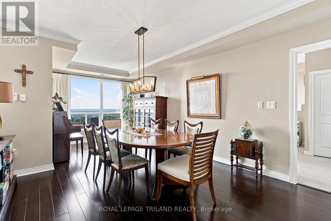
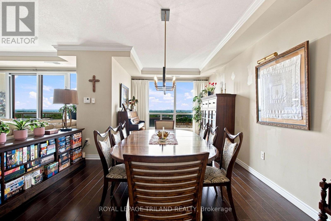
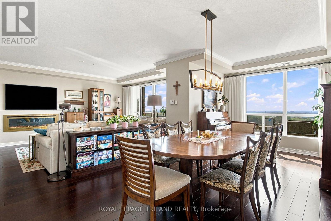
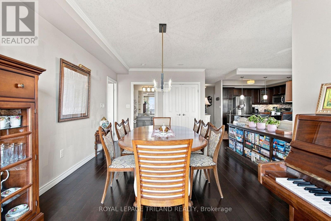
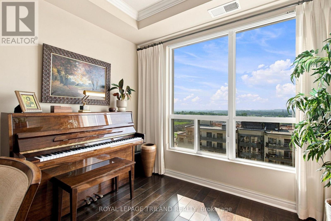
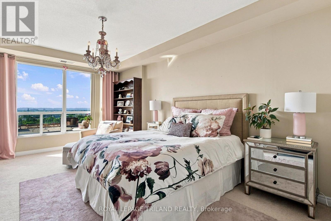
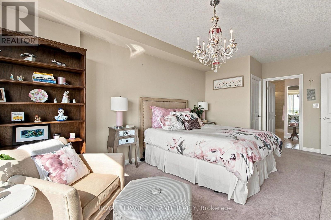
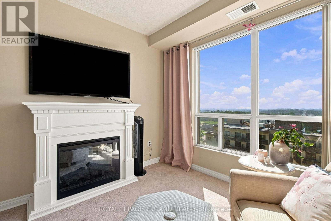
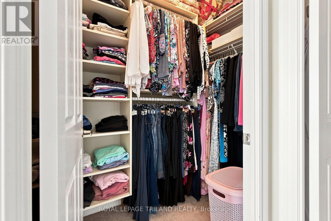
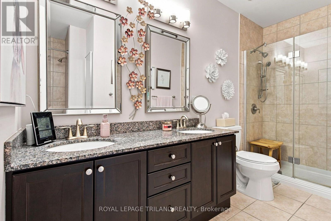
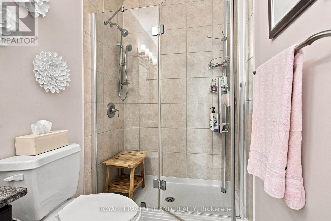
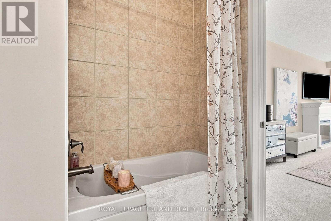
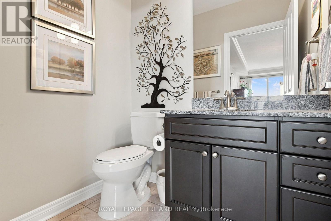
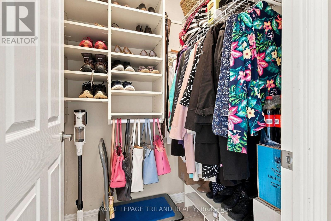
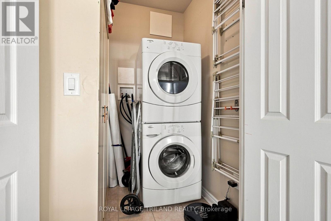
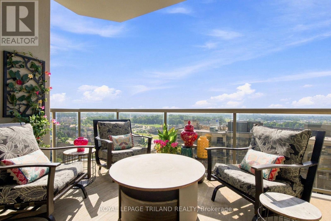
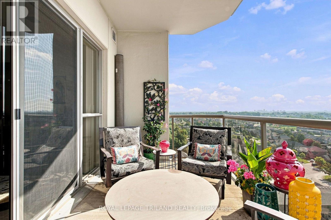
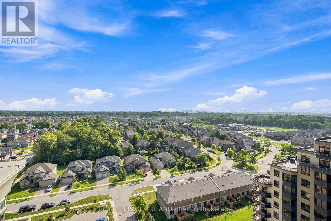
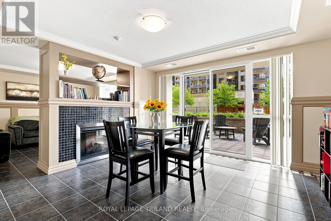
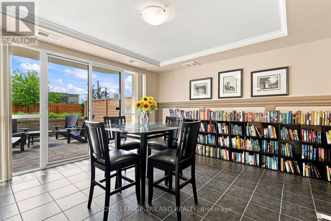
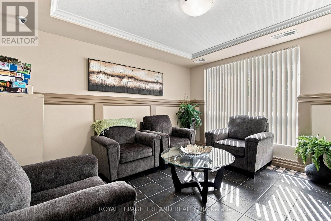
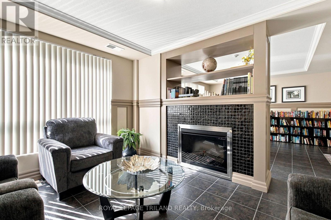
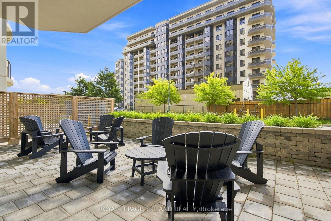
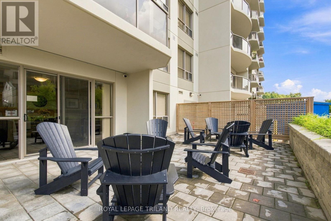
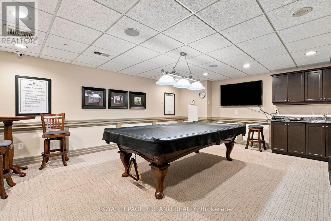
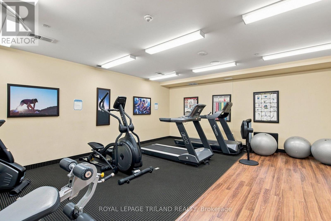
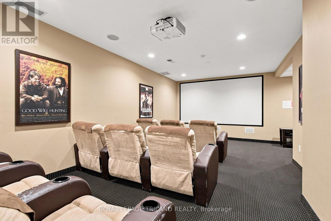
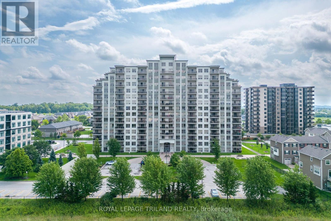
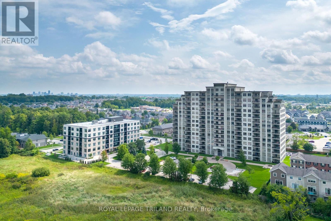
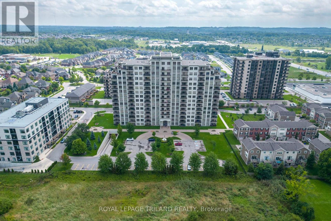
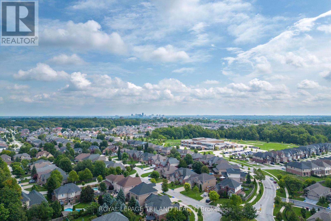
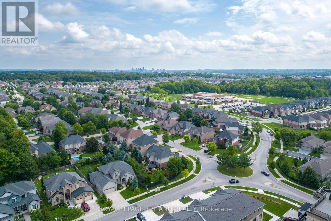
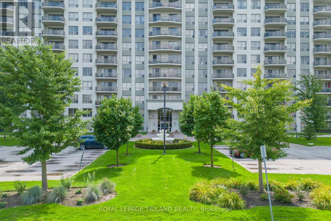
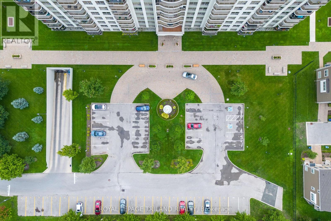
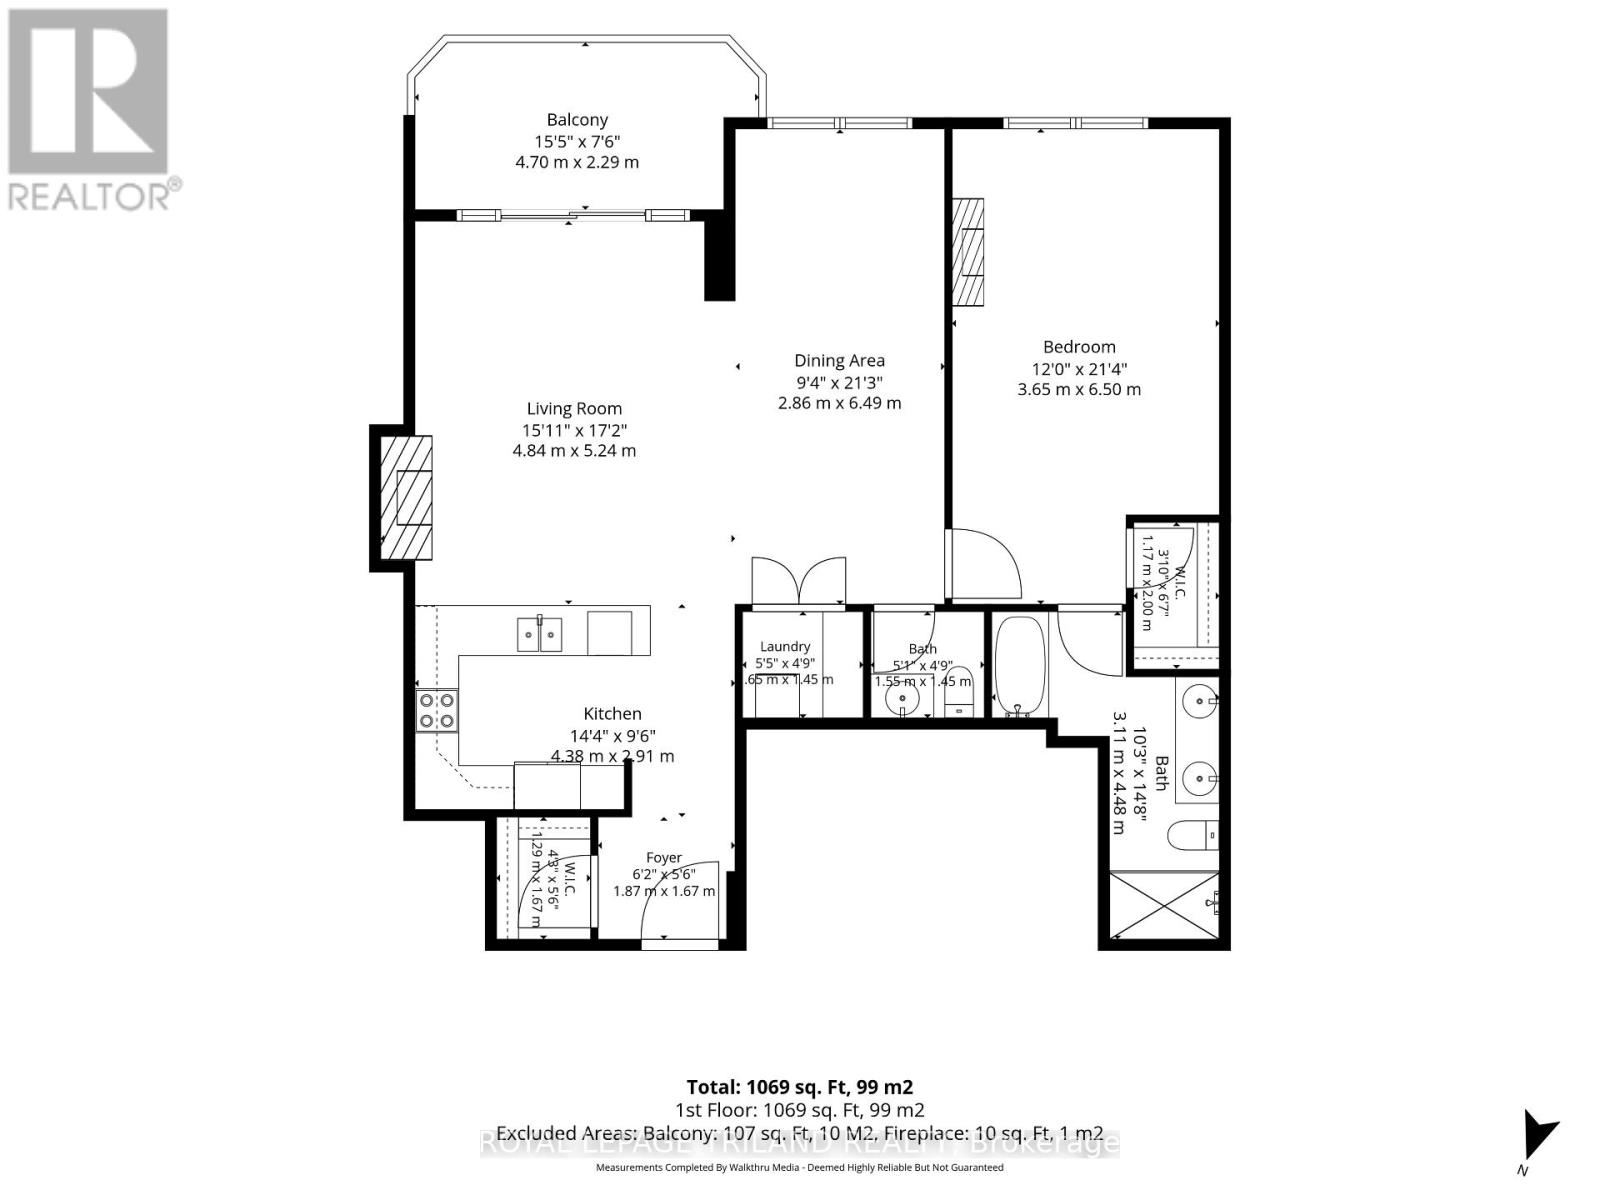
$677.73 MonthlyPerched high above the city in the prestigious Northcliff building, this truly one-of-a-kind top-floor residence is a home for those who believe life is better with a view. Panoramic cityscapes stretch as far as the eye can see, creating a breathtaking backdrop from sunrise to sunset & bathing this spectacular home in endless natural light. Offering more than 1,100 square feet of living space, this exceptional open-concept apartment is the only unit of its kind in the building. Giant windows frame the ever-changing skyline, while a thoughtfully designed floor plan provides room to live, entertain & simply enjoy being home. Meticulously maintained & updated, every detail feels polished, comfortable & inviting. Two fireplaces add an extra touch of warmth & romance-one creating a cozy focal point in the living room & another transforming the primary bedroom into a peaceful private retreat. Originally designed as a two-bedroom layout, this home has been reimagined to create an expansive one-bedroom, two-bathroom residence. The beauty of this unique floor plan is that the choice is yours: enjoy the generous, open spaces as they are, or explore the possibility of converting the layout back to a two-bedroom configuration to suit your lifestyle. Plenty of storage tops off this unit with a walk in front closet, walk in laundry room & pantry walk in primary bedroom closet. Beyond your front door, Northcliff offers an exceptional collection of amenities, designed to make every day feel a little more effortless. Enjoy the gym, library, games room, theatre room, & inviting outdoor patios, the perfect places to relax, connect & take in the surroundings. Underground parking & a storage locker are also included for added convenience. This is more than an apartment. It is a rare opportunity to own a sky-high sanctuary with space, light, warmth & views that never grow old. A spectacular home, a remarkable building & quite simply, a view of the city that is all yours! (id:50169)
Property Details
| MLS® Number | X13744726 |
| Property Type | Single Family |
| Community Name | North I |
| Community Features | Pets Allowed With Restrictions |
| Features | Balcony, In Suite Laundry, Guest Suite |
| Parking Space Total | 1 |
| Structure | Patio(s), Porch |
| View Type | City View |
Building
| Bathroom Total | 2 |
| Bedrooms Above Ground | 1 |
| Bedrooms Total | 1 |
| Amenities | Fireplace(s), Storage - Locker |
| Appliances | Dishwasher, Dryer, Microwave, Stove, Washer, Refrigerator |
| Basement Type | None |
| Cooling Type | Central Air Conditioning |
| Exterior Finish | Stone, Stucco |
| Fireplace Present | Yes |
| Fireplace Total | 2 |
| Half Bath Total | 1 |
| Heating Fuel | Natural Gas |
| Heating Type | Forced Air |
| Size Interior | 1,000 - 1,199 Sqft |
| Type | Apartment |
Parking
| Underground | |
| Garage |
Land
| Acreage | No |
| Landscape Features | Landscaped |
Rooms
| Level | Type | Length | Width | Dimensions |
|---|---|---|---|---|
| Main Level | Kitchen | 4.38 m | 2.91 m | 4.38 m x 2.91 m |
| Main Level | Dining Room | 6.49 m | 2.86 m | 6.49 m x 2.86 m |
| Main Level | Living Room | 5.24 m | 4.84 m | 5.24 m x 4.84 m |
| Main Level | Laundry Room | 1.45 m | 1.65 m | 1.45 m x 1.65 m |
| Main Level | Bathroom | 1.55 m | 1.45 m | 1.55 m x 1.45 m |
| Main Level | Primary Bedroom | 6.5 m | 3.65 m | 6.5 m x 3.65 m |
| Main Level | Bathroom | 4.48 m | 3.11 m | 4.48 m x 3.11 m |
https://www.realtor.ca/real-estate/30234819/1408-1030-coronation-drive-london-north-north-i-north-i
Contact Us
Contact us for more information
Contact Hanna
direct. 226.376. 2541
office. 519.443.4331
[email protected]

250 Wharncliffe Rd N
London, ON N6H 2B8
Mortgage Payments

The trademarks REALTOR®, REALTORS®, and the REALTOR® logo are controlled by The Canadian Real Estate Association (CREA) and identify real estate professionals who are members of CREA. The trademarks MLS®, Multiple Listing Service® and the associated logos are owned by The Canadian Real Estate Association (CREA) and identify the quality of services provided by real estate professionals who are members of CREA. The trademark DDF® is owned by The Canadian Real Estate Association (CREA) and identifies CREA's Data Distribution Facility (DDF®)
September 09 2026 03:22:25
London and St. Thomas Association of REALTORS®
Royal LePage Triland Realty