
1536 Green Gables Road London South, Ontario N6M 0A6

$749,900
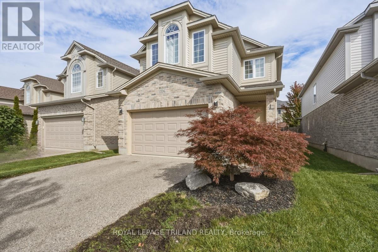
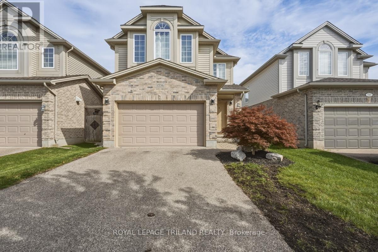
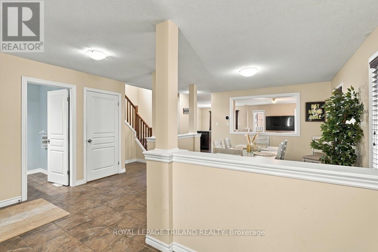
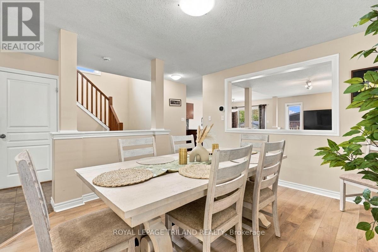
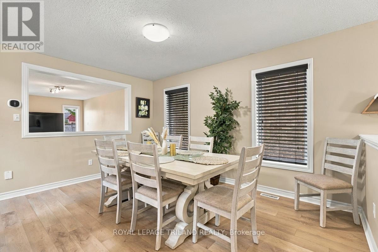
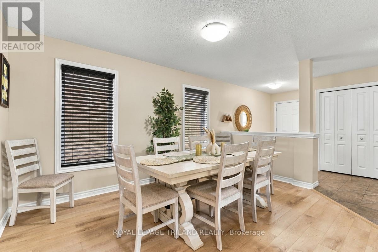
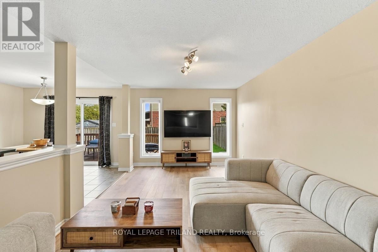
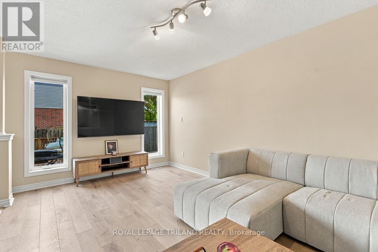
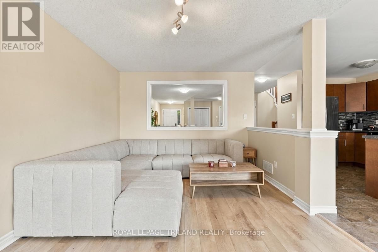
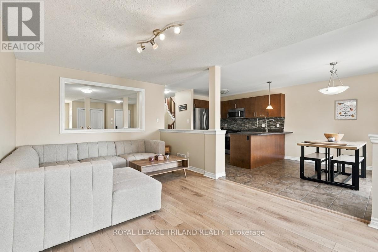
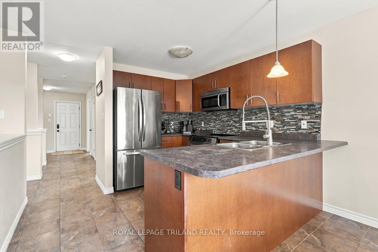
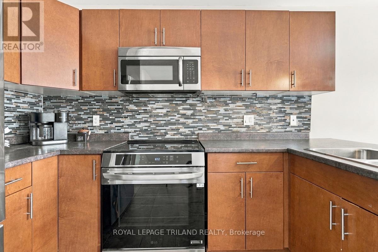
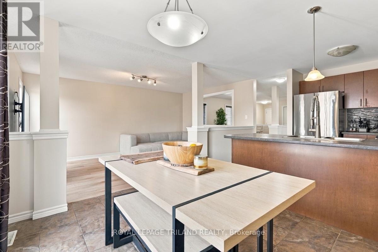
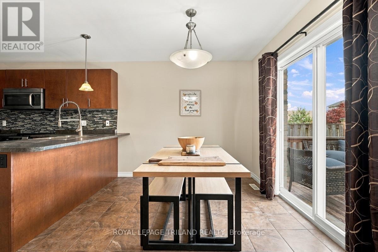
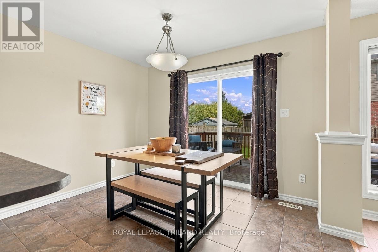
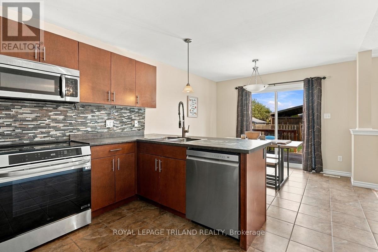
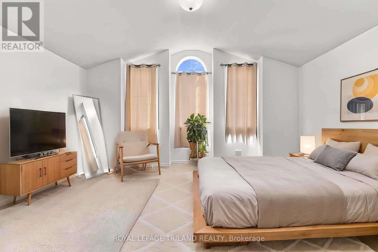
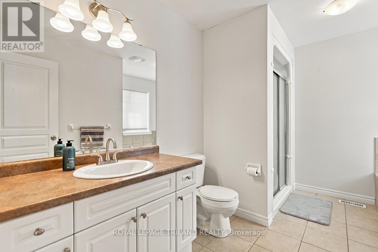
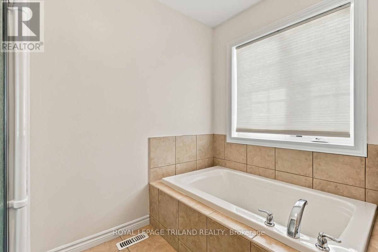
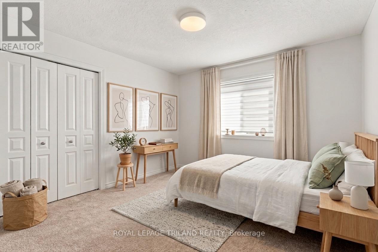
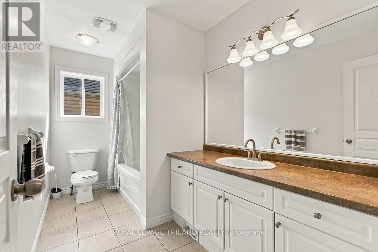
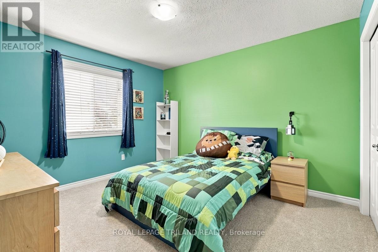
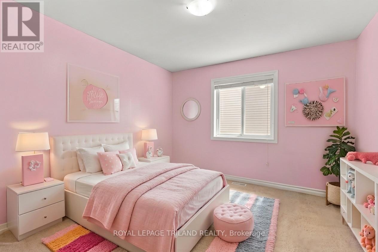
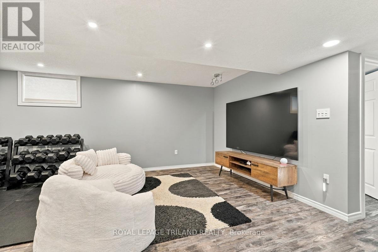
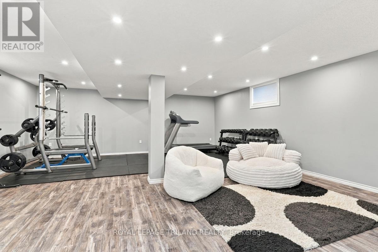
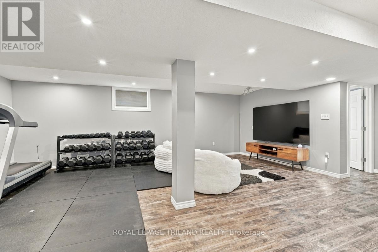
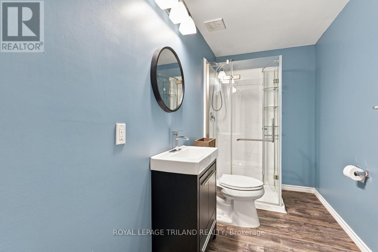
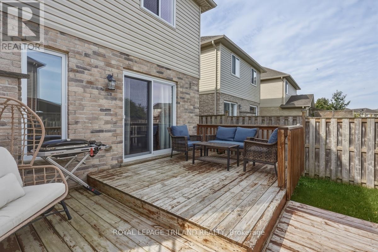
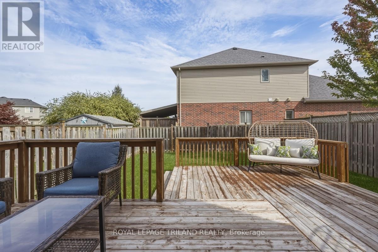
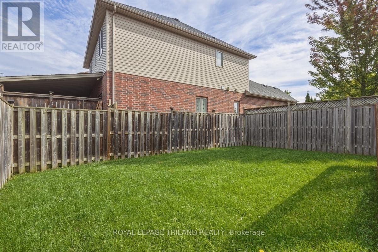
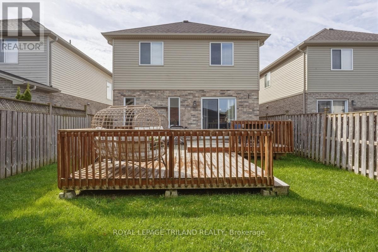
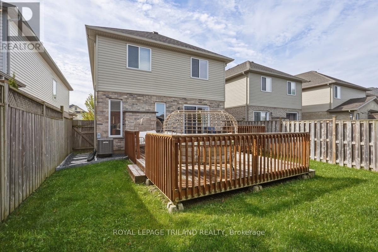
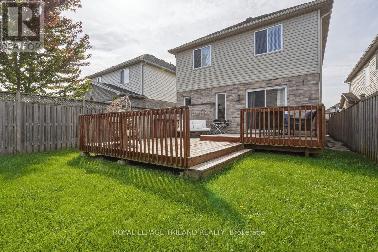
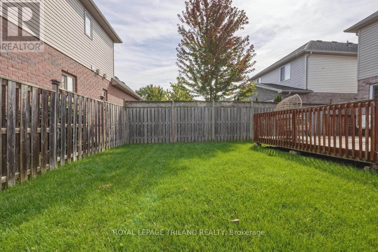
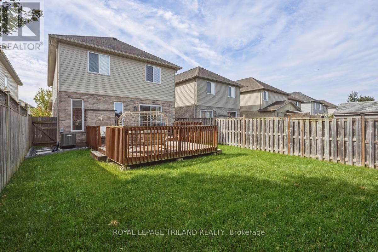
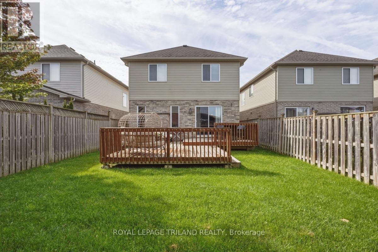
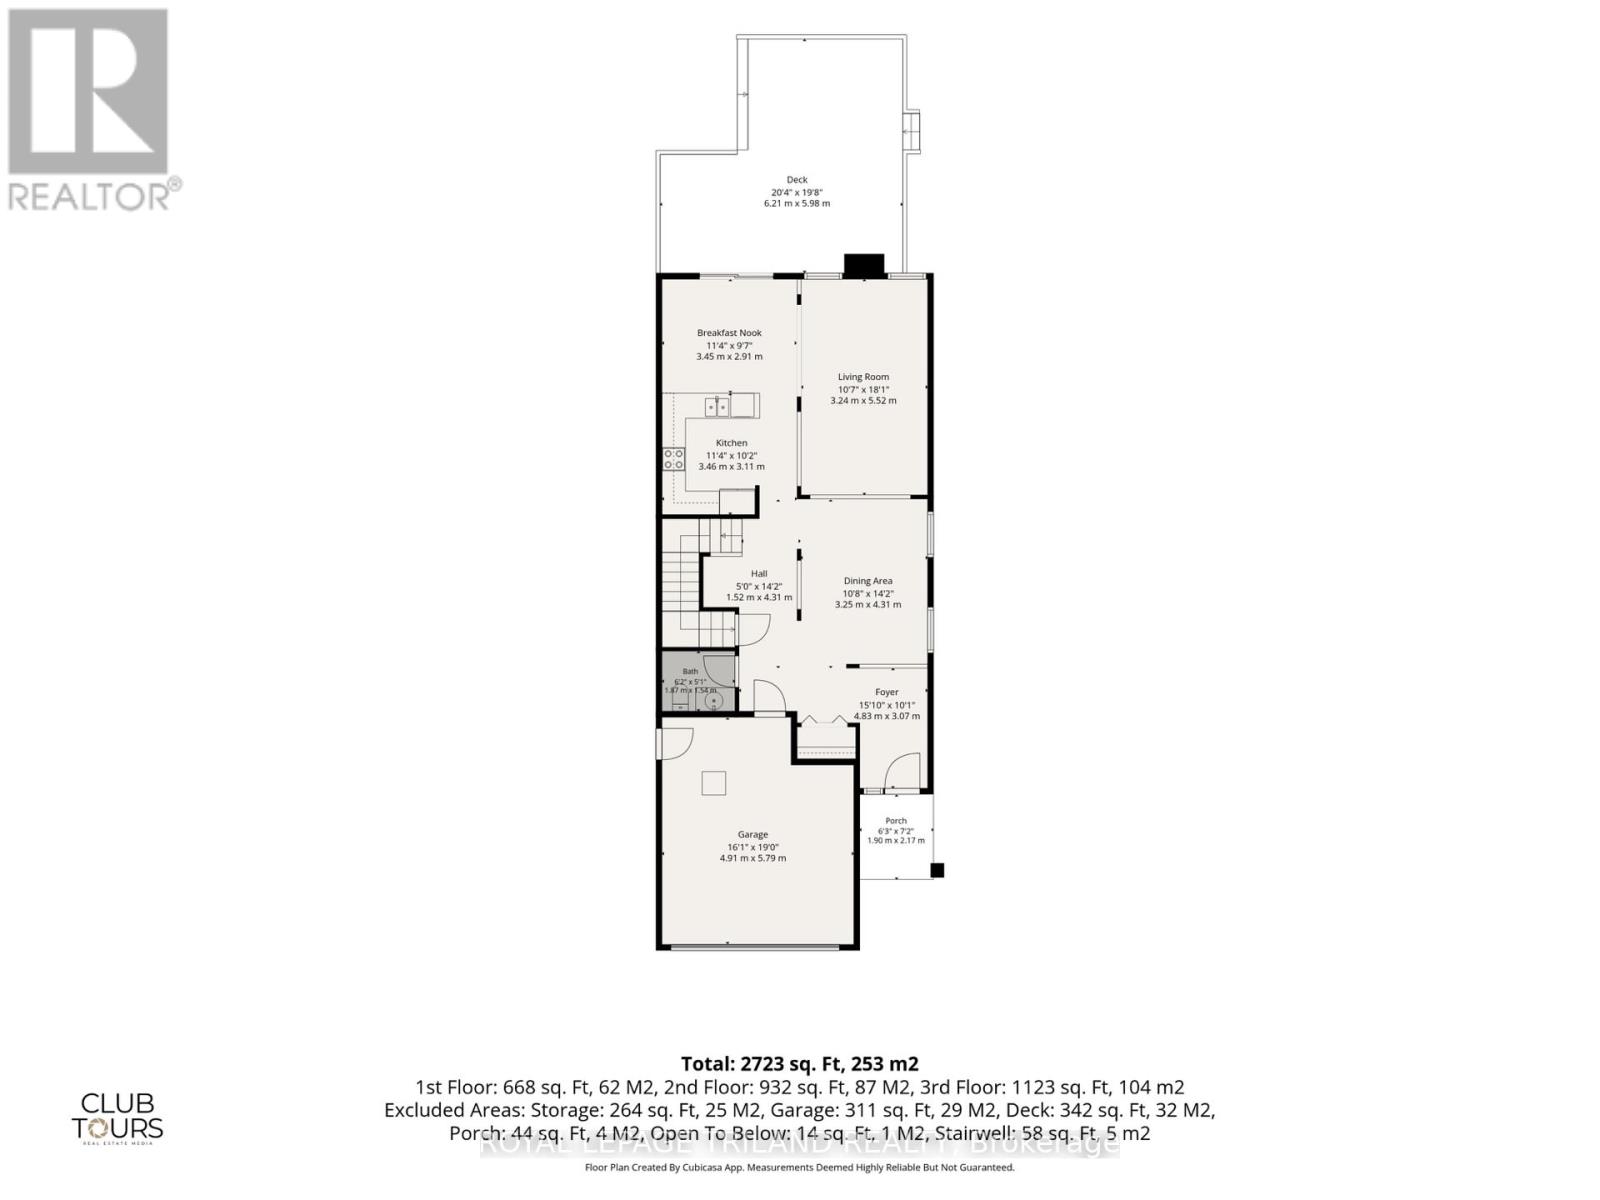
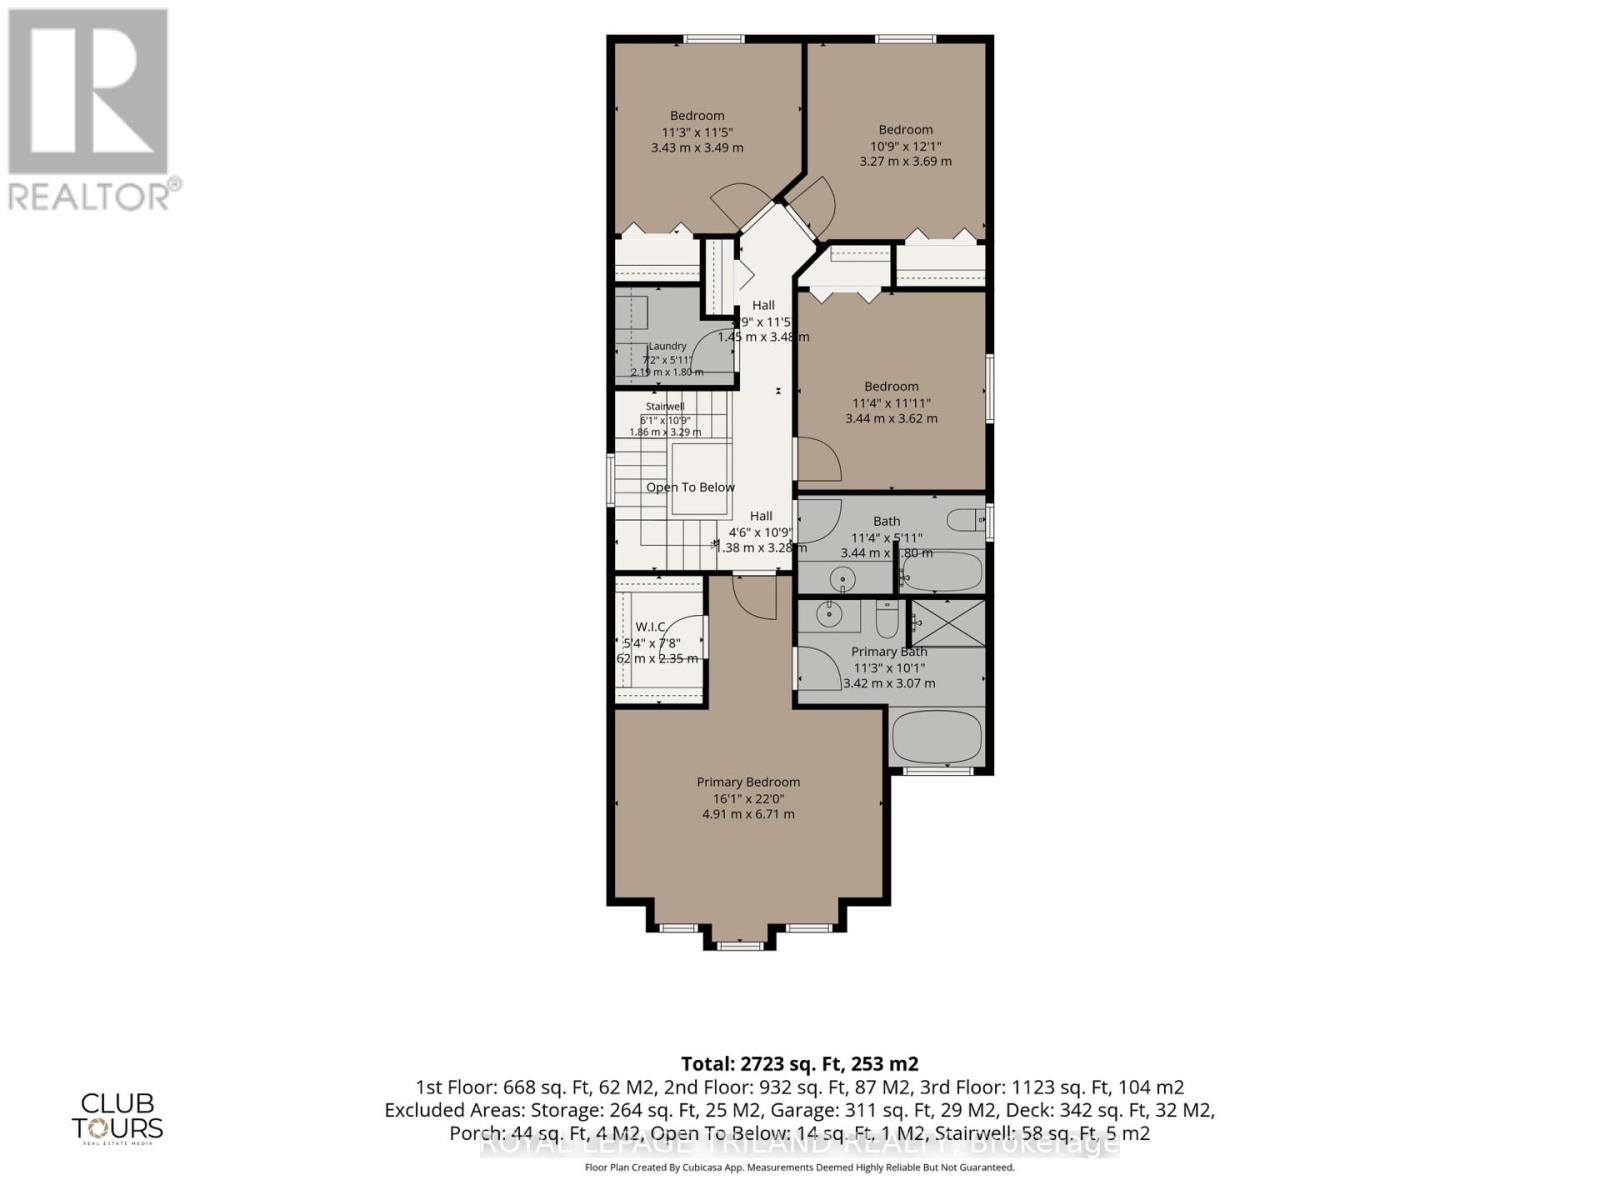
Welcome to 1536 Green Gables Rd, a stunning and fully finished 4-bedroom, 4-bathroom family home situated in the highly desirable neighborhood of Summerside in London, ON. From the moment you step inside, you will notice thoughtful updates, including brand-new carpeting and beautifully replaced light-toned flooring that creates a bright, cohesive, and modern flow throughout. Designed for effortless everyday living, the second floor features a convenient dedicated upper laundry room, a spacious 4-piece main bath, and four comfortable bedrooms (some have been virtually staged), headlined by an expansive primary suite with vaulted ceilings and a private 4-piece ensuite. Bright and welcoming, all window coverings and appliances stay with the home, making it completely move-in ready. The fully finished basement adds incredible bonus living space alongside a full 3-piece bathroom, equipped with a reliable sump pump and a spotless history with no water downstairs. Major mechanical upgrades provide complete peace of mind: the home features a newly updated 200-amp electrical panel, a Level 2 EV charger in the garage (which stays with the property), and a brand-new, worry-free tankless hot water on-demand system. Outdoor living is equally impressive, offering a sunny back deck ready for your seasonal touches and a fully fenced green lawn with plenty of room for Rover to play. Ideally located near great schools, parks, and easy highway access, this immaculate Summerside gem delivers the perfect blend of modern convenience, space, and peace of mind! (id:50169)
Open House
This property has open houses!
2:00 pm
Ends at:4:00 pm
Property Details
| MLS® Number | X13817392 |
| Property Type | Single Family |
| Community Name | South U |
| Amenities Near By | Park, Place Of Worship, Public Transit, Schools |
| Equipment Type | Water Heater - Tankless, Water Heater |
| Parking Space Total | 3 |
| Rental Equipment Type | Water Heater - Tankless, Water Heater |
| Structure | Deck, Porch |
Building
| Bathroom Total | 4 |
| Bedrooms Above Ground | 4 |
| Bedrooms Total | 4 |
| Age | 6 To 15 Years |
| Appliances | Garage Door Opener Remote(s), Water Heater - Tankless, Blinds, Dishwasher, Dryer, Stove, Washer, Window Coverings, Refrigerator |
| Basement Development | Finished |
| Basement Type | Full (finished) |
| Construction Style Attachment | Detached |
| Cooling Type | Central Air Conditioning |
| Exterior Finish | Brick, Vinyl Siding |
| Foundation Type | Poured Concrete |
| Half Bath Total | 1 |
| Heating Fuel | Natural Gas |
| Heating Type | Forced Air |
| Stories Total | 2 |
| Size Interior | 2,000 - 2,500 Sqft |
| Type | House |
| Utility Water | Municipal Water |
Parking
| Attached Garage | |
| Garage | |
| Inside Entry |
Land
| Acreage | No |
| Fence Type | Fenced Yard |
| Land Amenities | Park, Place Of Worship, Public Transit, Schools |
| Landscape Features | Landscaped |
| Sewer | Sanitary Sewer |
| Size Depth | 116.58 M |
| Size Frontage | 32.06 M |
| Size Irregular | 32.1 X 116.6 M |
| Size Total Text | 32.1 X 116.6 M |
| Zoning Description | R1-4 |
Rooms
| Level | Type | Length | Width | Dimensions |
|---|---|---|---|---|
| Second Level | Bathroom | 3.51 m | 1.79 m | 3.51 m x 1.79 m |
| Second Level | Laundry Room | 2.11 m | 1.52 m | 2.11 m x 1.52 m |
| Second Level | Primary Bedroom | 5.08 m | 4.45 m | 5.08 m x 4.45 m |
| Second Level | Bedroom 2 | 3.39 m | 3.65 m | 3.39 m x 3.65 m |
| Second Level | Bedroom 3 | 3.39 m | 3.66 m | 3.39 m x 3.66 m |
| Second Level | Bedroom 4 | 3.52 m | 3.48 m | 3.52 m x 3.48 m |
| Lower Level | Family Room | 6.35 m | 3.57 m | 6.35 m x 3.57 m |
| Lower Level | Exercise Room | 6.34 m | 3.26 m | 6.34 m x 3.26 m |
| Lower Level | Bathroom | 3.25 m | 1.56 m | 3.25 m x 1.56 m |
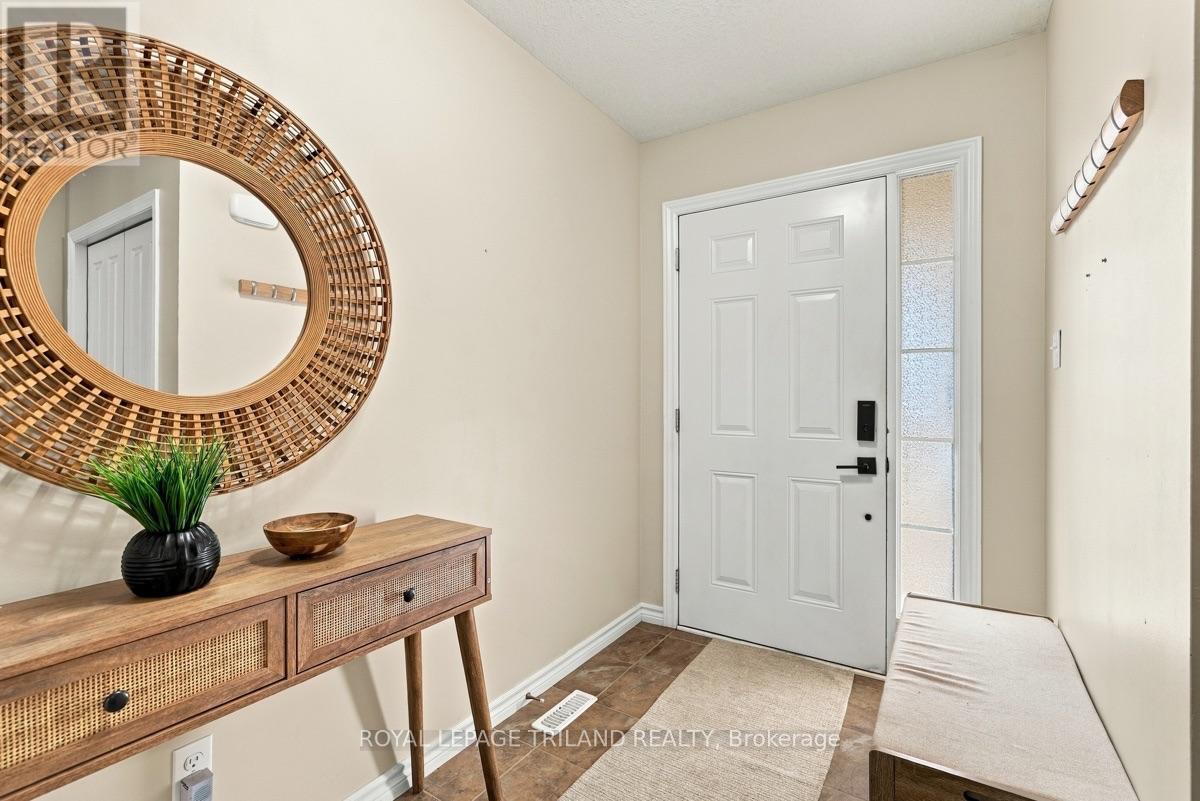
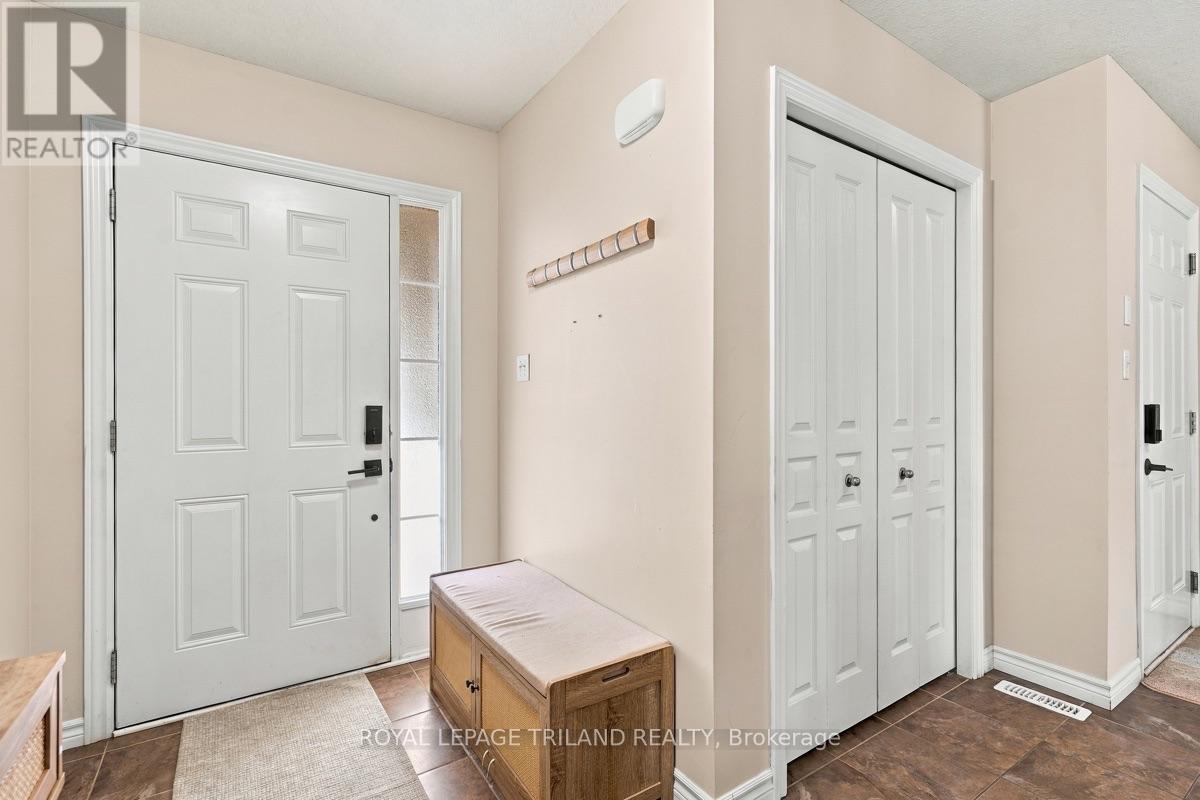
| Main Level | Foyer | 2.86 m | 1.6 m | 2.86 m x 1.6 m |
| Main Level | Dining Room | 3.27 m | 4.77 m | 3.27 m x 4.77 m |
| Main Level | Living Room | 3.27 m | 5.28 m | 3.27 m x 5.28 m |
| Main Level | Kitchen | 5.42 m | 3.32 m | 5.42 m x 3.32 m |
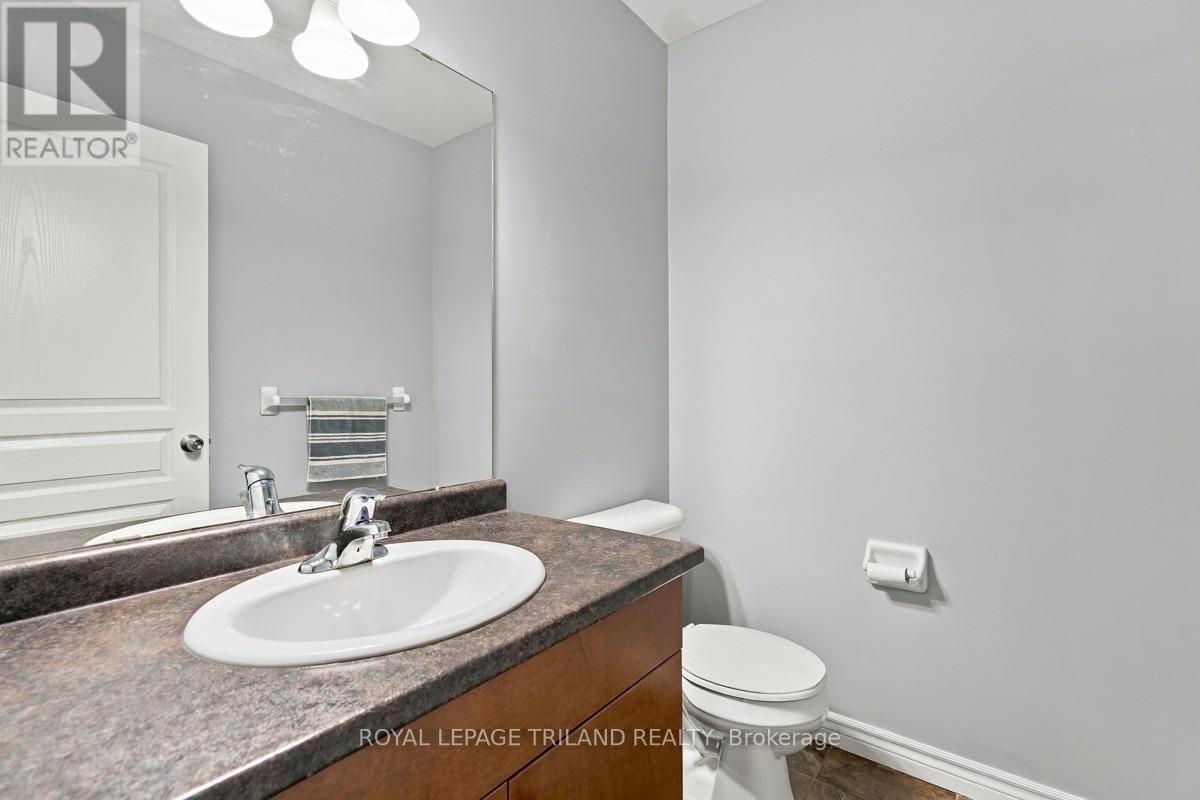
| Main Level | Bathroom | 1.47 m | 1.82 m | 1.47 m x 1.82 m |
https://www.realtor.ca/real-estate/30315524/1536-green-gables-road-london-south-south-u-south-u
Contact Us
Contact us for more information
Contact Hanna
direct. 226.376. 2541
office. 519.443.4331
[email protected]

250 Wharncliffe Rd N
London, ON N6H 2B8
Mortgage Payments

The trademarks REALTOR®, REALTORS®, and the REALTOR® logo are controlled by The Canadian Real Estate Association (CREA) and identify real estate professionals who are members of CREA. The trademarks MLS®, Multiple Listing Service® and the associated logos are owned by The Canadian Real Estate Association (CREA) and identify the quality of services provided by real estate professionals who are members of CREA. The trademark DDF® is owned by The Canadian Real Estate Association (CREA) and identifies CREA's Data Distribution Facility (DDF®)
September 23 2026 10:21:16
London and St. Thomas Association of REALTORS®
Royal LePage Triland Realty