
39 Metcalfe Crescent London South, Ontario N6E 1H8

$439,900
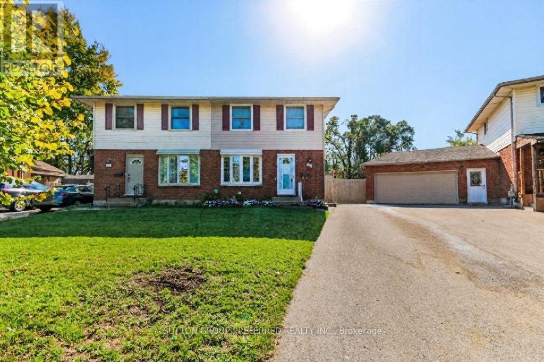
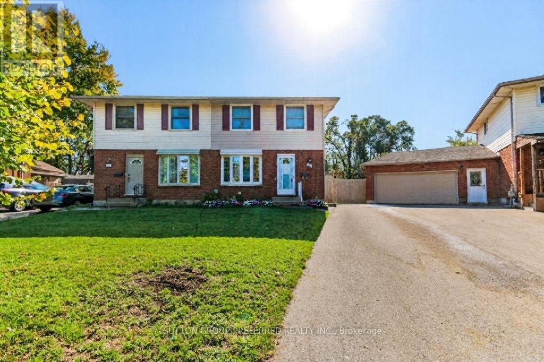
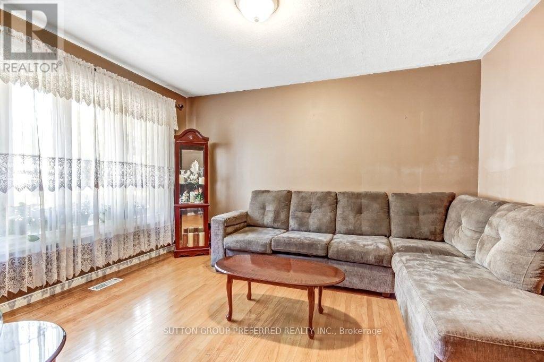
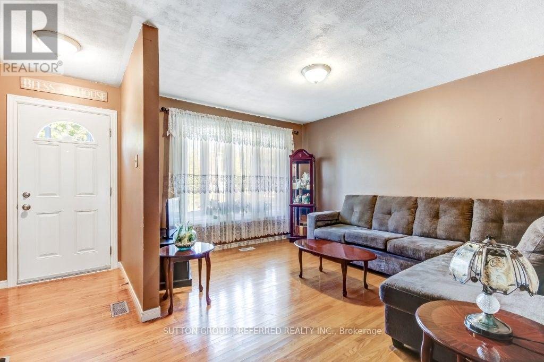
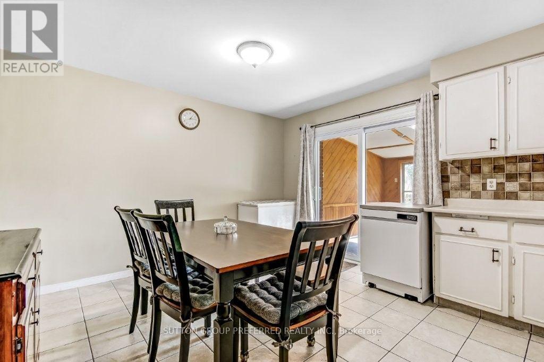
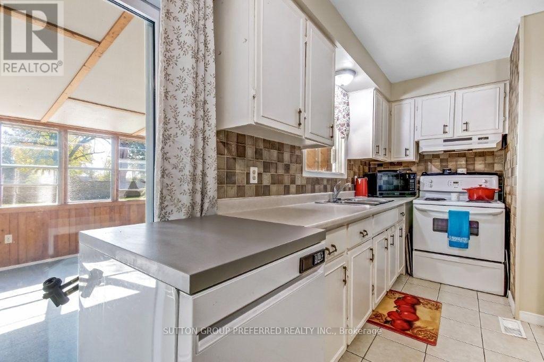
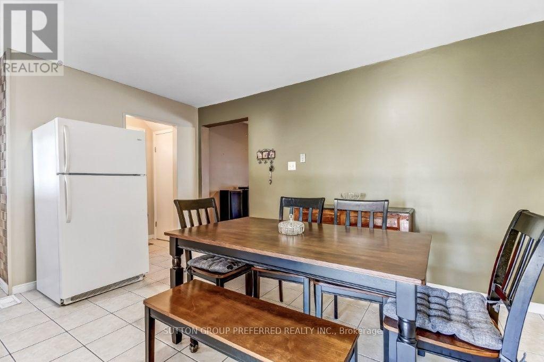
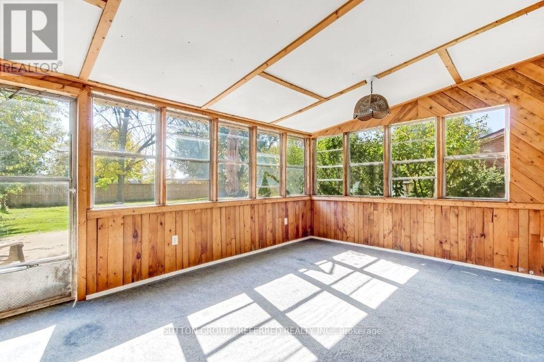
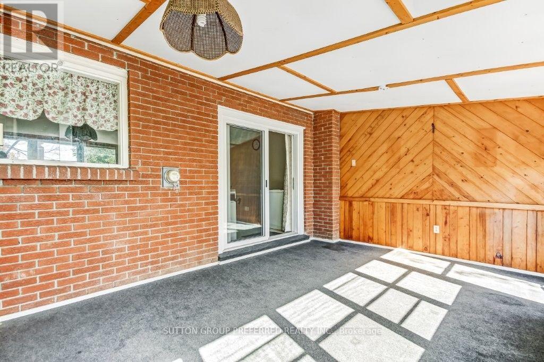
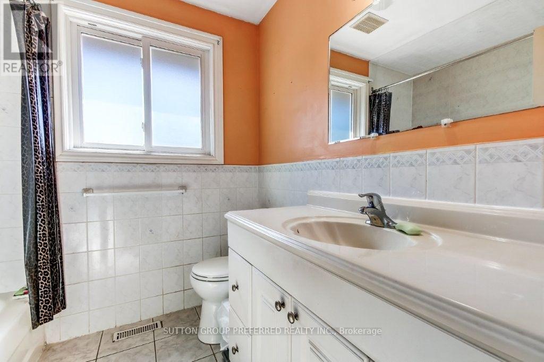
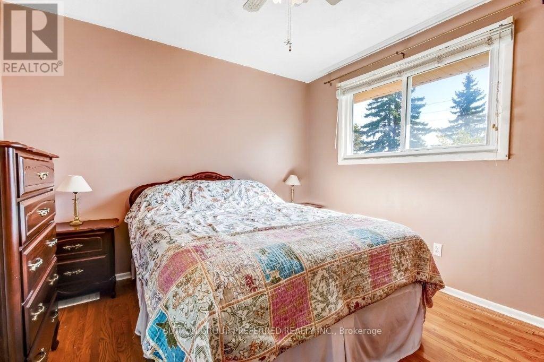
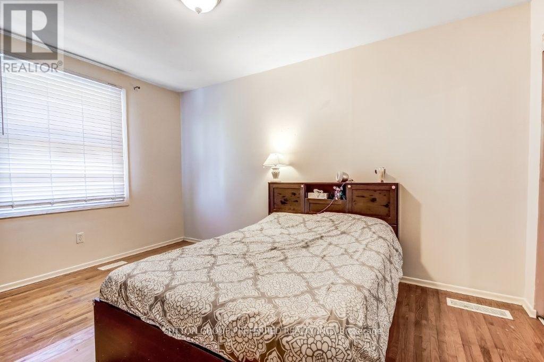
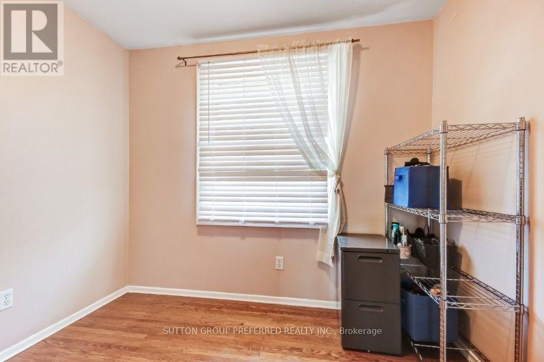
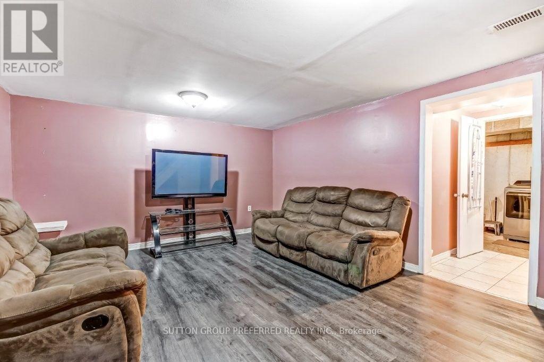
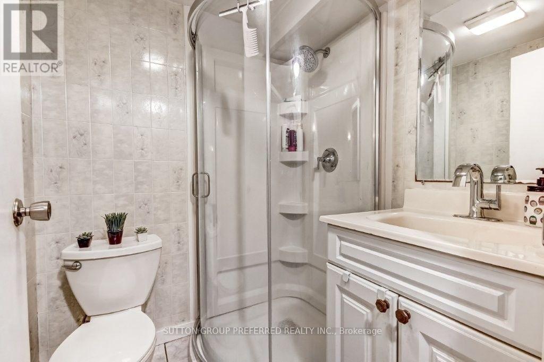
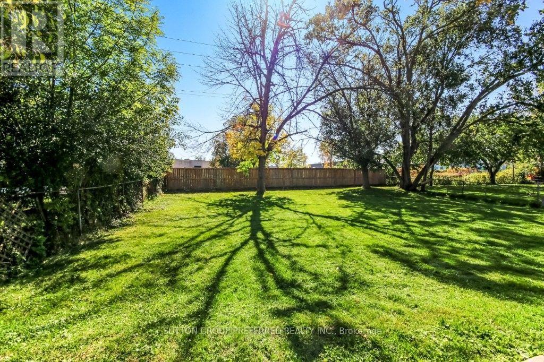
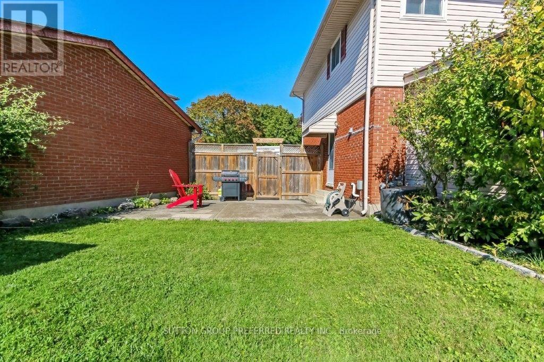
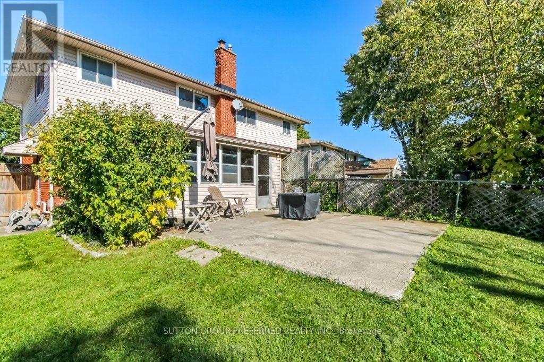
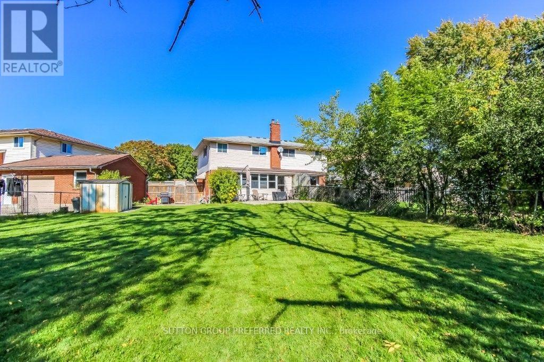
Great Westminster Park/Pond Mills starter home with huge yard! Come see the obvious value in this 3 bedroom semi that features a formal living room, eat-in kitchen, main floor sunroom, finished family room, 2 bathrooms including updated 3 piece lower, most windows + exterior doors replaced in the last 15 years. Same owners for about 20 years, closing can be flexible, shop + compare! (id:50169)
Property Details
| MLS® Number | X14031170 |
| Property Type | Single Family |
| Community Name | South Y |
| Equipment Type | Water Heater |
| Features | Irregular Lot Size, Flat Site |
| Parking Space Total | 3 |
| Rental Equipment Type | Water Heater |
| Structure | Patio(s) |
Building
| Bathroom Total | 2 |
| Bedrooms Above Ground | 3 |
| Bedrooms Total | 3 |
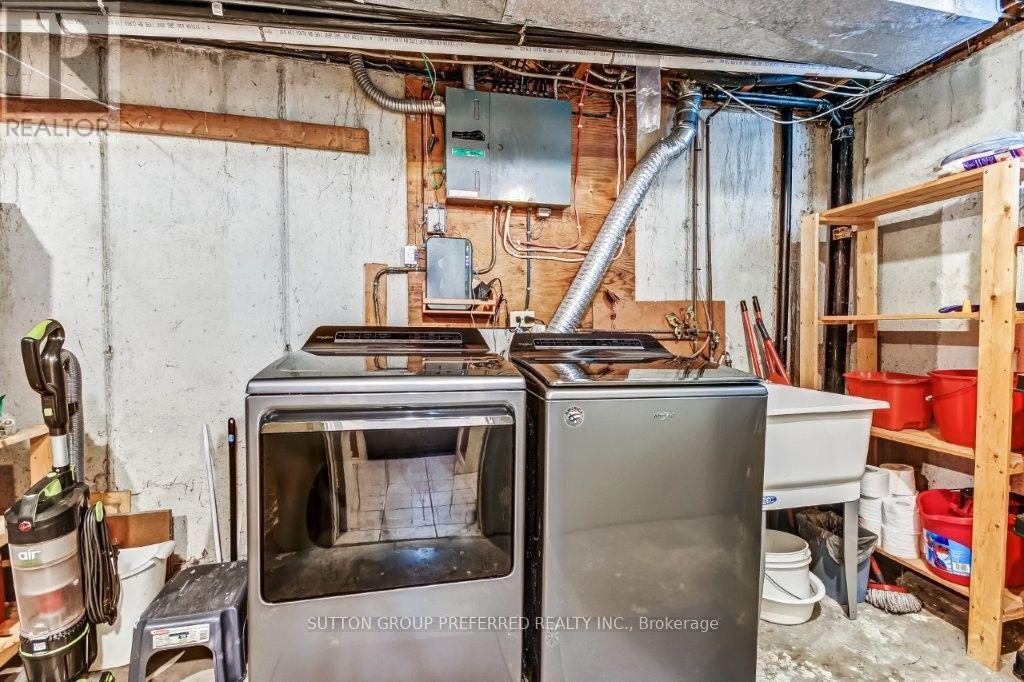
| Appliances | Dryer, Stove, Washer, Refrigerator |
| Basement Development | Partially Finished |
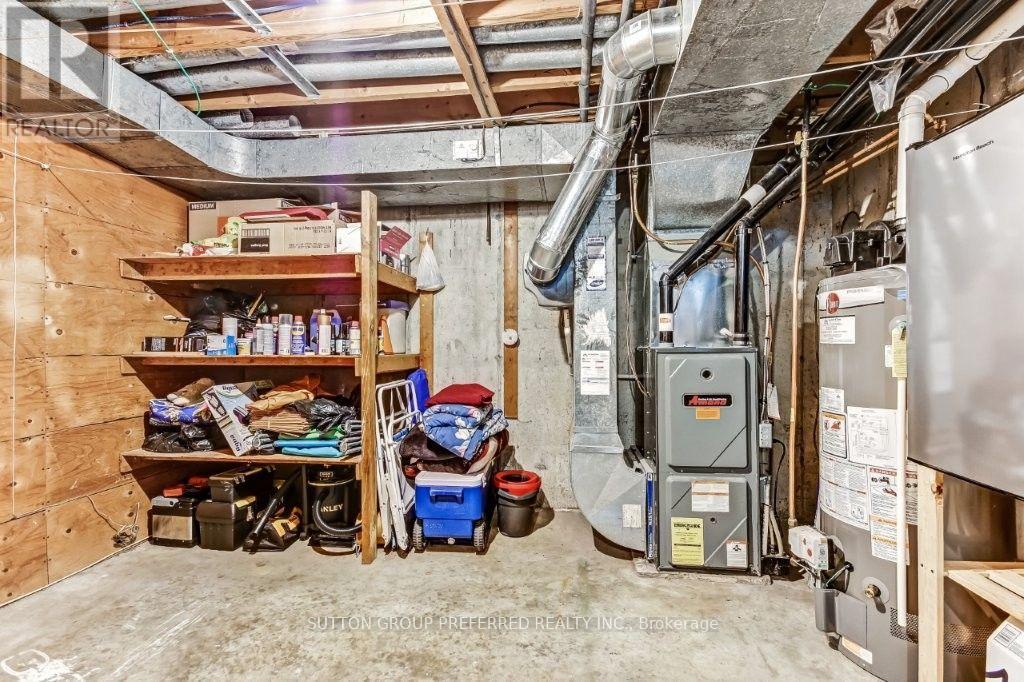
| Basement Type | Full (partially Finished) |
| Construction Style Attachment | Semi-detached |
| Cooling Type | Central Air Conditioning |
| Exterior Finish | Brick, Vinyl Siding |
| Foundation Type | Concrete |
| Heating Fuel | Natural Gas |
| Heating Type | Forced Air |
| Stories Total | 2 |
| Size Interior | 1,100 - 1,500 Sqft |
| Type | House |
| Utility Water | Municipal Water |
Parking
| No Garage |
Land
| Acreage | No |
| Sewer | Sanitary Sewer |
| Size Depth | 165 Ft |
| Size Frontage | 21 Ft ,7 In |
| Size Irregular | 21.6 X 165 Ft ; 72x151x21 |
| Size Total Text | 21.6 X 165 Ft ; 72x151x21|under 1/2 Acre |
| Zoning Description | R2-5 |
Rooms
| Level | Type | Length | Width | Dimensions |
|---|---|---|---|---|
| Second Level | Primary Bedroom | 3.45 m | 4.09 m | 3.45 m x 4.09 m |
| Second Level | Bedroom | 3.25 m | 3.48 m | 3.25 m x 3.48 m |
| Second Level | Bedroom | 2.72 m | 2.85 m | 2.72 m x 2.85 m |
| Lower Level | Family Room | 3.91 m | 5.51 m | 3.91 m x 5.51 m |
| Main Level | Living Room | 3.96 m | 4.52 m | 3.96 m x 4.52 m |
| Main Level | Kitchen | 3.89 m | 5.72 m | 3.89 m x 5.72 m |
| Main Level | Sunroom | 3.43 m | 4.83 m | 3.43 m x 4.83 m |
https://www.realtor.ca/real-estate/30399590/39-metcalfe-crescent-london-south-south-y-south-y
Contact Us
Contact us for more information
Contact Hanna
direct. 226.376. 2541
office. 519.443.4331
[email protected]

250 Wharncliffe Rd N
London, ON N6H 2B8
Mortgage Payments

The trademarks REALTOR®, REALTORS®, and the REALTOR® logo are controlled by The Canadian Real Estate Association (CREA) and identify real estate professionals who are members of CREA. The trademarks MLS®, Multiple Listing Service® and the associated logos are owned by The Canadian Real Estate Association (CREA) and identify the quality of services provided by real estate professionals who are members of CREA. The trademark DDF® is owned by The Canadian Real Estate Association (CREA) and identifies CREA's Data Distribution Facility (DDF®)
October 16 2026 03:50:52
London and St. Thomas Association of REALTORS®
Sutton Group Preferred Realty Inc.