
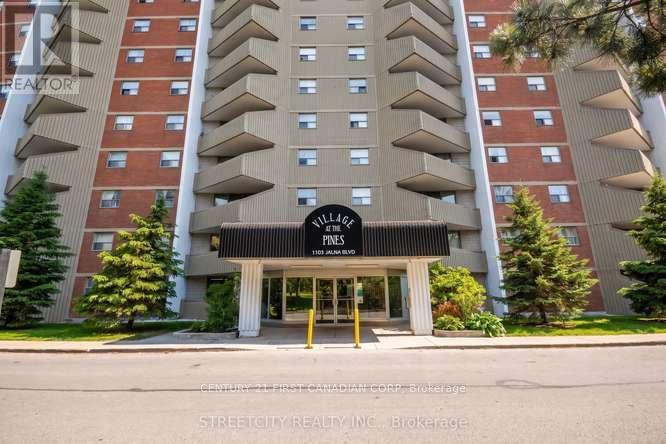
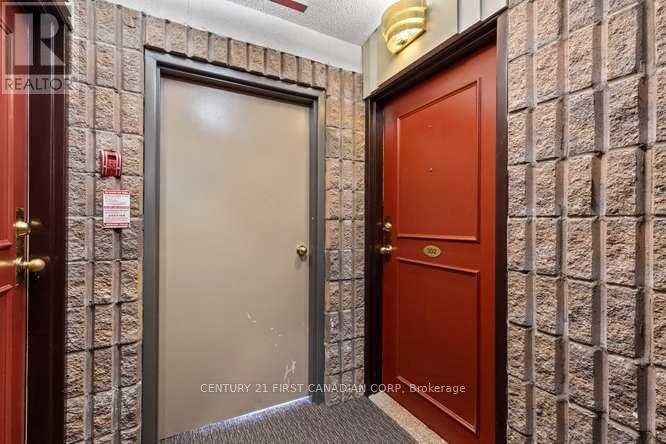
302 - 1103 Jalna Boulevard London South, Ontario N6E 2W8

$219,000Maintenance, Heat, Water, Insurance, Electricity, Common Area Maintenance
$668 Monthly
Maintenance, Heat, Water, Insurance, Electricity, Common Area Maintenance
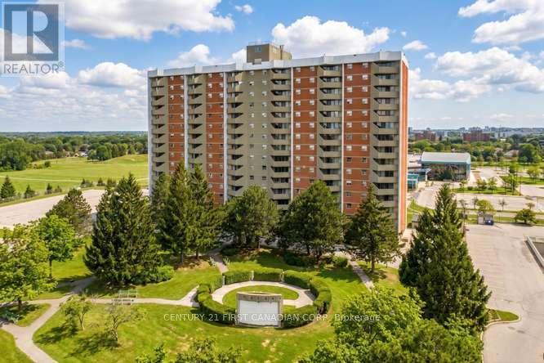
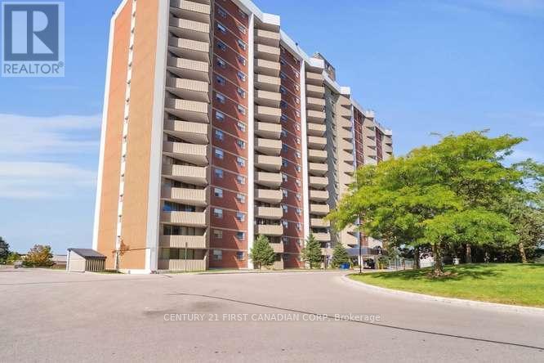
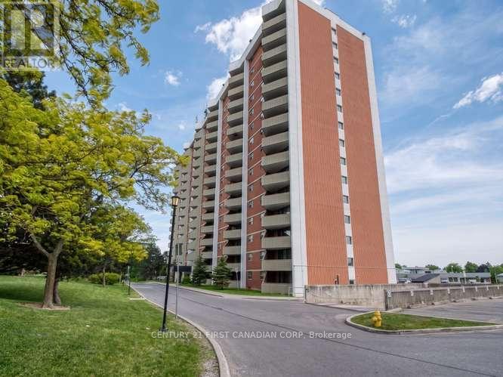
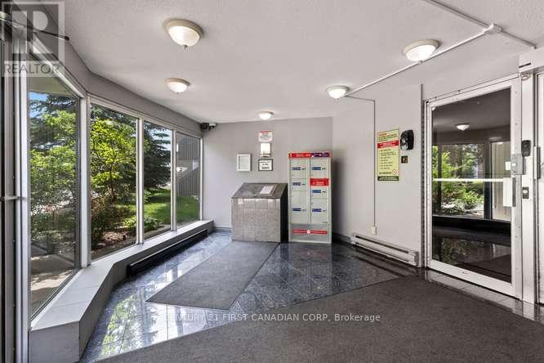
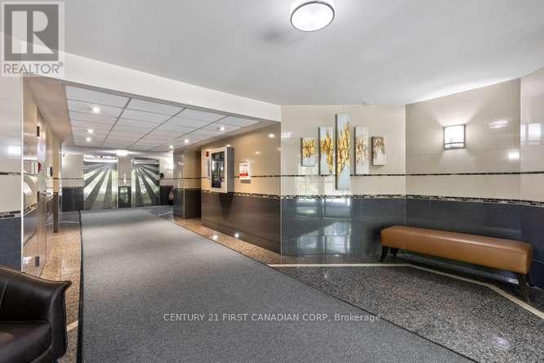
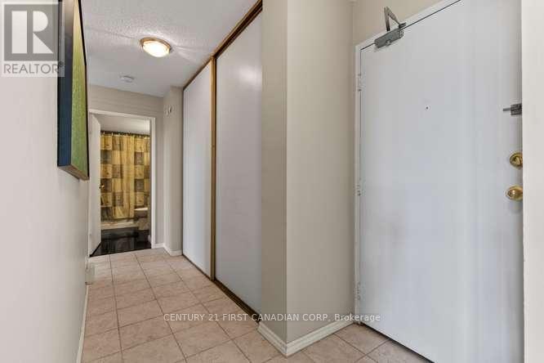
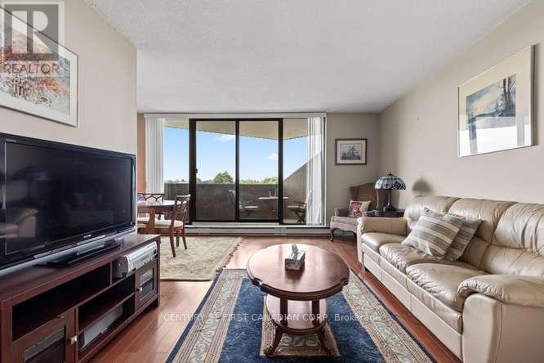
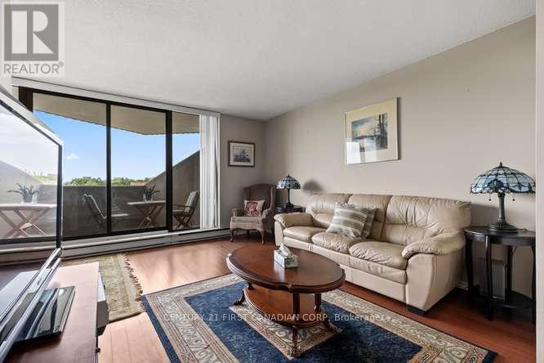
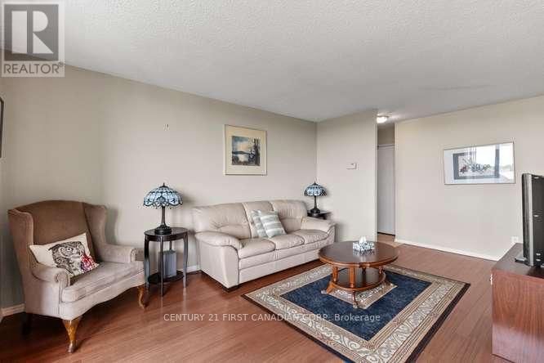
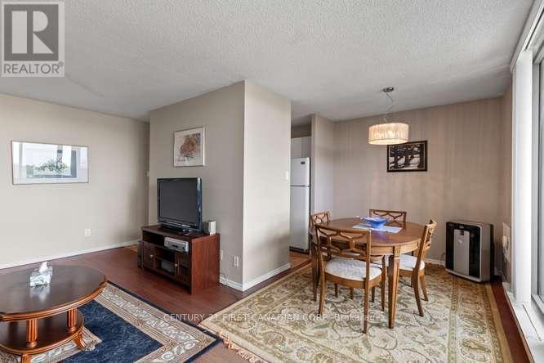
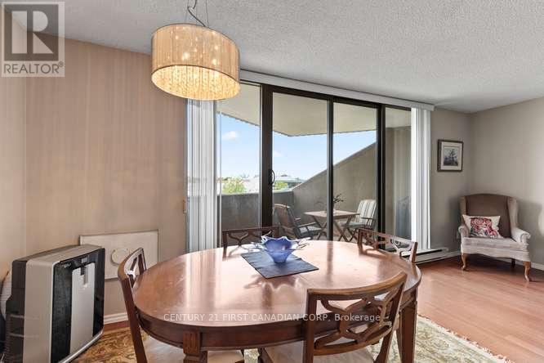
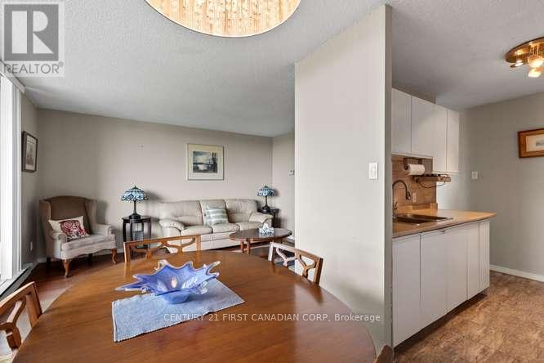
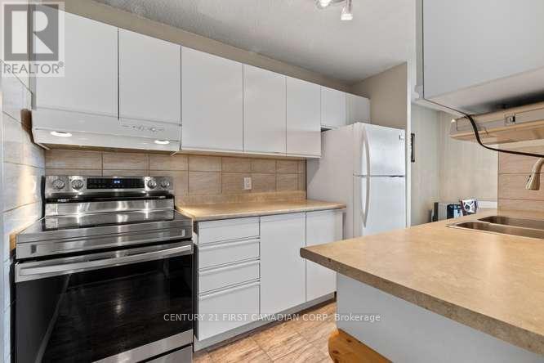
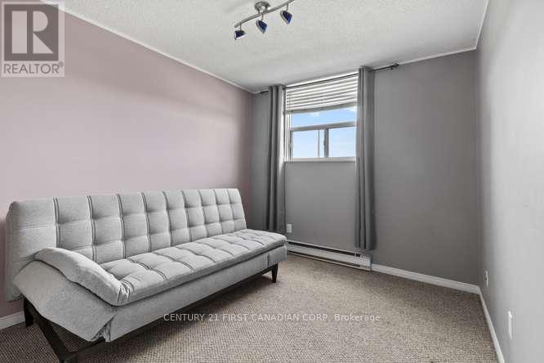
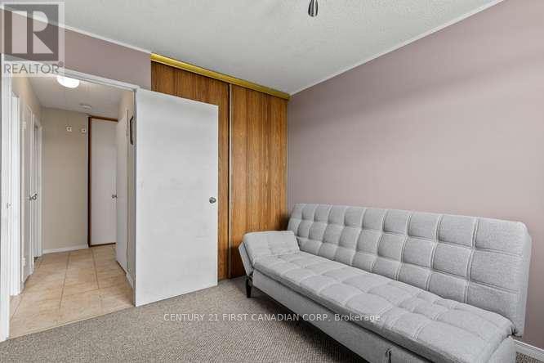
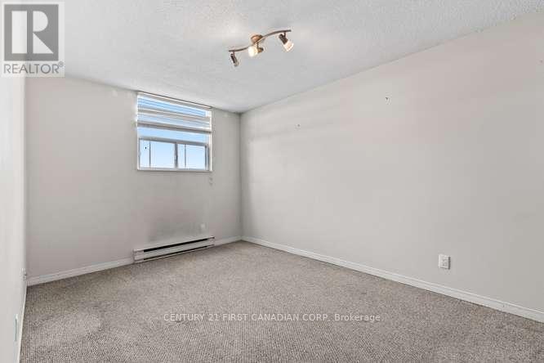
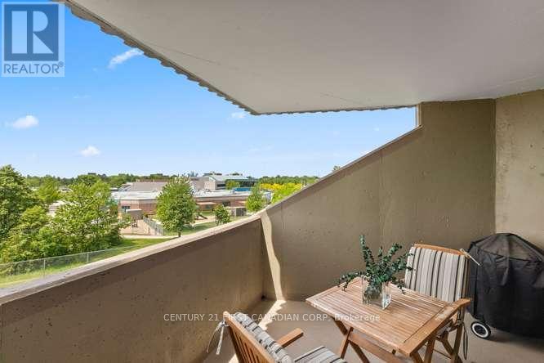
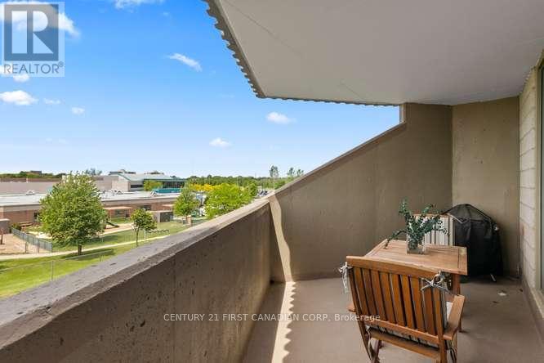
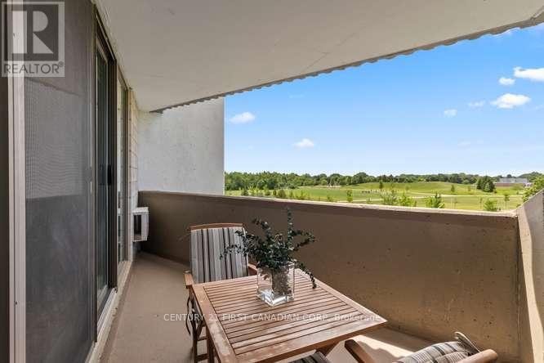
$668 MonthlyIdeal location. Walk to White Oaks Mall, grocery stores, a medical centre, library and schools nearby. A charming 2-Bedroom unit with 3x air conditioners included to cool the living areas and bedrooms. Situated on the optimum third floor, this quiet end-unit offers a panoramic south-west view of green space from the private balcony, far away from road traffic. Enjoy the convenience of the heated underground parking with a free car-wash bay, an all-inclusive condo fee and modern security in a well managed building with an onsite office. (id:50169)
Property Details
| MLS® Number | X14088352 |
| Property Type | Single Family |
| Community Name | South X |
| Community Features | Pets Allowed With Restrictions |
| Features | Balcony |
| Parking Space Total | 1 |
Building
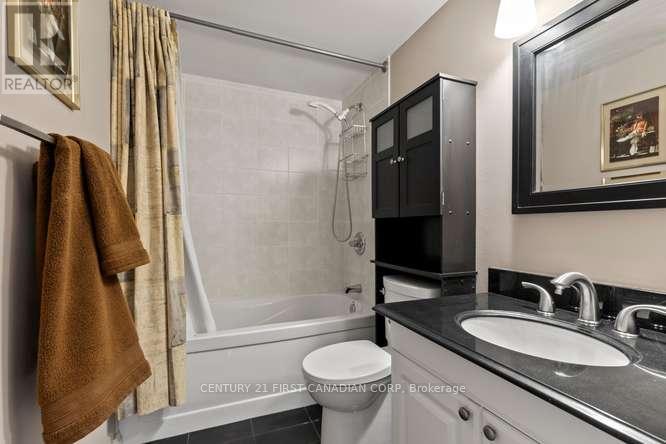
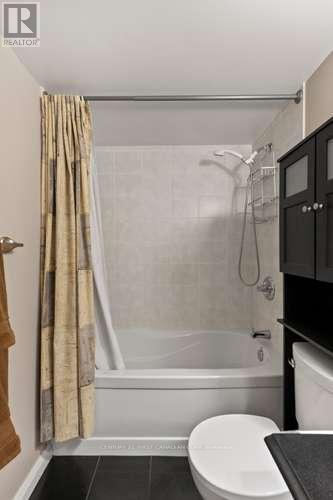
| Bathroom Total | 1 |
| Bedrooms Above Ground | 2 |
| Bedrooms Total | 2 |
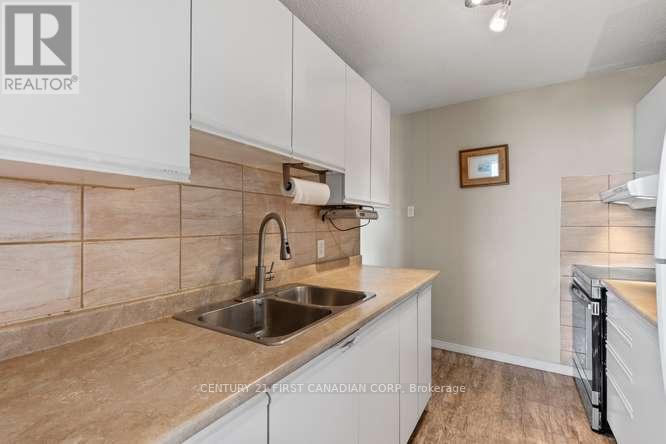
| Appliances | Hood Fan, Stove, Refrigerator |
| Basement Type | None |
| Cooling Type | Window Air Conditioner |
| Exterior Finish | Brick |
| Heating Fuel | Electric |
| Heating Type | Baseboard Heaters |
| Size Interior | 700 - 799 Sqft |
| Type | Apartment |
Parking
| No Garage |
Land
| Acreage | No |
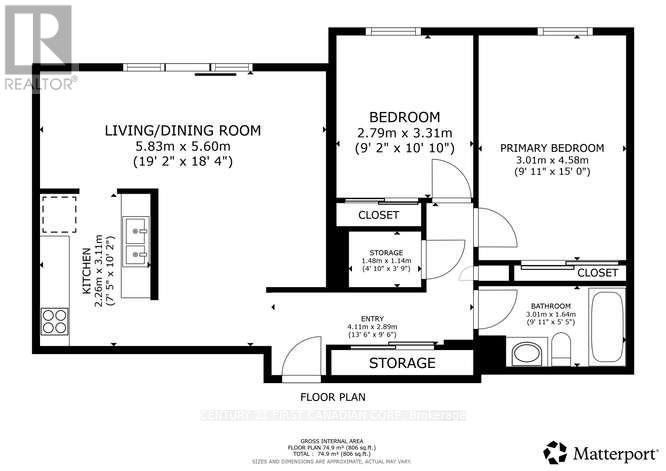
Rooms
| Level | Type | Length | Width | Dimensions |
|---|---|---|---|---|
| Main Level | Bedroom | 3.01 m | 4.58 m | 3.01 m x 4.58 m |
| Main Level | Bedroom 2 | 2.79 m | 3.31 m | 2.79 m x 3.31 m |
| Main Level | Bathroom | 3.01 m | 1.64 m | 3.01 m x 1.64 m |
| Main Level | Kitchen | 2.26 m | 3.11 m | 2.26 m x 3.11 m |
| Main Level | Living Room | 5.83 m | 5.6 m | 5.83 m x 5.6 m |
https://www.realtor.ca/real-estate/30412761/302-1103-jalna-boulevard-london-south-south-x-south-x
Contact Us
Contact us for more information
Contact Hanna
direct. 226.376. 2541
office. 519.443.4331
[email protected]

250 Wharncliffe Rd N
London, ON N6H 2B8
Mortgage Payments

The trademarks REALTOR®, REALTORS®, and the REALTOR® logo are controlled by The Canadian Real Estate Association (CREA) and identify real estate professionals who are members of CREA. The trademarks MLS®, Multiple Listing Service® and the associated logos are owned by The Canadian Real Estate Association (CREA) and identify the quality of services provided by real estate professionals who are members of CREA. The trademark DDF® is owned by The Canadian Real Estate Association (CREA) and identifies CREA's Data Distribution Facility (DDF®)
October 16 2026 07:51:23
London and St. Thomas Association of REALTORS®
Century 21 First Canadian Corp