
9879 Leonard Street Lambton Shores, Ontario N0M 1T0

$769,900
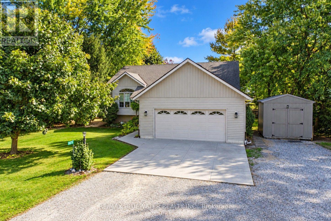
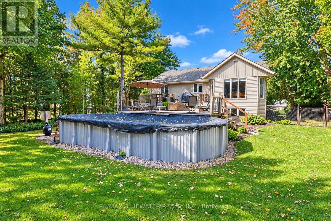
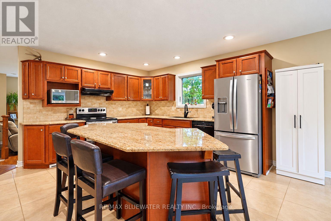
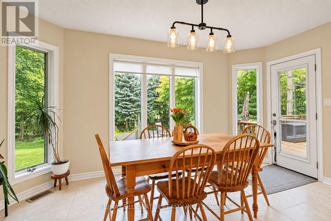
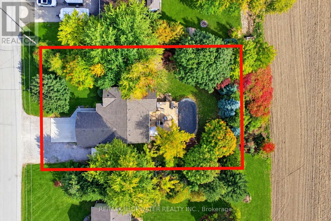
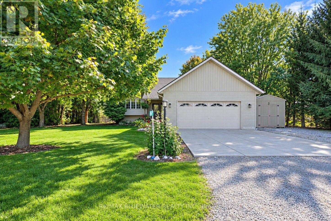
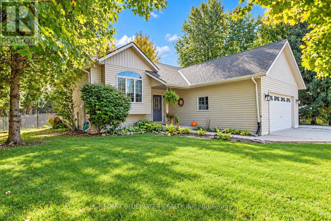
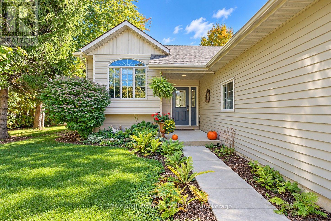
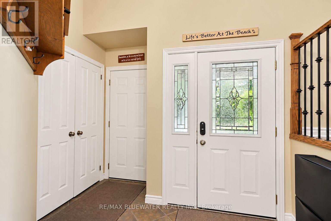
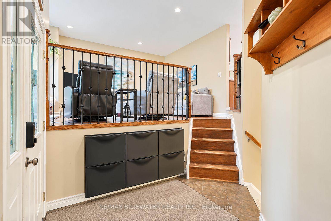
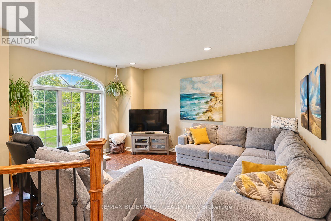
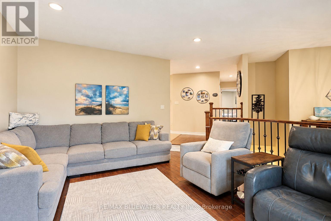
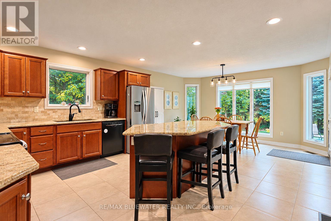
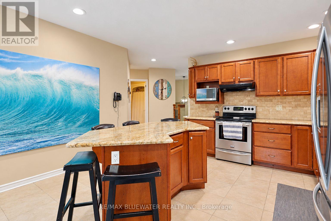
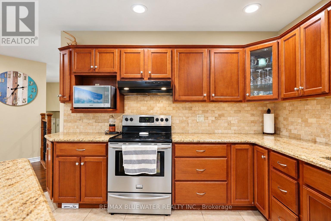
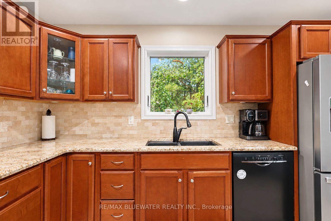
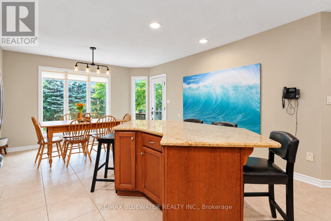
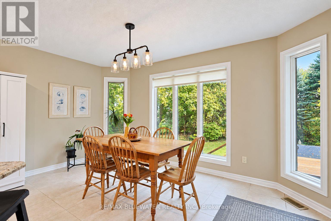
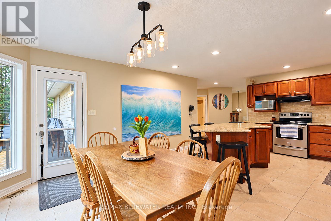
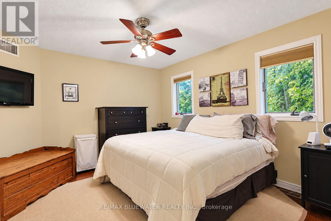
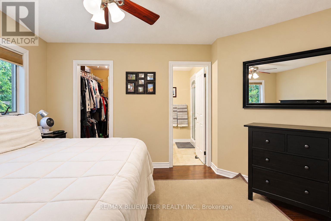
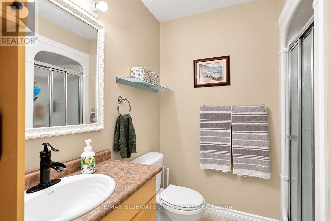
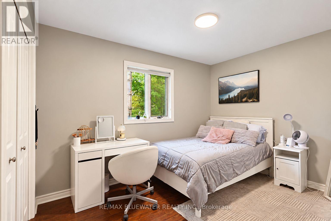
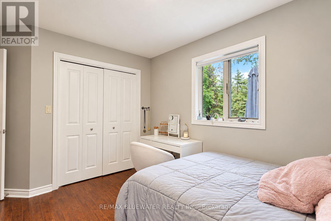
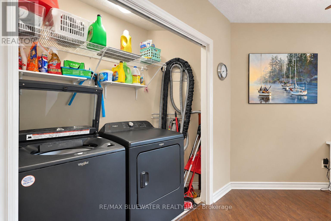
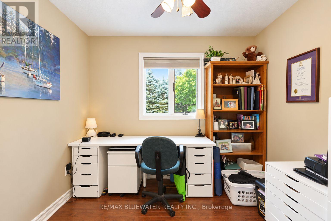
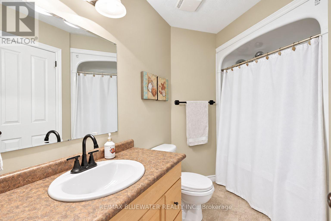
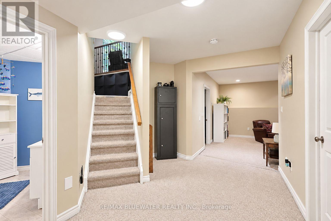
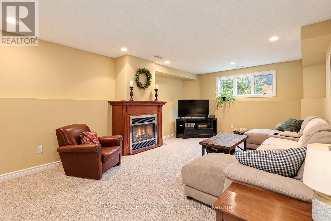
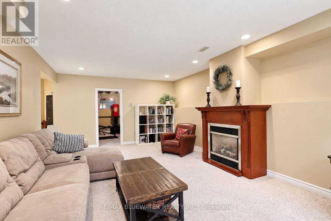
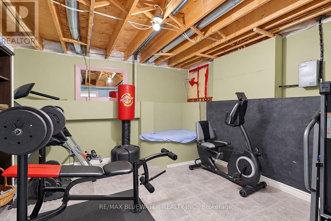
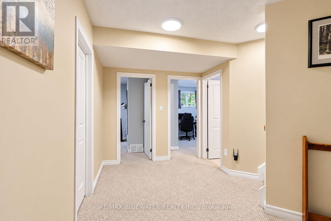
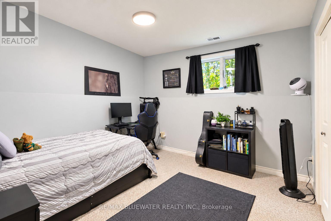
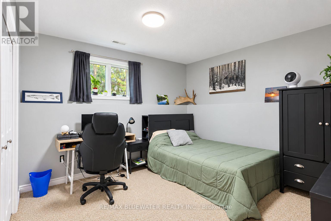
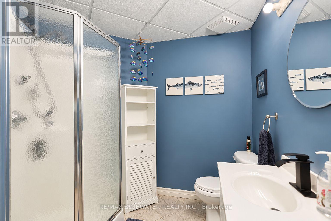
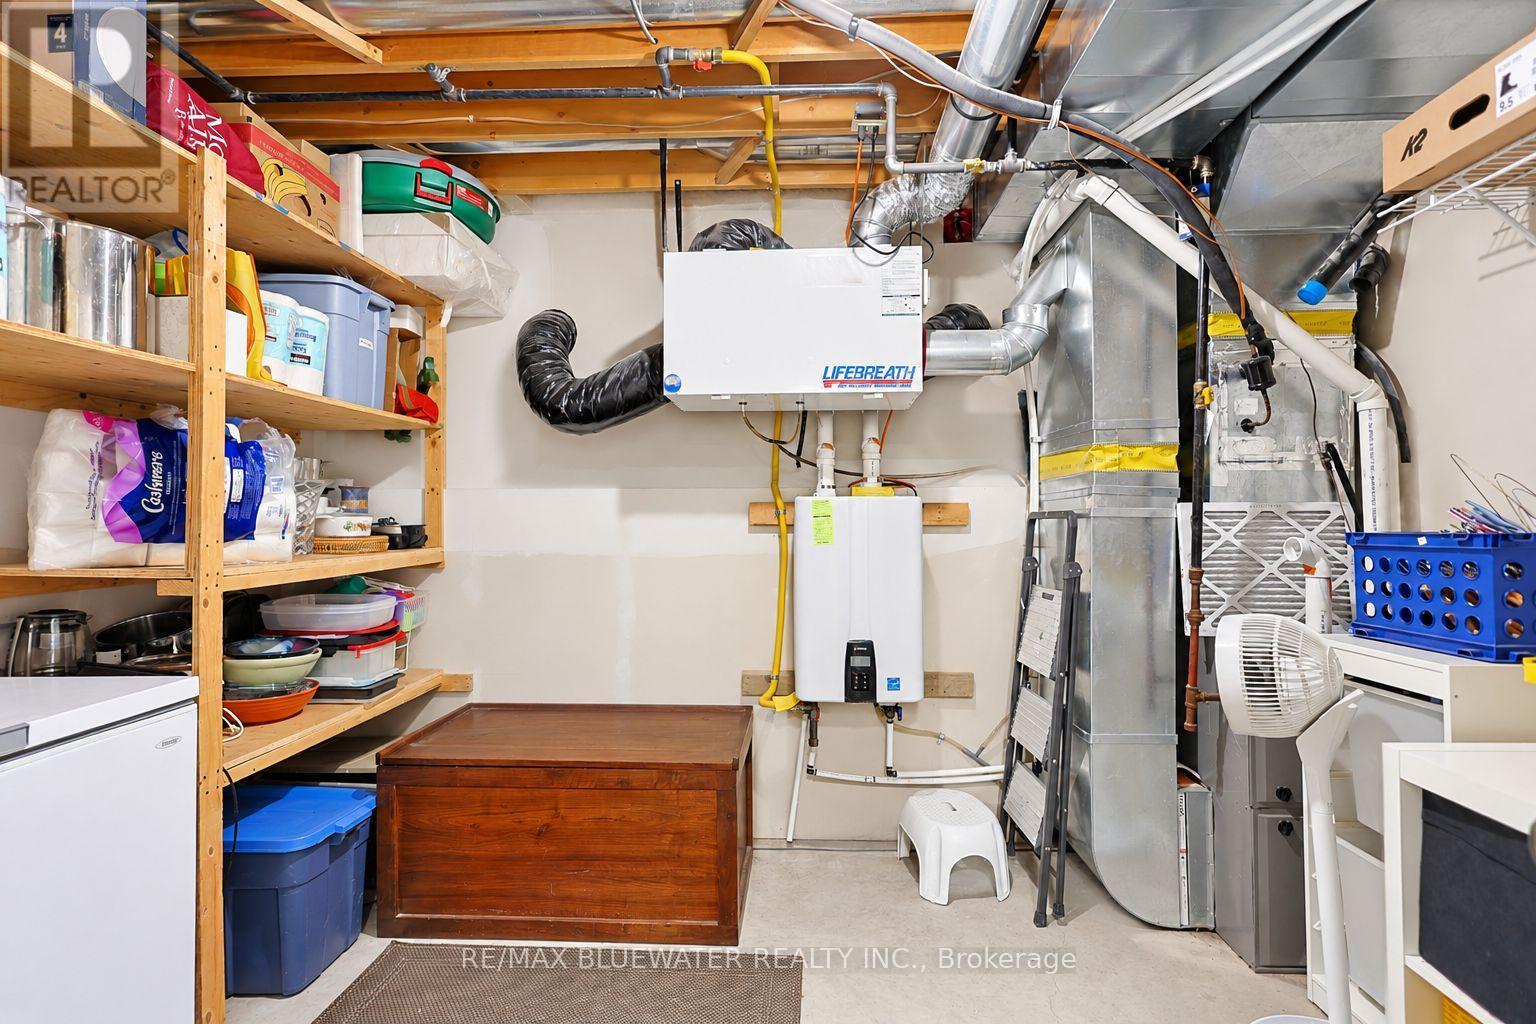
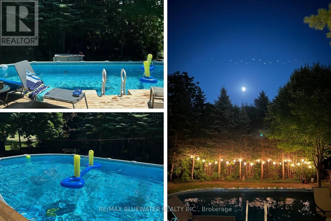
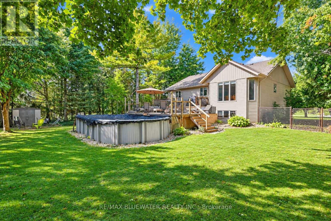
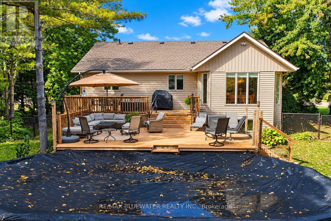
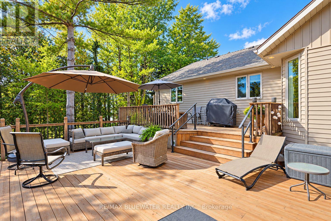
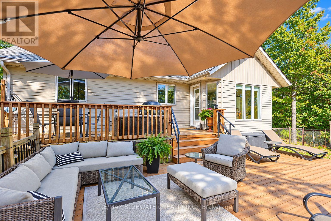
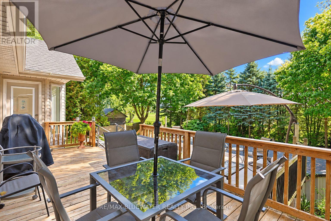
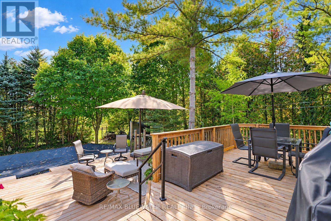
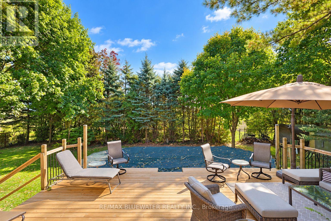
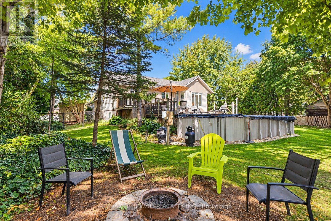
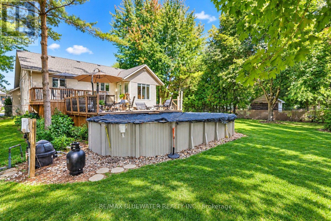
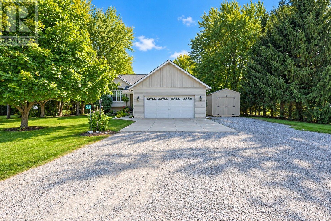
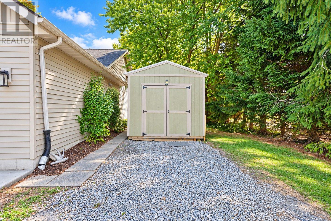
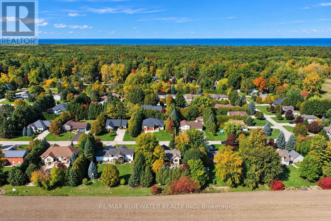
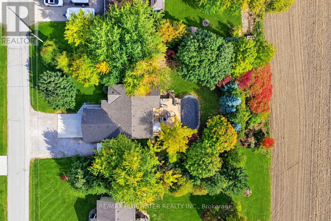
Welcome to 9879 Leonard Street in the VanDongen Subdivision of Grand Bend! Built in 2003 offering 1,332 sq ft above grade and a full finished basement. Great curb appeal with triple wide driveway leading to double attached garage. Concrete parking area in front of garage with walkway to front covered entrance. Entering the home is the entrance foyer with access to garage and double closet. Stepping up to the main level is a living room with large arched window for lots of natural light. Spacious kitchen with lots of cabinetry, updated fridge, updated granite counters, tiled backsplash, eat-up island and much more. Dining area off of kitchen with three windows overlooking the backyard and doorway to back deck. Primary bedroom with walk-in closet and three piece ensuite with cabinetry. Main Floor offers another two bedrooms and full bathroom. One bedroom has been converted to a laundry room with office space. Heading to the finished lower level where you will find a large landing before stepping into the spacious family room with gas fireplace. This level allowing for another two more bedrooms and full bathroom. Lower level also offers a utility room that has lots of storage space and a partially finished room that is currently a gym. Step onto the expansive two level back deck that was updated in 2025 offering different seating areas and ways to relax or entertain friends or family. All overlooking a large onground pool in your very private backyard! This backyard is fully fenced with a mature tree line around the edge. For even more privacy it is all backing onto farmland! Home has seen updates over the last few years including fibreglass shingled roof, upgraded attic insulation, gas furnace and central air, gas on demand hot water heater and much more. VanDongen is an amazing neighbourhood where you get to know your neighbours all while situated very close to all the amenities that Grand Bend has to offer! (id:50169)
Property Details
| MLS® Number | X14091836 |
| Property Type | Single Family |
| Community Name | Grand Bend |
| Features | Sump Pump |
| Parking Space Total | 8 |
| Pool Type | On Ground Pool |
Building
| Bathroom Total | 3 |
| Bedrooms Above Ground | 3 |
| Bedrooms Below Ground | 2 |
| Bedrooms Total | 5 |
| Amenities | Fireplace(s), Separate Heating Controls |
| Appliances | Central Vacuum, Garage Door Opener Remote(s), Water Heater - Tankless, Water Heater, Water Meter, Dishwasher, Dryer, Microwave, Stove, Washer, Window Coverings, Refrigerator |
| Architectural Style | Raised Bungalow |
| Basement Development | Finished |
| Basement Type | Full (finished) |
| Construction Status | Insulation Upgraded |
| Construction Style Attachment | Detached |
| Cooling Type | Central Air Conditioning |
| Exterior Finish | Vinyl Siding |
| Fireplace Present | Yes |
| Fireplace Total | 1 |
| Foundation Type | Poured Concrete |
| Heating Fuel | Natural Gas |
| Heating Type | Forced Air |
| Stories Total | 1 |
| Size Interior | 1,100 - 1,500 Sqft |
| Type | House |
| Utility Water | Municipal Water |
Parking
| Attached Garage | |
| No Garage |
Land
| Acreage | No |
| Sewer | Septic System |
| Size Depth | 150 Ft |
| Size Frontage | 109 Ft |
| Size Irregular | 109 X 150 Ft |
| Size Total Text | 109 X 150 Ft |
| Zoning Description | R6 |
Rooms
| Level | Type | Length | Width | Dimensions |
|---|---|---|---|---|
| Lower Level | Bedroom | 3.65 m | 4.5 m | 3.65 m x 4.5 m |
| Lower Level | Bathroom | 2.3 m | 1.7 m | 2.3 m x 1.7 m |
| Lower Level | Other | 4 m | 3.93 m | 4 m x 3.93 m |
| Lower Level | Utility Room | 3 m | 3.7 m | 3 m x 3.7 m |
| Lower Level | Family Room | 6.71 m | 4.2 m | 6.71 m x 4.2 m |
| Lower Level | Bedroom | 3.65 m | 4.5 m | 3.65 m x 4.5 m |
| Main Level | Kitchen | 6.6 m | 4.5 m | 6.6 m x 4.5 m |
| Main Level | Living Room | 4.7 m | 4.4 m | 4.7 m x 4.4 m |
| Main Level | Primary Bedroom | 4.75 m | 4 m | 4.75 m x 4 m |
| Main Level | Bathroom | 2.27 m | 2.2 m | 2.27 m x 2.2 m |
| Main Level | Bedroom | 3.6 m | 2.73 m | 3.6 m x 2.73 m |
| Main Level | Bathroom | 3.25 m | 1.6 m | 3.25 m x 1.6 m |
| Main Level | Bedroom | 3.8 m | 2.9 m | 3.8 m x 2.9 m |
https://www.realtor.ca/real-estate/30416484/9879-leonard-street-lambton-shores-grand-bend-grand-bend
Contact Us
Contact us for more information
Contact Hanna
direct. 226.376. 2541
office. 519.443.4331
[email protected]

250 Wharncliffe Rd N
London, ON N6H 2B8
Mortgage Payments

The trademarks REALTOR®, REALTORS®, and the REALTOR® logo are controlled by The Canadian Real Estate Association (CREA) and identify real estate professionals who are members of CREA. The trademarks MLS®, Multiple Listing Service® and the associated logos are owned by The Canadian Real Estate Association (CREA) and identify the quality of services provided by real estate professionals who are members of CREA. The trademark DDF® is owned by The Canadian Real Estate Association (CREA) and identifies CREA's Data Distribution Facility (DDF®)
October 18 2026 08:21:10
London and St. Thomas Association of REALTORS®
RE/MAX Bluewater Realty Inc.