
1601 Greenway Drive North Middlesex, Ontario N0M 2K0

$474,900
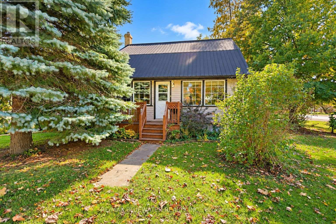
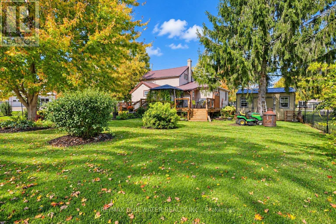
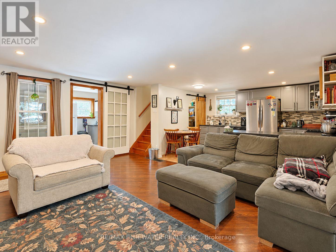
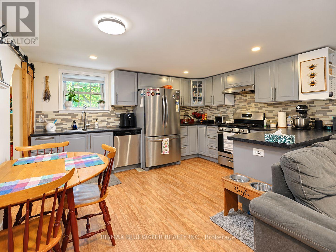
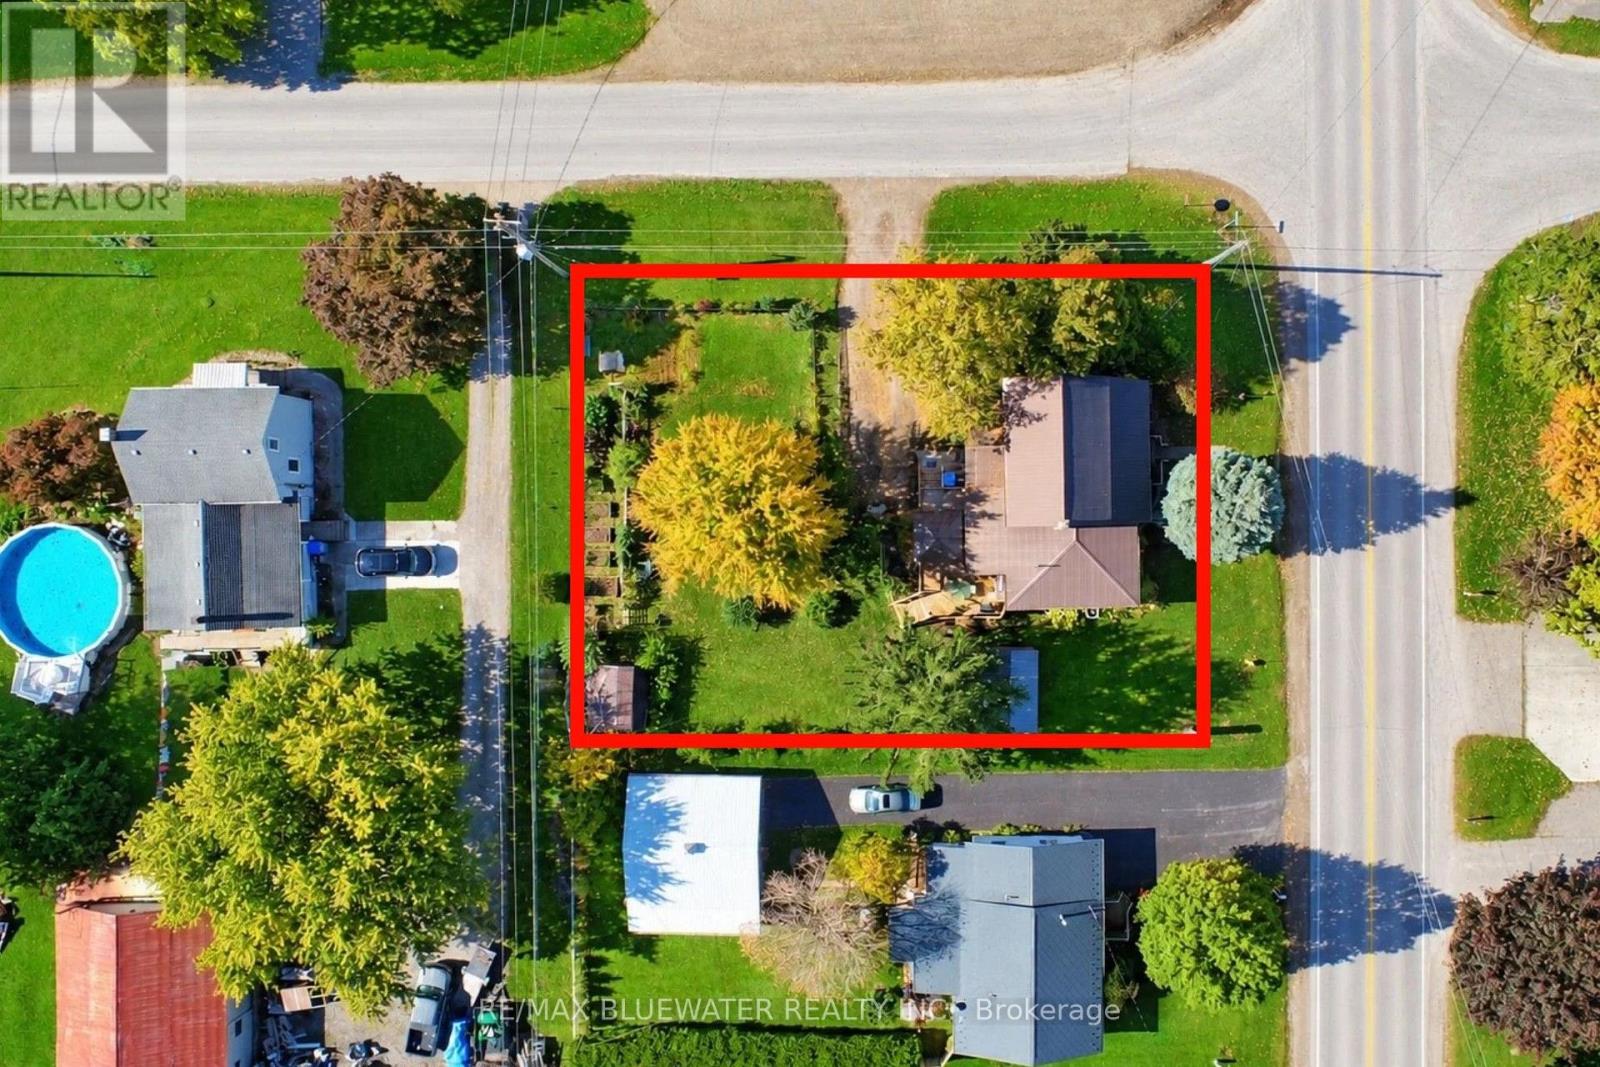
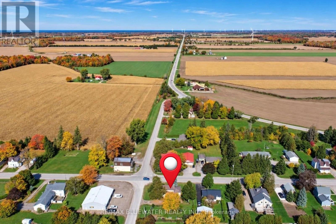
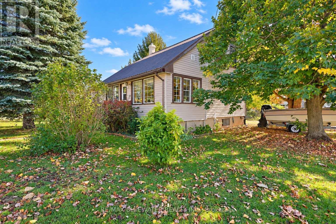
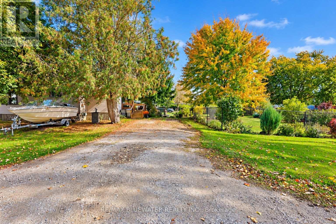
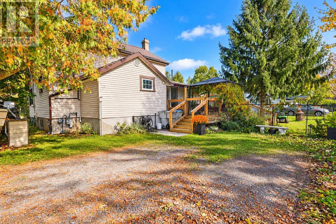
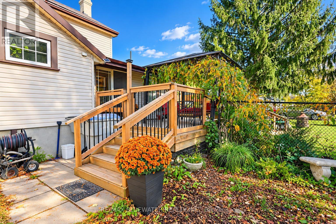
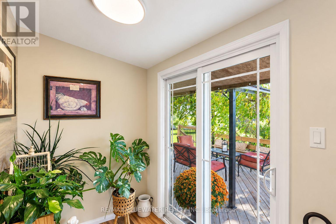
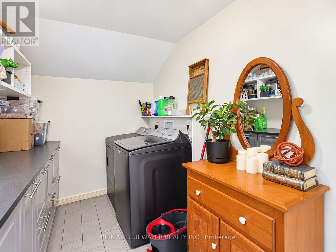
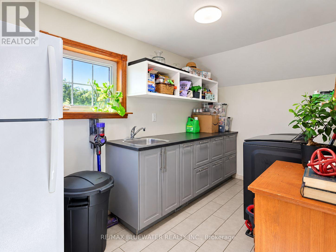
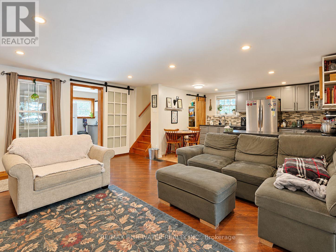
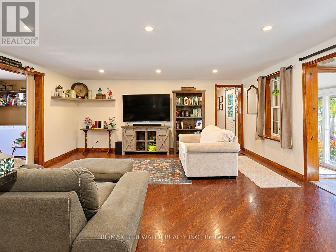
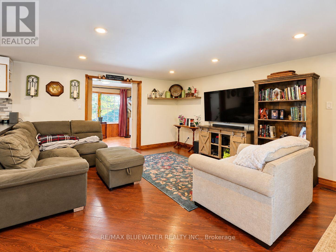
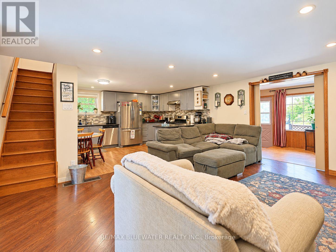
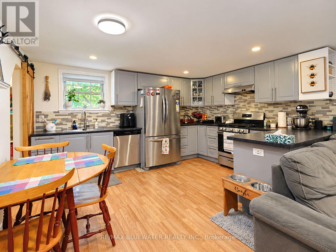
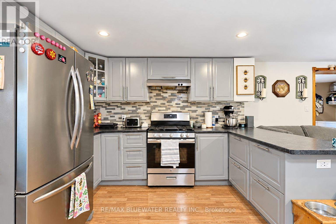
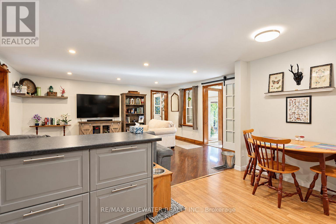
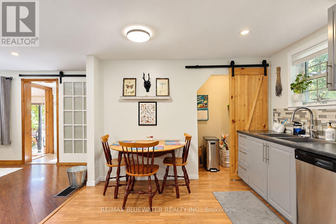
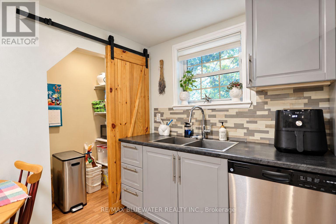
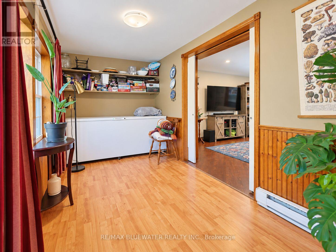
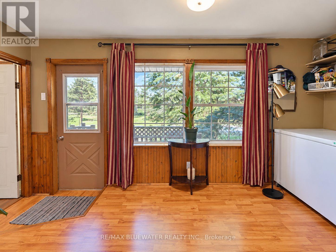
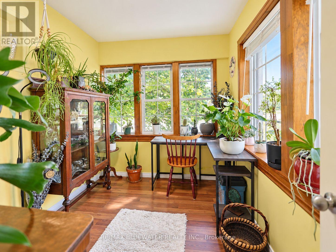
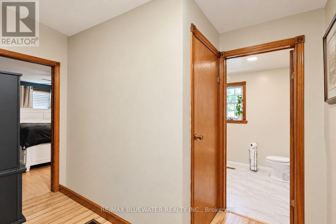
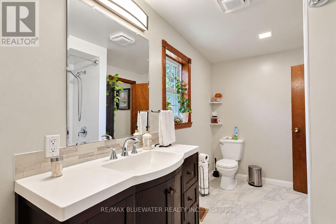
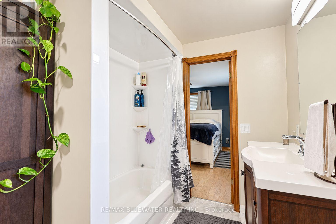
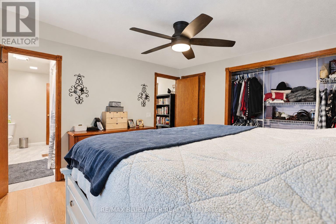
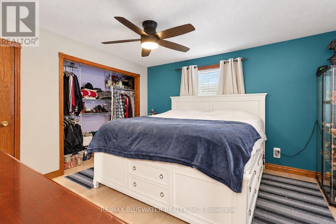
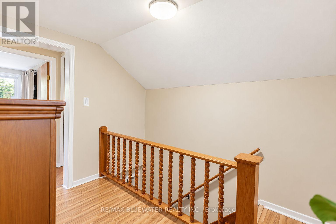
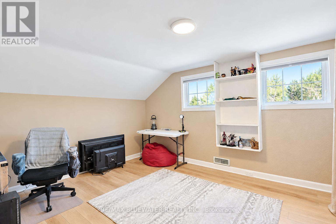
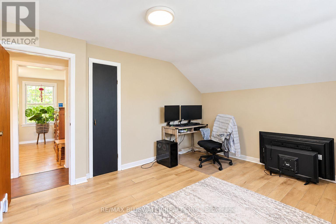
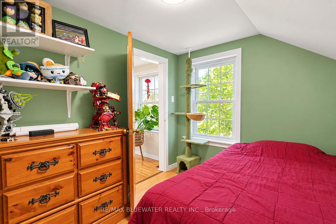
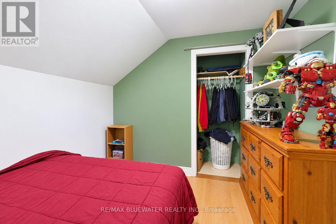
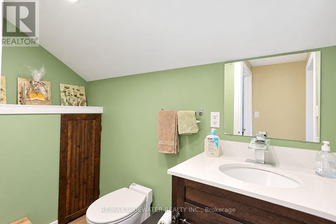
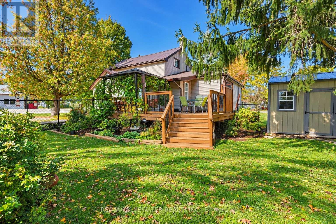
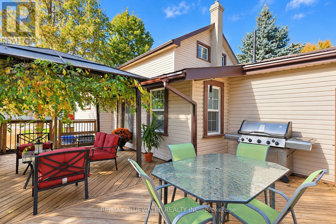
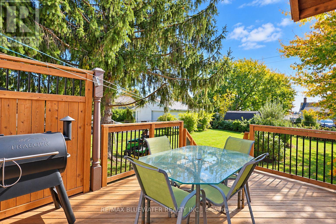
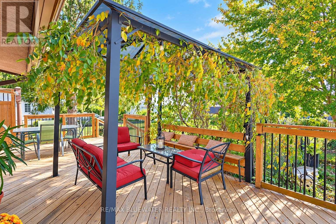
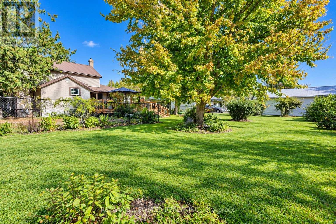
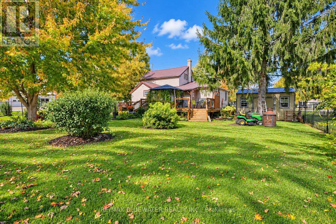
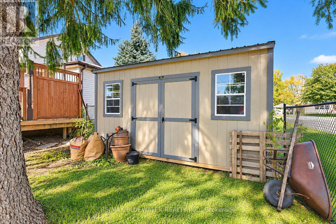
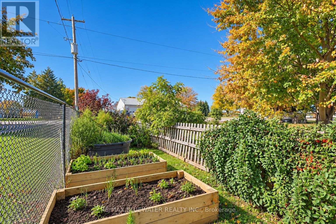
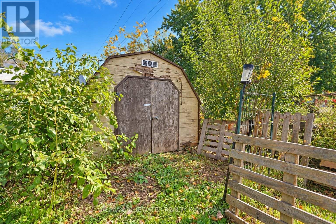
Welcome to 1601 Greenway Drive, North Middlesex where you will find a charming 1,849 sq ft two storey home that allows for peaceful rural living only 9KMs SE of Grand Bend! Situated on a 92.5'x132' property allowing for a spacious fenced back yard with double wide private driveway. The two storey home has been tastefully updated over the years from kitchens, bathroom, flooring, windows, electrical, plumbing, HVAC, siding, decks and more. Step into the entrance foyer that brings you into the laundry room offering updated washer/dryer & a wall of built-in cabinets. Enter the open concept great room with kitchen dining and living. Generous sized living room with lots of natural light. Spacious kitchen with eat-in dining space offering updated cabinetry, hardware, countertops, pantry and stainless steel appliances. Bonus den area with lots of windows next to the smaller main floor bedroom that would make a great kids room or office. Main floor primary bedroom with cheater ensuite access to the main floor updated four peice bathroom. Second level allows for another two bedrooms and two piece bathroom. Step out onto the updated back deck with gazebo for shade and lots of space for BBQing. All overlooking the large fenced backyard. Offers some raised garden beds to grow your vegetables, small pond and two garden sheds with one being newly added. This location in Greenway allows for rural living while being only 5 minute drive from Grand Bend amenities and 10 minute drive from Parkhill amenities. (id:50169)
Open House
This property has open houses!
12:00 pm
Ends at:2:00 pm
Property Details
| MLS® Number | X14094762 |
| Property Type | Single Family |
| Community Name | Rural North Middlesex |
| Amenities Near By | Golf Nearby, Beach, Schools |
| Features | Flat Site, Carpet Free, Sump Pump |
| Parking Space Total | 6 |
| Structure | Deck, Porch |
Building
| Bathroom Total | 2 |
| Bedrooms Above Ground | 4 |
| Bedrooms Total | 4 |
| Appliances | Water Heater, Water Meter, Dishwasher, Dryer, Stove, Window Coverings, Refrigerator |
| Basement Type | Partial |
| Construction Style Attachment | Detached |
| Cooling Type | Central Air Conditioning |
| Exterior Finish | Vinyl Siding |
| Fire Protection | Smoke Detectors |
| Foundation Type | Poured Concrete |
| Half Bath Total | 1 |
| Heating Fuel | Natural Gas |
| Heating Type | Forced Air |
| Stories Total | 2 |
| Size Interior | 1,500 - 2,000 Sqft |
| Type | House |
| Utility Water | Municipal Water |
Parking
| No Garage |
Land
| Acreage | No |
| Land Amenities | Golf Nearby, Beach, Schools |
| Sewer | Septic System |
| Size Depth | 132 Ft |
| Size Frontage | 92 Ft ,6 In |
| Size Irregular | 92.5 X 132 Ft |
| Size Total Text | 92.5 X 132 Ft|under 1/2 Acre |
| Zoning Description | Hr |
Rooms
| Level | Type | Length | Width | Dimensions |
|---|---|---|---|---|
| Second Level | Bathroom | 2.59 m | 1.22 m | 2.59 m x 1.22 m |
| Second Level | Bedroom | 3.96 m | 2.49 m | 3.96 m x 2.49 m |
| Second Level | Bedroom | 5.18 m | 3.51 m | 5.18 m x 3.51 m |
| Main Level | Foyer | 2.34 m | 1.52 m | 2.34 m x 1.52 m |
| Main Level | Laundry Room | 3.96 m | 2.13 m | 3.96 m x 2.13 m |
| Main Level | Living Room | 5.18 m | 4.42 m | 5.18 m x 4.42 m |
| Main Level | Kitchen | 3.35 m | 4.27 m | 3.35 m x 4.27 m |
| Main Level | Den | 4.57 m | 2.13 m | 4.57 m x 2.13 m |
| Main Level | Bedroom | 2.95 m | 2.13 m | 2.95 m x 2.13 m |
| Main Level | Primary Bedroom | 4.72 m | 3.66 m | 4.72 m x 3.66 m |
| Main Level | Bathroom | 3.25 m | 2.03 m | 3.25 m x 2.03 m |
Contact Us
Contact us for more information
Contact Hanna
direct. 226.376. 2541
office. 519.443.4331
[email protected]

250 Wharncliffe Rd N
London, ON N6H 2B8
Mortgage Payments

The trademarks REALTOR®, REALTORS®, and the REALTOR® logo are controlled by The Canadian Real Estate Association (CREA) and identify real estate professionals who are members of CREA. The trademarks MLS®, Multiple Listing Service® and the associated logos are owned by The Canadian Real Estate Association (CREA) and identify the quality of services provided by real estate professionals who are members of CREA. The trademark DDF® is owned by The Canadian Real Estate Association (CREA) and identifies CREA's Data Distribution Facility (DDF®)
October 19 2026 06:51:32
London and St. Thomas Association of REALTORS®
RE/MAX Bluewater Realty Inc.