
58 Speight Court London East, Ontario N5V 3J3

$499,900
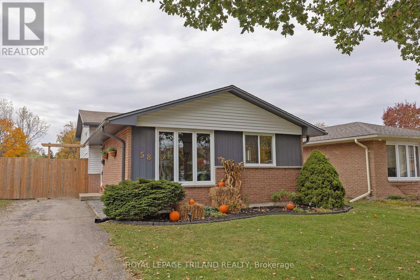
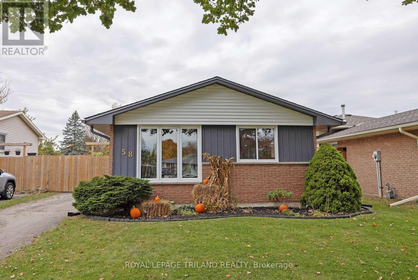
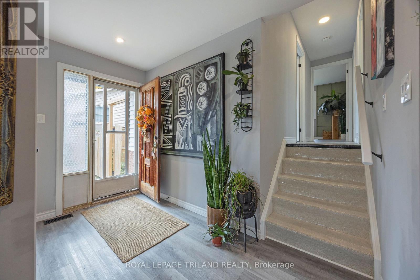
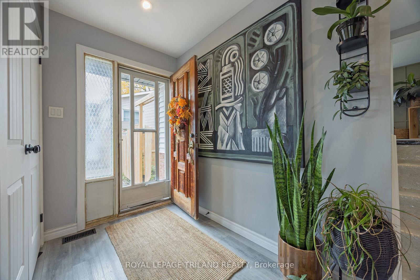
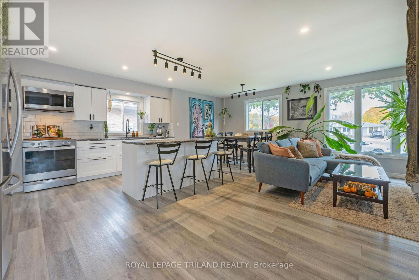
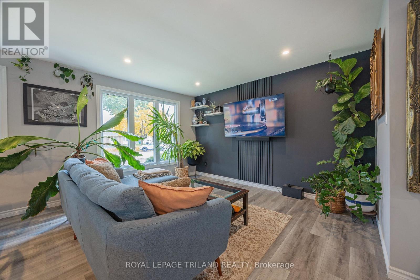
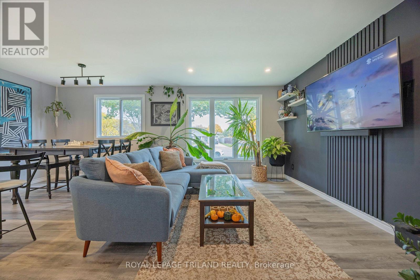
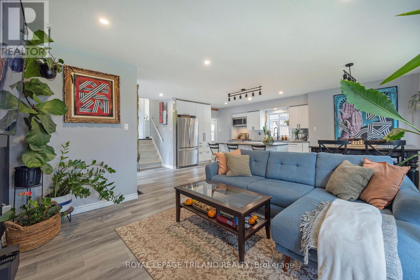
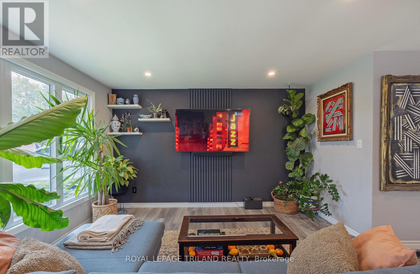
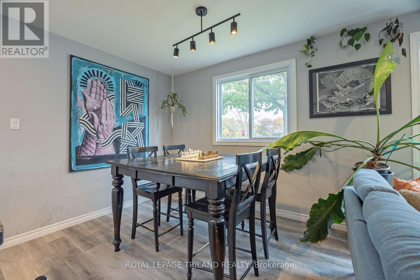
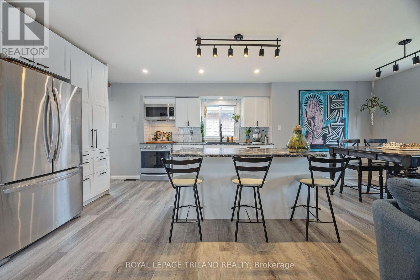
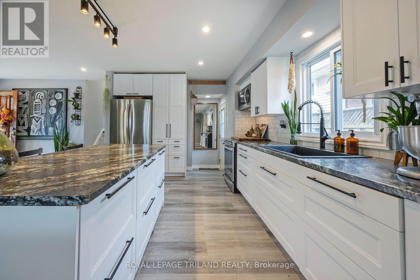
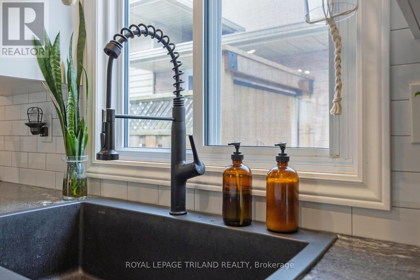
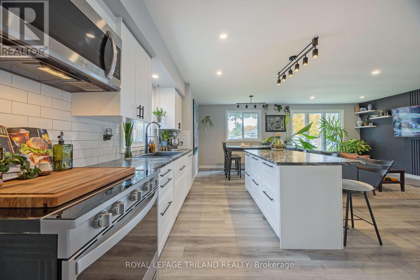
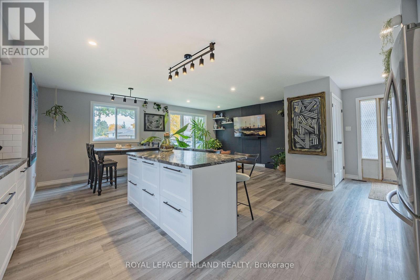
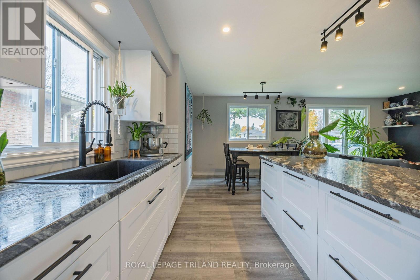
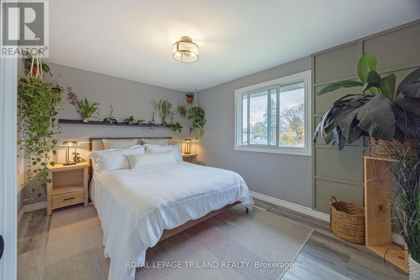
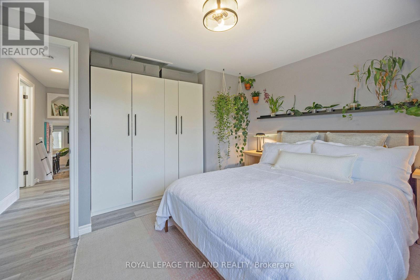
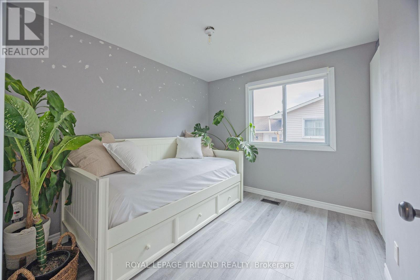
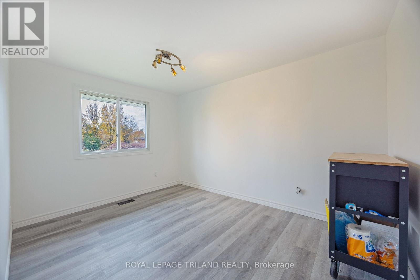
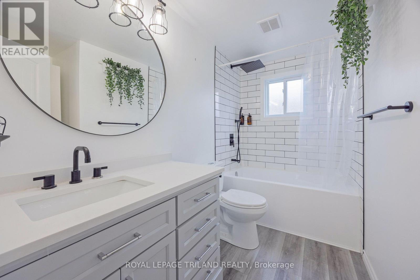
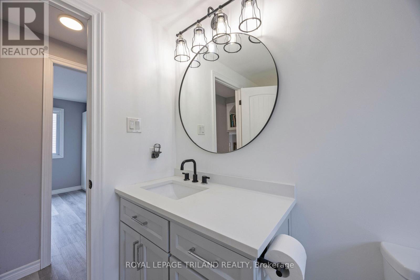
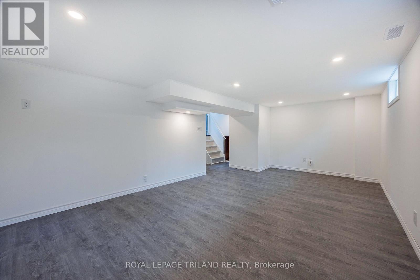
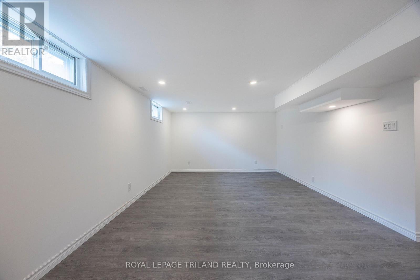
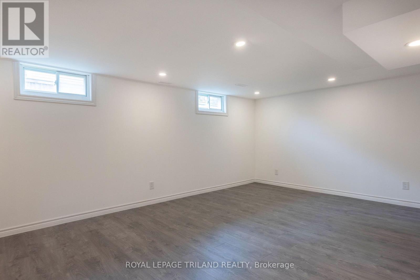
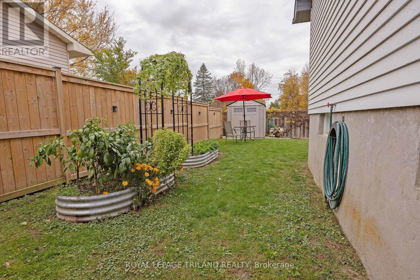
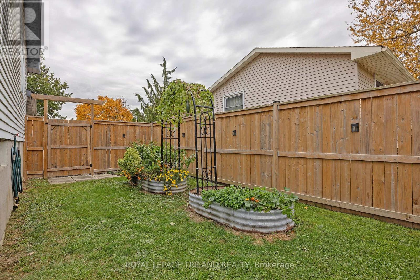
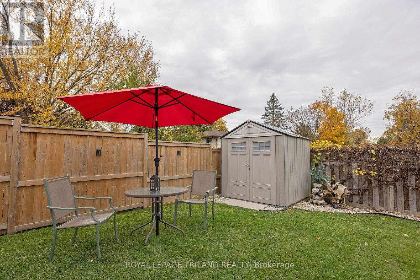
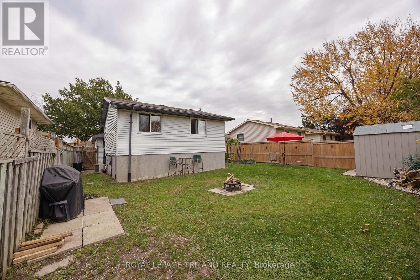
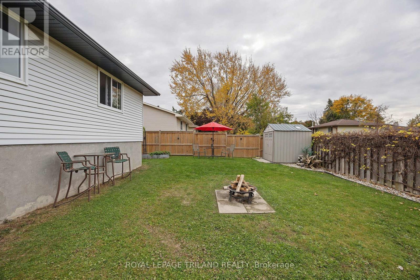
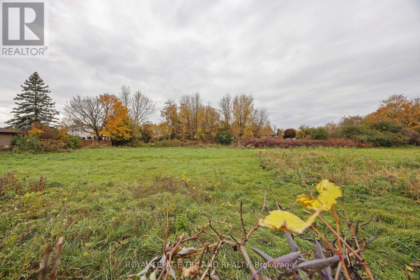
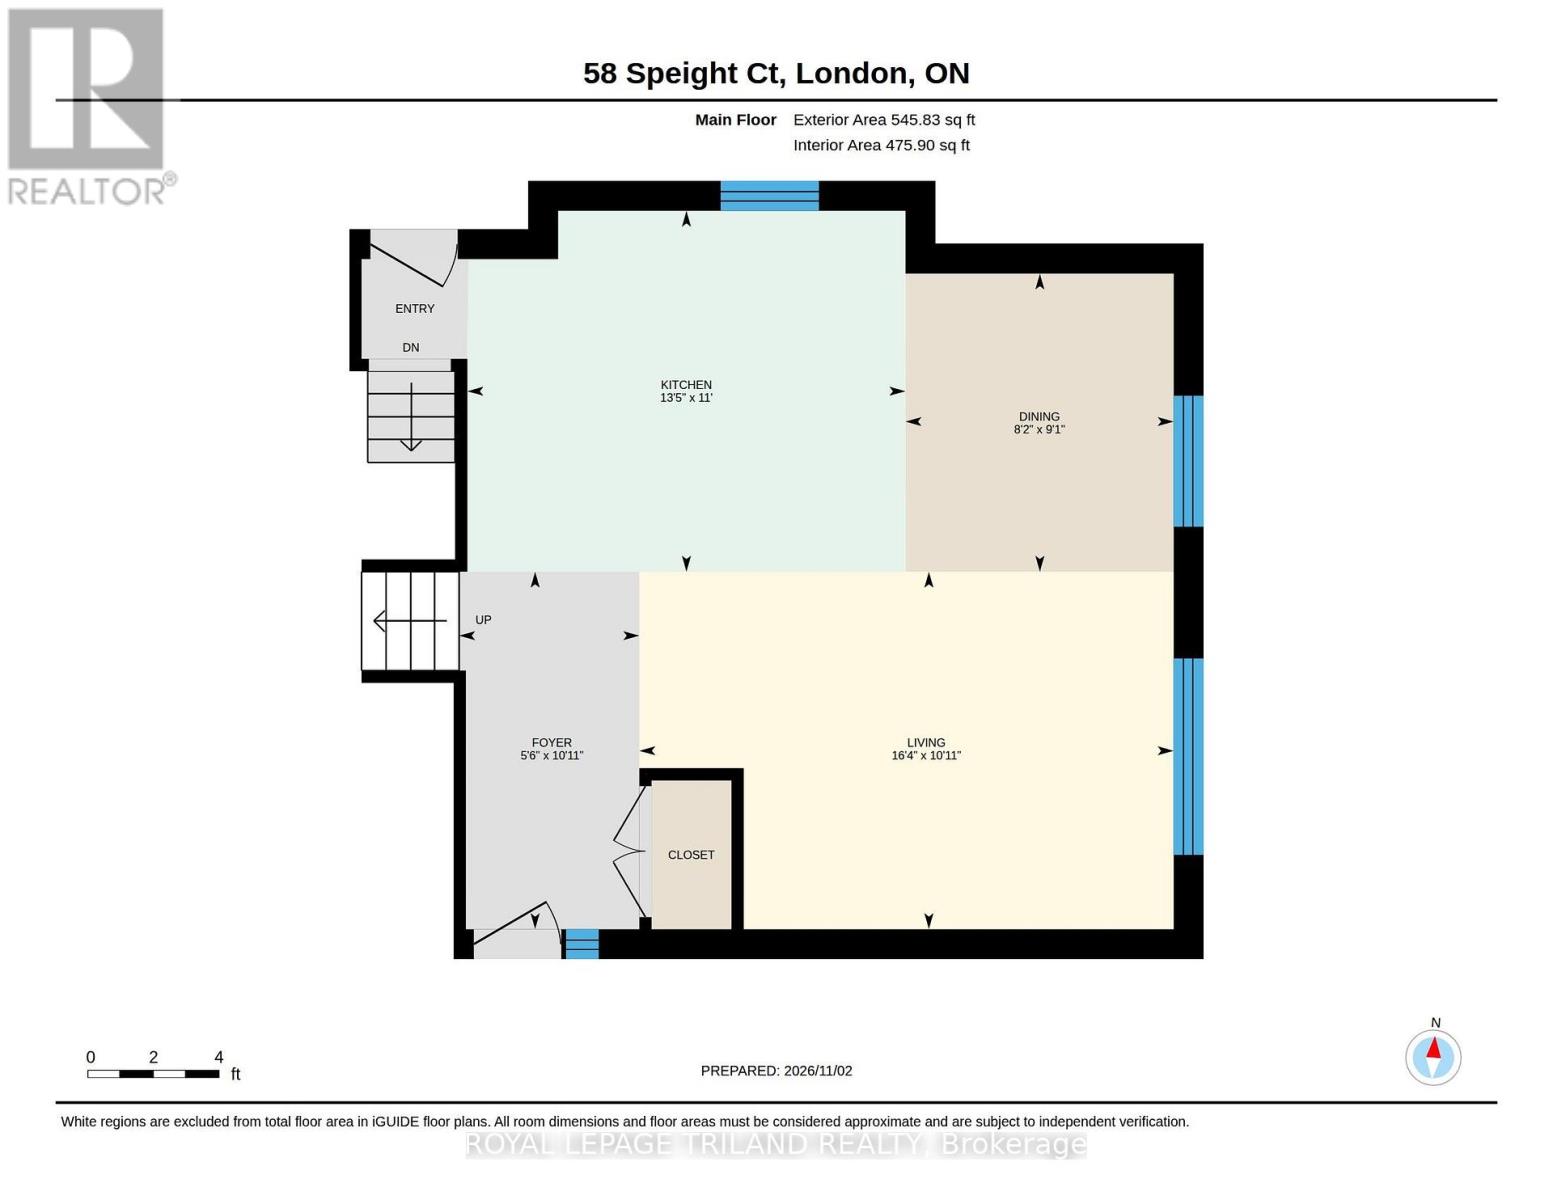
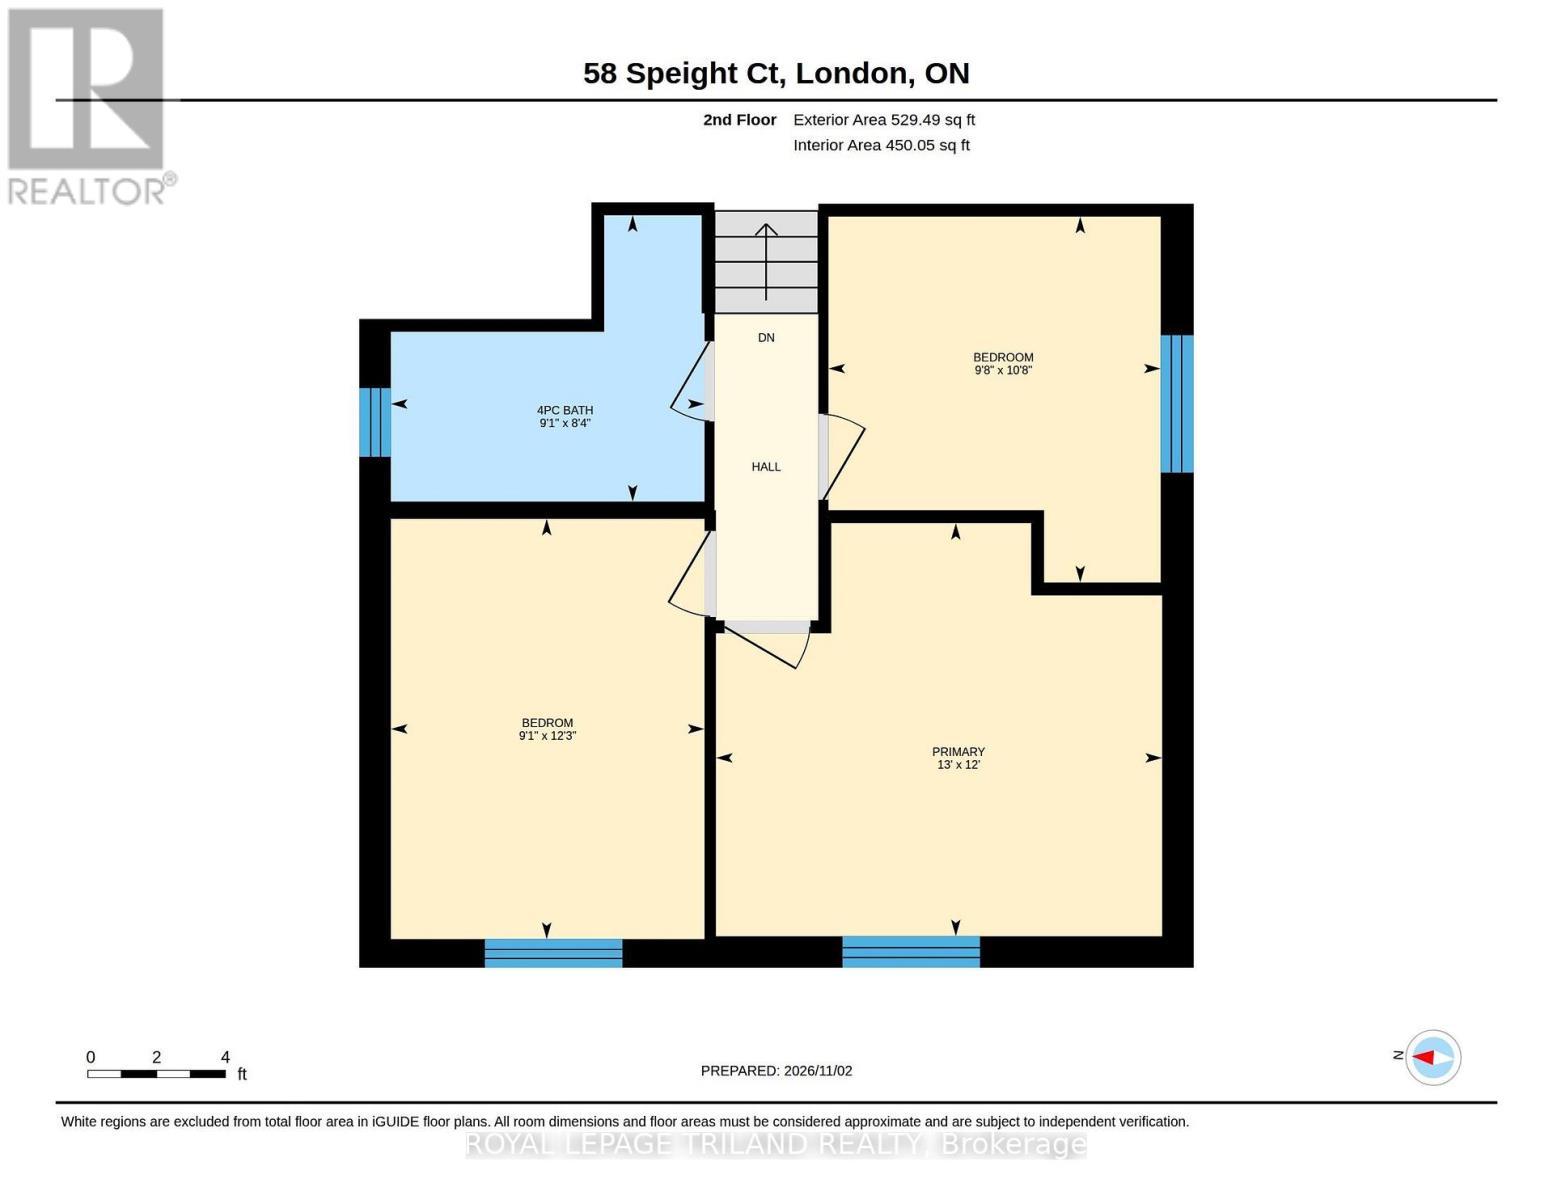
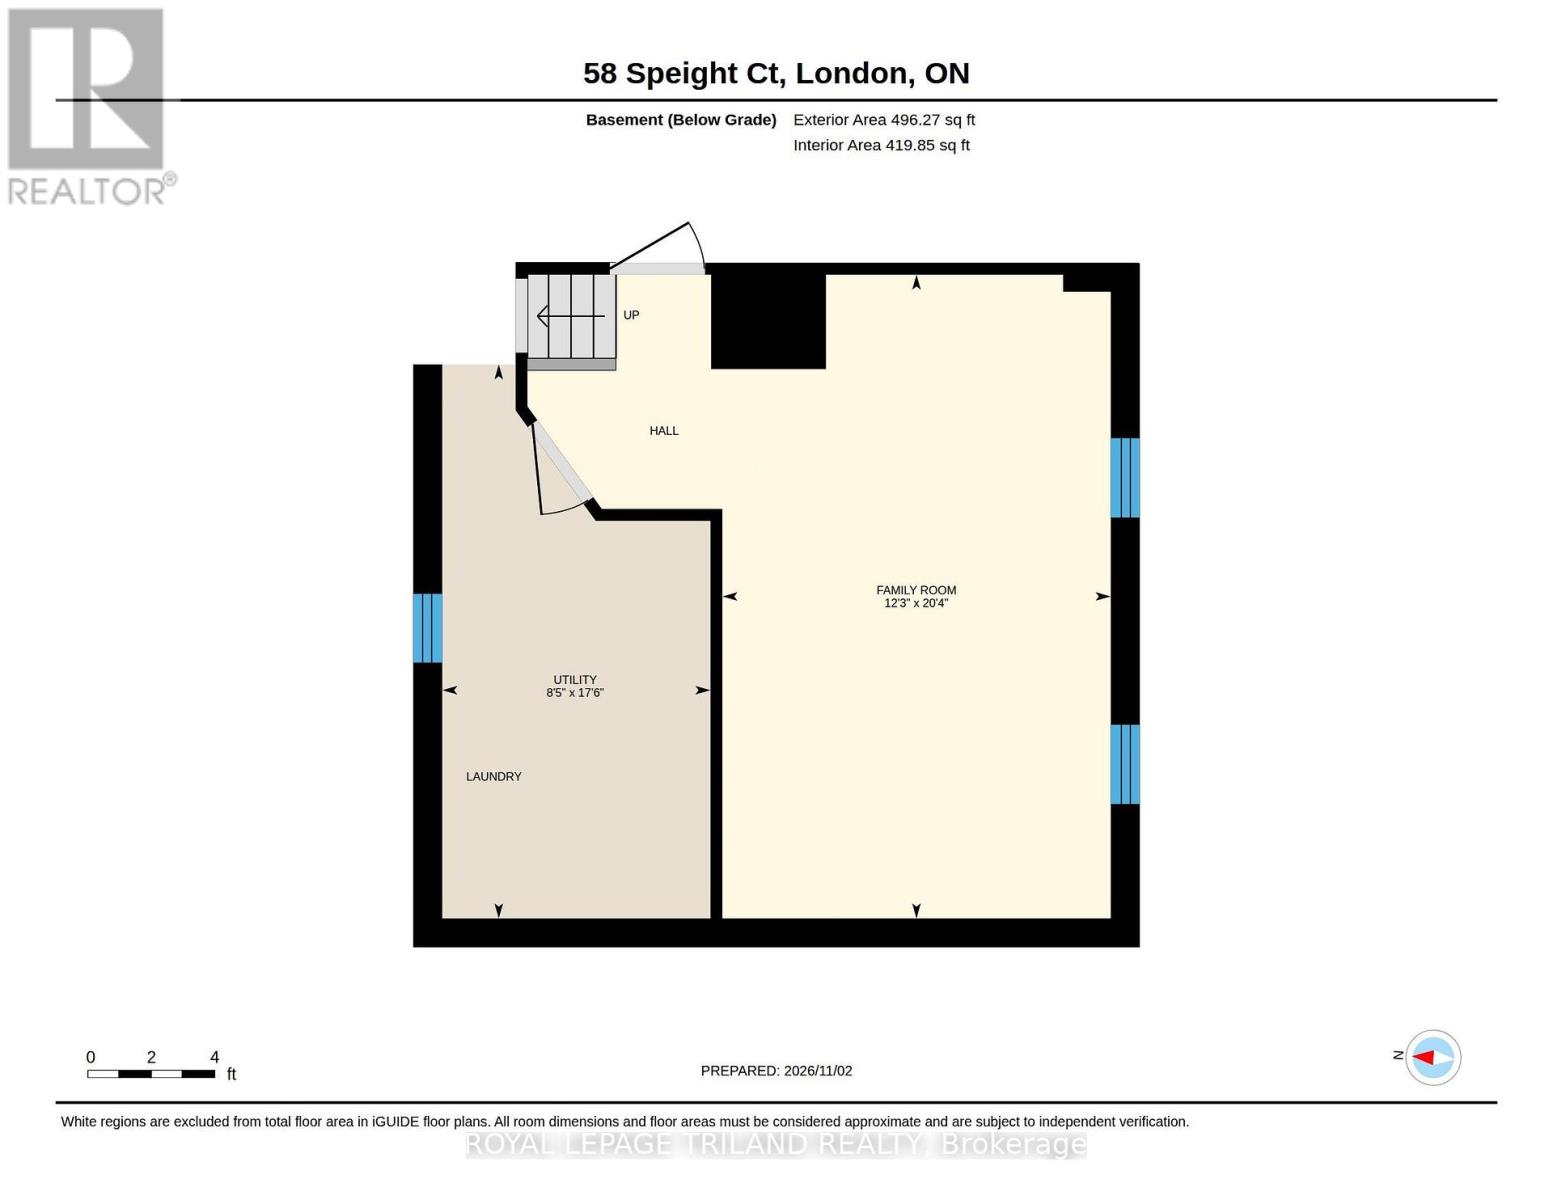
You will love this quiet cul-de-sac setting in this great east location!! This beautifully renovated home features an open concept living room, dining room and kitchen with access to the yard. 3 bedrooms and a 4 piece bath upstairs. Down a few steps to a finished family room and laundry. Stroll to schools, parks, public transit. Close to the London Airport, rec centres, shopping, sports fields & 401. Bonus no homes immediately behind. This property is a Ten! Don't miss seeing. Make your appointment today!!! (id:50169)
Property Details
| MLS® Number | X14142706 |
| Property Type | Single Family |
| Community Name | East I |
| Equipment Type | Water Heater |
| Features | Flat Site |
| Parking Space Total | 3 |
| Rental Equipment Type | Water Heater |
| Structure | Deck |
Building
| Bathroom Total | 4 |
| Bedrooms Above Ground | 3 |
| Bedrooms Total | 3 |
| Age | 31 To 50 Years |
| Appliances | Water Heater, Dishwasher, Dryer, Microwave, Stove, Washer, Refrigerator |
| Basement Development | Finished |
| Basement Type | N/a (finished) |
| Construction Style Attachment | Detached |
| Construction Style Split Level | Backsplit |
| Cooling Type | Central Air Conditioning |
| Exterior Finish | Aluminum Siding, Brick |
| Fire Protection | Smoke Detectors |
| Foundation Type | Poured Concrete |
| Heating Fuel | Natural Gas |
| Heating Type | Forced Air |
| Size Interior | 700 - 1,100 Sqft |
| Type | House |
| Utility Water | Municipal Water |
Parking
| No Garage |
Land
| Acreage | No |
| Landscape Features | Landscaped |
| Sewer | Sanitary Sewer |
| Size Depth | 95 Ft ,8 In |
| Size Frontage | 42 Ft ,10 In |
| Size Irregular | 42.9 X 95.7 Ft |
| Size Total Text | 42.9 X 95.7 Ft |
| Zoning Description | R1-4 |
Rooms
| Level | Type | Length | Width | Dimensions |
|---|---|---|---|---|
| Second Level | Bathroom | 2.78 m | 2.54 m | 2.78 m x 2.54 m |
| Second Level | Bedroom | 2.78 m | 3.73 m | 2.78 m x 3.73 m |
| Second Level | Bedroom | 2.95 m | 3.25 m | 2.95 m x 3.25 m |
| Second Level | Primary Bedroom | 3.96 m | 3.66 m | 3.96 m x 3.66 m |
| Basement | Family Room | 3.73 m | 3.19 m | 3.73 m x 3.19 m |
| Basement | Utility Room | 2.58 m | 5.33 m | 2.58 m x 5.33 m |
| Main Level | Foyer | 3.33 m | 1.68 m | 3.33 m x 1.68 m |
| Main Level | Dining Room | 2.78 m | 2.5 m | 2.78 m x 2.5 m |
| Main Level | Kitchen | 3.36 m | 4.08 m | 3.36 m x 4.08 m |
| Main Level | Living Room | 3.33 m | 4.97 m | 3.33 m x 4.97 m |
https://www.realtor.ca/real-estate/30472368/58-speight-court-london-east-east-i-east-i
Contact Us
Contact us for more information
Contact Hanna
direct. 226.376. 2541
office. 519.443.4331
[email protected]

250 Wharncliffe Rd N
London, ON N6H 2B8
Mortgage Payments

The trademarks REALTOR®, REALTORS®, and the REALTOR® logo are controlled by The Canadian Real Estate Association (CREA) and identify real estate professionals who are members of CREA. The trademarks MLS®, Multiple Listing Service® and the associated logos are owned by The Canadian Real Estate Association (CREA) and identify the quality of services provided by real estate professionals who are members of CREA. The trademark DDF® is owned by The Canadian Real Estate Association (CREA) and identifies CREA's Data Distribution Facility (DDF®)
November 03 2026 03:21:48
London and St. Thomas Association of REALTORS®
Royal LePage Triland Realty