
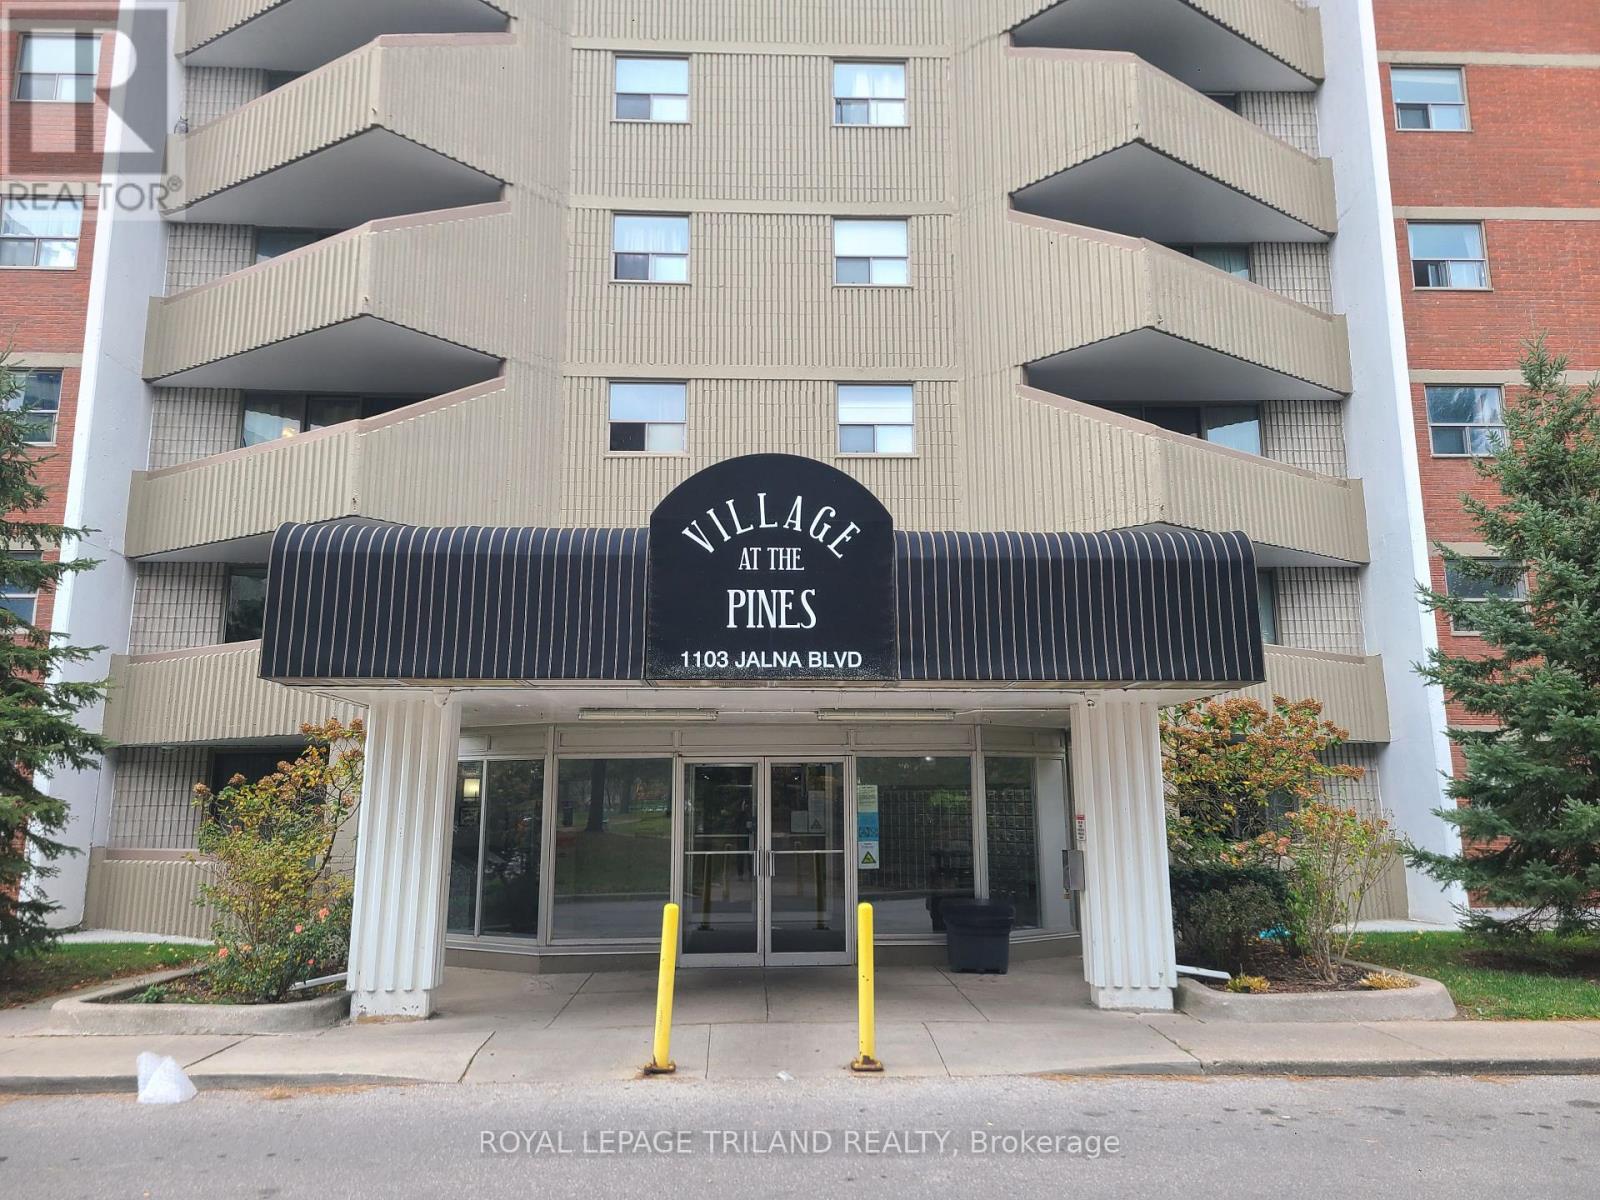
103 - 1103 Jalna Boulevard London South, Ontario N6E 2W8

$285,000Maintenance, Heat, Electricity, Water, Common Area Maintenance, Insurance, Parking
$707 Monthly
Maintenance, Heat, Electricity, Water, Common Area Maintenance, Insurance, Parking
$707 MonthlyThis ground-floor, two-bedroom apartment condo is the largest two-bedroom layout in thebuilding, quietly situated between the rental office and the superintendent's unit. Featuresinclude newer windows, a recently resurfaced balcony, and appliances under two years old(fridge, stove, and window A/C unit).The building is conveniently located directly across the street from White Oaks Mall, close togrocery stores, pharmacies, a walk-in clinic, and numerous restaurants, with easy access toHighway 401.Please note that this unit is currently tenanted, requiring a minimum of 24 hours' notice forall showings and a minimum 60-day closing period. (id:50169)
Property Details
| MLS® Number | X14161832 |
| Property Type | Single Family |
| Community Name | South X |
| Amenities Near By | Hospital, Park, Public Transit, Schools |
| Community Features | Pets Allowed With Restrictions, School Bus |
| Equipment Type | None |
| Features | Irregular Lot Size, Flat Site, Elevator, Balcony, Laundry- Coin Operated |
| Parking Space Total | 1 |
| Rental Equipment Type | None |
Building
| Bathroom Total | 1 |
| Bedrooms Above Ground | 2 |
| Bedrooms Total | 2 |
| Age | 31 To 50 Years |
| Amenities | Car Wash, Visitor Parking, Separate Heating Controls |
| Appliances | Dishwasher, Stove, Refrigerator |
| Architectural Style | Multi-level |
| Basement Type | None |
| Cooling Type | Window Air Conditioner |
| Exterior Finish | Brick |
| Fire Protection | Controlled Entry |
| Foundation Type | Concrete |
| Heating Fuel | Electric |
| Heating Type | Baseboard Heaters |
| Size Interior | 800 - 899 Sqft |
| Type | Apartment |
Parking
| Underground | |
| Garage |
Land
| Acreage | No |
| Land Amenities | Hospital, Park, Public Transit, Schools |
| Zoning Description | R9-7 |
Rooms
| Level | Type | Length | Width | Dimensions |
|---|---|---|---|---|
| Main Level | Living Room | 4.36 m | 3.4 m | 4.36 m x 3.4 m |
| Main Level | Kitchen | 2.89 m | 2.43 m | 2.89 m x 2.43 m |
| Main Level | Dining Room | 2.43 m | 2.48 m | 2.43 m x 2.48 m |
| Main Level | Primary Bedroom | 4.47 m | 2.87 m | 4.47 m x 2.87 m |
| Main Level | Bedroom 2 | 3.25 m | 2.92 m | 3.25 m x 2.92 m |
https://www.realtor.ca/real-estate/30493169/103-1103-jalna-boulevard-london-south-south-x-south-x
Contact Us
Contact us for more information
Contact Hanna
direct. 226.376. 2541
office. 519.443.4331
[email protected]

250 Wharncliffe Rd N
London, ON N6H 2B8
Mortgage Payments

The trademarks REALTOR®, REALTORS®, and the REALTOR® logo are controlled by The Canadian Real Estate Association (CREA) and identify real estate professionals who are members of CREA. The trademarks MLS®, Multiple Listing Service® and the associated logos are owned by The Canadian Real Estate Association (CREA) and identify the quality of services provided by real estate professionals who are members of CREA. The trademark DDF® is owned by The Canadian Real Estate Association (CREA) and identifies CREA's Data Distribution Facility (DDF®)
November 09 2026 01:50:32
London and St. Thomas Association of REALTORS®
Royal LePage Triland Realty