
549 Gordon Avenue London South, Ontario N6J 2V9

$599,000
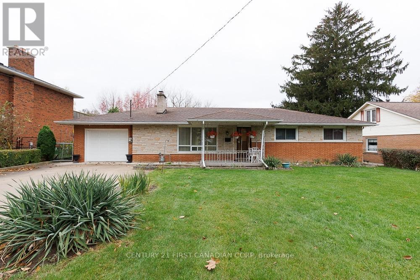
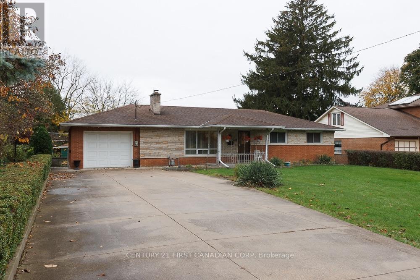
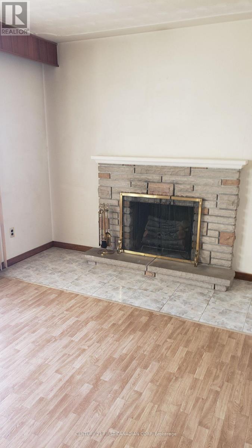
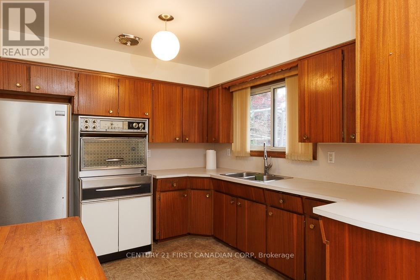
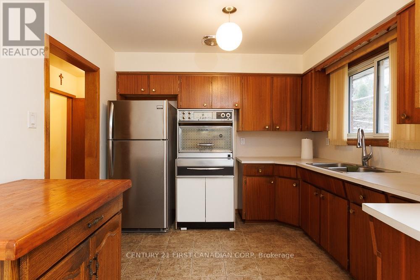
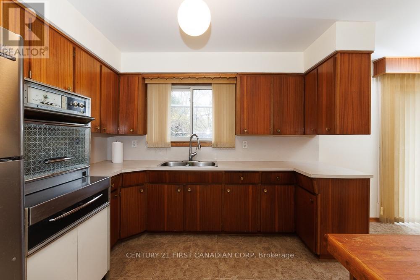
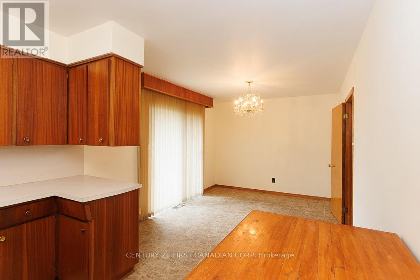
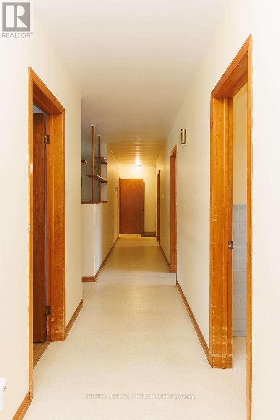
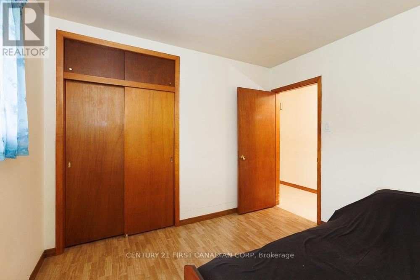
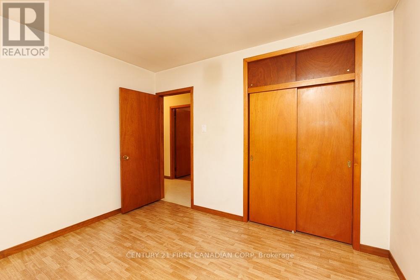
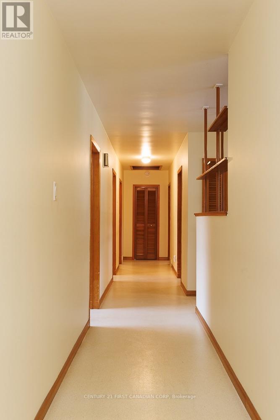
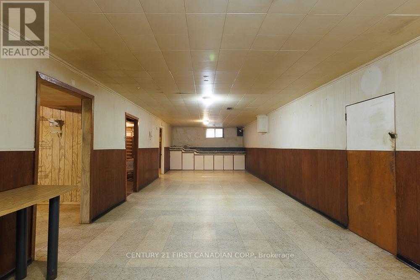
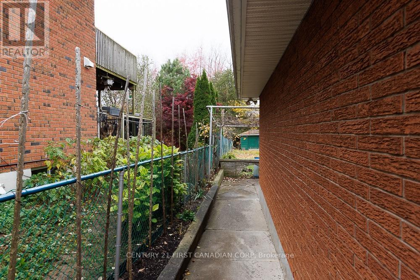
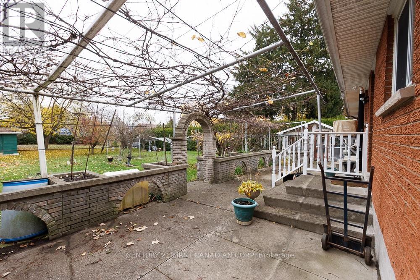
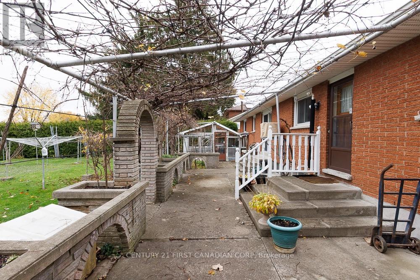
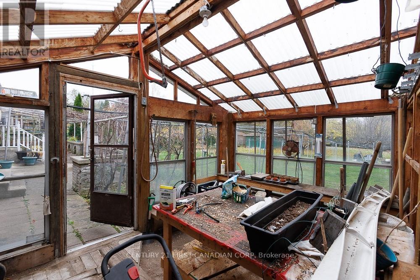
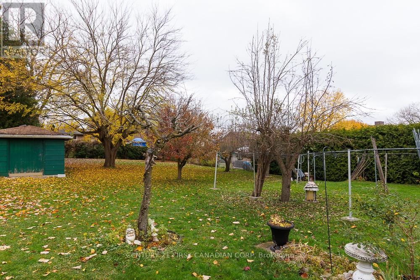
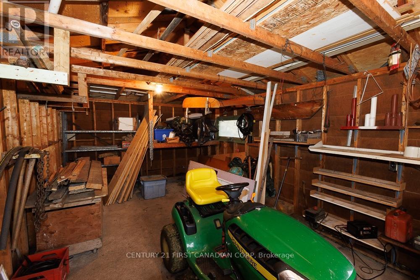
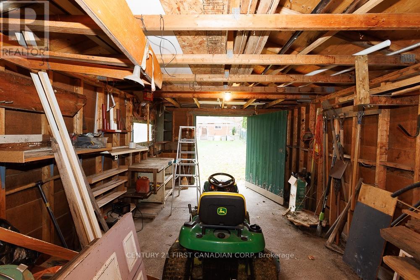
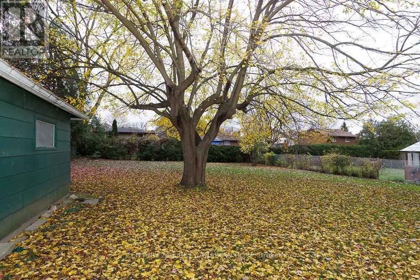
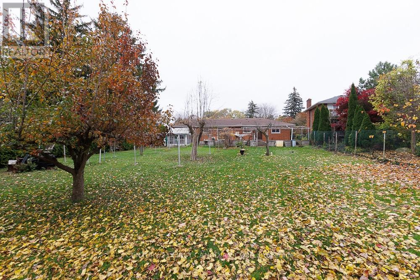
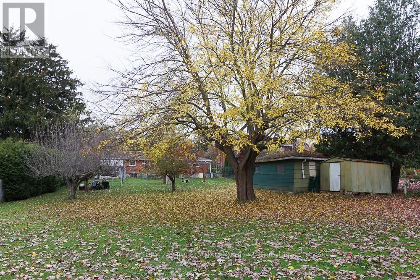
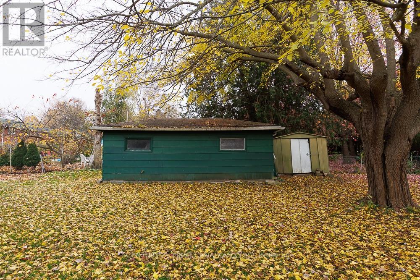
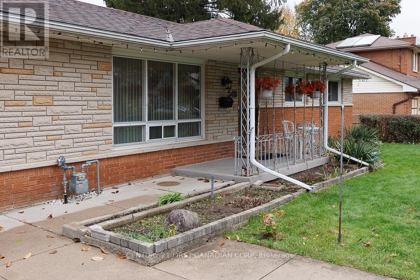
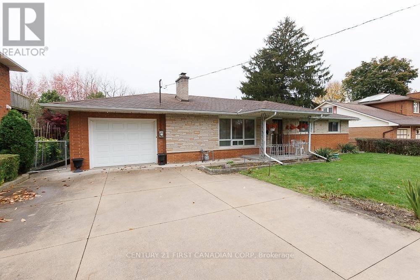
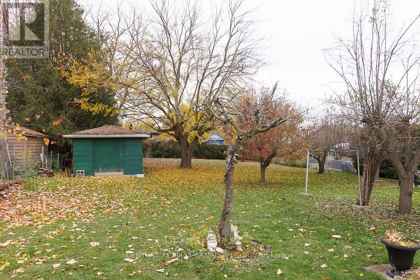
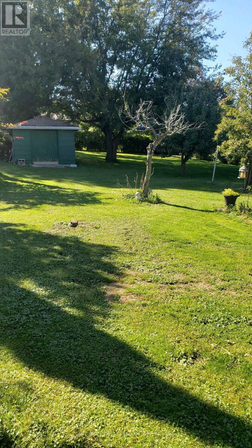
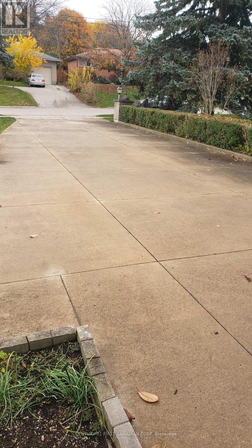
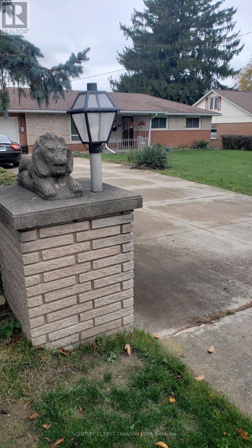
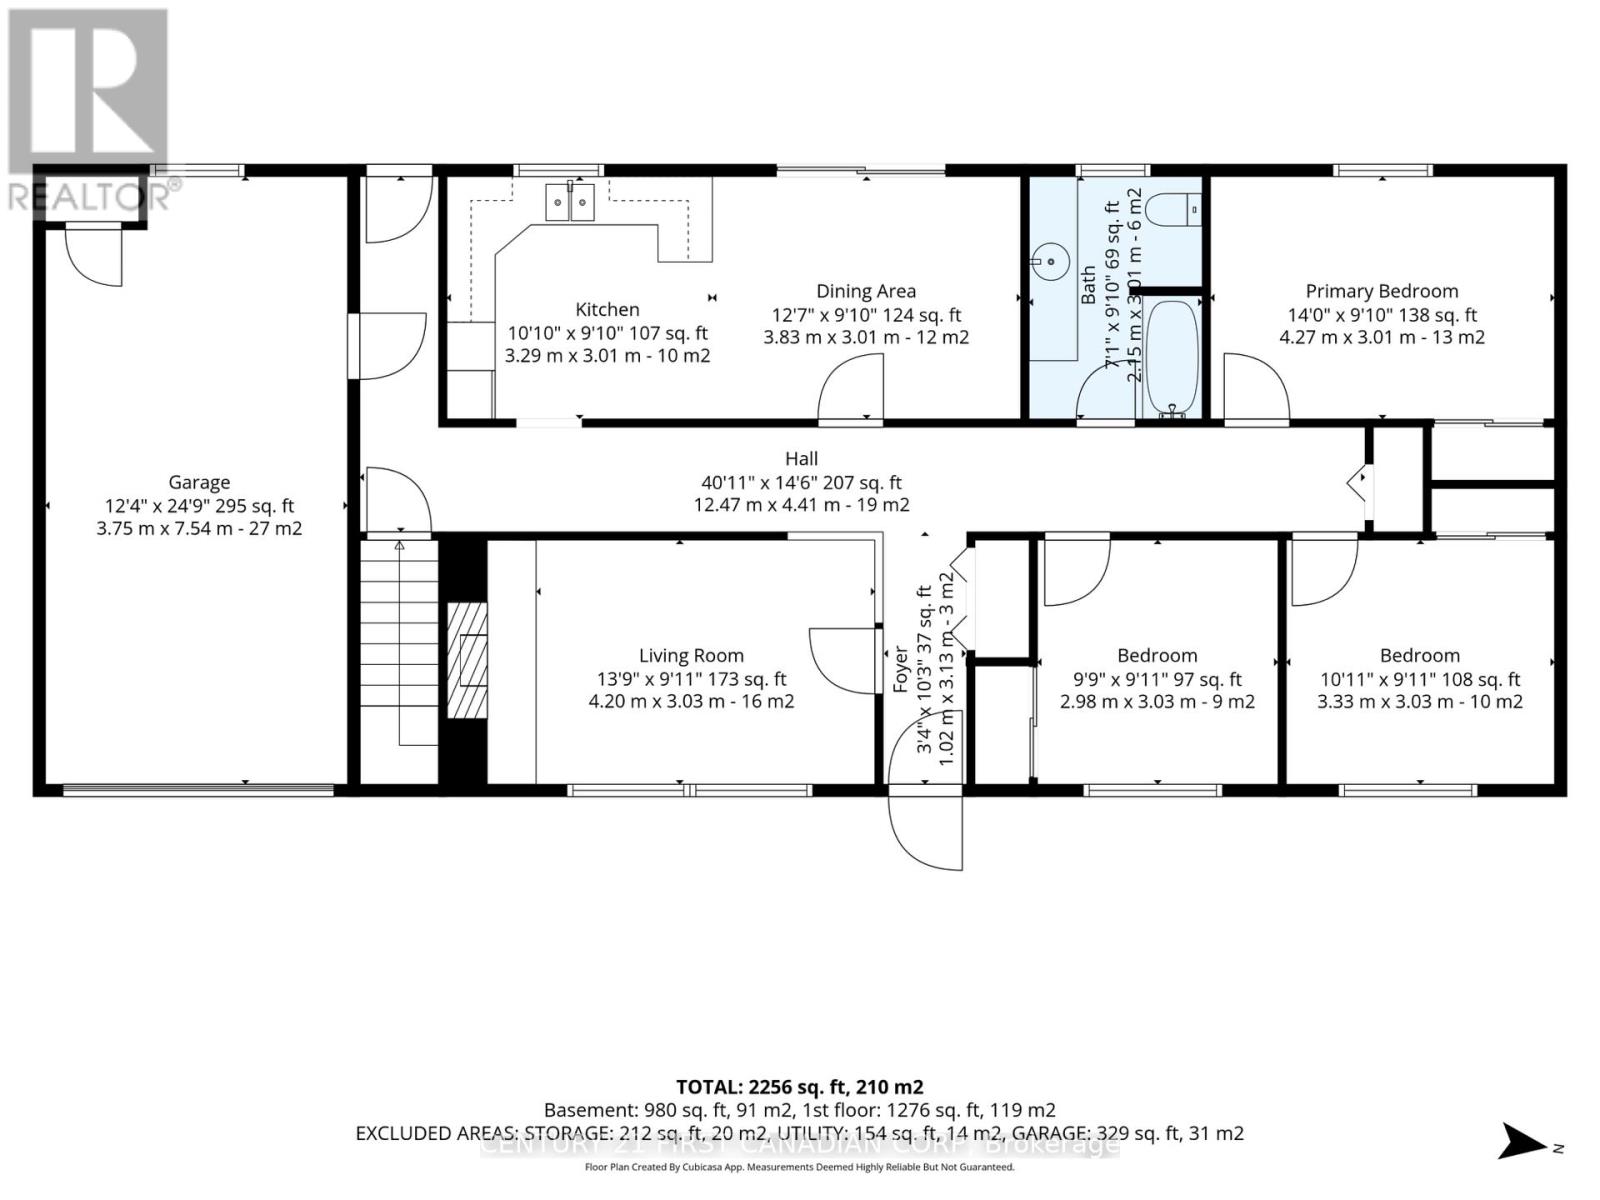
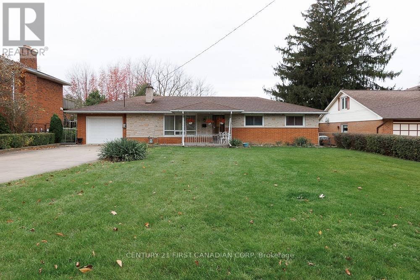
A rare opportunity to discover the charm and possibilities of this original one-owner vintage 1960s ranch-style home, situated on a generous nearly 1/2 acre lot right in the heart of the city. Offering a wonderful country feel with the convenience of city living, this spacious property is ready for someone to bring new life and fresh ideas to its timeless design.The property offers exceptional park like outdoor space, including a 15' x 10' greenhouse for gardening enthusiasts with grape vines, pear and apple trees. A separate 12' x 24' workshop for hobbies, projects or additional storage. 75' x 283' lot. A large double concrete driveway provides parking for up to six vehicles.A unique opportunity to restore, renovate and create something special. Whether you're looking for room to grow, space for your hobbies or simply the appeal of a large in-city property, this one-owner vintage home offers tremendous potential and in a setting that's hard to find! (id:50169)
Property Details
| MLS® Number | X14165810 |
| Property Type | Single Family |
| Community Name | South O |
| Amenities Near By | Public Transit |
| Parking Space Total | 7 |
| Structure | Patio(s), Greenhouse, Shed, Workshop |
Building
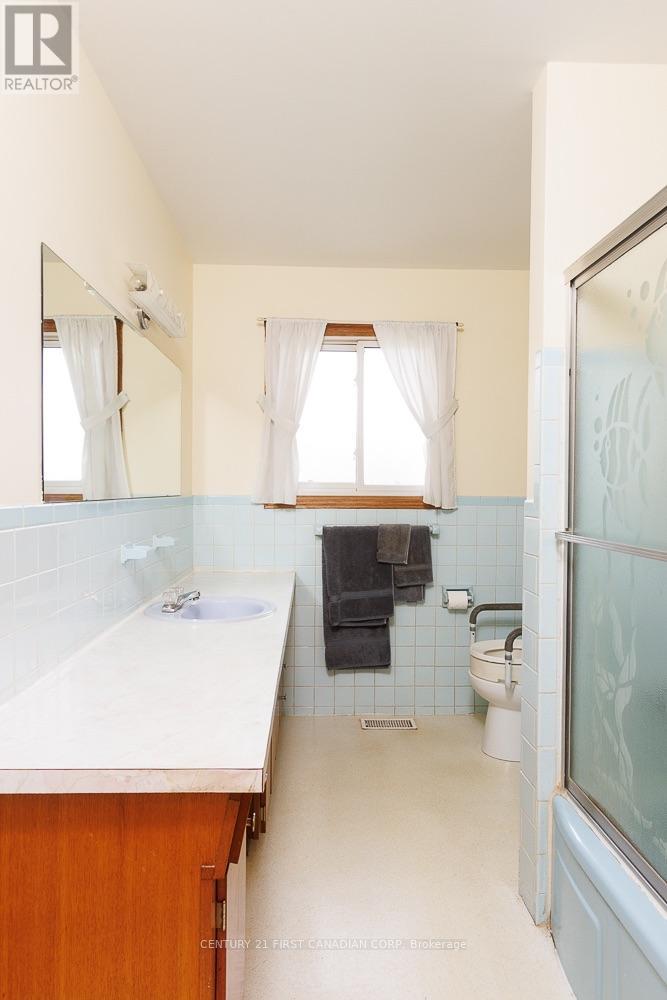
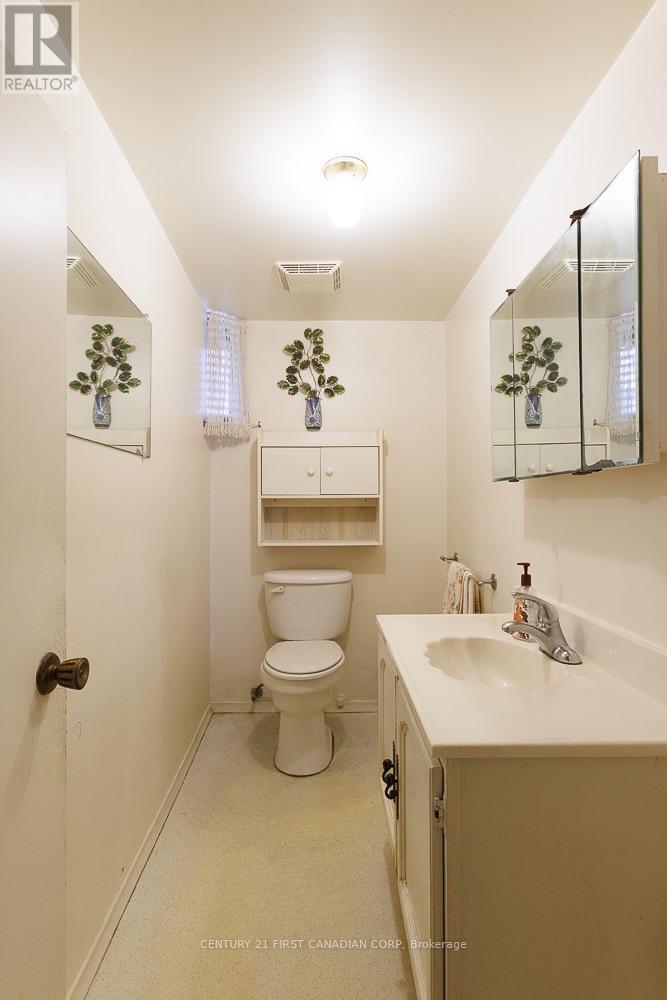
| Bathroom Total | 2 |
| Bedrooms Above Ground | 3 |
| Bedrooms Total | 3 |
| Age | 51 To 99 Years |
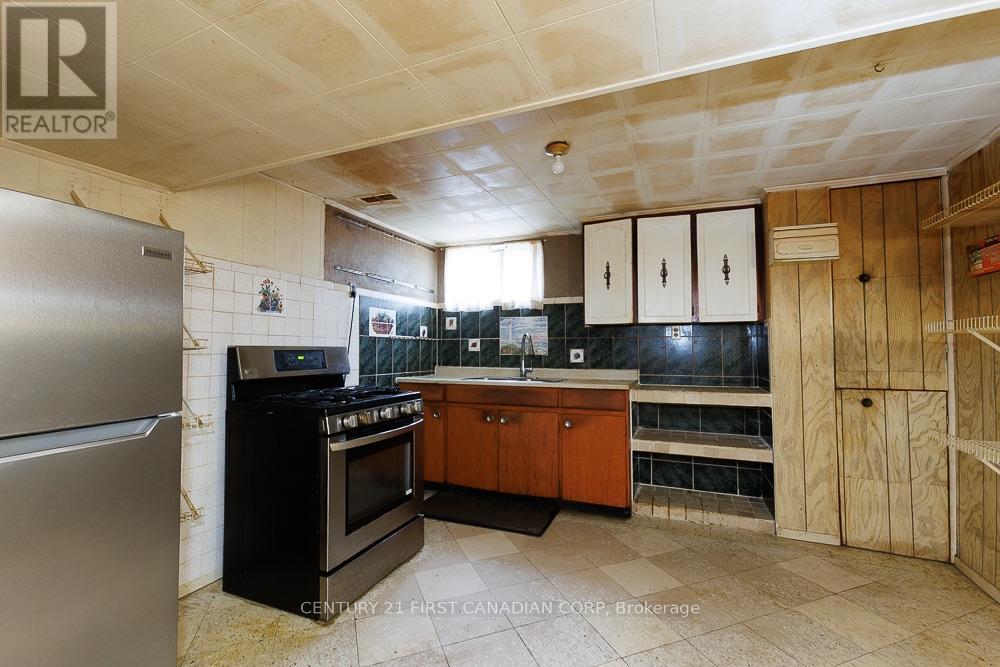
| Appliances | Dryer, Freezer, Gas Stove(s), Washer, Refrigerator |
| Architectural Style | Bungalow |
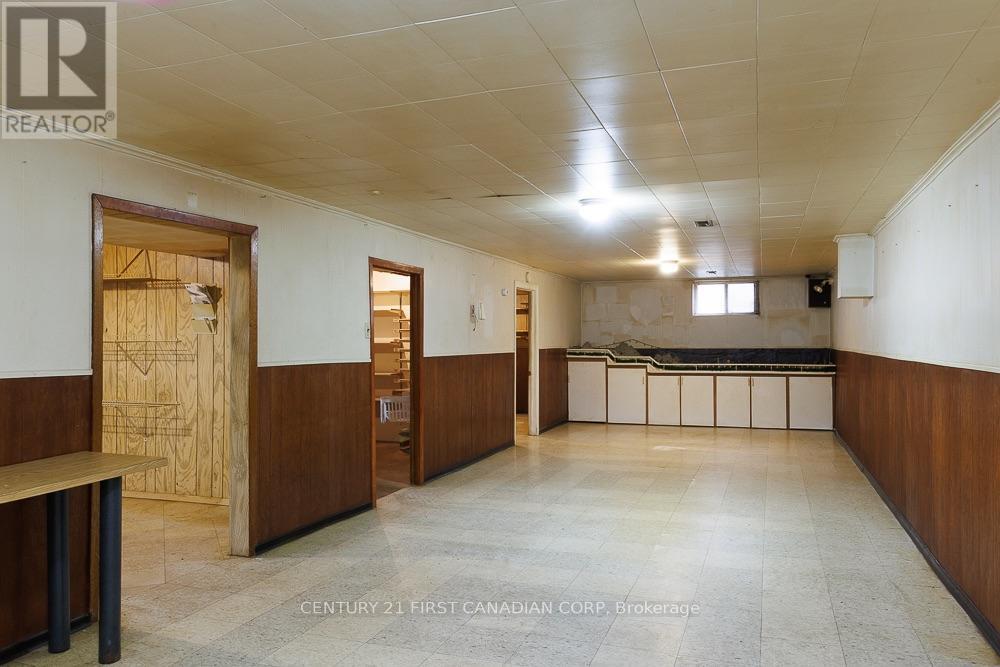
| Basement Type | Full |
| Construction Style Attachment | Detached |
| Cooling Type | Central Air Conditioning |
| Exterior Finish | Brick |
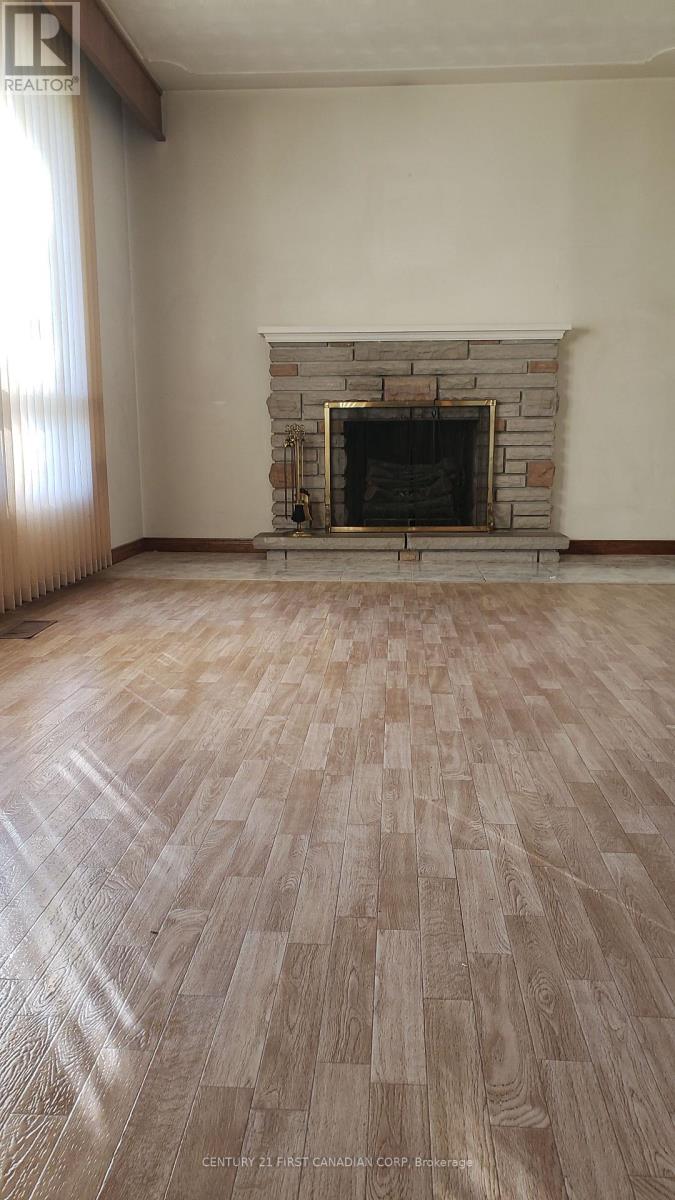
| Fireplace Present | Yes |
| Fireplace Total | 1 |
| Foundation Type | Poured Concrete |
| Half Bath Total | 1 |
| Heating Fuel | Natural Gas |
| Heating Type | Forced Air |
| Stories Total | 1 |
| Size Interior | 1,100 - 1,500 Sqft |
| Type | House |
| Utility Water | Municipal Water |
Parking
| Attached Garage | |
| Garage |
Land
| Acreage | No |
| Fence Type | Fully Fenced |
| Land Amenities | Public Transit |
| Landscape Features | Landscaped |
| Sewer | Sanitary Sewer |
| Size Depth | 283 Ft ,6 In |
| Size Frontage | 75 Ft |
| Size Irregular | 75 X 283.5 Ft |
| Size Total Text | 75 X 283.5 Ft|1/2 - 1.99 Acres |
| Zoning Description | R1-9 |
Rooms
| Level | Type | Length | Width | Dimensions |
|---|---|---|---|---|
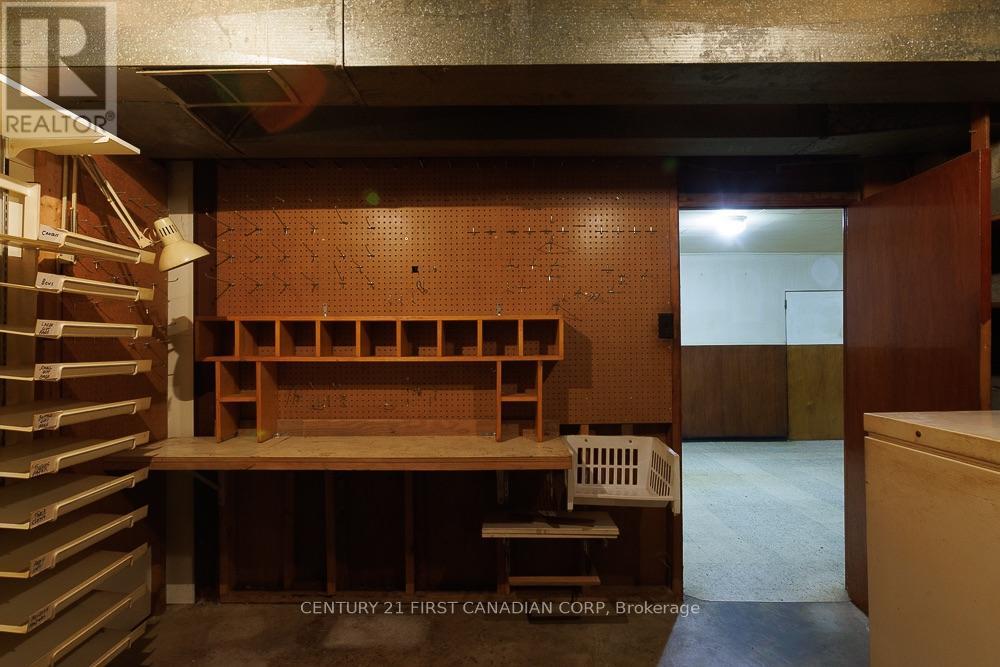
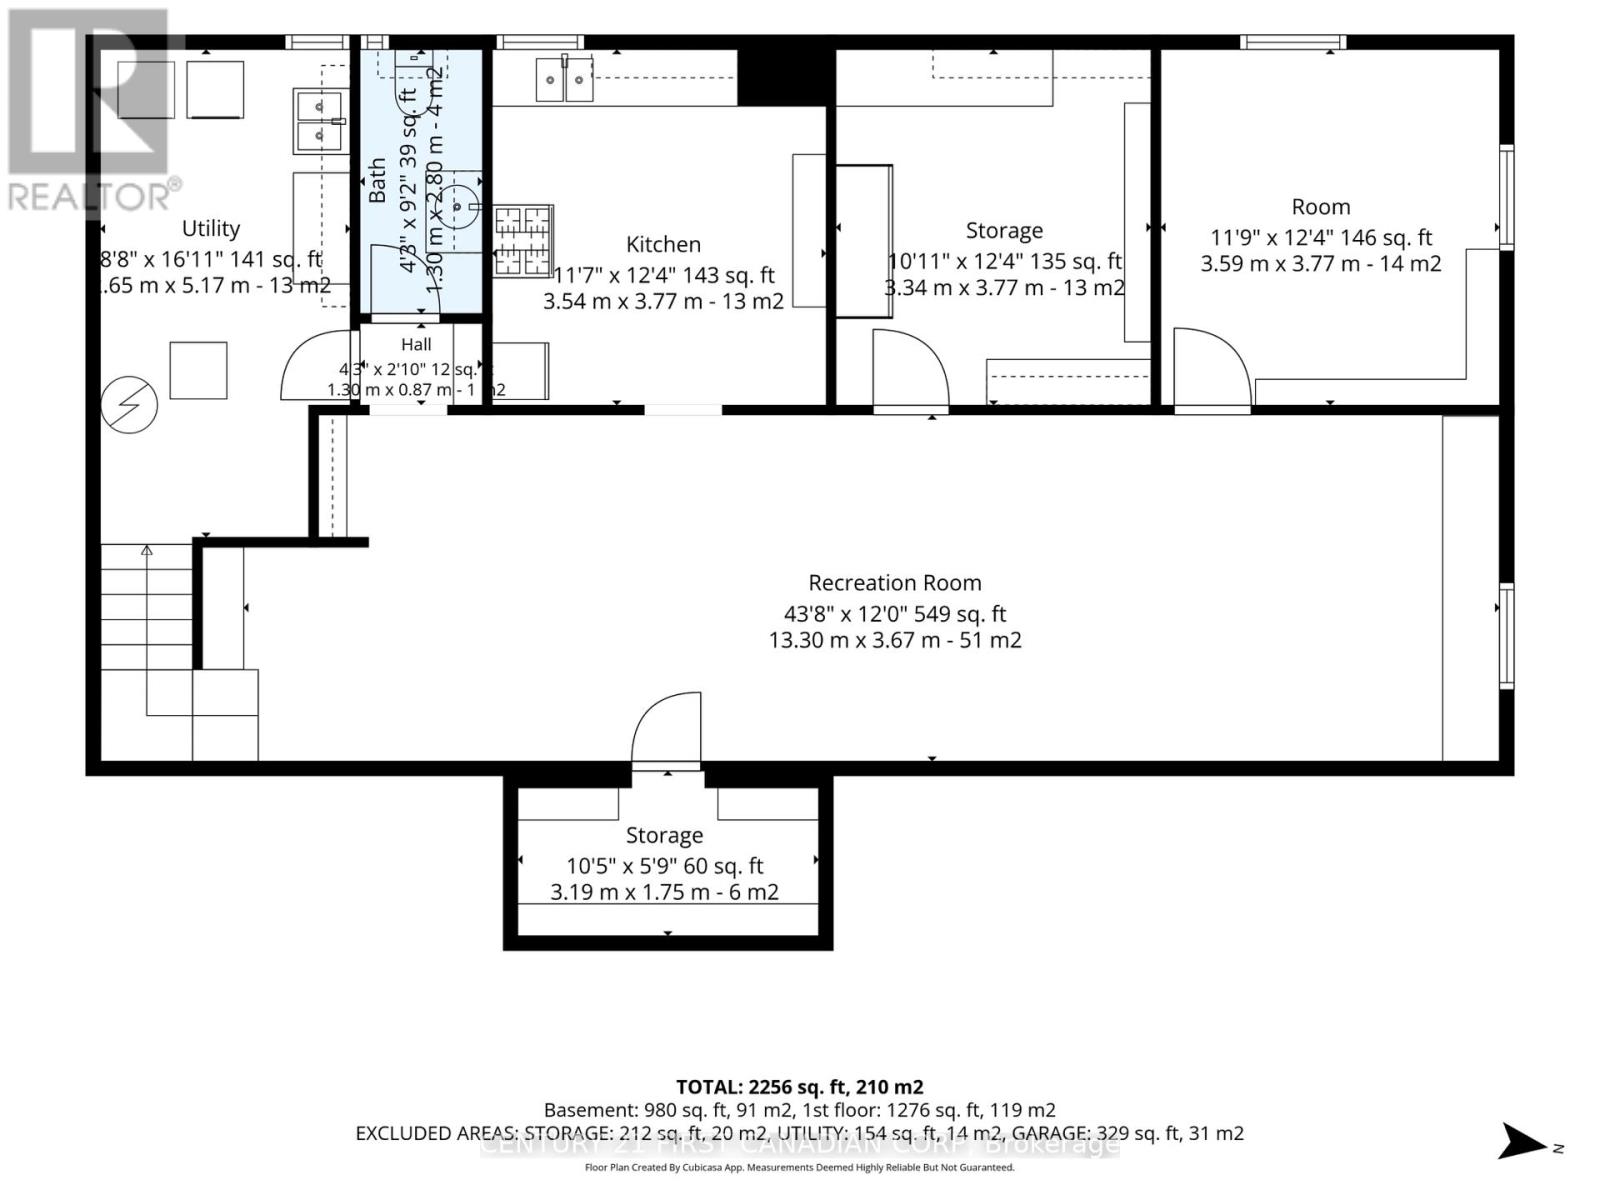
| Basement | Laundry Room | 4.91 m | 2.68 m | 4.91 m x 2.68 m |
| Basement | Other | 3.08 m | 3.66 m | 3.08 m x 3.66 m |
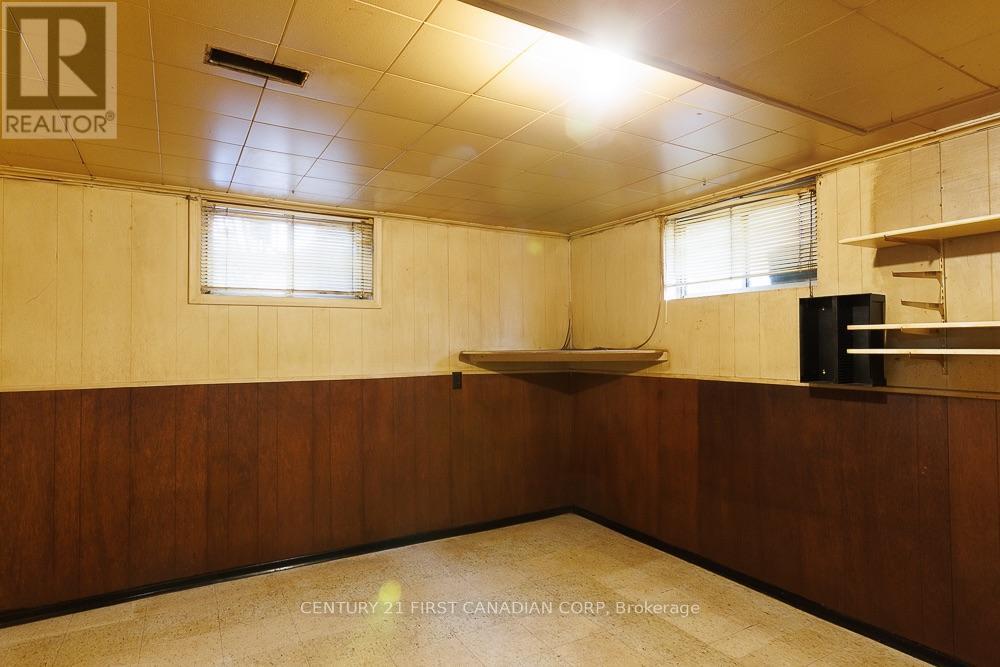
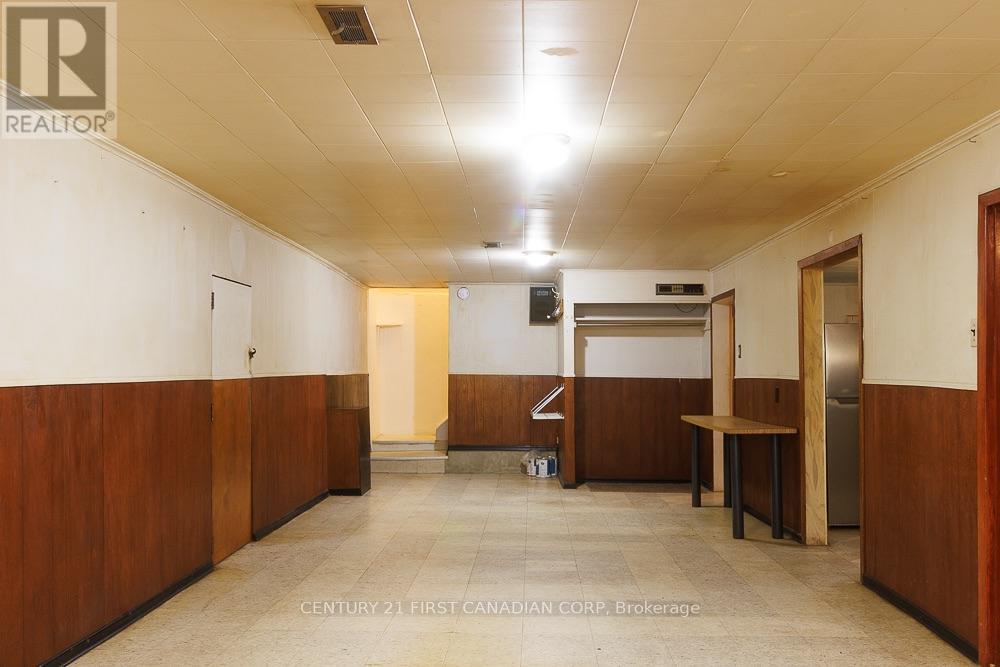
| Basement | Recreational, Games Room | 13.35 m | 36.88 m | 13.35 m x 36.88 m |
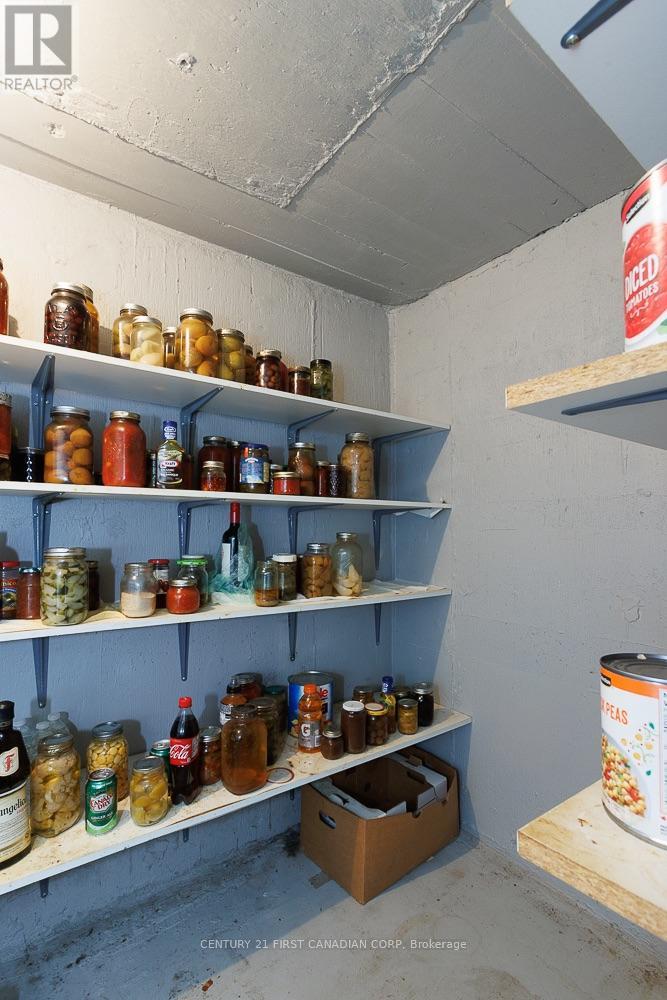
| Basement | Cold Room | 3.2 m | 1.8 m | 3.2 m x 1.8 m |
| Basement | Kitchen | 3.57 m | 3.78 m | 3.57 m x 3.78 m |
| Basement | Office | 3.63 m | 3.76 m | 3.63 m x 3.76 m |
| Main Level | Kitchen | 3.08 m | 2.77 m | 3.08 m x 2.77 m |
| Main Level | Dining Room | 3.87 m | 2.77 m | 3.87 m x 2.77 m |
| Main Level | Living Room | 4.24 m | 2.78 m | 4.24 m x 2.78 m |
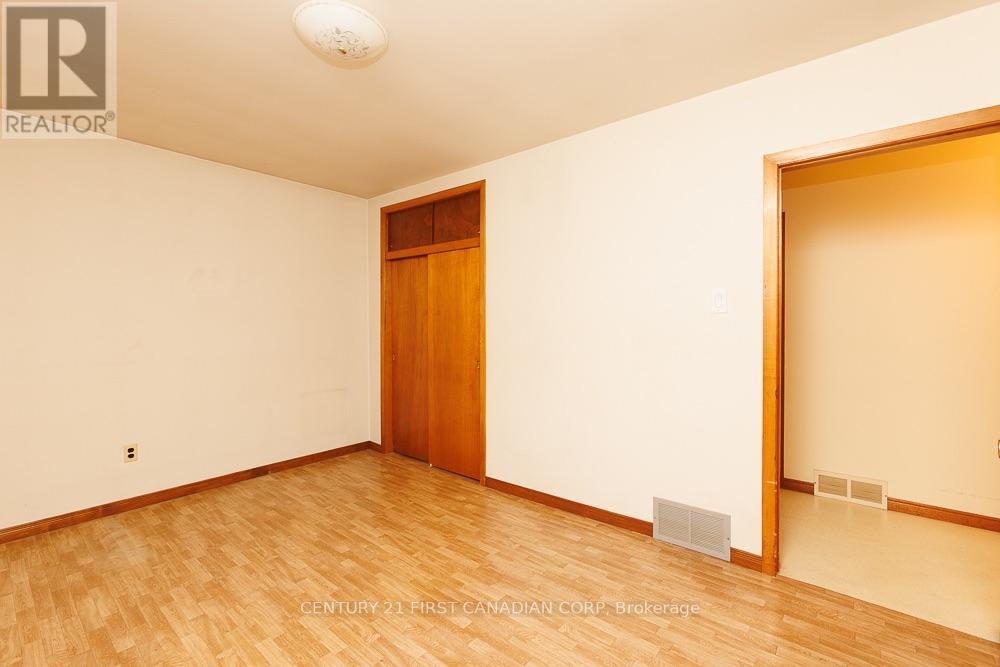
| Main Level | Primary Bedroom | 4.27 m | 2.77 m | 4.27 m x 2.77 m |
| Main Level | Bedroom 2 | 3.08 m | 2.78 m | 3.08 m x 2.78 m |
| Main Level | Bedroom 3 | 3.02 m | 2.78 m | 3.02 m x 2.78 m |
https://www.realtor.ca/real-estate/30497669/549-gordon-avenue-london-south-south-o-south-o
Contact Us
Contact us for more information
Contact Hanna
direct. 226.376. 2541
office. 519.443.4331
[email protected]

250 Wharncliffe Rd N
London, ON N6H 2B8
Mortgage Payments

The trademarks REALTOR®, REALTORS®, and the REALTOR® logo are controlled by The Canadian Real Estate Association (CREA) and identify real estate professionals who are members of CREA. The trademarks MLS®, Multiple Listing Service® and the associated logos are owned by The Canadian Real Estate Association (CREA) and identify the quality of services provided by real estate professionals who are members of CREA. The trademark DDF® is owned by The Canadian Real Estate Association (CREA) and identifies CREA's Data Distribution Facility (DDF®)
November 10 2026 09:50:54
London and St. Thomas Association of REALTORS®
Century 21 First Canadian Corp