
1544 Dale Street London East, Ontario N5V 1X9

$499,900
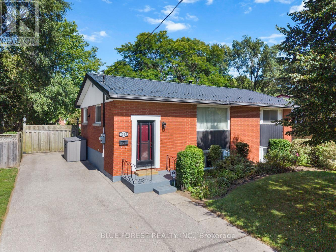
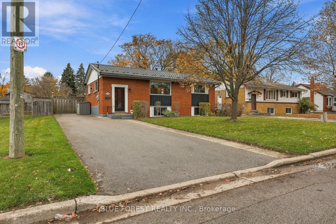
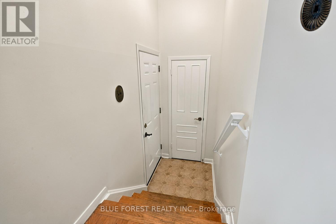
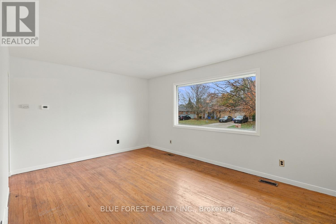
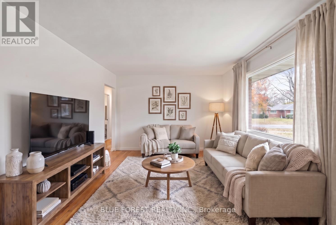
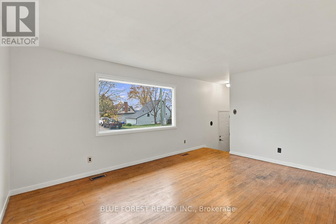
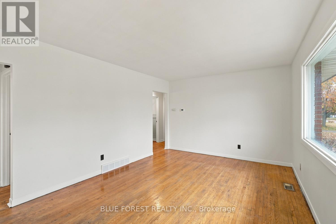
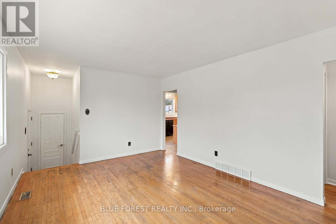
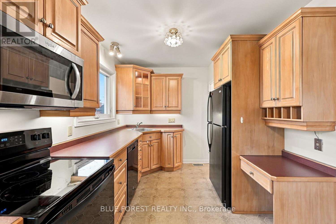
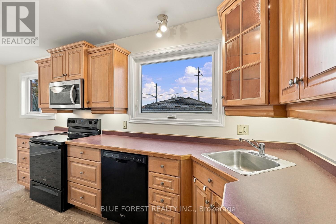
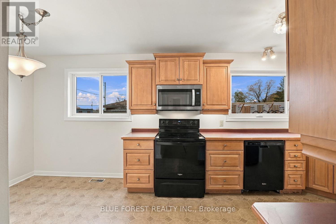
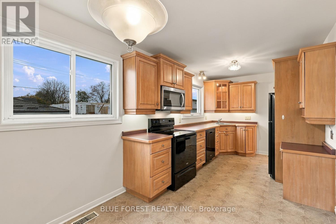
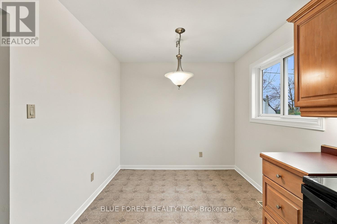
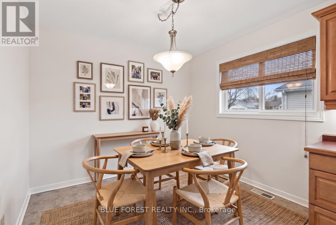
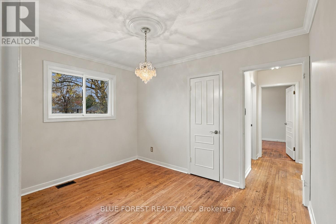
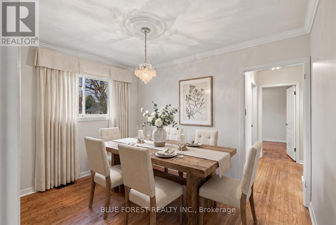
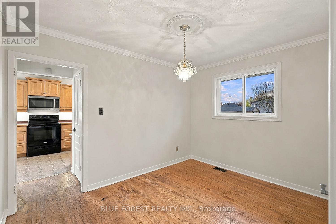
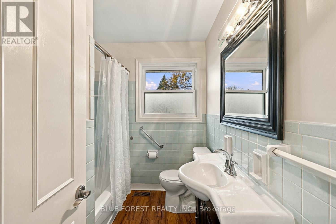
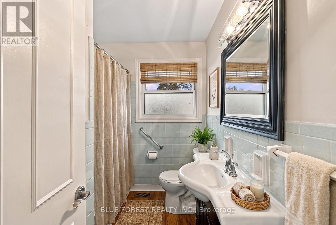
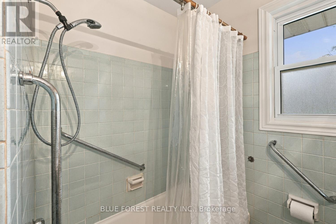
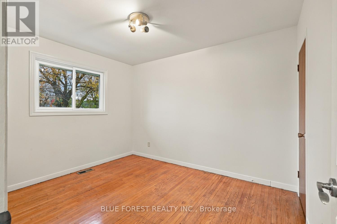
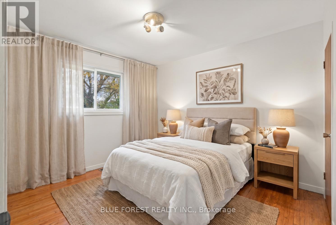
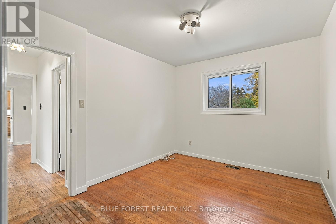
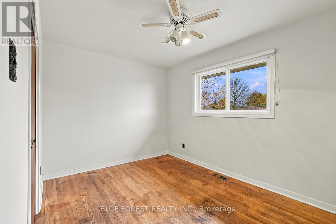
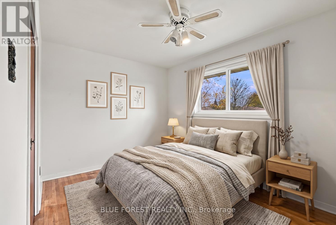
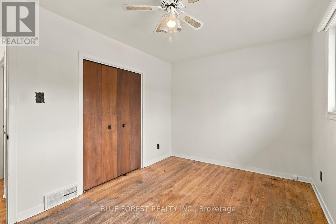
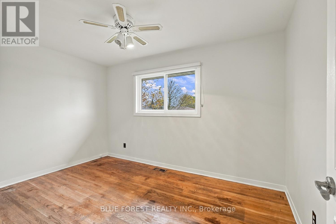
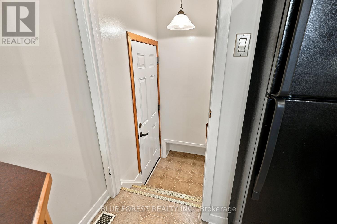
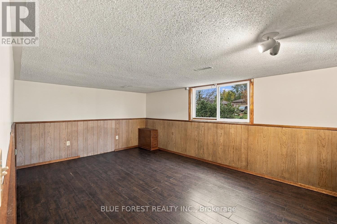
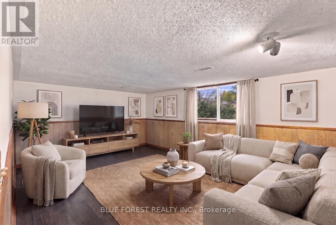
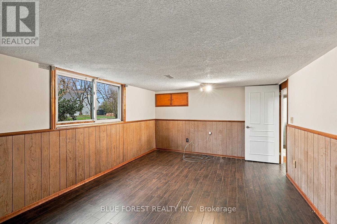
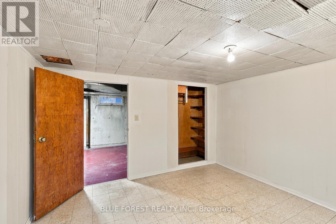
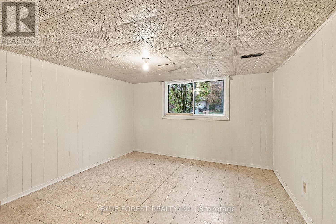
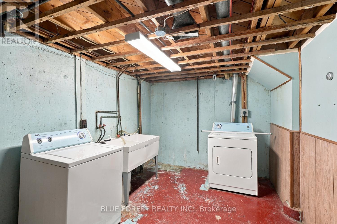
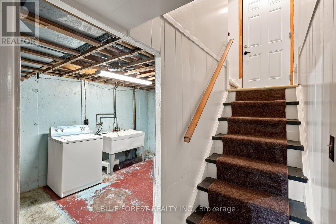
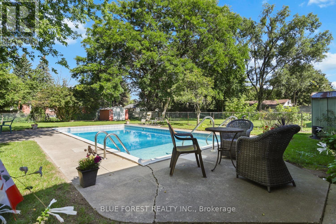
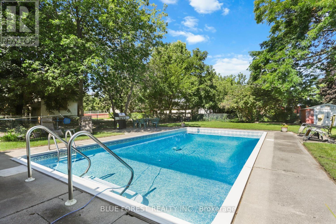
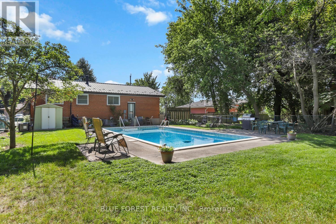
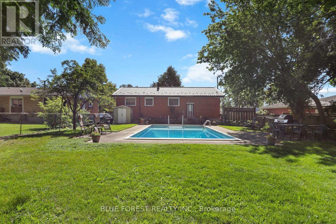
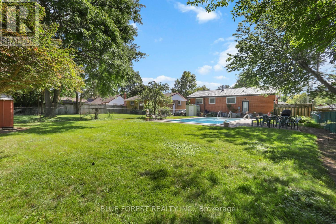
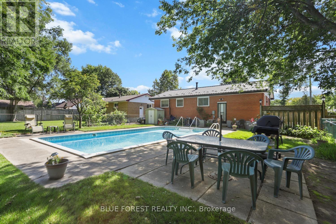
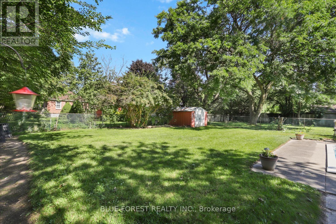
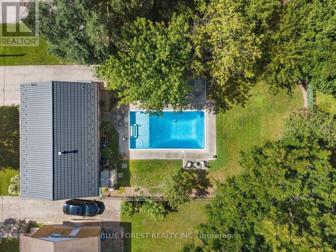
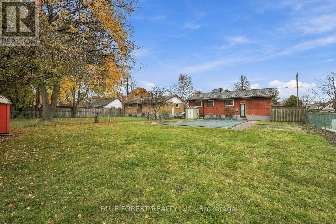
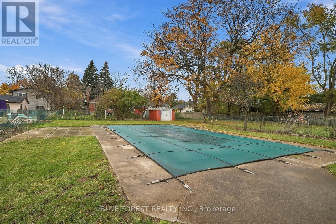
Welcome to 1544 Dale Street, a raised bungalow with room to grow, space to entertain and plenty of potential to make it your own. The main floor offers two bedrooms, a four-piece bathroom, a kitchen and separate living and dining rooms (dining room used to be a bedroom, can easily be converted back to a bedroom), providing a practical layout for everyday living. The lower level adds another bedroom/flex space and plenty of unfinished space, with flexibility for a family room, home office or hobby area. Outside, the heated inground saltwater pool is ready for summer days, whether you're enjoying a quiet swim or hosting family and friends. The pool heater, pump and salt cell have all been updated within the past five years, and a metal roof was installed in 2021 that is a valuable improvement. A private, double-wide driveway provides parking for four+ vehicles. Set in an established east London neighbourhood with easy access to schools, shopping, transit and Fanshawe College. (id:50169)
Property Details
| MLS® Number | X14169182 |
| Property Type | Single Family |
| Community Name | East H |
| Equipment Type | Water Heater |
| Parking Space Total | 4 |
| Pool Type | Inground Pool |
| Rental Equipment Type | Water Heater |
Building
| Bathroom Total | 1 |
| Bedrooms Above Ground | 2 |
| Bedrooms Total | 2 |
| Appliances | Dishwasher, Dryer, Microwave, Stove, Washer, Refrigerator |
| Architectural Style | Raised Bungalow |
| Basement Development | Partially Finished |
| Basement Type | Full (partially Finished) |
| Construction Style Attachment | Detached |
| Cooling Type | Central Air Conditioning |
| Exterior Finish | Brick |
| Foundation Type | Poured Concrete |
| Heating Fuel | Natural Gas |
| Heating Type | Forced Air |
| Stories Total | 1 |
| Size Interior | 700 - 1,100 Sqft |
| Type | House |
| Utility Water | Municipal Water |
Parking
| No Garage |
Land
| Acreage | No |
| Sewer | Sanitary Sewer |
| Size Depth | 141 Ft ,3 In |
| Size Frontage | 57 Ft |
| Size Irregular | 57 X 141.3 Ft ; 57.15ft X141.79ft X57.16ft X 141.31ft |
| Size Total Text | 57 X 141.3 Ft ; 57.15ft X141.79ft X57.16ft X 141.31ft |
| Zoning Description | R1-6 |
Rooms
| Level | Type | Length | Width | Dimensions |
|---|---|---|---|---|
| Lower Level | Family Room | 5.27 m | 3.85 m | 5.27 m x 3.85 m |
| Lower Level | Utility Room | 9.03 m | 3.56 m | 9.03 m x 3.56 m |
| Lower Level | Laundry Room | 2.72 m | 3.56 m | 2.72 m x 3.56 m |
| Lower Level | Workshop | 2.72 m | 2.36 m | 2.72 m x 2.36 m |
| Lower Level | Den | 3.56 m | 3.85 m | 3.56 m x 3.85 m |
| Main Level | Living Room | 4.99 m | 3.6 m | 4.99 m x 3.6 m |
| Main Level | Kitchen | 3.67 m | 6.22 m | 3.67 m x 6.22 m |
| Main Level | Dining Room | 2.72 m | 3.66 m | 2.72 m x 3.66 m |
| Main Level | Bedroom | 2.75 m | 3.7 m | 2.75 m x 3.7 m |
| Main Level | Bedroom 2 | 3.93 m | 2.85 m | 3.93 m x 2.85 m |
https://www.realtor.ca/real-estate/30501597/1544-dale-street-london-east-east-h-east-h
Contact Us
Contact us for more information
Contact Hanna
direct. 226.376. 2541
office. 519.443.4331
[email protected]

250 Wharncliffe Rd N
London, ON N6H 2B8
Mortgage Payments

The trademarks REALTOR®, REALTORS®, and the REALTOR® logo are controlled by The Canadian Real Estate Association (CREA) and identify real estate professionals who are members of CREA. The trademarks MLS®, Multiple Listing Service® and the associated logos are owned by The Canadian Real Estate Association (CREA) and identify the quality of services provided by real estate professionals who are members of CREA. The trademark DDF® is owned by The Canadian Real Estate Association (CREA) and identifies CREA's Data Distribution Facility (DDF®)
November 11 2026 04:50:43
London and St. Thomas Association of REALTORS®
Blue Forest Realty Inc.