
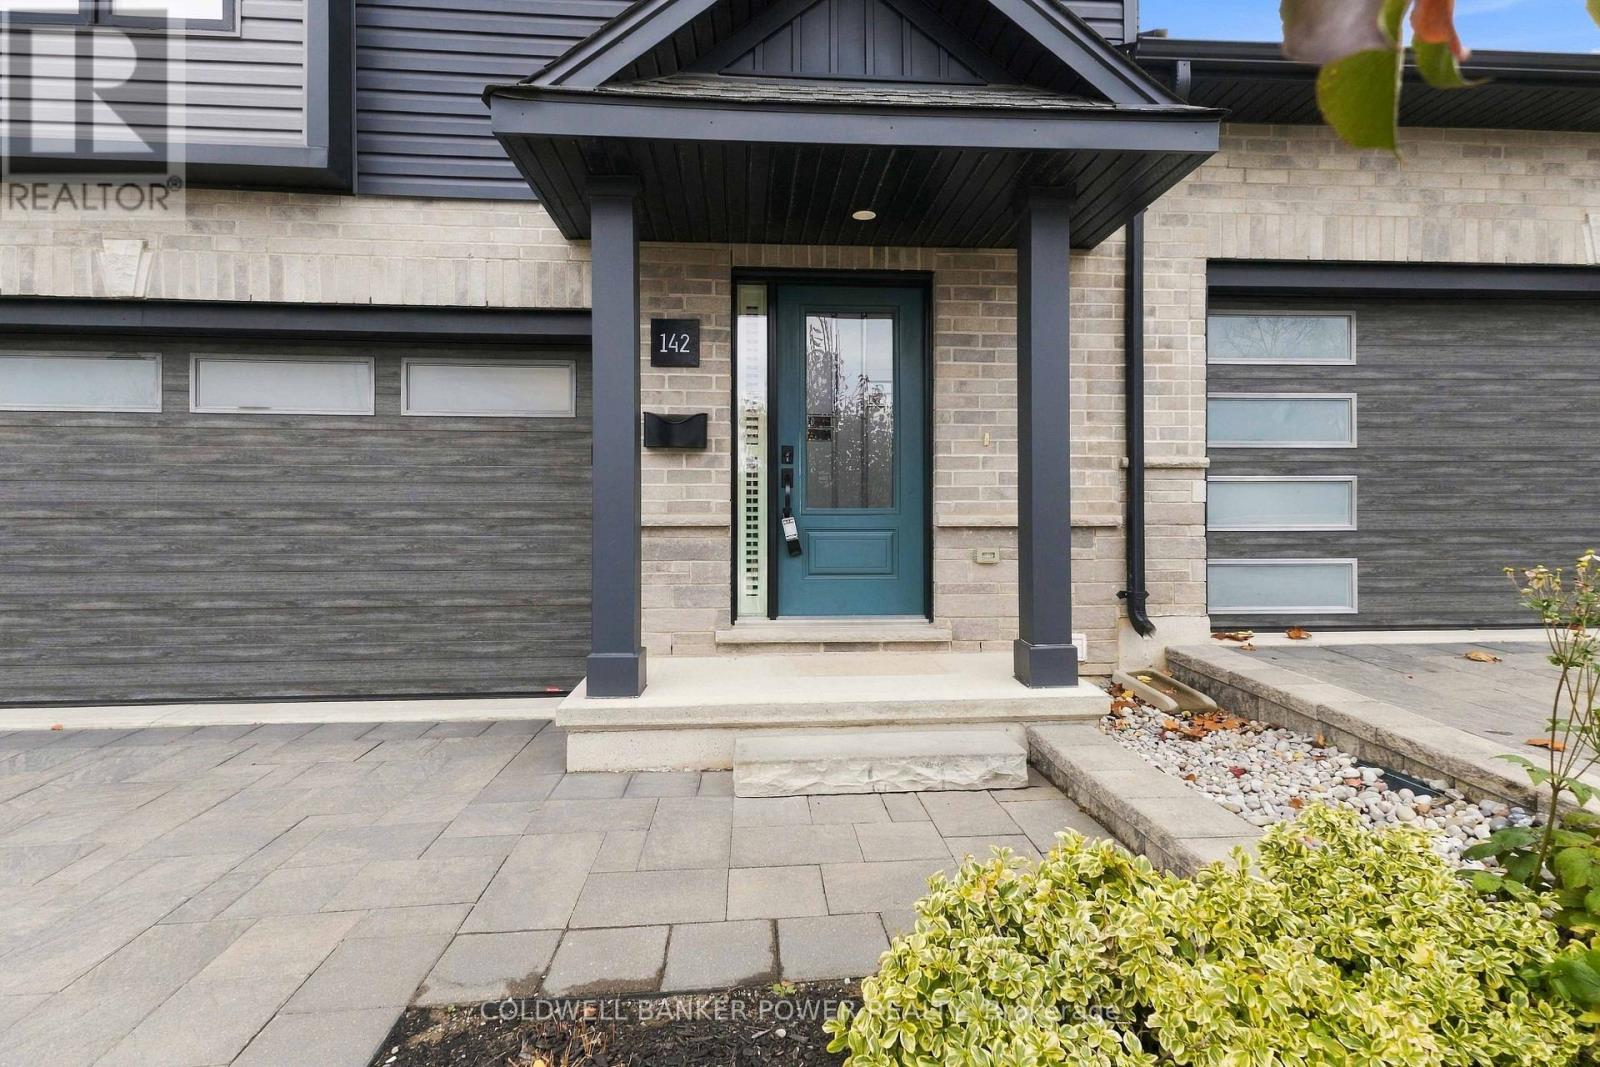
142 - 2261 Linkway Boulevard London South, Ontario N6K 0L4

$749,900Maintenance, Insurance, Common Area Maintenance
$200 Monthly
Maintenance, Insurance, Common Area Maintenance
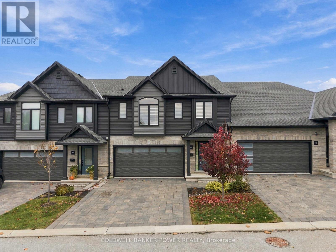
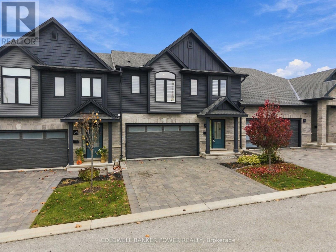
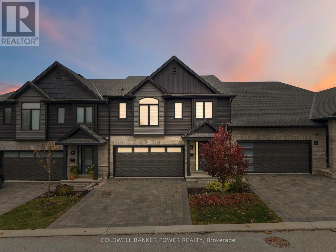
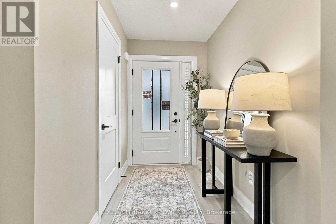
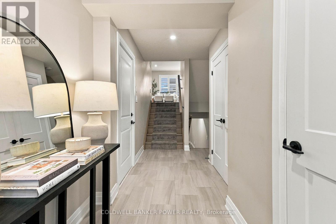
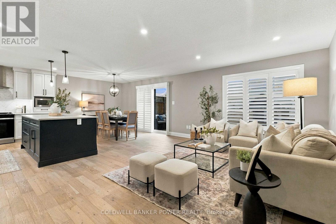
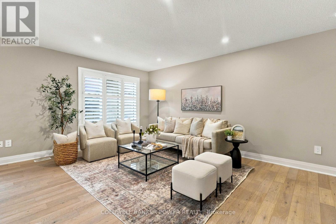
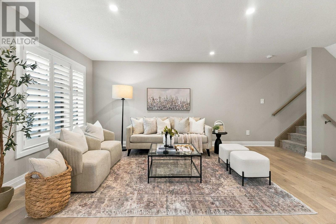
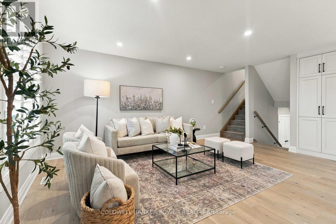
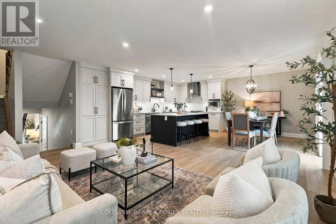
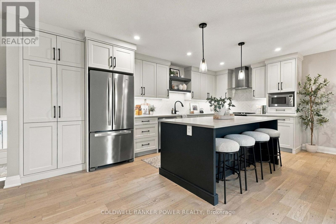
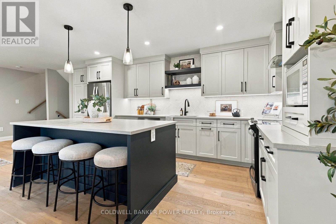
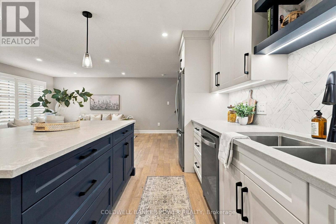
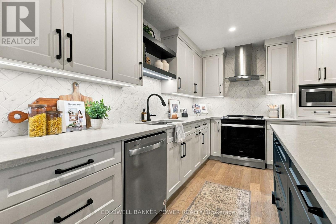
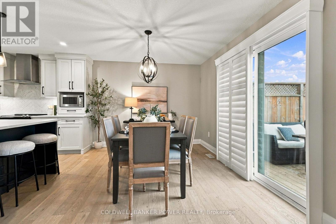
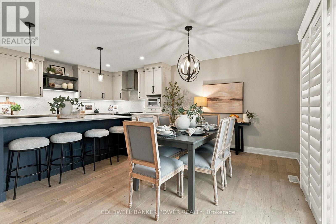
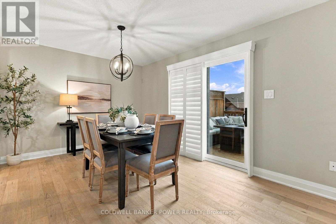
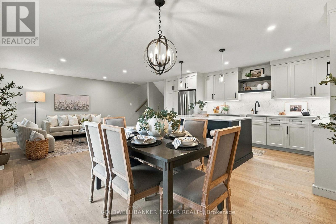
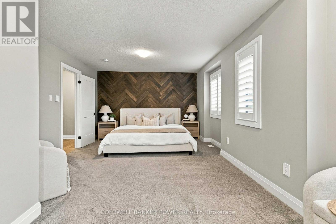
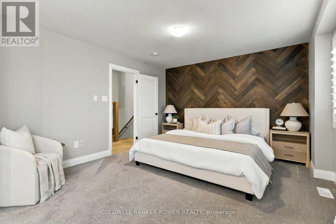
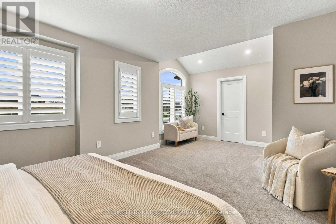
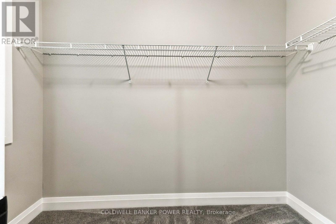
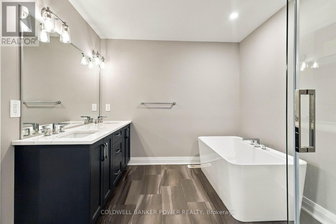
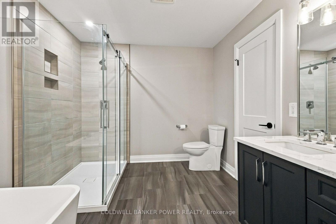
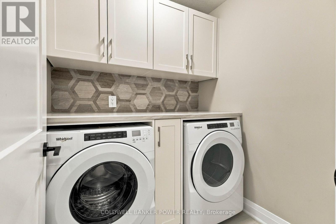
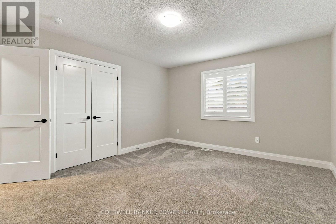
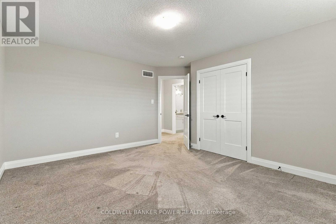
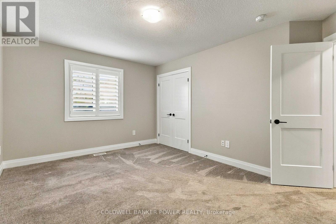
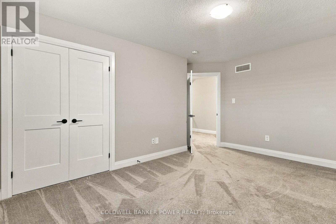
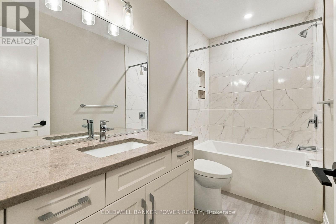
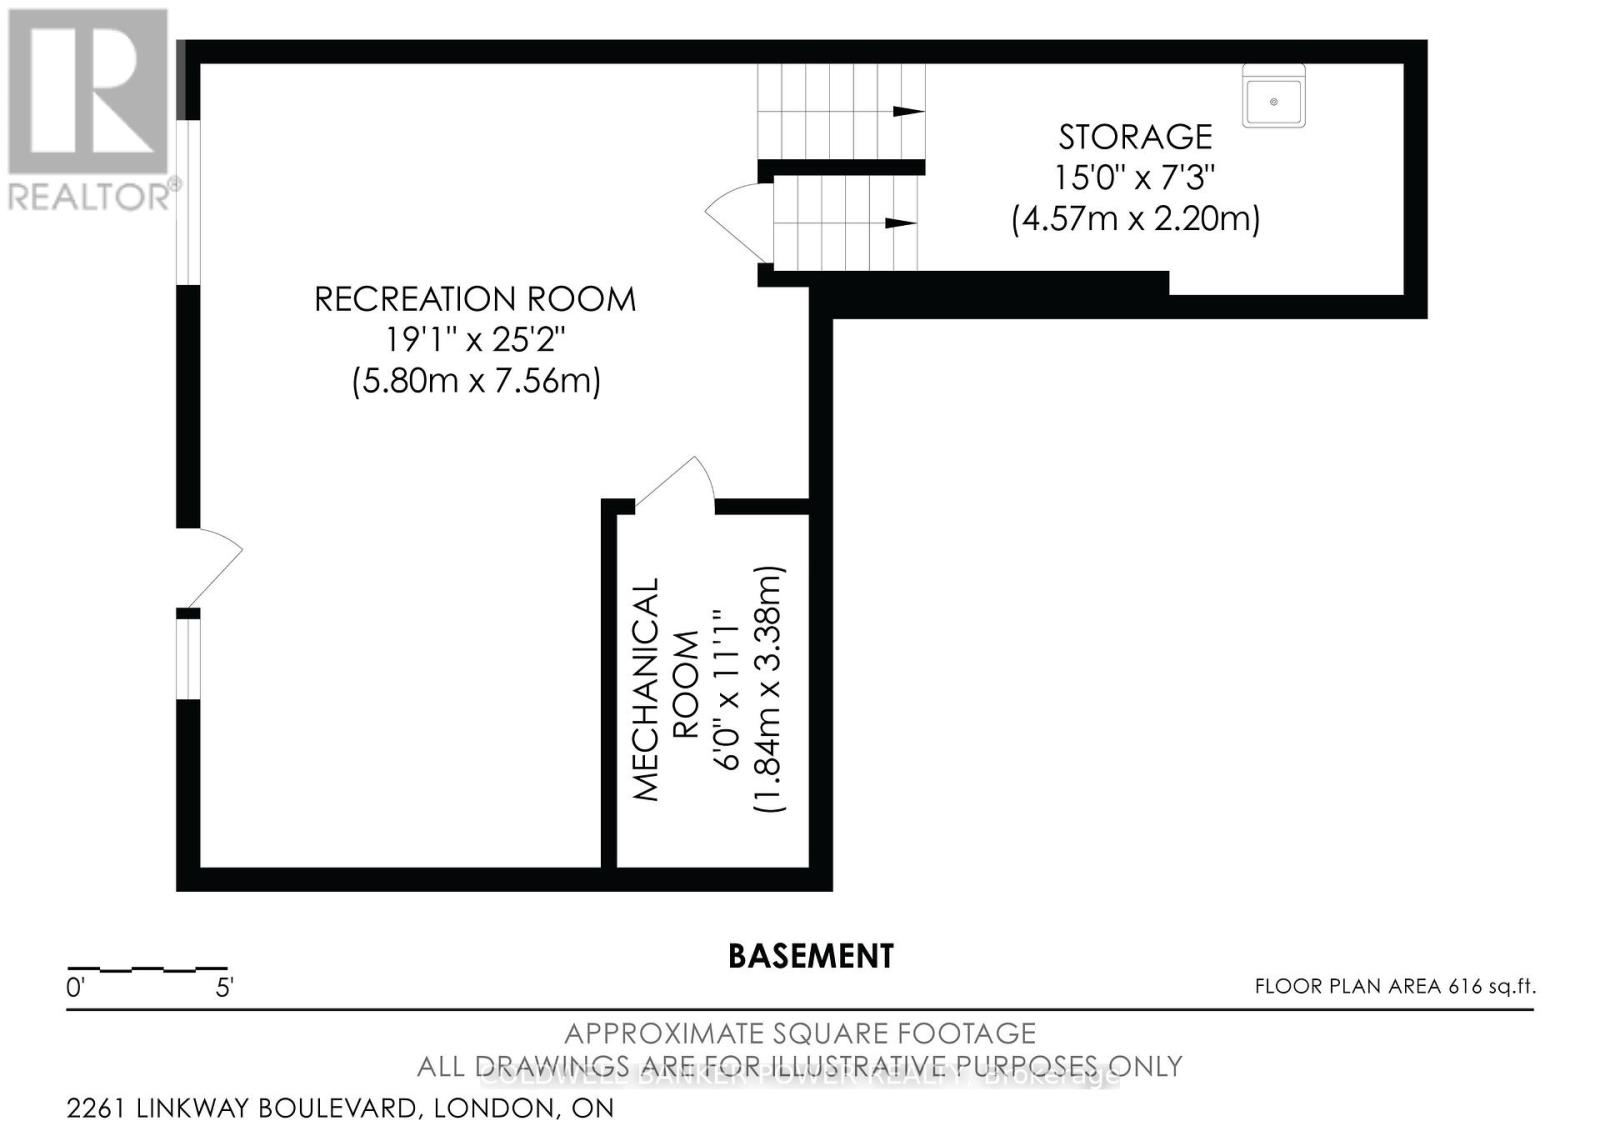
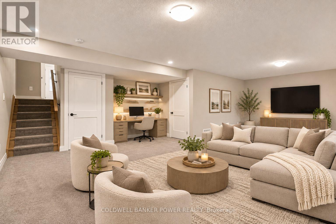
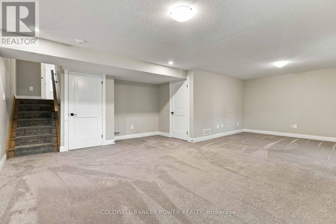
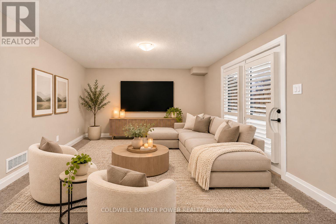
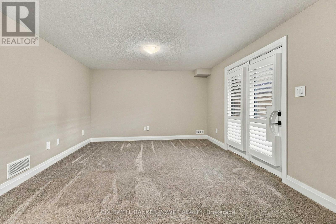
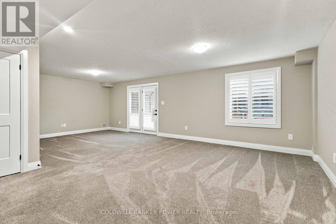
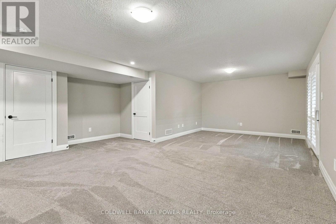
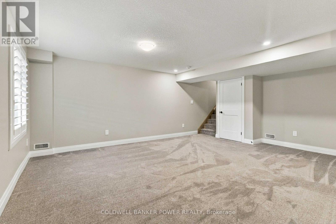
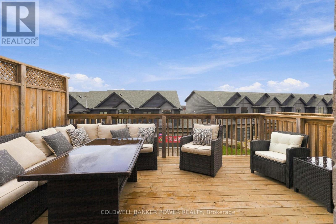
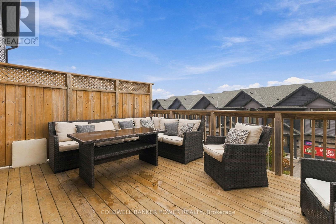
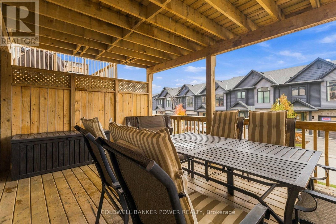
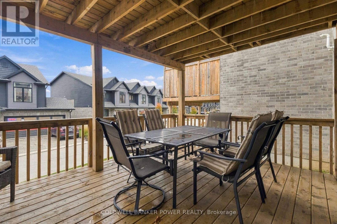
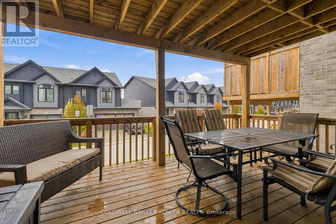
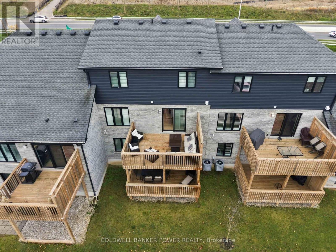
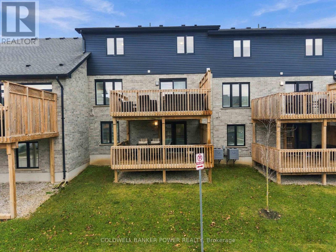
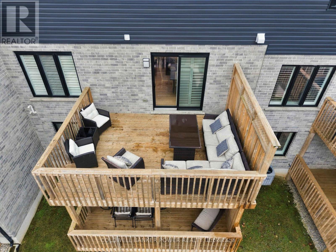
$200 MonthlyMuch sought after Upper West(Riverbend) neighbourhood and one of Rembrandt's most popular models...always in demand...the Westerdam 2-like new...with over 2300 square feet of spacious living space spread out on multiple levels for the busy family....with 3 spacious bedrooms including primary bedroom with ensuite and walk in closet, an open concept main level with kitchen, eating area and family room, huge finished lower recreation room and 2 car garage with outside patio on lower level and large walk out elevated deck off kitchen. This home was the model home and has over $75,000 in upgrades including kitchen upgrade, walk out deck, brushed oak hardwood flooring, porcelain tiles, upgraded cabinetry, lighting and fixtures upgrades and more. Such a convenient location to walk to the many restaurants opened up in the area, parks and trails, nearby school and more! Perfect combination of natural beauty in the area with urban convenience...high walking scores! 6 appliances included. Don't miss out as this floor plan not currently available with the builder in Upper West. (id:50169)
Property Details
| MLS® Number | X14177976 |
| Property Type | Single Family |
| Community Name | South A |
| Amenities Near By | Place Of Worship, Park, Schools |
| Community Features | Pets Allowed With Restrictions, Community Centre |
| Equipment Type | Water Heater |
| Features | Balcony, Sump Pump |
| Parking Space Total | 4 |
| Rental Equipment Type | Water Heater |
Building
| Bathroom Total | 3 |
| Bedrooms Above Ground | 3 |
| Bedrooms Total | 3 |
| Appliances | Water Heater, Dishwasher, Dryer, Stove, Washer, Refrigerator |
| Architectural Style | Multi-level |
| Basement Development | Finished |
| Basement Type | Full (finished) |
| Cooling Type | Central Air Conditioning |
| Exterior Finish | Vinyl Siding, Brick |
| Half Bath Total | 1 |
| Heating Fuel | Natural Gas |
| Heating Type | Forced Air |
| Size Interior | 2,250 - 2,499 Sqft |
| Type | Row / Townhouse |
Parking
| Attached Garage | |
| Garage |
Land
| Acreage | No |
| Land Amenities | Place Of Worship, Park, Schools |
Rooms
| Level | Type | Length | Width | Dimensions |
|---|---|---|---|---|
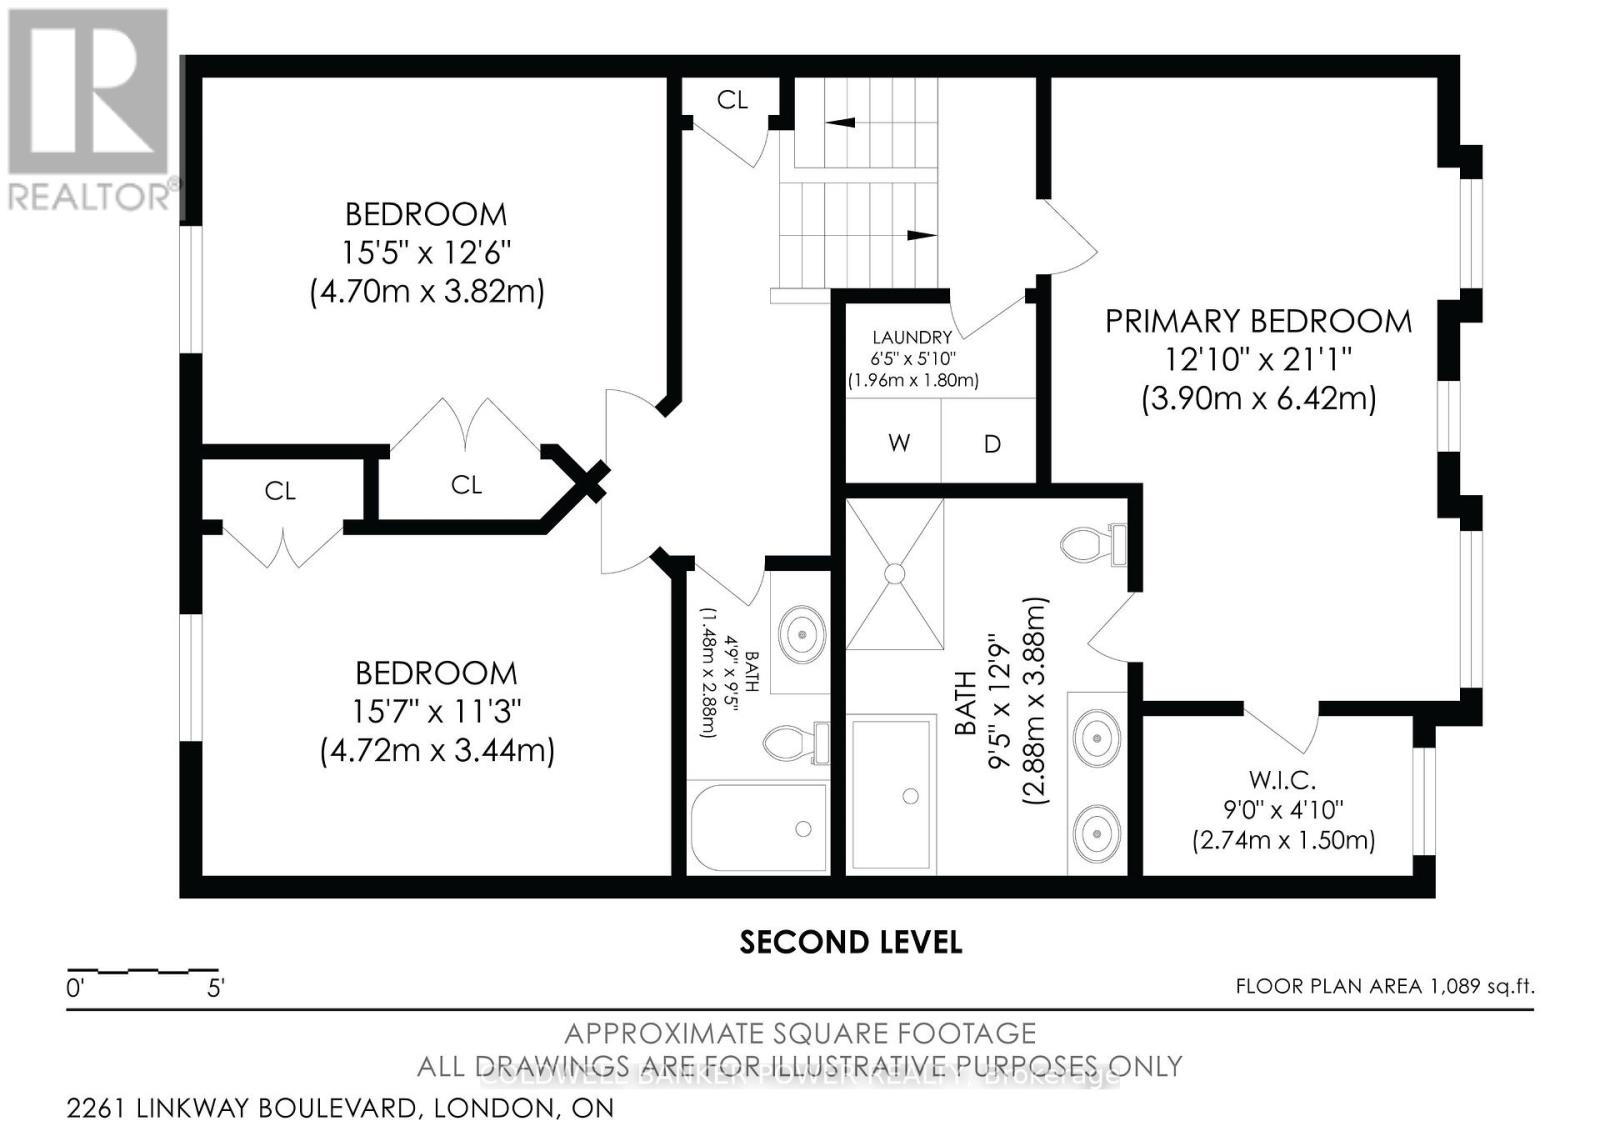
| Second Level | Primary Bedroom | 3.9 m | 6.42 m | 3.9 m x 6.42 m |
| Second Level | Bedroom 2 | 4.7 m | 3.82 m | 4.7 m x 3.82 m |
| Second Level | Bedroom 3 | 4.72 m | 3.44 m | 4.72 m x 3.44 m |
| Second Level | Bathroom | 2.88 m | 3.88 m | 2.88 m x 3.88 m |
| Second Level | Bathroom | 1.48 m | 2.88 m | 1.48 m x 2.88 m |
| Basement | Recreational, Games Room | 5.8 m | 7.56 m | 5.8 m x 7.56 m |
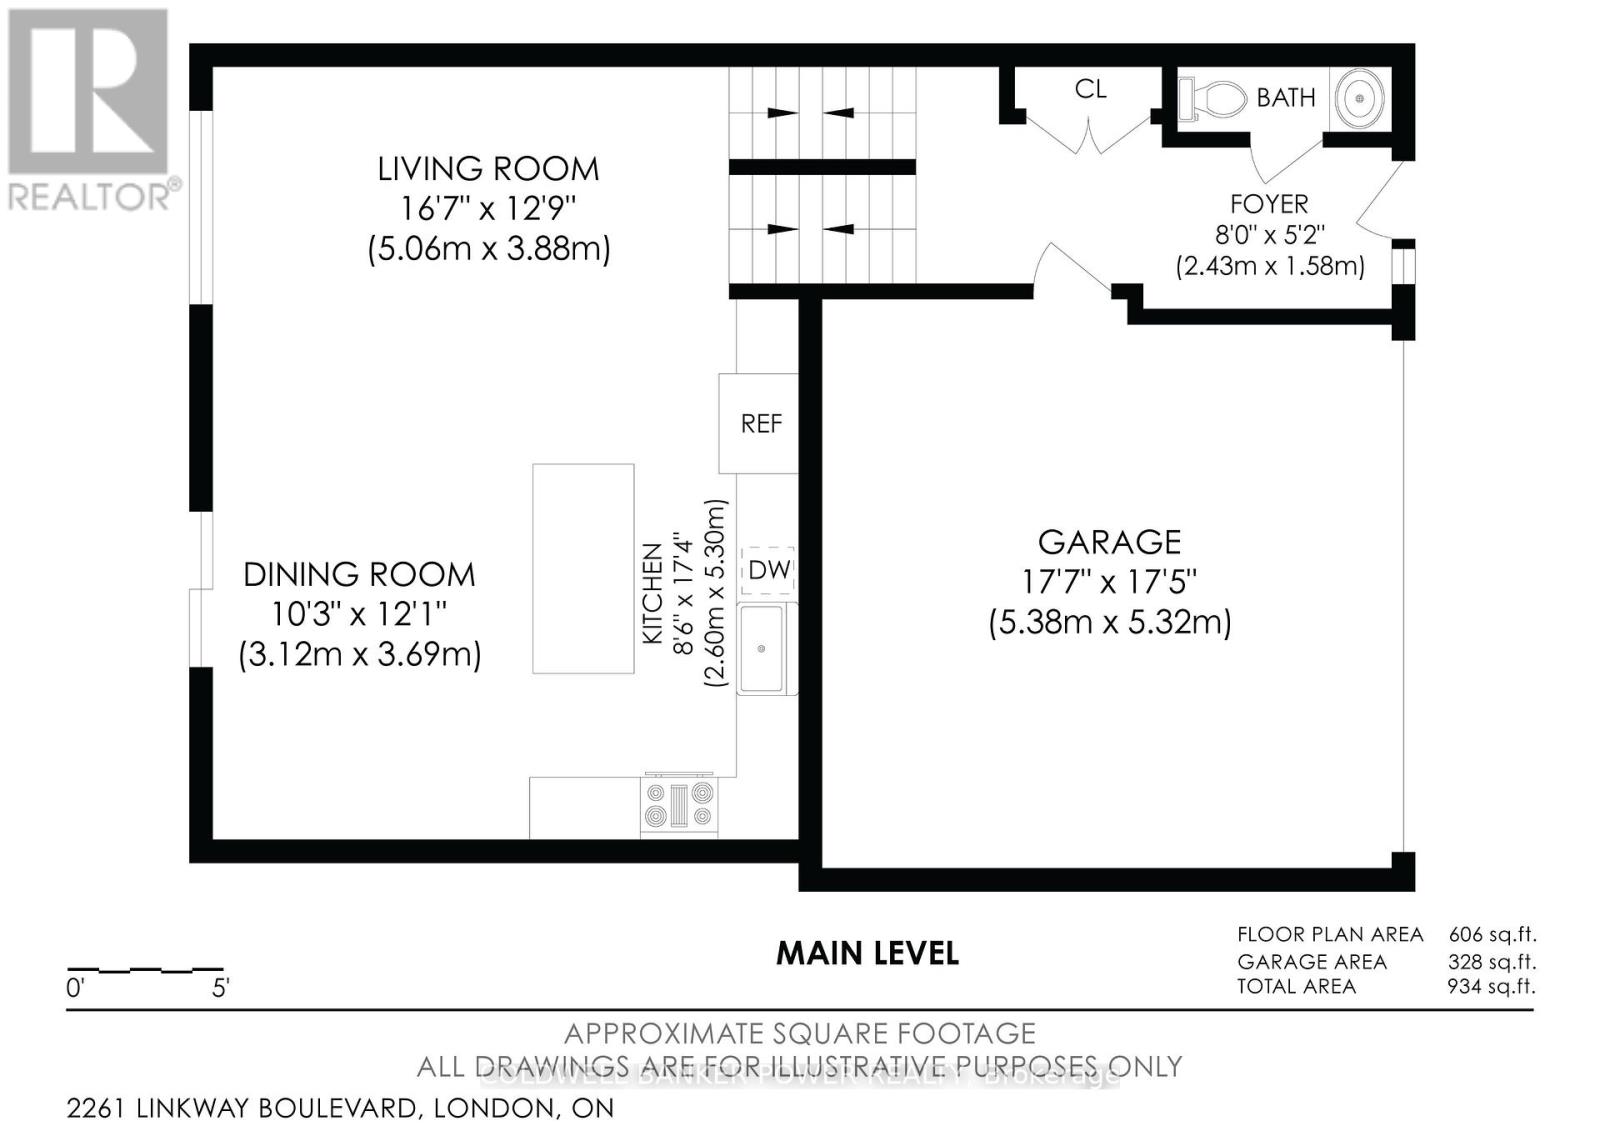
| Main Level | Foyer | 2.43 m | 1.58 m | 2.43 m x 1.58 m |
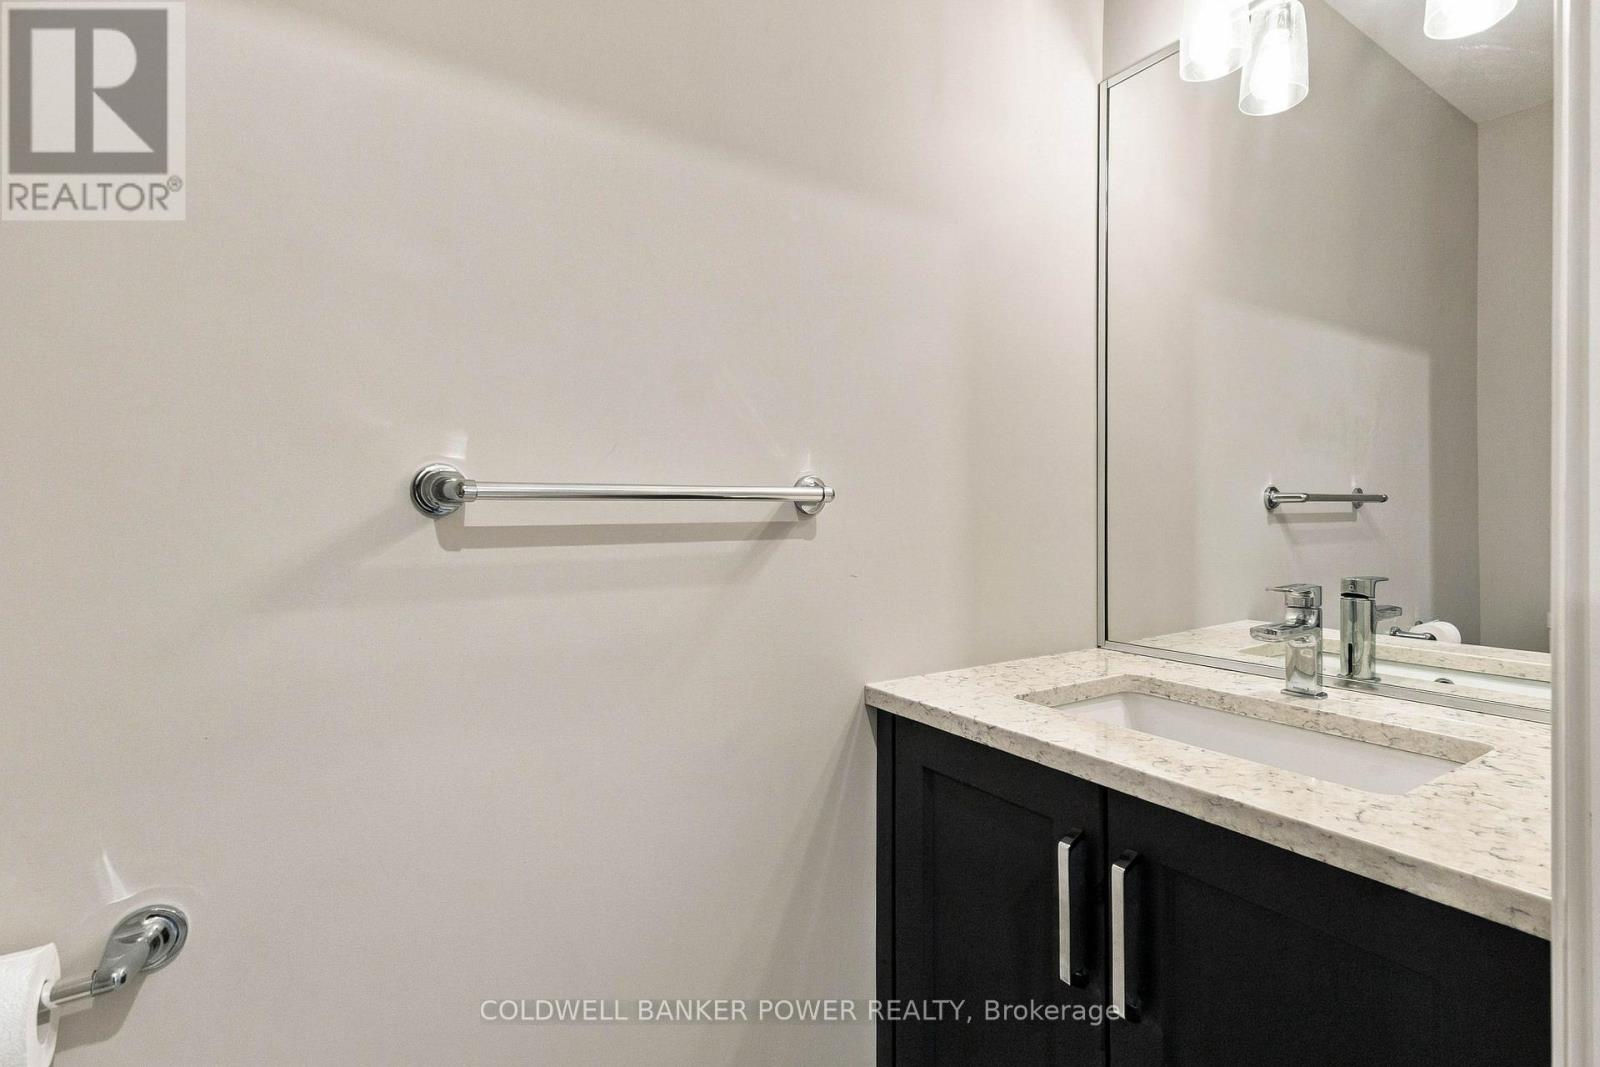
| Main Level | Bathroom | 1.1 m | 1.5 m | 1.1 m x 1.5 m |
| Main Level | Living Room | 5.06 m | 3.88 m | 5.06 m x 3.88 m |
| Main Level | Dining Room | 3.12 m | 3.69 m | 3.12 m x 3.69 m |
| Main Level | Kitchen | 2.6 m | 5.3 m | 2.6 m x 5.3 m |
https://www.realtor.ca/real-estate/30510317/142-2261-linkway-boulevard-london-south-south-a-south-a
Contact Us
Contact us for more information
Contact Hanna
direct. 226.376. 2541
office. 519.443.4331
[email protected]

250 Wharncliffe Rd N
London, ON N6H 2B8
Mortgage Payments

The trademarks REALTOR®, REALTORS®, and the REALTOR® logo are controlled by The Canadian Real Estate Association (CREA) and identify real estate professionals who are members of CREA. The trademarks MLS®, Multiple Listing Service® and the associated logos are owned by The Canadian Real Estate Association (CREA) and identify the quality of services provided by real estate professionals who are members of CREA. The trademark DDF® is owned by The Canadian Real Estate Association (CREA) and identifies CREA's Data Distribution Facility (DDF®)
November 13 2026 08:51:10
London and St. Thomas Association of REALTORS®
Coldwell Banker Power Realty