
941 Wellington Street London East, Ontario N6A 3T1

$699,900
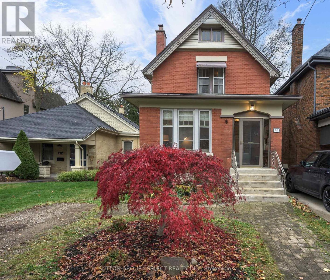
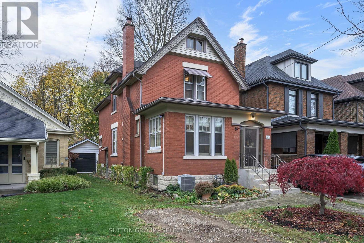
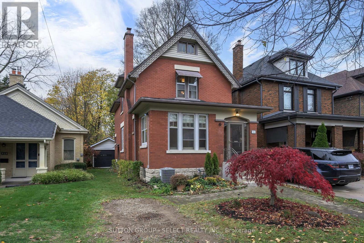
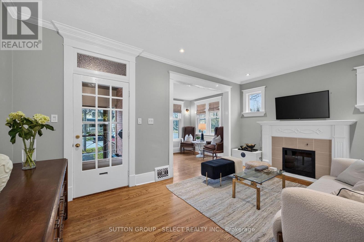
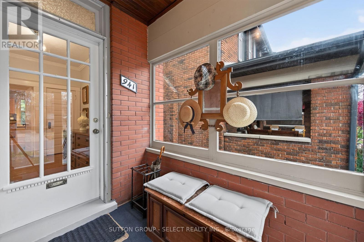
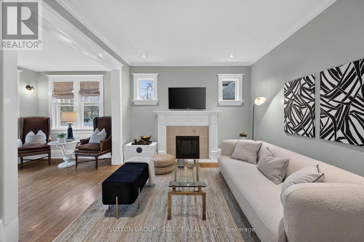
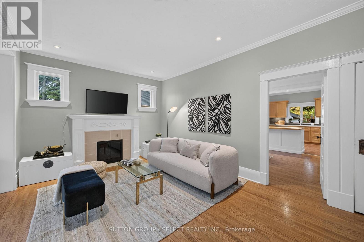
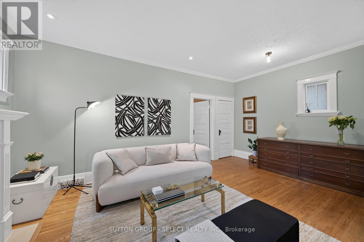
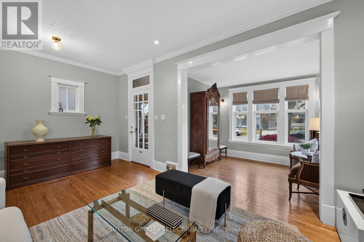
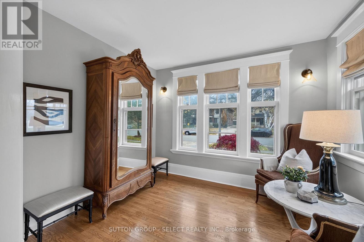
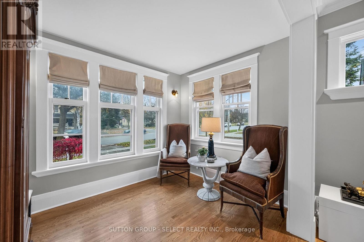
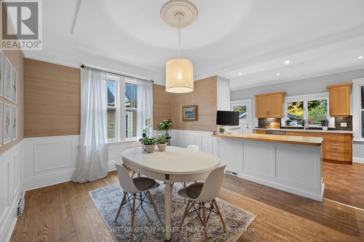
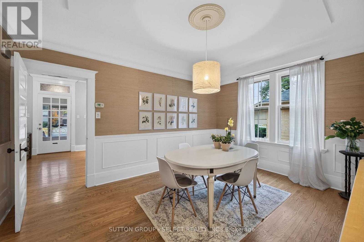
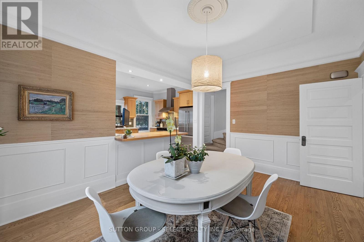
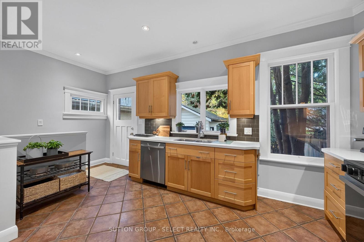
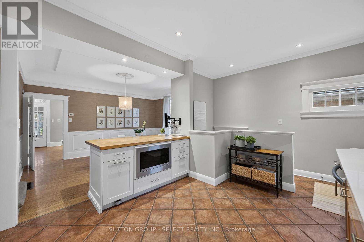
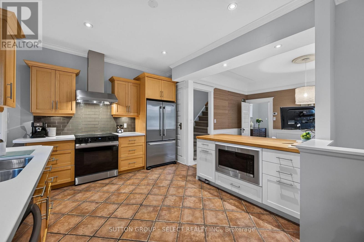
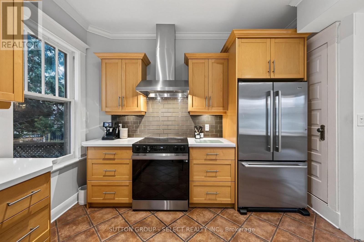
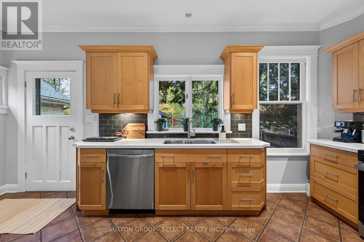
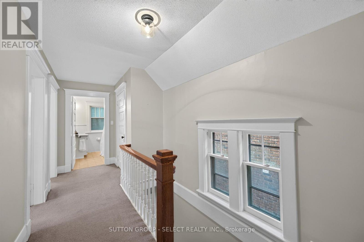
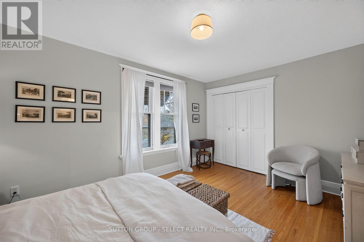
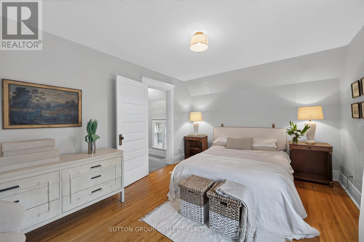
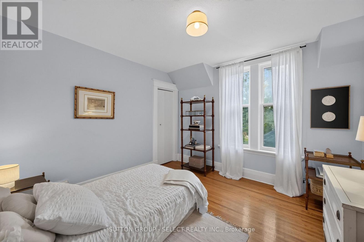
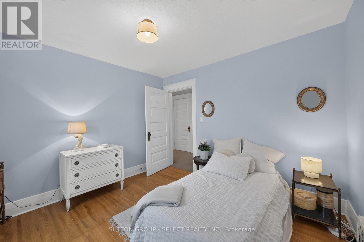
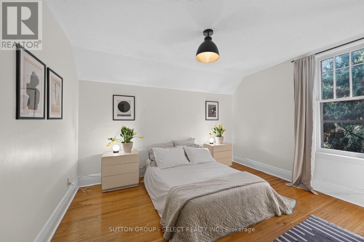
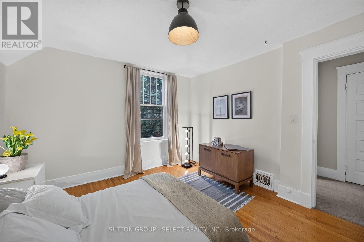
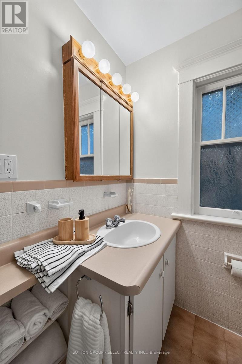
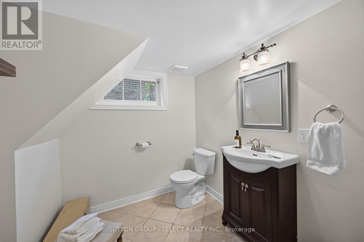
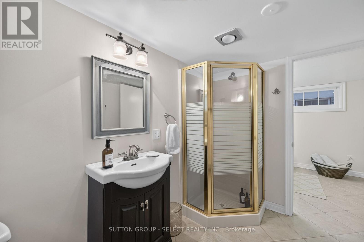
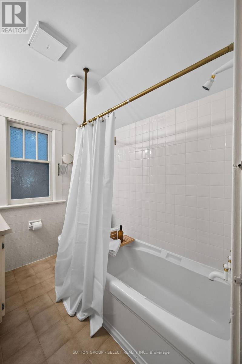
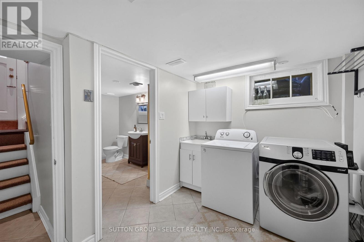
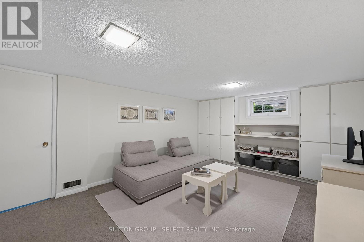
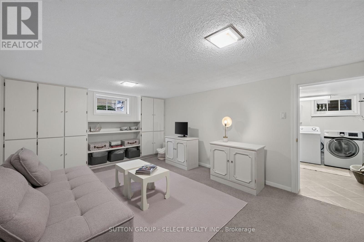
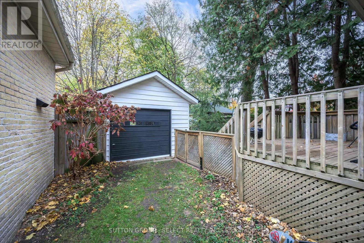
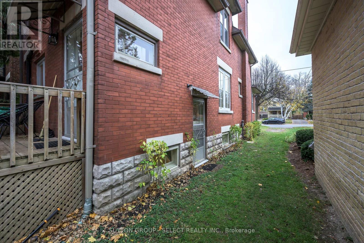
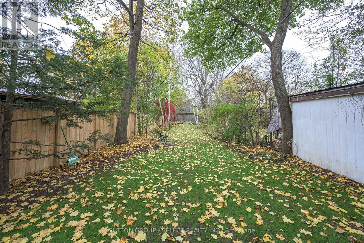
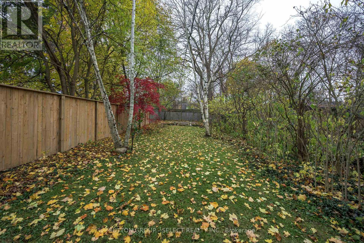
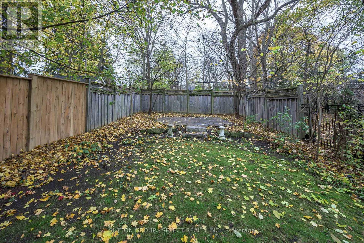
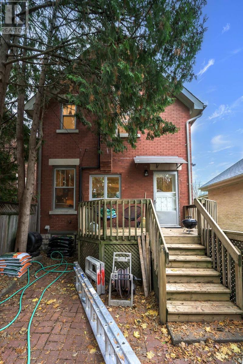
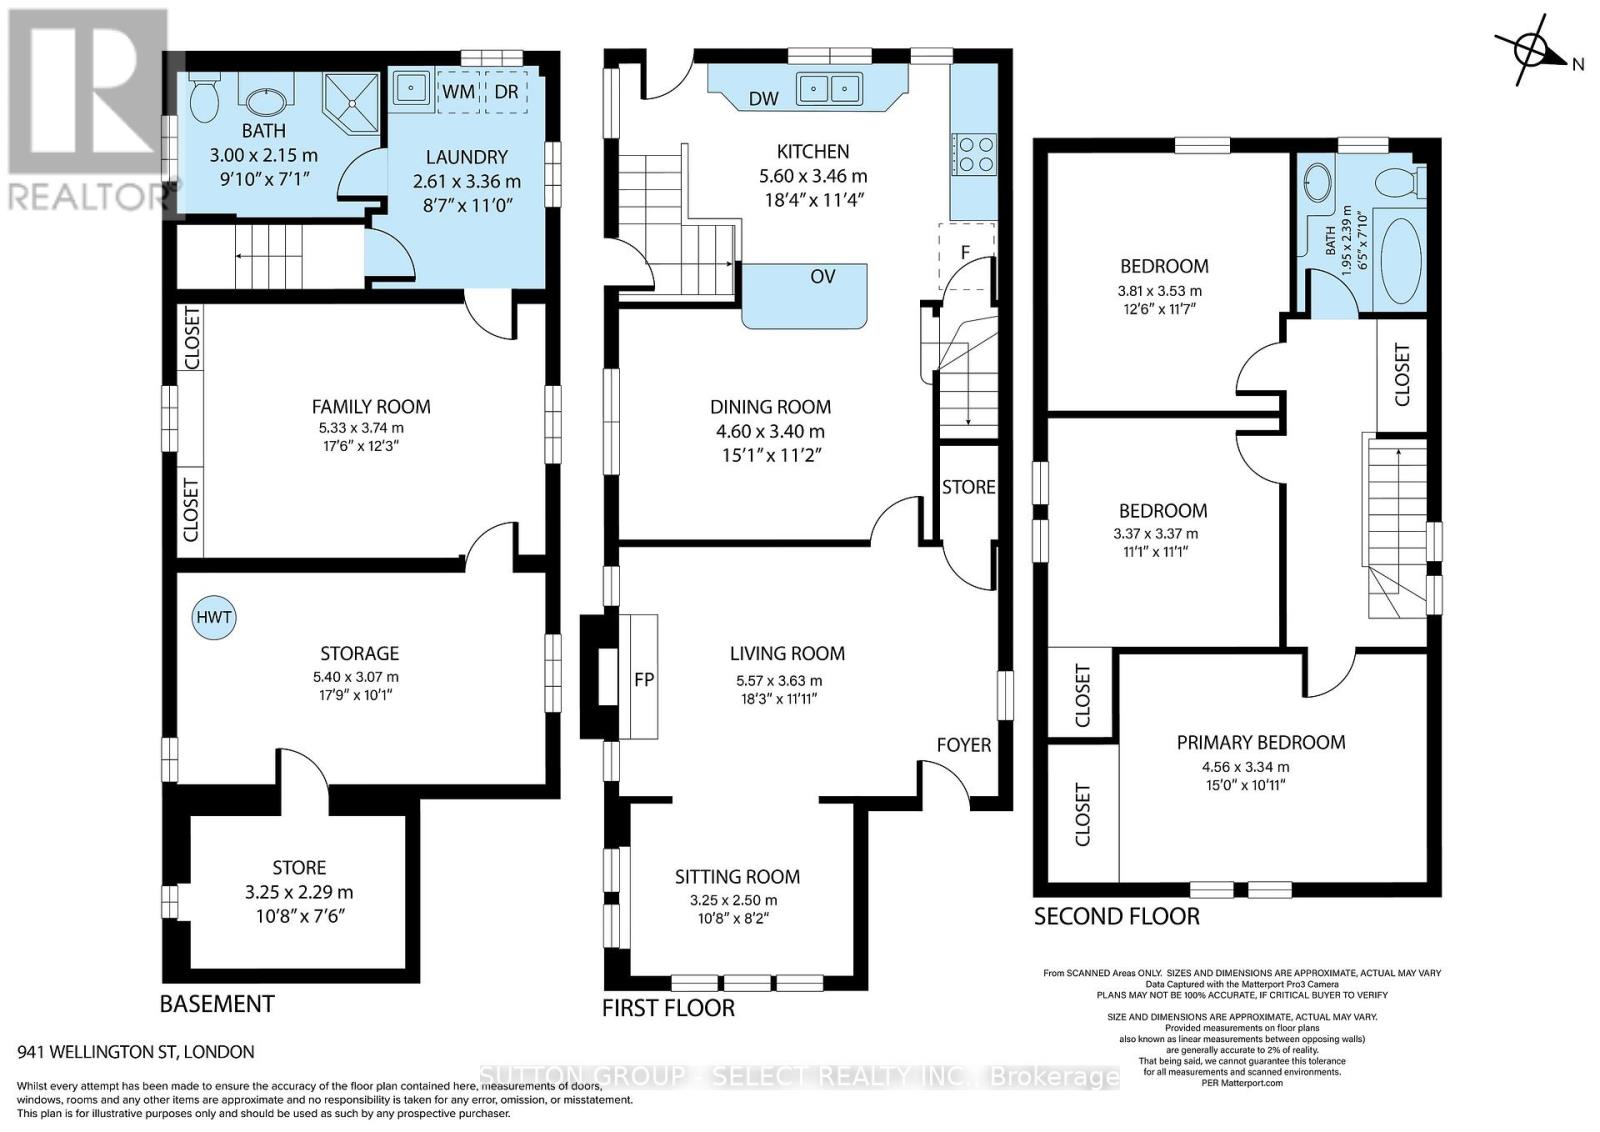
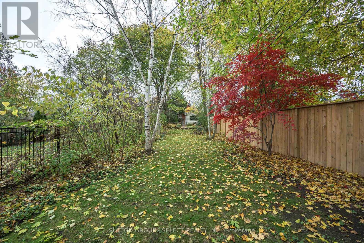
Location! Location! Location! Classic Old North on a Prime Block! Welcome to this handsome red brick two storey with three beds and two baths. Mere minutes to St Joe's, Western, University Hospital and around the corner from Old North public school, you will find yourself walking everywhere. An enclosed porch opens on a gracious living room with an adjoining sitting room. Every principal room is large and gracious and 9 foot plus ceilings add to the effect. The spacious dining room is open to a modern updated kitchen, which overlook the 240 foot deep lot. The lower level adds more living space with a family room, bath, laundry room, and storage space. Ideal for families, professionals, and anyone who works or studies nearby. Homes on this block, rarely come available and certainly not at this price. (id:50169)
Property Details
| MLS® Number | X14178342 |
| Property Type | Single Family |
| Community Name | East B |
| Amenities Near By | Hospital, Park, Place Of Worship, Public Transit, Schools |
| Equipment Type | Water Heater |
| Features | Flat Site |
| Parking Space Total | 1 |
| Rental Equipment Type | Water Heater |
| Structure | Deck, Porch |
Building
| Bathroom Total | 2 |
| Bedrooms Above Ground | 3 |
| Bedrooms Total | 3 |
| Age | 100+ Years |
| Appliances | Water Heater, Water Meter, Blinds, Dishwasher, Dryer, Microwave, Stove, Washer, Window Coverings, Refrigerator |
| Basement Development | Partially Finished |
| Basement Type | Full (partially Finished) |
| Construction Style Attachment | Detached |
| Cooling Type | Central Air Conditioning |
| Exterior Finish | Brick |
| Fireplace Present | Yes |
| Foundation Type | Block |
| Heating Fuel | Natural Gas |
| Heating Type | Forced Air |
| Stories Total | 2 |
| Size Interior | 1,500 - 2,000 Sqft |
| Type | House |
| Utility Water | Municipal Water |
Parking
| Detached Garage | |
| Garage |
Land
| Acreage | No |
| Land Amenities | Hospital, Park, Place Of Worship, Public Transit, Schools |
| Sewer | Sanitary Sewer |
| Size Depth | 240 Ft |
| Size Frontage | 30 Ft |
| Size Irregular | 30 X 240 Ft |
| Size Total Text | 30 X 240 Ft |
Rooms
| Level | Type | Length | Width | Dimensions |
|---|---|---|---|---|
| Second Level | Primary Bedroom | 4.56 m | 3.34 m | 4.56 m x 3.34 m |
| Second Level | Bedroom | 3.37 m | 3.37 m | 3.37 m x 3.37 m |
| Second Level | Bedroom | 3.81 m | 3.53 m | 3.81 m x 3.53 m |
| Lower Level | Family Room | 5.33 m | 3.74 m | 5.33 m x 3.74 m |
| Lower Level | Laundry Room | 2.61 m | 3.36 m | 2.61 m x 3.36 m |
| Lower Level | Other | 5.4 m | 3.07 m | 5.4 m x 3.07 m |
| Ground Level | Sitting Room | 3.25 m | 2.5 m | 3.25 m x 2.5 m |
| Ground Level | Living Room | 5.57 m | 3.63 m | 5.57 m x 3.63 m |
| Ground Level | Dining Room | 4.6 m | 3.4 m | 4.6 m x 3.4 m |
| Ground Level | Kitchen | 5.6 m | 3.46 m | 5.6 m x 3.46 m |
https://www.realtor.ca/real-estate/30510629/941-wellington-street-london-east-east-b-east-b
Contact Us
Contact us for more information
Contact Hanna
direct. 226.376. 2541
office. 519.443.4331
[email protected]

250 Wharncliffe Rd N
London, ON N6H 2B8
Mortgage Payments

The trademarks REALTOR®, REALTORS®, and the REALTOR® logo are controlled by The Canadian Real Estate Association (CREA) and identify real estate professionals who are members of CREA. The trademarks MLS®, Multiple Listing Service® and the associated logos are owned by The Canadian Real Estate Association (CREA) and identify the quality of services provided by real estate professionals who are members of CREA. The trademark DDF® is owned by The Canadian Real Estate Association (CREA) and identifies CREA's Data Distribution Facility (DDF®)
November 13 2026 08:58:10
London and St. Thomas Association of REALTORS®
Sutton Group - Select Realty Inc.