
35 - 10 Rossmore Court London South, Ontario N6C 6A3

$459,900Maintenance, Insurance
$535 Monthly
Maintenance, Insurance
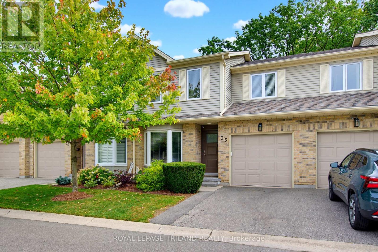
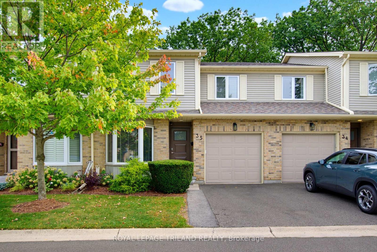
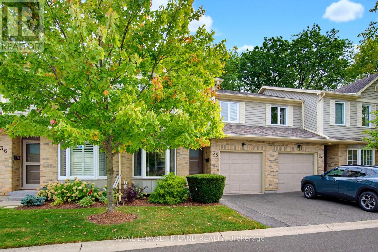
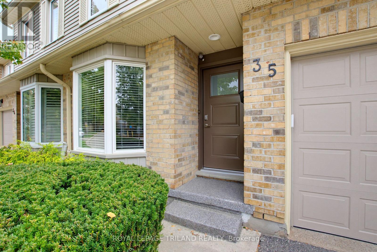
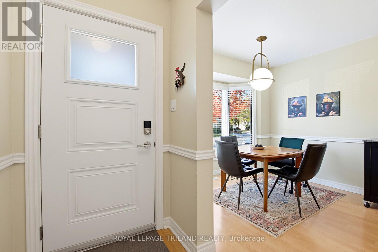
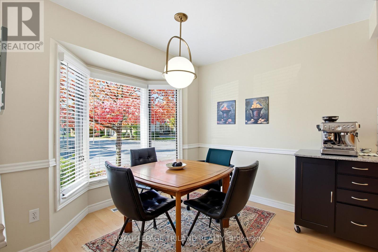
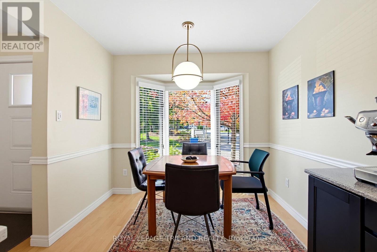
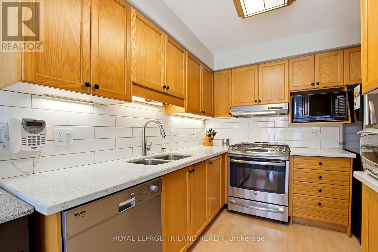
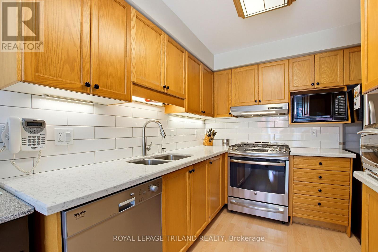
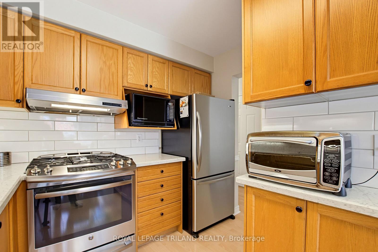
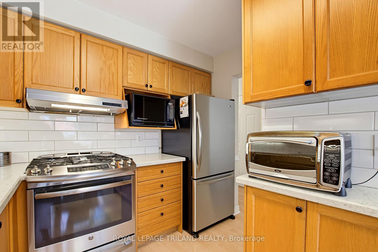
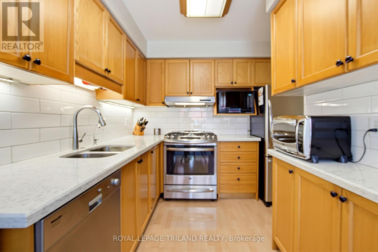
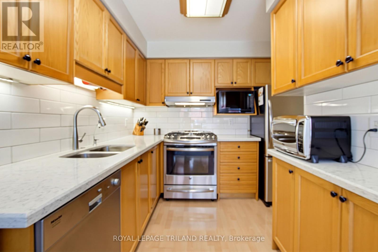
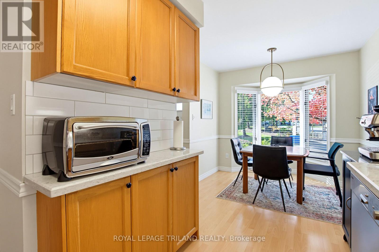
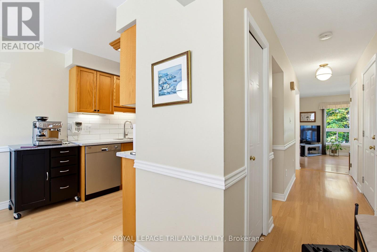
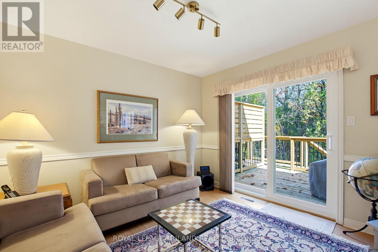
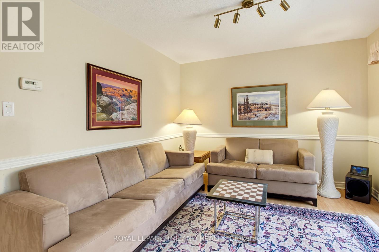
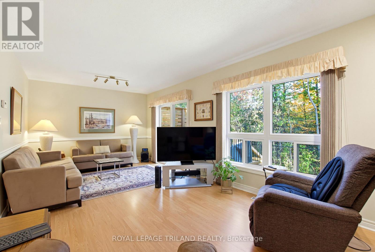
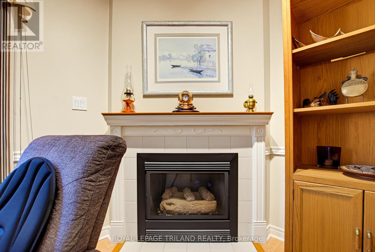
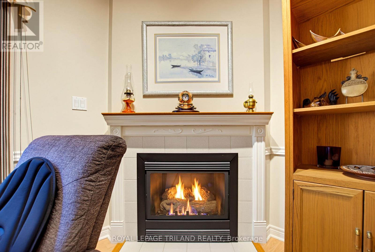
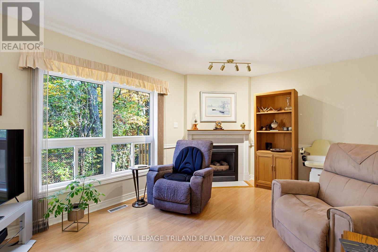
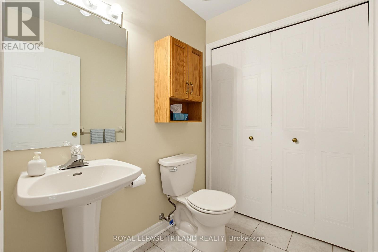
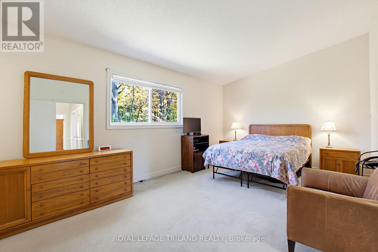
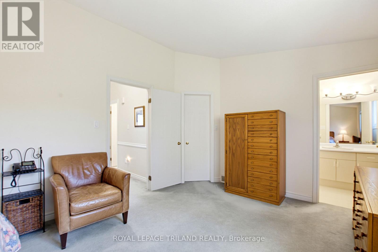
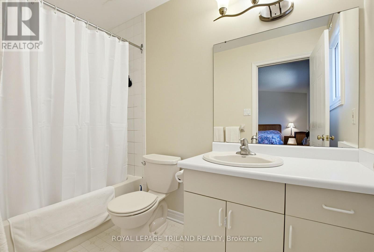
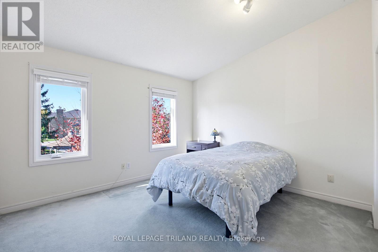
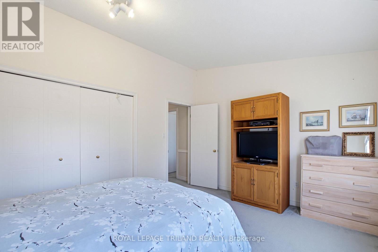
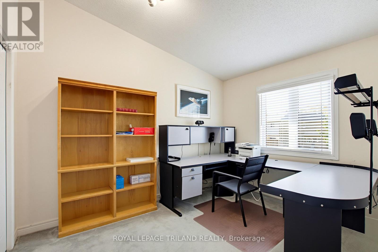
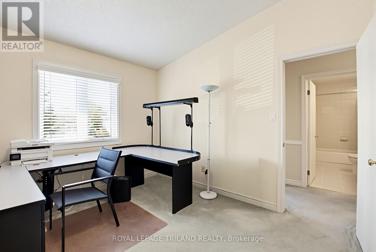
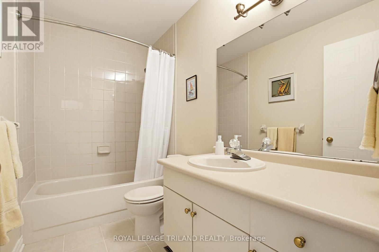
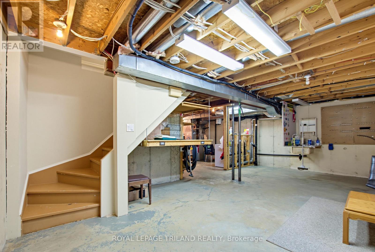
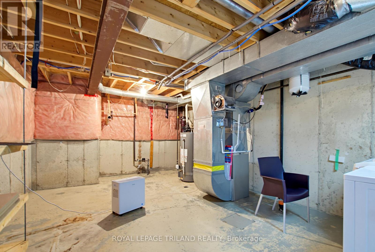
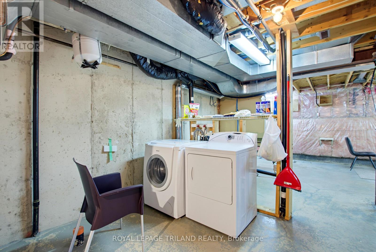
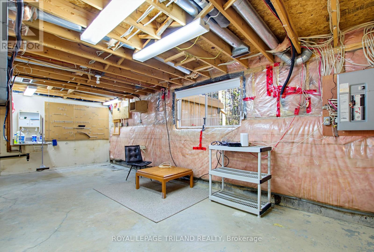
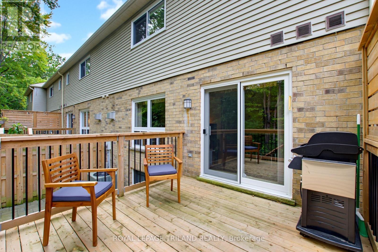
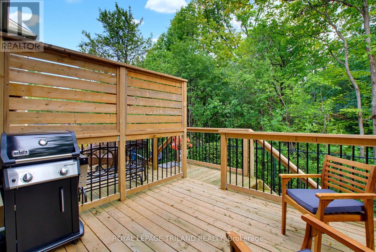
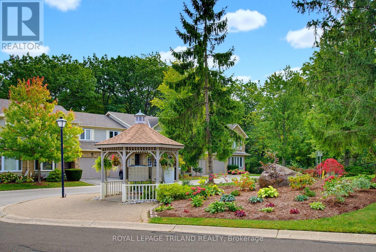
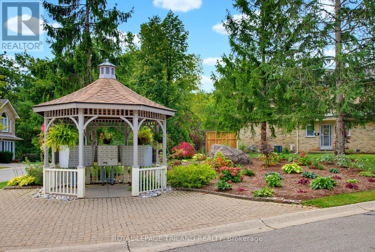
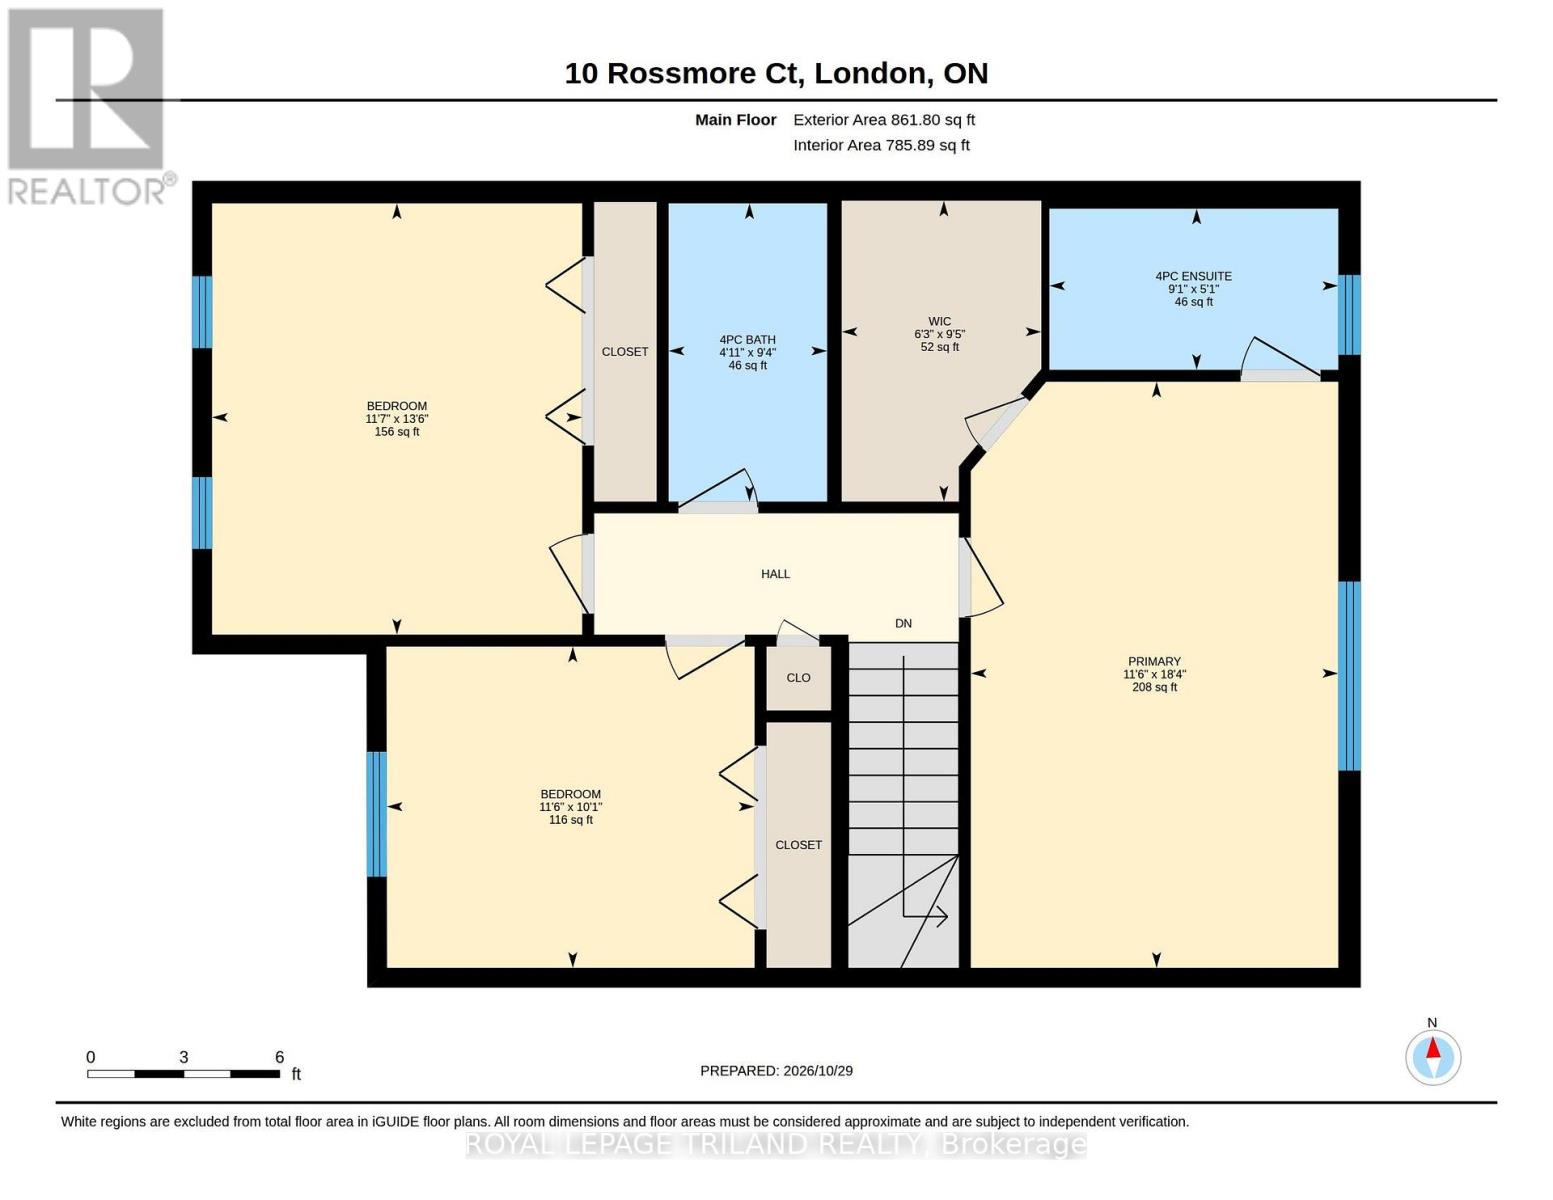
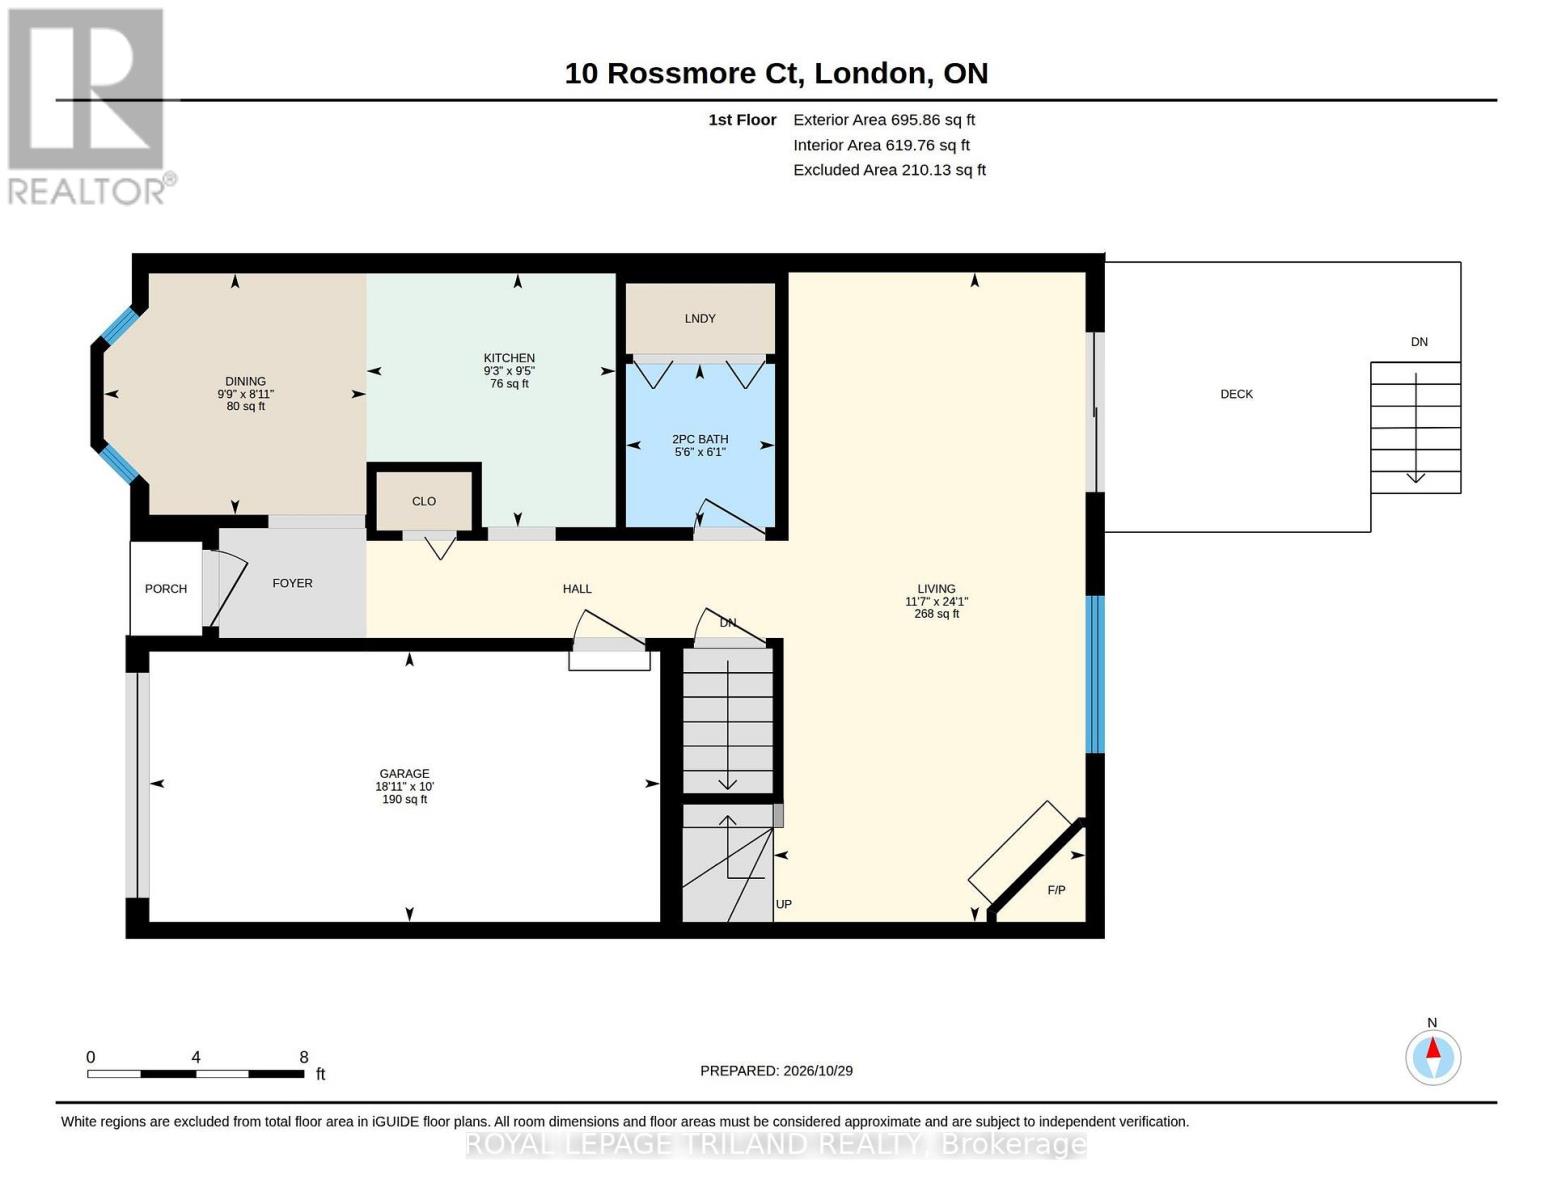
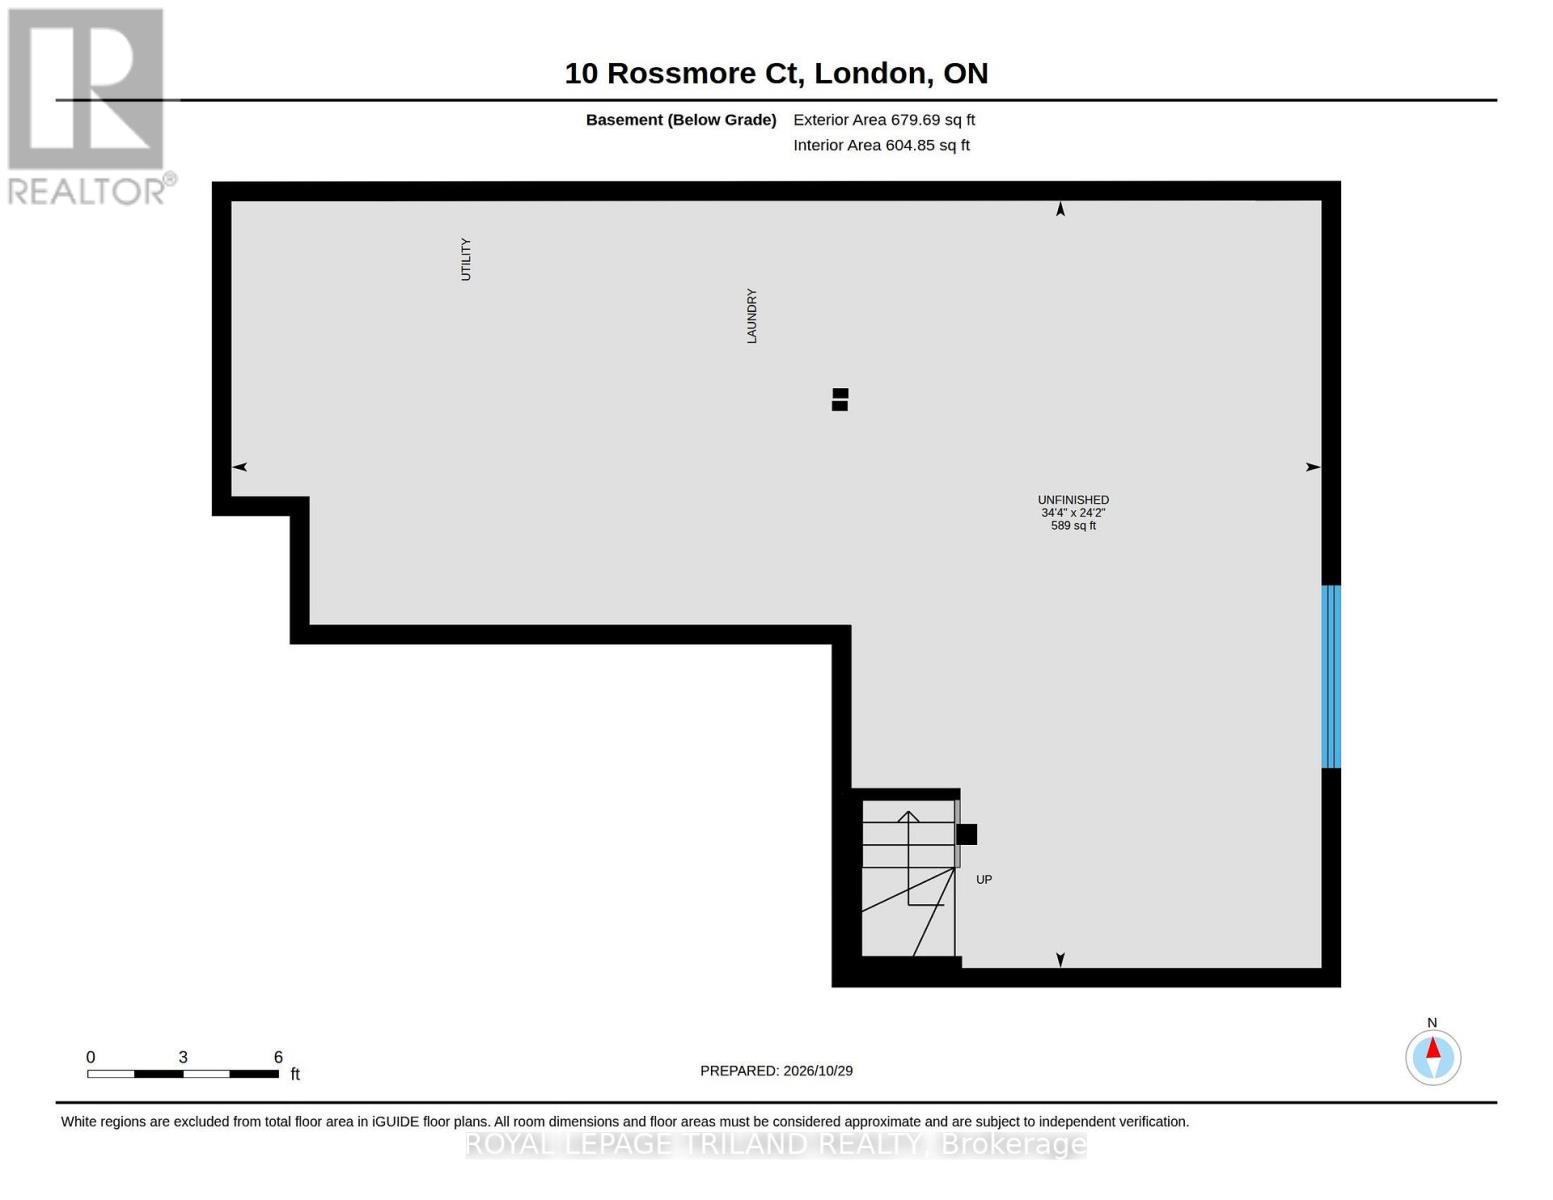
$535 MonthlySought after Highland Greens in Southwest London-with a forest of trees combined with nature, walking trails and parks. It's the perfect location with incredible privacy and beautiful wooded views, backing directly onto the woods. This two-storey condo has been meticulously maintained and features three large bedrooms with vaulted ceilings, a primary bedroom with a four-piece ensuite and large walk-in closet, a living room with a gas fireplace, a galley-style kitchen with lots of cupboard space, central vacuum, and direct access to a single garage. The lower level is unfinished and offers lots of storage space with laundry and a sink. The main bathroom is also roughed-in for main floor laundry. Updates include the kitchen appliances, countertop, sink, backsplash, laminate flooring, lighting, deck and windows. This home is a pleasure to show! When you live here, you will be close to schools, Highland Golf, Wortley Village, London Health Sciences Centre, and have easy access to the 401 & 402. This is a great opportunity! (id:50169)
Property Details
| MLS® Number | X14191430 |
| Property Type | Single Family |
| Community Name | South P |
| Community Features | Pets Allowed With Restrictions |
| Parking Space Total | 2 |
| Structure | Deck |
Building
| Bathroom Total | 3 |
| Bedrooms Above Ground | 3 |
| Bedrooms Total | 3 |
| Amenities | Fireplace(s) |
| Appliances | Garage Door Opener Remote(s), Water Heater, Garburator, Central Vacuum, Water Purifier, Dishwasher, Dryer, Stove, Washer, Window Coverings, Refrigerator |
| Basement Development | Unfinished |
| Basement Type | N/a (unfinished) |
| Cooling Type | Central Air Conditioning |
| Exterior Finish | Vinyl Siding, Brick |
| Fireplace Present | Yes |
| Fireplace Total | 1 |
| Foundation Type | Concrete |
| Half Bath Total | 1 |
| Heating Fuel | Natural Gas |
| Heating Type | Forced Air |
| Stories Total | 2 |
| Size Interior | 1,400 - 1,599 Sqft |
| Type | Row / Townhouse |
Parking
| Attached Garage | |
| Garage |
Land
| Acreage | No |
| Landscape Features | Lawn Sprinkler |
| Zoning Description | R5 - 4 |
Rooms
| Level | Type | Length | Width | Dimensions |
|---|---|---|---|---|
| Second Level | Primary Bedroom | 3.53 m | 5.6 m | 3.53 m x 5.6 m |
| Second Level | Bedroom | 3.56 m | 4.14 m | 3.56 m x 4.14 m |
| Second Level | Bedroom | 3.53 m | 3.07 m | 3.53 m x 3.07 m |
| Second Level | Bathroom | 2.77 m | 1.55 m | 2.77 m x 1.55 m |
| Second Level | Bathroom | 1.25 m | 2.86 m | 1.25 m x 2.86 m |
| Main Level | Living Room | 3.56 m | 7.34 m | 3.56 m x 7.34 m |
| Main Level | Kitchen | 2.82 m | 9.5 m | 2.82 m x 9.5 m |
| Main Level | Dining Room | 3.01 m | 2.47 m | 3.01 m x 2.47 m |
| Main Level | Bathroom | 1.7 m | 1.85 m | 1.7 m x 1.85 m |
https://www.realtor.ca/real-estate/30524509/35-10-rossmore-court-london-south-south-p-south-p
Contact Us
Contact us for more information
Contact Hanna
direct. 226.376. 2541
office. 519.443.4331
[email protected]

250 Wharncliffe Rd N
London, ON N6H 2B8
Mortgage Payments

The trademarks REALTOR®, REALTORS®, and the REALTOR® logo are controlled by The Canadian Real Estate Association (CREA) and identify real estate professionals who are members of CREA. The trademarks MLS®, Multiple Listing Service® and the associated logos are owned by The Canadian Real Estate Association (CREA) and identify the quality of services provided by real estate professionals who are members of CREA. The trademark DDF® is owned by The Canadian Real Estate Association (CREA) and identifies CREA's Data Distribution Facility (DDF®)
November 19 2026 02:58:11
London and St. Thomas Association of REALTORS®
Royal LePage Triland Realty