
1882 Coronation Drive London North, Ontario N6G 0A5

$699,900
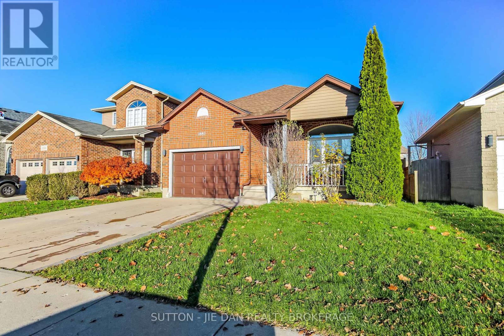
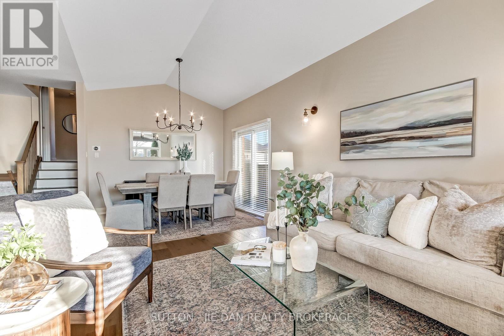
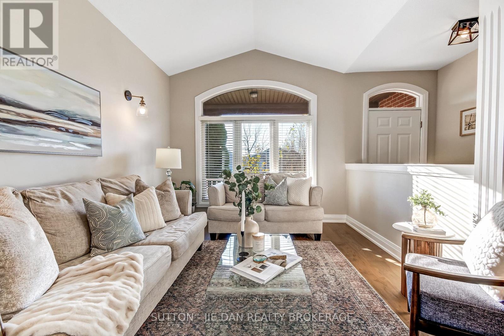
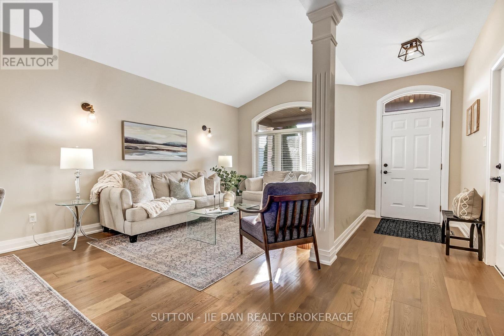
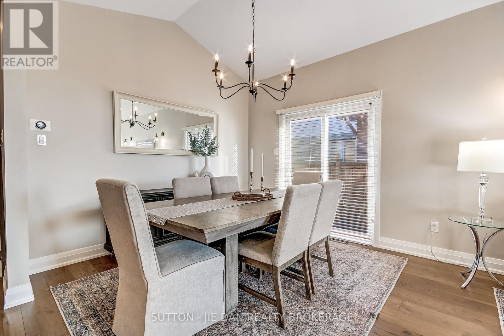
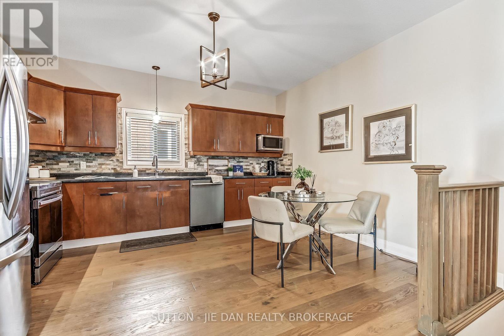
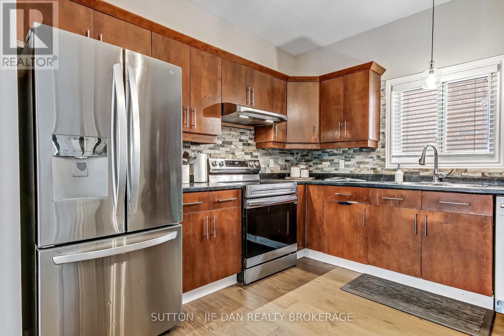
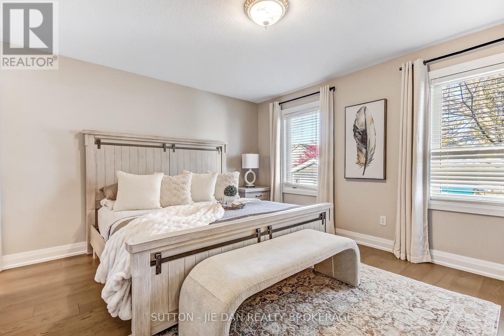
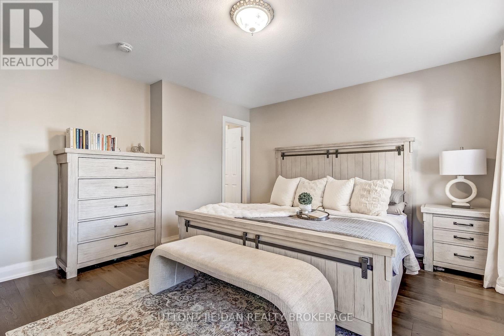
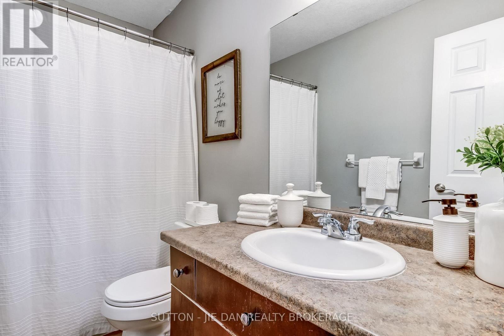
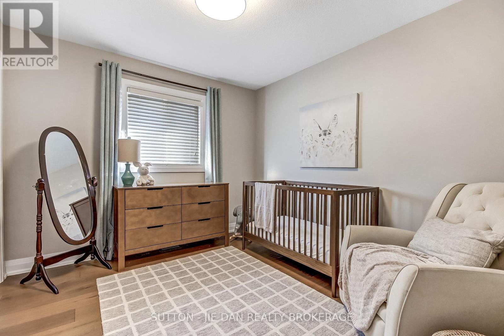
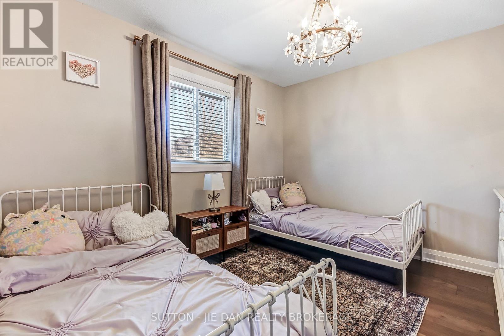
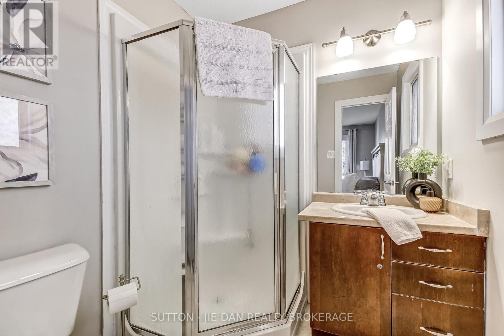
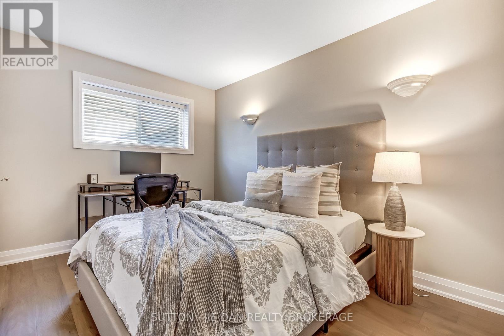
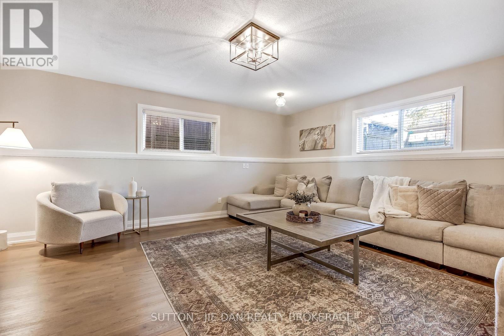
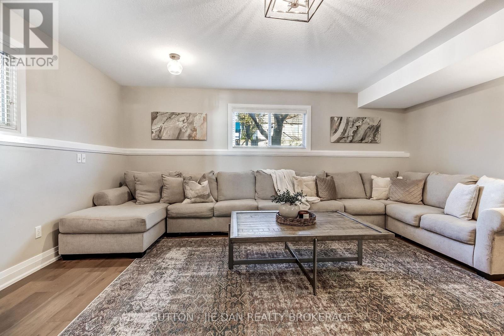
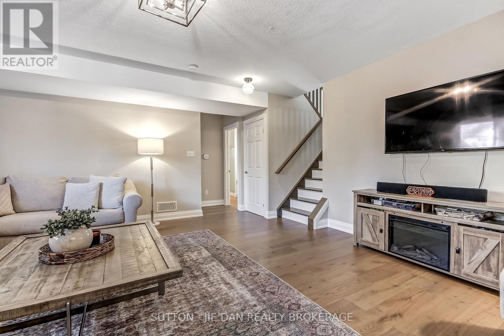
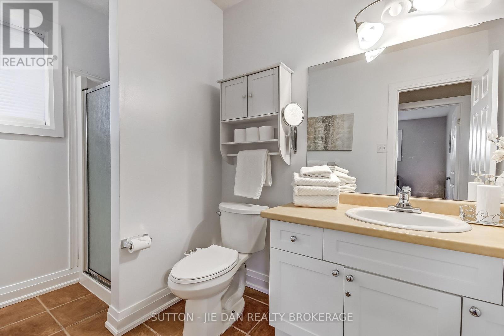
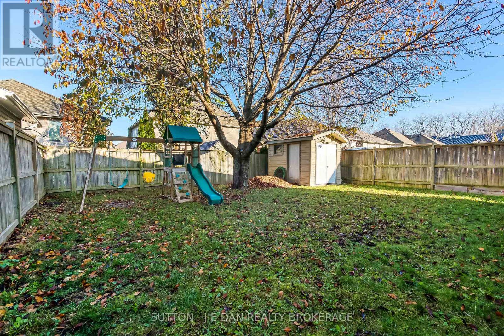
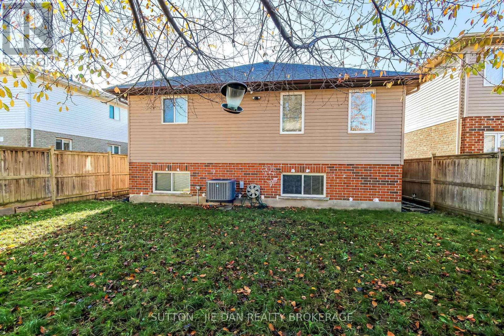
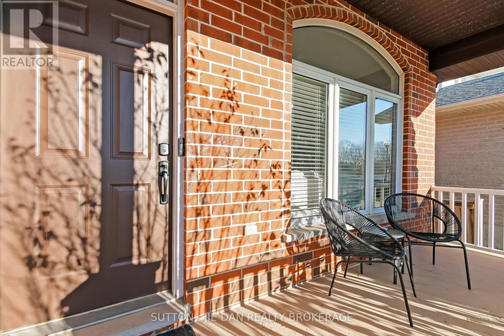
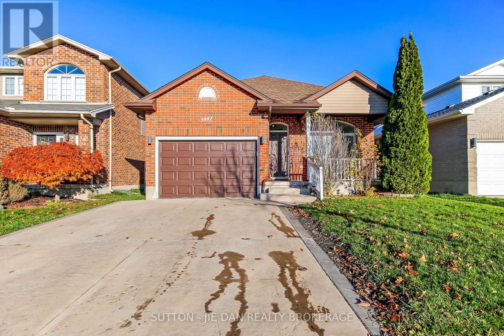
Welcome to this stunning, meticulously maintained 4-level backsplit located in a highly desirable, family-friendly neighbourhood. Offering an exceptional 3+1 bedrooms and 3 bathrooms, this rare find delivers a functional and spacious layout designed for modern living. The main level features a bright living and dining room with direct yard access, flowing effortlessly into the large eat-in kitchen complete with abundant cabinetry, storage, and prep space. Upstairs, discover a coveted primary suite featuring a walk-in closet and private ensuite-a rare find in a backsplit design-accompanied by three additional well-sized bedrooms and a full bath. The third level showcases an oversized family room bathed in natural light, complemented by rich hardwood and ceramic flooring throughout. Situated on a private, mature treed lot with a charming covered porch, car-and-a-half garage, and an impressive double stamped concrete driveway. Major updates include new roof (2020), Wood floor throughout the house ( 2022), Window casings and all baseboards ( 2022), Furnace & Central Air (2022), Sump Pump ( 2022), Light fixtures main floor, kitchen and family room (2022) This turnkey home is the complete package and a must-see! (id:50169)
Property Details
| MLS® Number | X14195816 |
| Property Type | Single Family |
| Community Name | North E |
| Easement | Sub Division Covenants |
| Equipment Type | Water Heater - Gas, Water Heater |
| Features | Flat Site, Sump Pump |
| Parking Space Total | 5 |
| Rental Equipment Type | Water Heater - Gas, Water Heater |
| Structure | Porch |
| View Type | City View |
Building
| Bathroom Total | 3 |
| Bedrooms Above Ground | 4 |
| Bedrooms Total | 4 |
| Age | 6 To 15 Years |
| Appliances | Water Meter, Dishwasher, Dryer, Hood Fan, Stove, Washer, Refrigerator |
| Basement Development | Partially Finished |
| Basement Type | Partial (partially Finished) |
| Construction Style Attachment | Detached |
| Construction Style Split Level | Backsplit |
| Cooling Type | Central Air Conditioning |
| Exterior Finish | Vinyl Siding, Brick |
| Fire Protection | Controlled Entry |
| Foundation Type | Poured Concrete |
| Heating Fuel | Natural Gas |
| Heating Type | Forced Air |
| Size Interior | 2,000 - 2,500 Sqft |
| Type | House |
| Utility Water | Municipal Water |
Parking
| Attached Garage | |
| Garage |
Land
| Acreage | No |
| Fence Type | Fully Fenced, Fenced Yard |
| Sewer | Sanitary Sewer |
| Size Depth | 111 Ft ,9 In |
| Size Frontage | 40 Ft ,1 In |
| Size Irregular | 40.1 X 111.8 Ft |
| Size Total Text | 40.1 X 111.8 Ft|under 1/2 Acre |
| Zoning Description | Sfr |
Rooms
| Level | Type | Length | Width | Dimensions |
|---|---|---|---|---|
| Second Level | Primary Bedroom | 4.39 m | 4.17 m | 4.39 m x 4.17 m |
| Second Level | Bedroom | 3.05 m | 3.05 m | 3.05 m x 3.05 m |
| Second Level | Bedroom | 3.05 m | 3.05 m | 3.05 m x 3.05 m |
| Second Level | Bathroom | 2 m | 3 m | 2 m x 3 m |
| Second Level | Bathroom | 1 m | 2 m | 1 m x 2 m |
| Third Level | Bathroom | 3 m | 2 m | 3 m x 2 m |
| Third Level | Bedroom | 3.66 m | 3.05 m | 3.66 m x 3.05 m |
| Third Level | Family Room | 5.64 m | 5.49 m | 5.64 m x 5.49 m |
| Main Level | Living Room | 3.66 m | 7.47 m | 3.66 m x 7.47 m |
| Main Level | Kitchen | 5.64 m | 3.66 m | 5.64 m x 3.66 m |
Utilities
| Cable | Installed |
| Electricity | Installed |
| Sewer | Installed |
https://www.realtor.ca/real-estate/30529506/1882-coronation-drive-london-north-north-e-north-e
Contact Us
Contact us for more information
Contact Hanna
direct. 226.376. 2541
office. 519.443.4331
[email protected]

250 Wharncliffe Rd N
London, ON N6H 2B8
Mortgage Payments

The trademarks REALTOR®, REALTORS®, and the REALTOR® logo are controlled by The Canadian Real Estate Association (CREA) and identify real estate professionals who are members of CREA. The trademarks MLS®, Multiple Listing Service® and the associated logos are owned by The Canadian Real Estate Association (CREA) and identify the quality of services provided by real estate professionals who are members of CREA. The trademark DDF® is owned by The Canadian Real Estate Association (CREA) and identifies CREA's Data Distribution Facility (DDF®)
November 19 2026 06:51:09
London and St. Thomas Association of REALTORS®
Sutton - Jie Dan Realty Brokerage