
107 Atkinson Street North Middlesex, Ontario N0M 1A0

$593,000
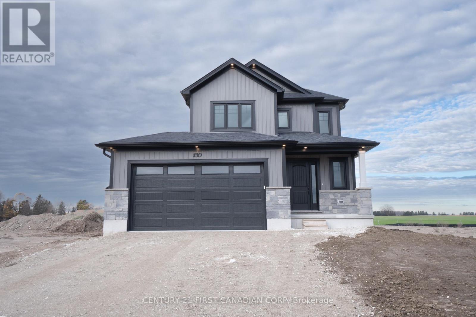
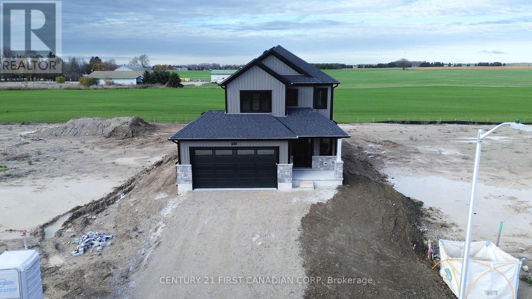
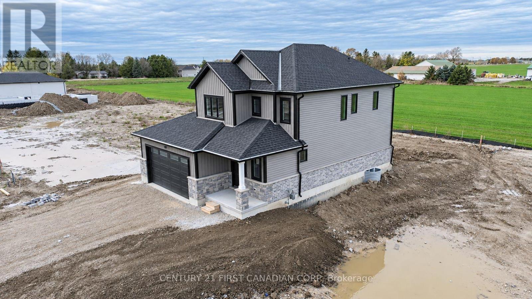
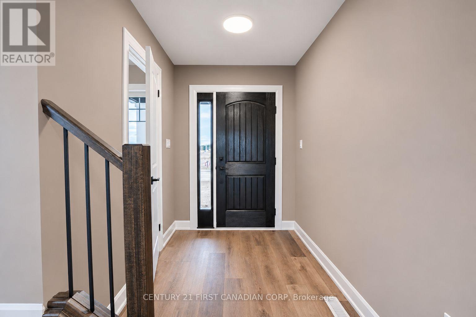
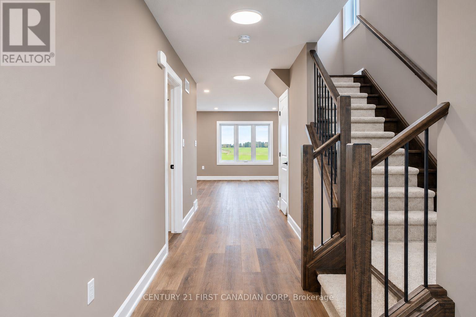
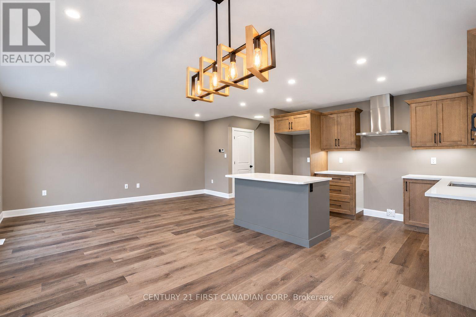
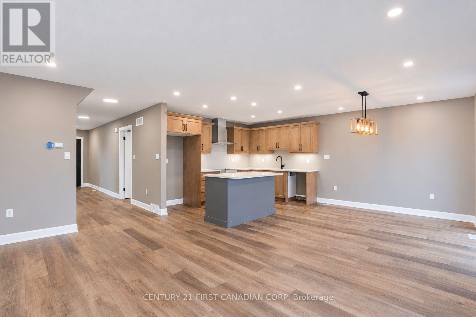
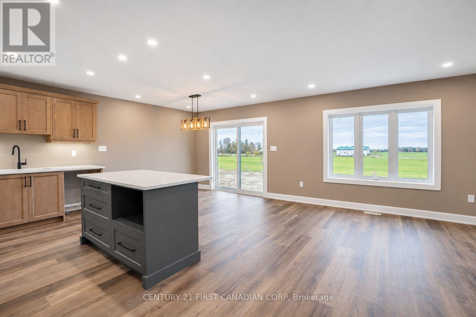
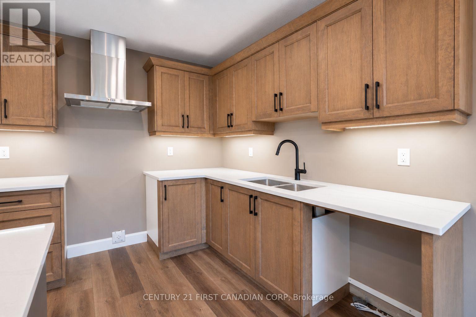
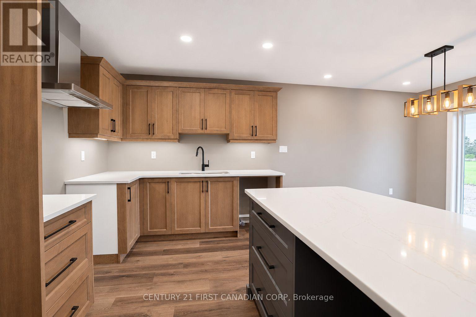
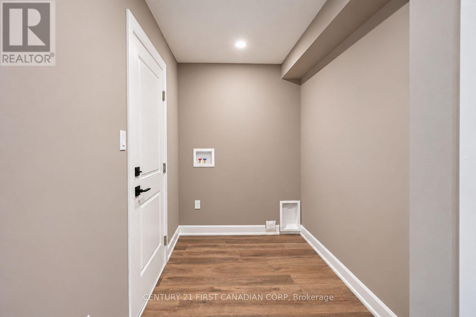
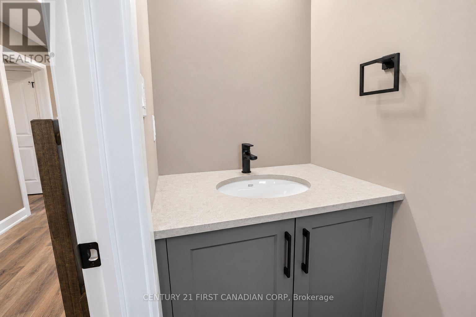
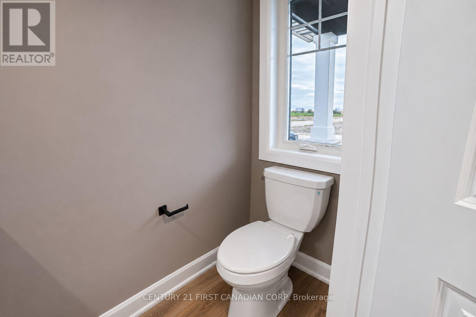
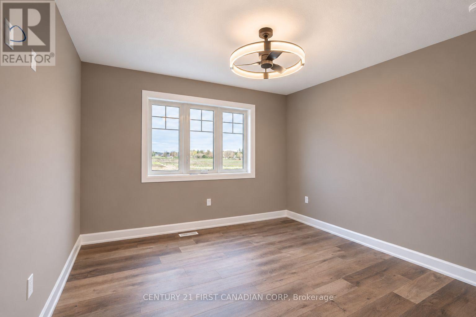
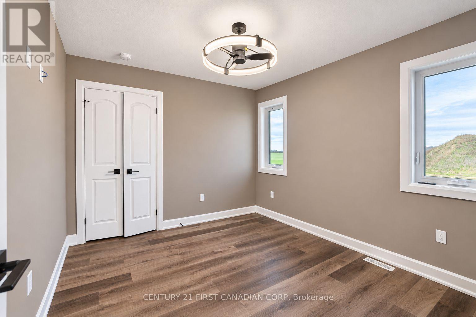
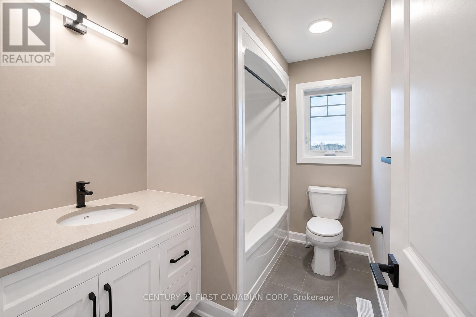
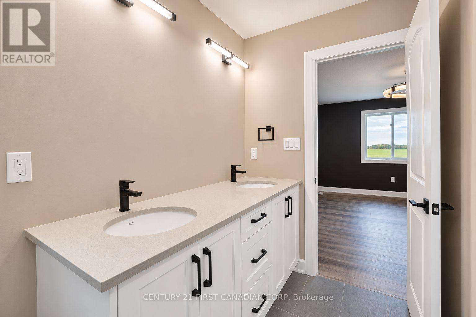
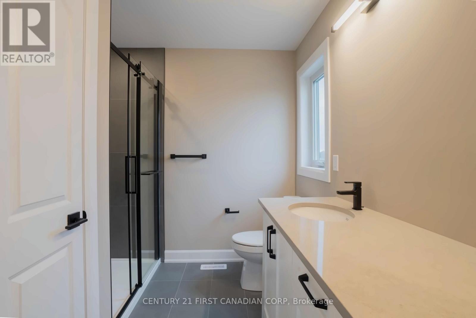
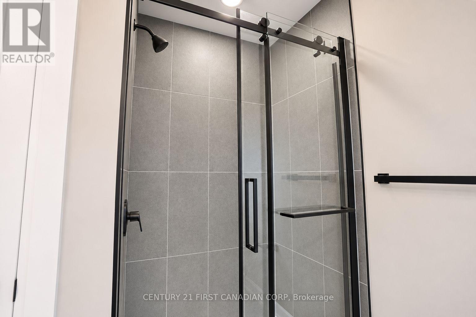
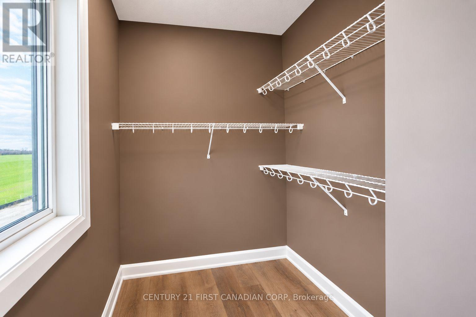
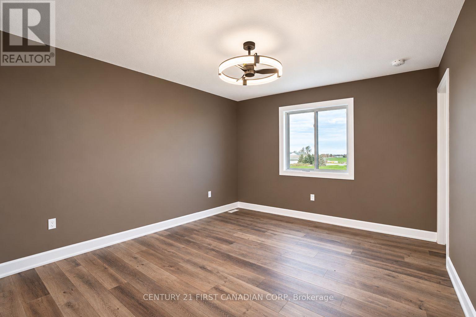
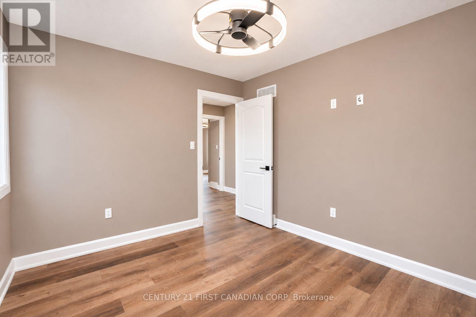
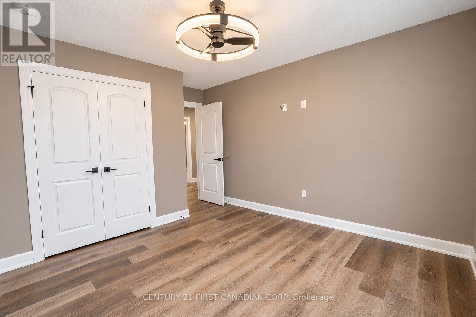
UNDER CONSTRUCTION - The Tysen Model by Parry Homes Inc. Discover modern living in the growing community of Ailsa Craig, Ontario! Thoughtfully designed with style, comfort, and functionality in mind, this beautiful home is ideal for first-time buyers, growing families, or those looking for a low-maintenance lifestyle. Step inside to a bright, open-concept main floor featuring a seamless flow between the living room, dining area, and kitchen, perfect for everyday living and entertaining. The stylish upgraded kitchen offers modern cabinetry, quartz countertops, and a spacious island, while large windows fill the main level with natural light and a cozy fireplace with surround. Upstairs, the primary bedroom provides a relaxing retreat complete with a private ensuite. Two additional generously sized bedrooms and a 4-piece bathroom offer plenty of space for family or guests. Outside, enjoy your private backyard with room to relax, entertain, garden, or create the perfect outdoor living space.Located in the welcoming community of Ailsa Craig, this home offers the perfect opportunity to enjoy small-town living while remaining a short drive from London's northwest end.**List price reflects the Government HST rebate, subject to buyer qualification.** Photos are of a previously built model and are for illustration purposes only. Some finishes and upgrades shown may not be included in the standard specifications. (id:50169)
Property Details
| MLS® Number | X14199450 |
| Property Type | Single Family |
| Community Name | Ailsa Craig |
| Equipment Type | Water Heater |
| Features | Sump Pump |
| Parking Space Total | 4 |
| Rental Equipment Type | Water Heater |
Building
| Bathroom Total | 3 |
| Bedrooms Above Ground | 3 |
| Bedrooms Total | 3 |
| Amenities | Fireplace(s) |
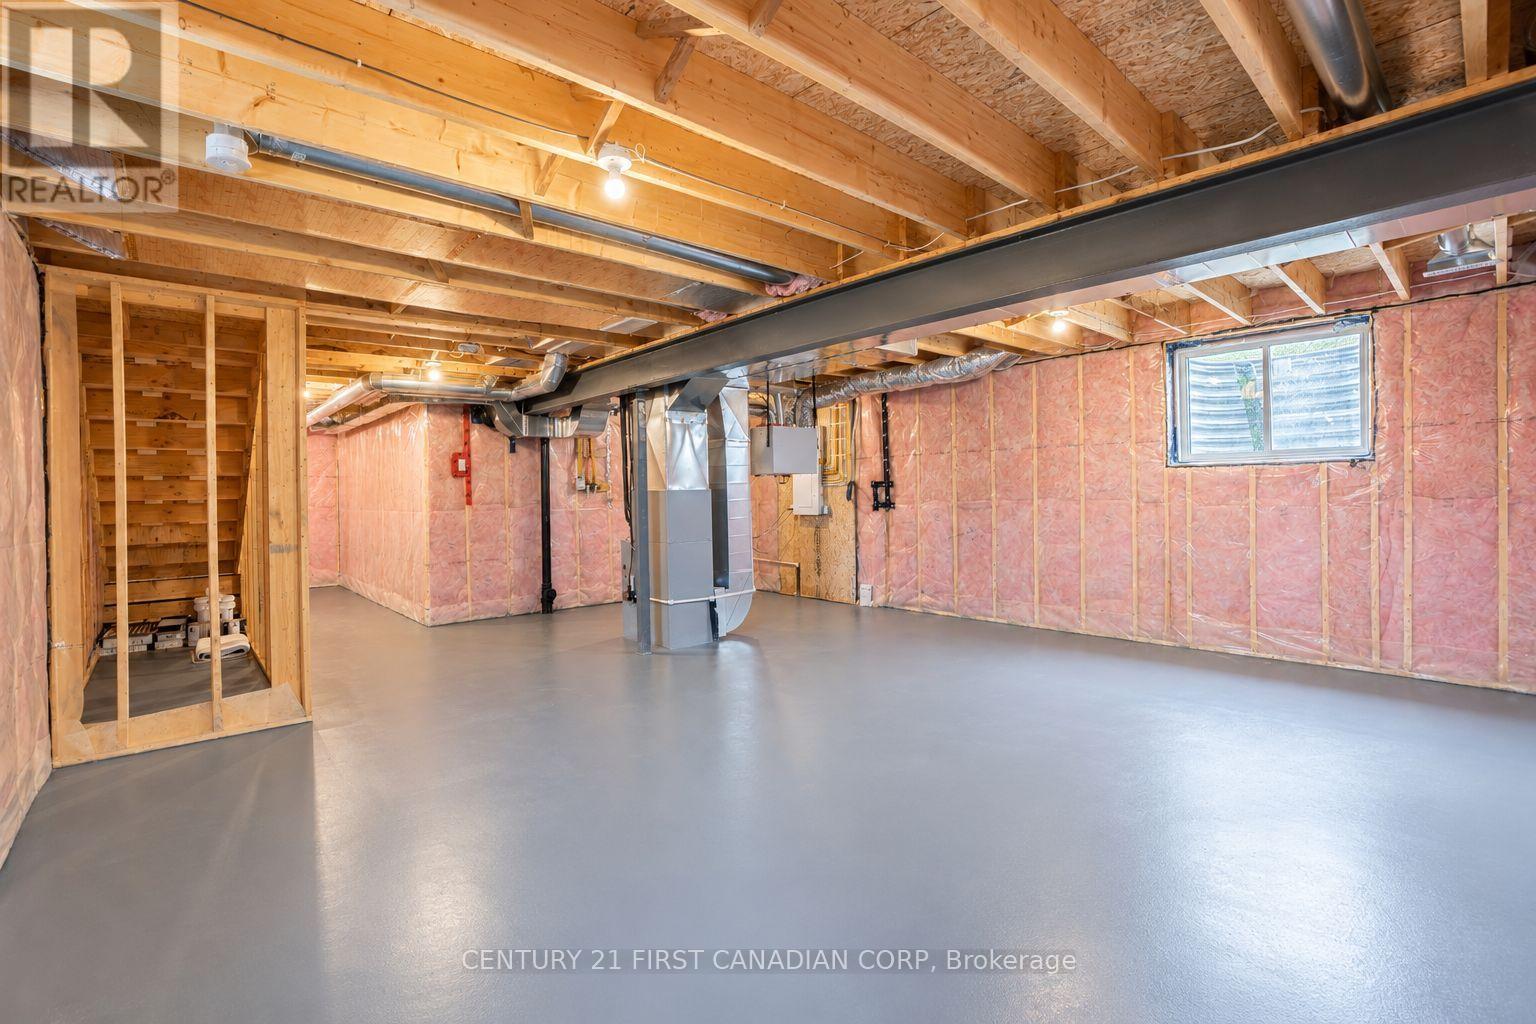
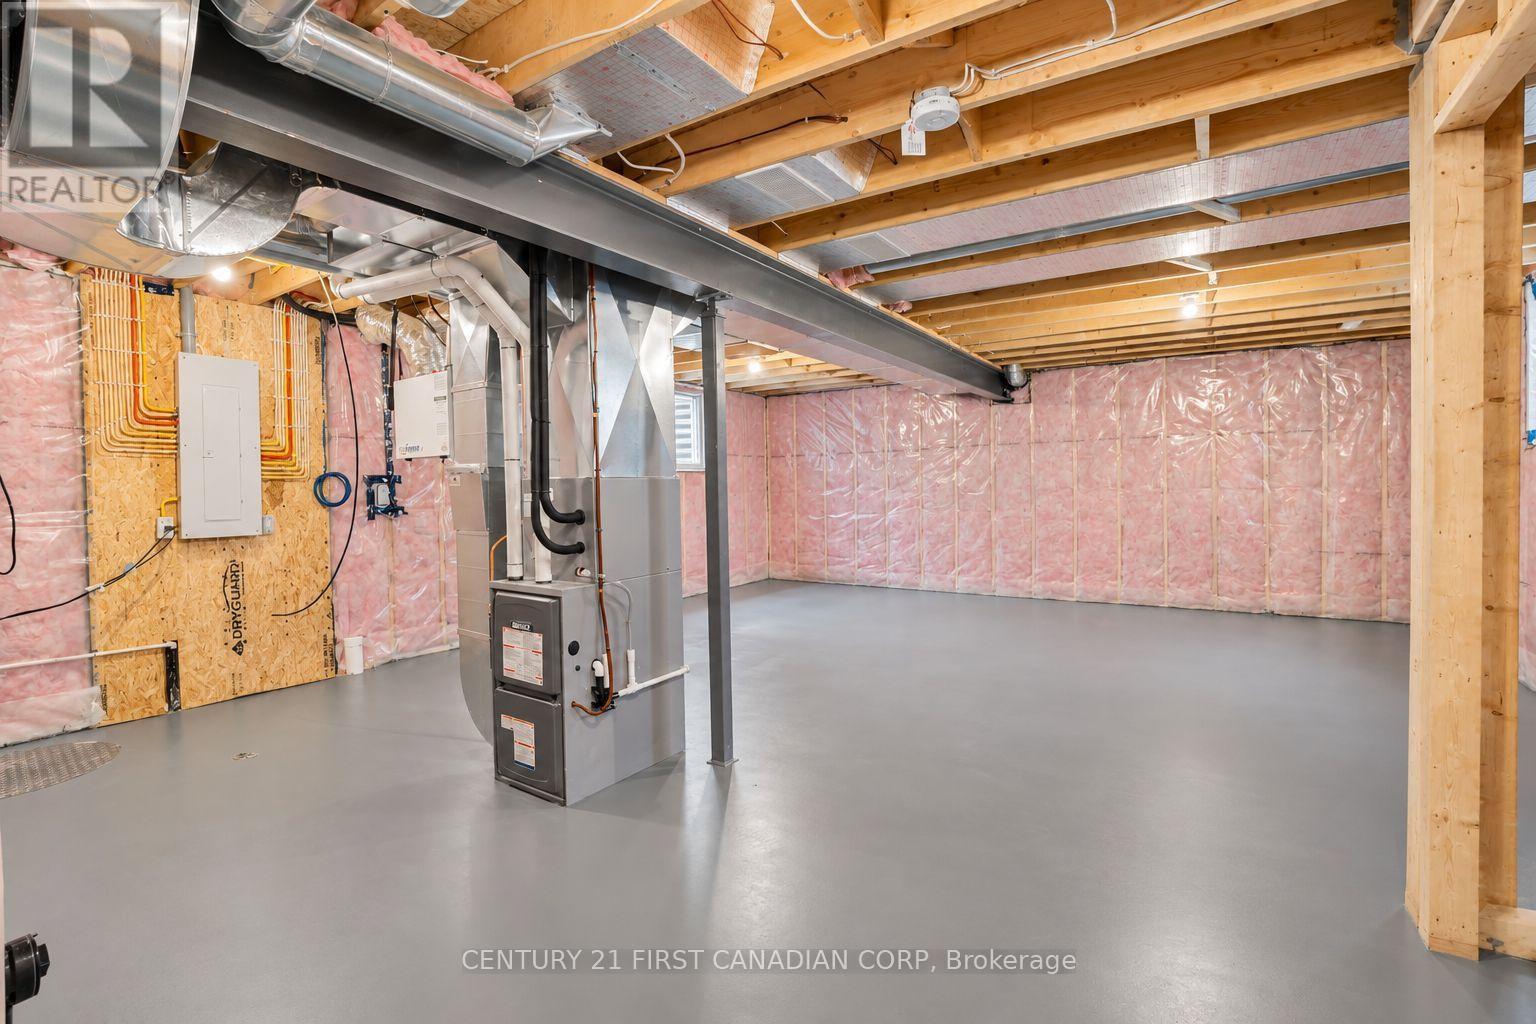
| Basement Development | Unfinished |
| Basement Type | N/a (unfinished) |
| Construction Style Attachment | Detached |
| Cooling Type | Central Air Conditioning |
| Exterior Finish | Stone, Vinyl Siding |
| Fireplace Present | Yes |
| Fireplace Total | 1 |
| Foundation Type | Poured Concrete |
| Half Bath Total | 1 |
| Heating Fuel | Natural Gas |
| Heating Type | Forced Air |
| Stories Total | 2 |
| Size Interior | 1,500 - 2,000 Sqft |
| Type | House |
| Utility Water | Municipal Water |
Parking
| Attached Garage | |
| Garage |
Land
| Acreage | No |
| Sewer | Sanitary Sewer |
| Size Depth | 147 Ft ,2 In |
| Size Frontage | 42 Ft ,3 In |
| Size Irregular | 42.3 X 147.2 Ft |
| Size Total Text | 42.3 X 147.2 Ft |
Rooms
| Level | Type | Length | Width | Dimensions |
|---|---|---|---|---|
| Second Level | Primary Bedroom | 3.45 m | 4.12 m | 3.45 m x 4.12 m |
| Second Level | Bedroom | 3.05 m | 3.28 m | 3.05 m x 3.28 m |
| Second Level | Bedroom | 3.45 m | 3.35 m | 3.45 m x 3.35 m |
| Second Level | Bathroom | Measurements not available | ||
| Second Level | Bathroom | Measurements not available | ||
| Main Level | Great Room | 3.45 m | 4.98 m | 3.45 m x 4.98 m |
| Main Level | Dining Room | 3.18 m | 3.15 m | 3.18 m x 3.15 m |
| Main Level | Mud Room | 3.72 m | 1.73 m | 3.72 m x 1.73 m |
| Main Level | Kitchen | 3 m | 2.64 m | 3 m x 2.64 m |
| Main Level | Bathroom | Measurements not available |
Contact Us
Contact us for more information
Contact Hanna
direct. 226.376. 2541
office. 519.443.4331
[email protected]

250 Wharncliffe Rd N
London, ON N6H 2B8
Mortgage Payments

The trademarks REALTOR®, REALTORS®, and the REALTOR® logo are controlled by The Canadian Real Estate Association (CREA) and identify real estate professionals who are members of CREA. The trademarks MLS®, Multiple Listing Service® and the associated logos are owned by The Canadian Real Estate Association (CREA) and identify the quality of services provided by real estate professionals who are members of CREA. The trademark DDF® is owned by The Canadian Real Estate Association (CREA) and identifies CREA's Data Distribution Facility (DDF®)
November 20 2026 07:21:18
London and St. Thomas Association of REALTORS®
Century 21 First Canadian Corp