
136 Golfdale Crescent London South, Ontario N6C 5X7

$489,900
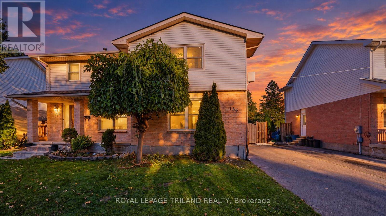
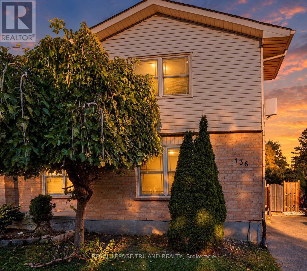
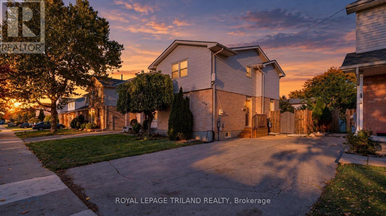
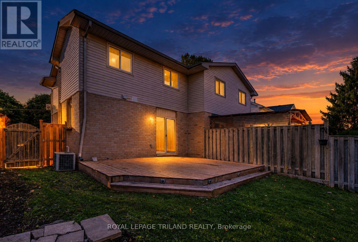
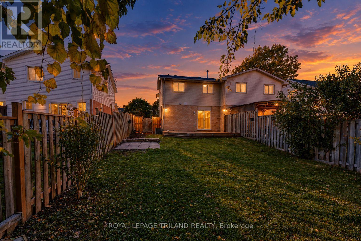
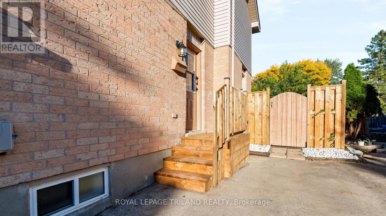
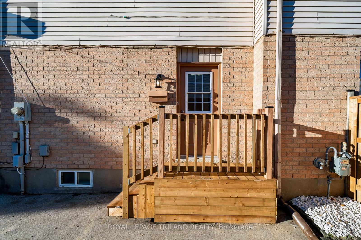
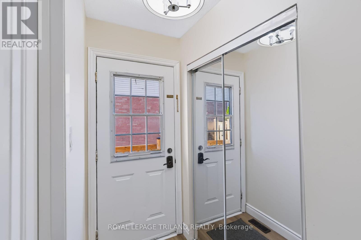
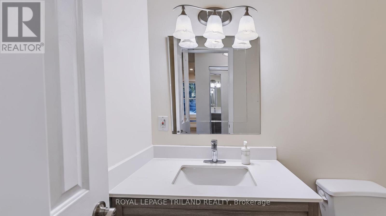
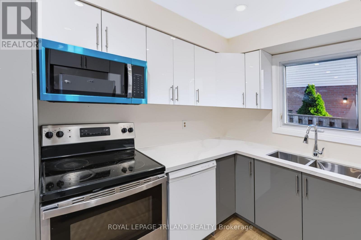
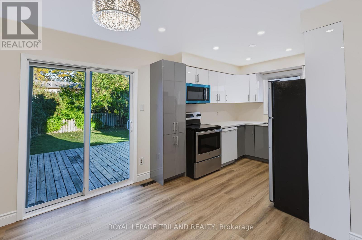
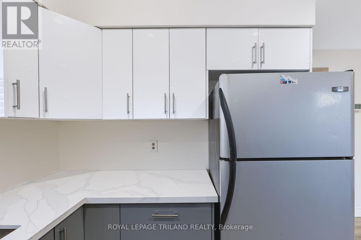
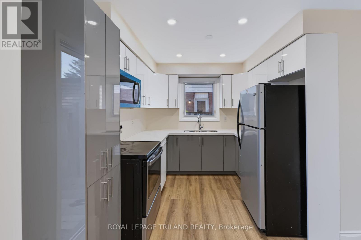
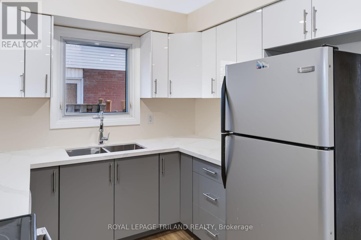
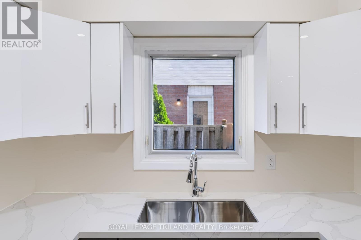
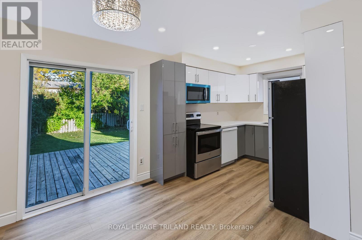
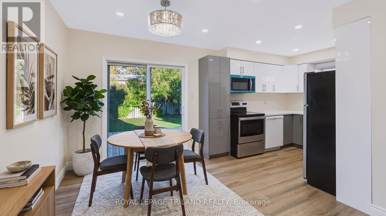
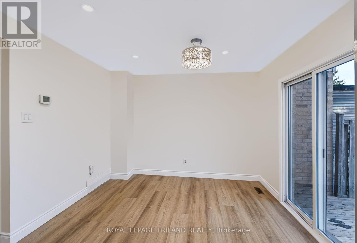
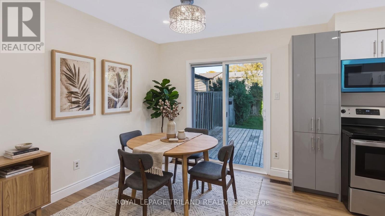
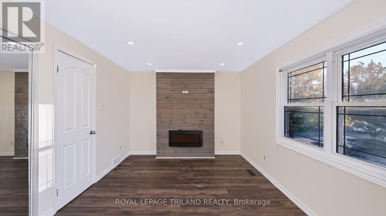
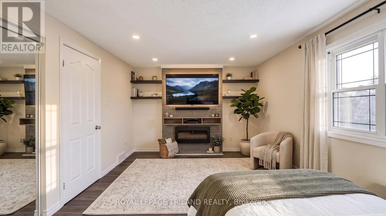
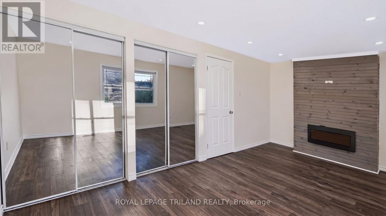
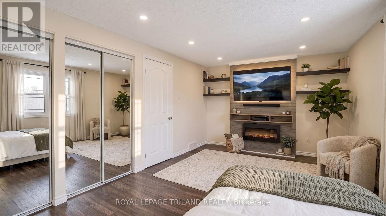
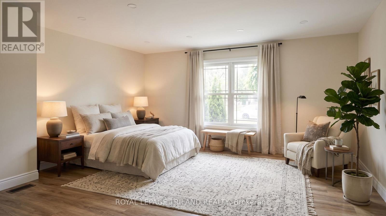
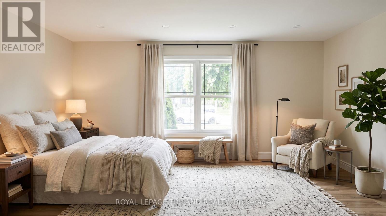
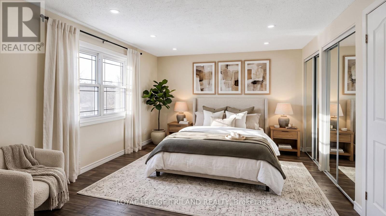
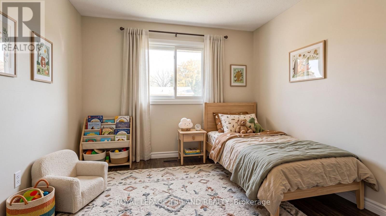
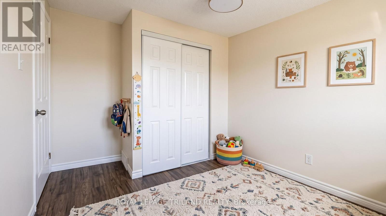
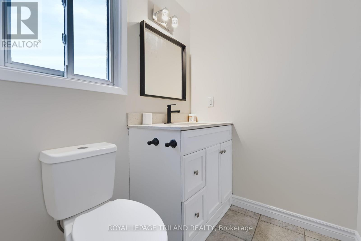
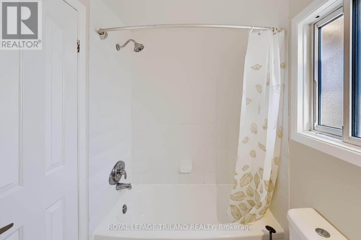
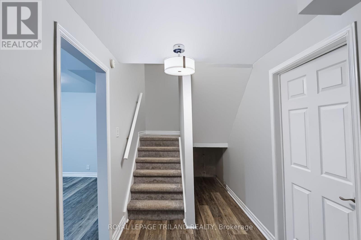
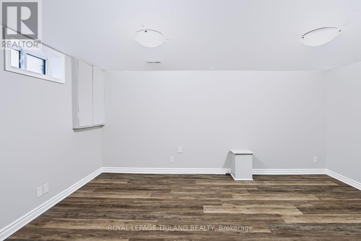
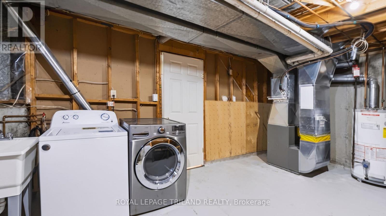
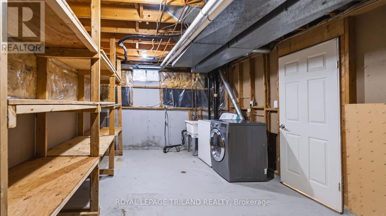
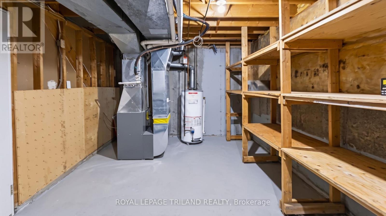
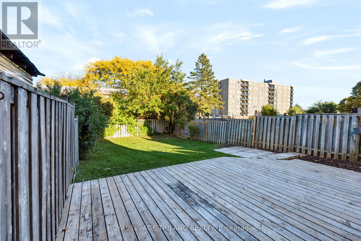
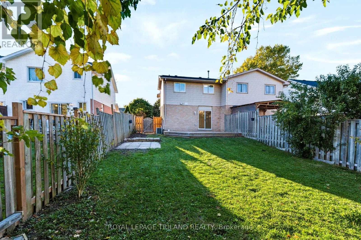
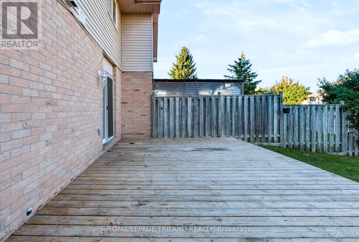
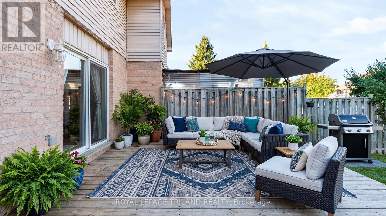
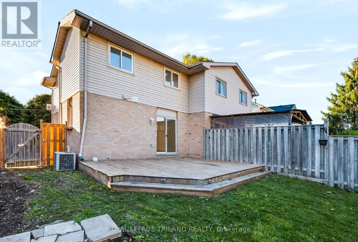
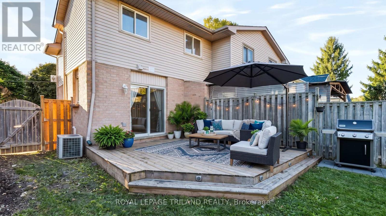
Welcome to this beautifully renovated three-bedroom, one-and-a-half-bathroom semi-detached home, ideally located in the heart of London's desirable White Oaks community. This move-in-ready property offers a perfect combination of modern updates, comfortable living space, and a convenient family-friendly location. The basement is partially renovated with an extra bedroom and an extra space for a potential full bathroom. The home features a brand-new kitchen, freshly painted interiors, and new flooring throughout, creating a bright, modern, and inviting atmosphere. The spacious layout includes three well-appointed bedrooms and one full bathroom plus a convenient half bathroom, providing excellent functionality for families and first-time buyers alike. The roof shingles are approximately three years old, offering additional peace of mind for the new owner. Situated within walking distance to Cleardale Public School and close to shopping, parks, public transit, amenities, and major roadways, this home provides exceptional convenience in a sought-after neighbourhood. A fantastic opportunity to own a fully renovated, move-in-ready home in White Oaks. Discover all this property has to offer! (id:50169)
Property Details
| MLS® Number | X14091834 |
| Property Type | Single Family |
| Community Name | South Q |
| Amenities Near By | Golf Nearby, Hospital, Park, Place Of Worship |
| Features | Sump Pump |
| Parking Space Total | 2 |
Building
| Bathroom Total | 2 |
| Bedrooms Above Ground | 3 |
| Bedrooms Below Ground | 1 |
| Bedrooms Total | 4 |
| Amenities | Fireplace(s) |
| Appliances | Water Heater, Dishwasher, Dryer, Microwave, Stove, Washer, Refrigerator |
| Basement Development | Partially Finished |
| Basement Type | N/a (partially Finished) |
| Construction Style Attachment | Semi-detached |
| Cooling Type | Central Air Conditioning |
| Exterior Finish | Aluminum Siding, Brick |
| Fireplace Present | Yes |
| Fireplace Total | 1 |
| Foundation Type | Concrete |
| Half Bath Total | 1 |
| Heating Fuel | Electric |
| Heating Type | Forced Air |
| Stories Total | 2 |
| Size Interior | 1,100 - 1,500 Sqft |
| Type | House |
| Utility Water | Municipal Water |
Parking
| No Garage |
Land
| Acreage | No |
| Fence Type | Fenced Yard |
| Land Amenities | Golf Nearby, Hospital, Park, Place Of Worship |
| Sewer | Sanitary Sewer |
| Size Depth | 111 Ft ,3 In |
| Size Frontage | 30 Ft |
| Size Irregular | 30 X 111.3 Ft |
| Size Total Text | 30 X 111.3 Ft |
| Zoning Description | R2-1 |
Rooms
| Level | Type | Length | Width | Dimensions |
|---|---|---|---|---|
| Second Level | Primary Bedroom | 5.43 m | 3.02 m | 5.43 m x 3.02 m |
| Second Level | Bedroom 2 | 3.07 m | 2.87 m | 3.07 m x 2.87 m |
| Second Level | Bedroom 3 | 3.48 m | 2.67 m | 3.48 m x 2.67 m |
| Basement | Office | 2.9 m | 1.93 m | 2.9 m x 1.93 m |
| Basement | Family Room | 5.13 m | 3.43 m | 5.13 m x 3.43 m |
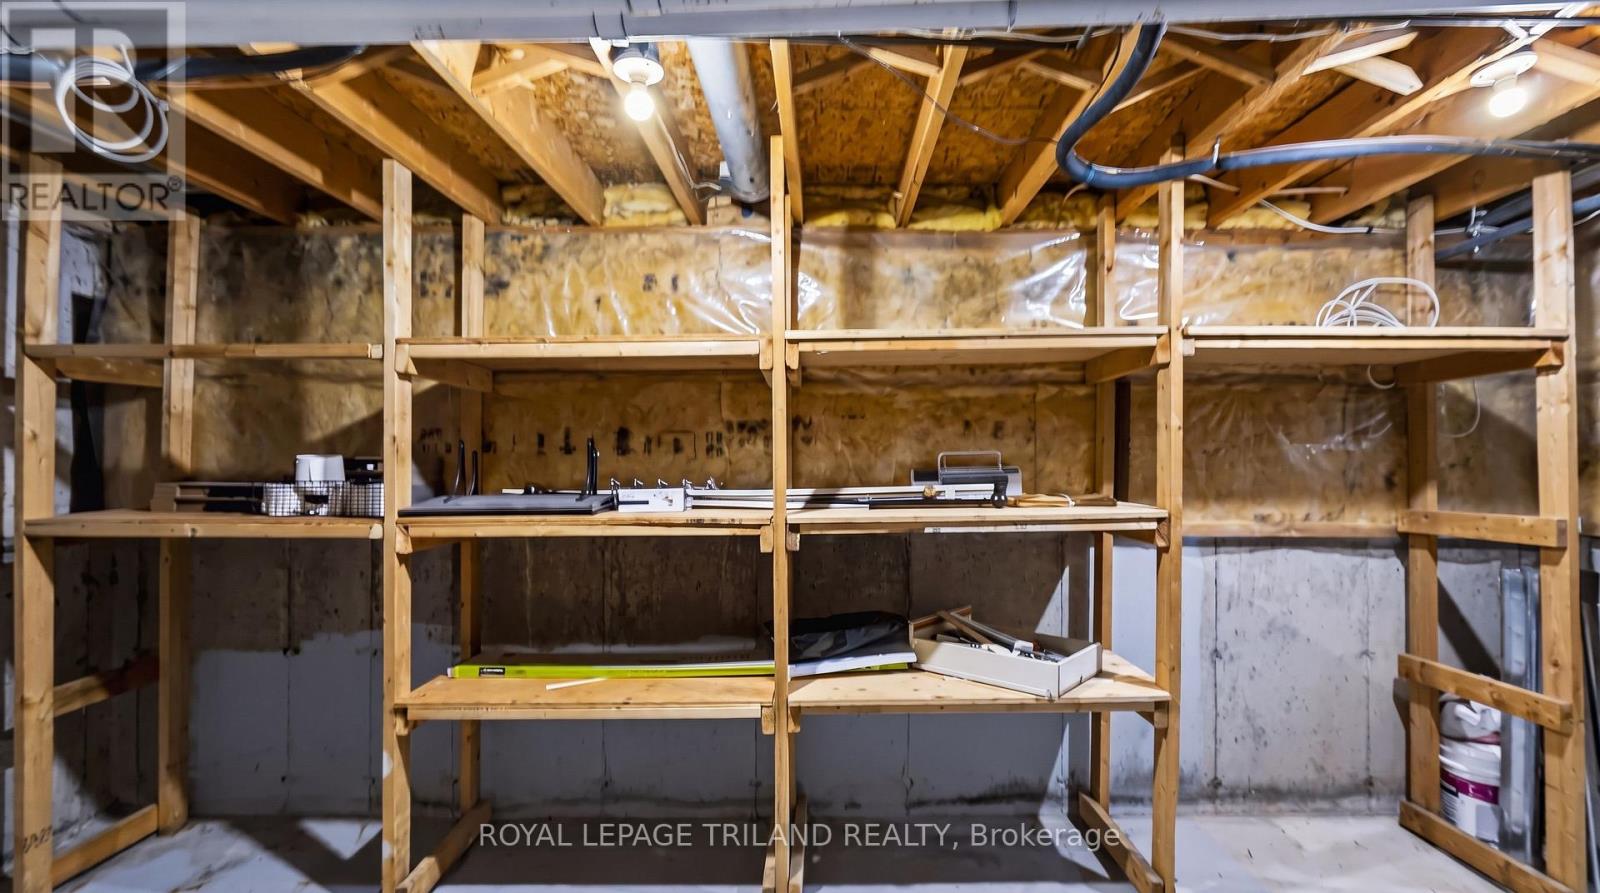
| Basement | Utility Room | 5.74 m | 3.43 m | 5.74 m x 3.43 m |
| Main Level | Living Room | 5.28 m | 3.51 m | 5.28 m x 3.51 m |
| Main Level | Kitchen | 5.72 m | 3.33 m | 5.72 m x 3.33 m |
Utilities
| Cable | Installed |
| Electricity | Installed |
| Sewer | Installed |
https://www.realtor.ca/real-estate/30416483/136-golfdale-crescent-london-south-south-q-south-q
Contact Us
Contact us for more information
Contact Hanna
direct. 226.376. 2541
office. 519.443.4331
[email protected]

250 Wharncliffe Rd N
London, ON N6H 2B8
Mortgage Payments

The trademarks REALTOR®, REALTORS®, and the REALTOR® logo are controlled by The Canadian Real Estate Association (CREA) and identify real estate professionals who are members of CREA. The trademarks MLS®, Multiple Listing Service® and the associated logos are owned by The Canadian Real Estate Association (CREA) and identify the quality of services provided by real estate professionals who are members of CREA. The trademark DDF® is owned by The Canadian Real Estate Association (CREA) and identifies CREA's Data Distribution Facility (DDF®)
October 18 2026 08:21:09
London and St. Thomas Association of REALTORS®
Royal LePage Triland Realty