
139 - 2025 Meadowgate Boulevard London South, Ontario N6M 1K9

$579,900Maintenance, Common Area Maintenance, Insurance, Parking
$540 Monthly
Maintenance, Common Area Maintenance, Insurance, Parking
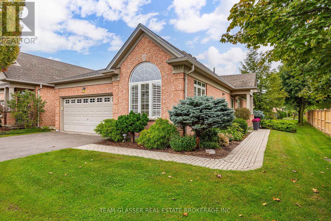
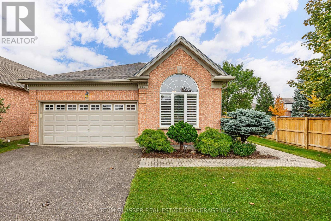
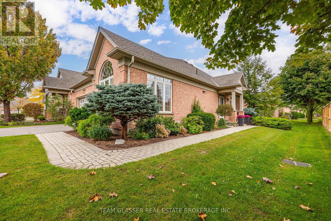
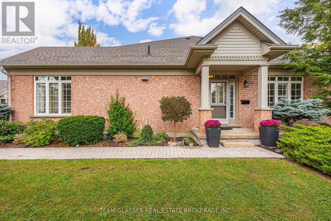
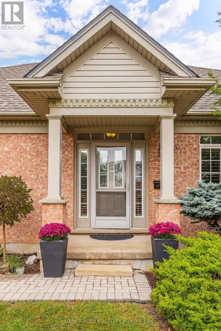
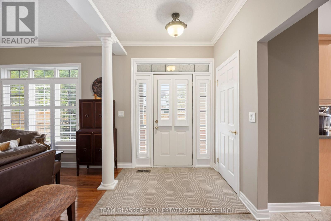
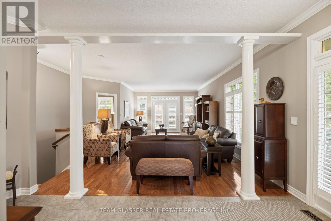
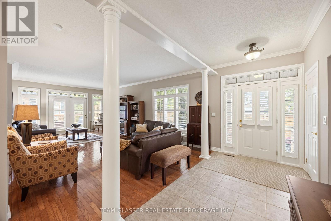
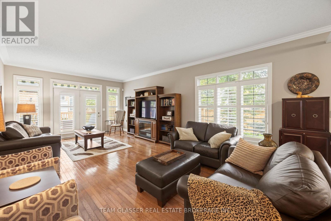
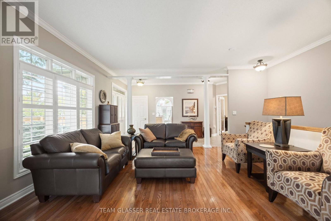
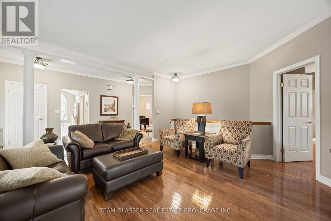
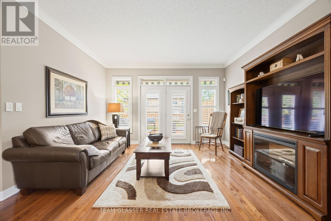
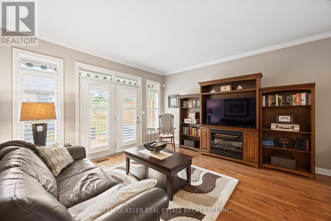
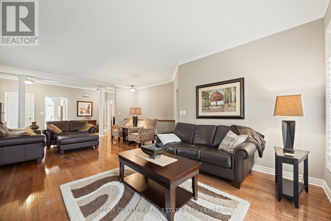
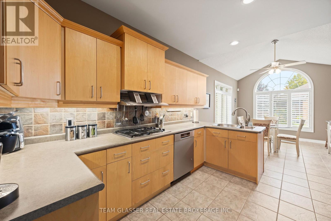
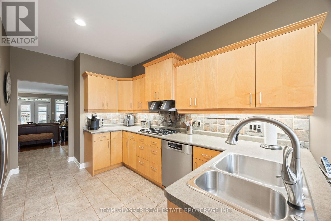
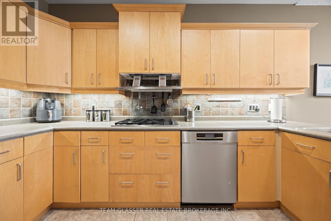
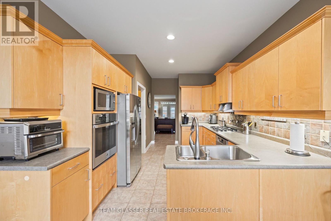
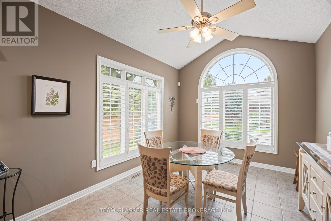
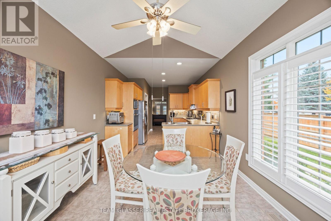
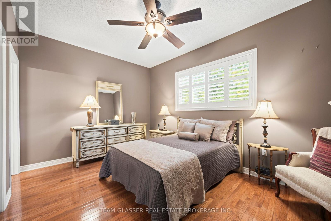
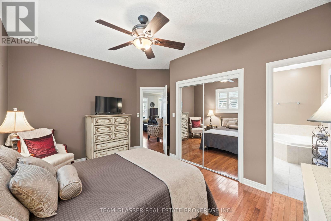
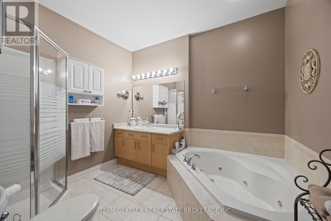
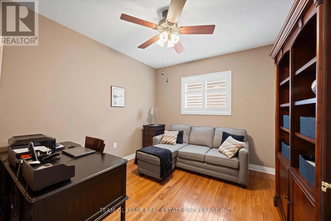
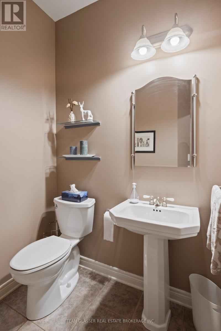
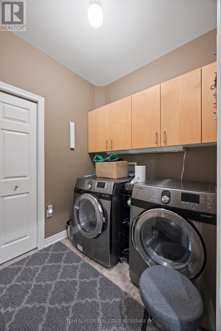
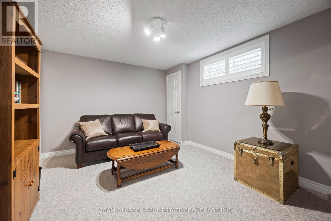
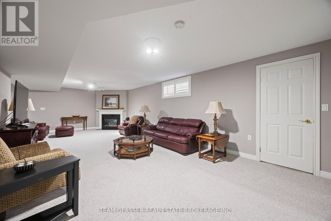
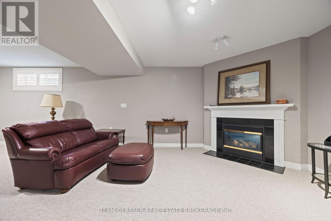
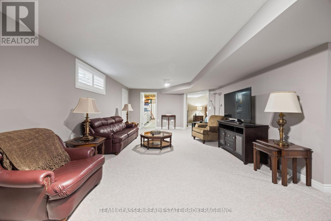
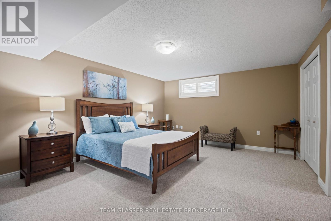
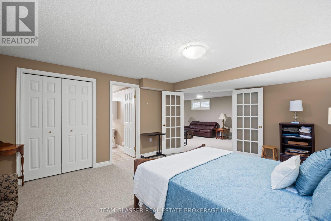
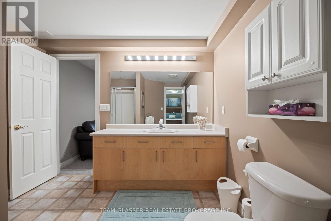
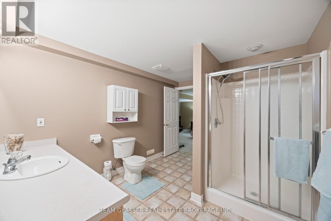
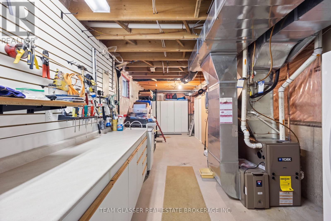
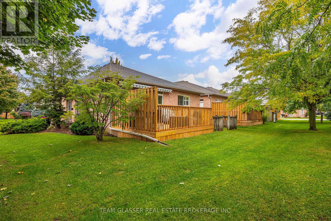
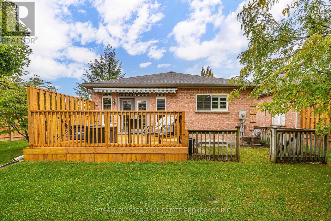
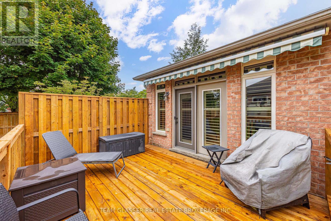
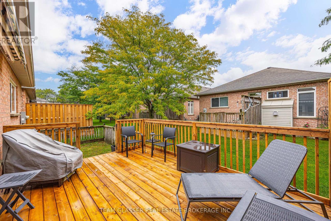
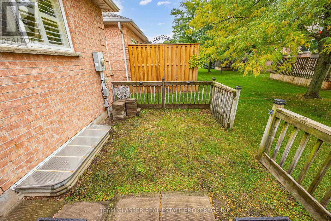
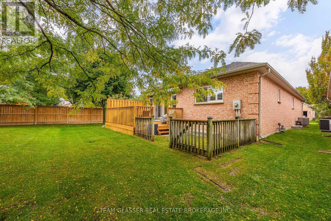
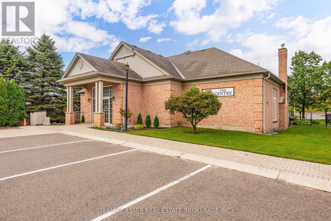
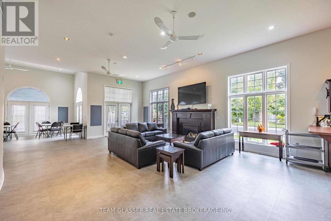
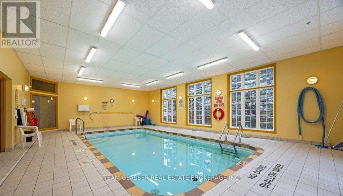
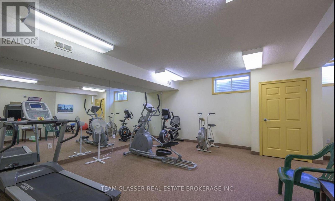
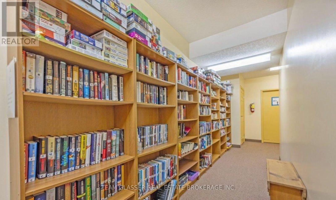
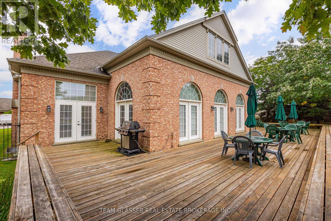
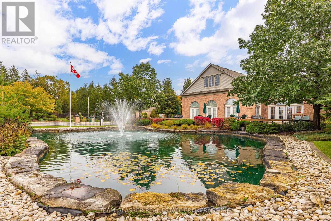
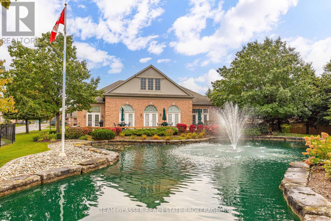
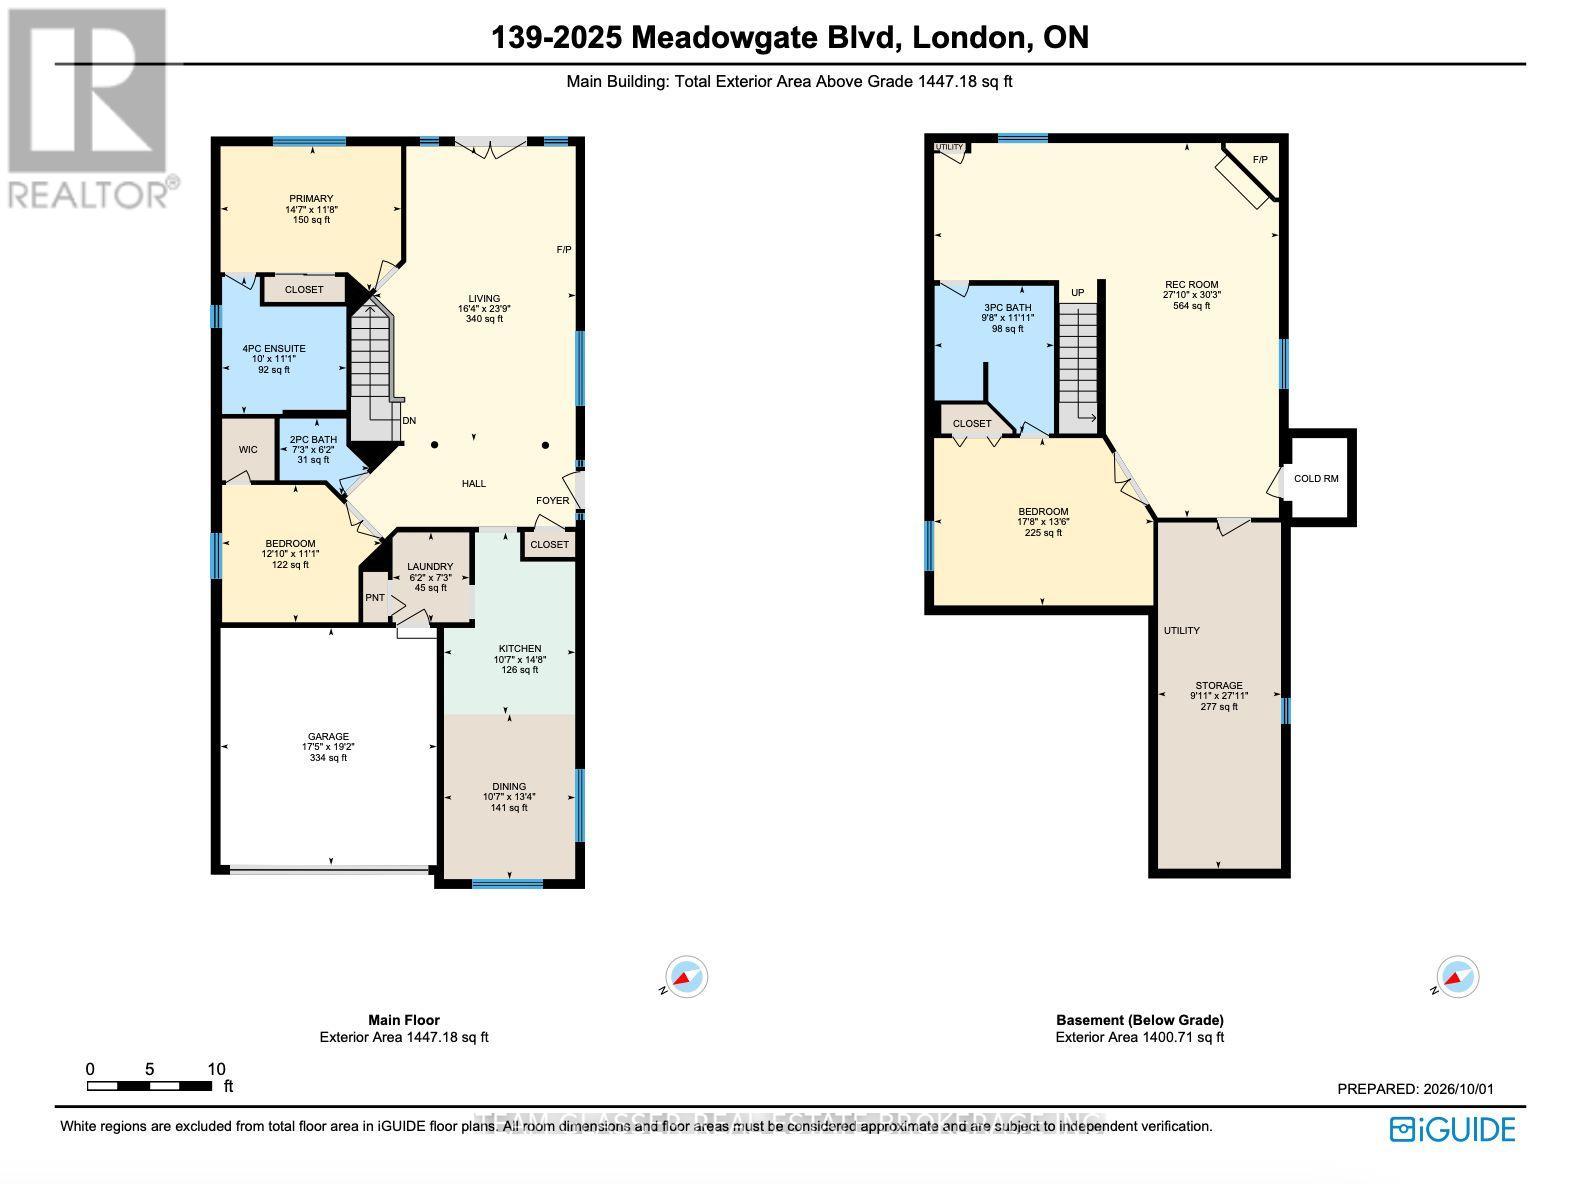
$540 MonthlyWelcome to Unit 139 at 2025 Meadowgate Boulevard, a beautifully maintained bungalow offering one-floor living with over 2,500 square feet of finished space in the sought-after gated community of Coventry Walk. This 2+1 bedroom, 2.5 bathroom home combines comfort, flexibility and low-maintenance living, with no lawn to mow or snow to shovel. The 1,447 square foot main floor features hardwood in the principal living areas and California shutters throughout the whole home, with a bright living room opening to a deck overlooking beautifully landscaped grounds. The kitchen offers a built-in oven, countertop range and a full stainless steel appliance package, plus a dedicated dining area ideal for everyday meals or entertaining. Two main floor bedrooms include a primary with ensuite step-in shower and jacuzzi tub, and a flexible second bedroom suited as a guest room, office or den. Main floor laundry and a powder room complete the level. The fully finished 1,061 square foot lower level adds significant additional living space, with a large recreation room featuring a cozy gas fireplace, plus a massive bedroom with its own Jack and Jill ensuite and standup shower. Ideal as a guest suite, home gym, hobby room, office or space for visiting family, the lower level offers flexibility for whatever your lifestyle requires. A workbench and cupboards in the utility room and ample storage throughout round out the space. Additional features include an owned water filtration system, electronic air filtration, and an attached garage with the option to heat. Life at Coventry Walk offers more than just a beautiful home. Residents have access to a clubhouse featuring an indoor pool, gym, library and party/meeting room, along with a calendar of community events, including potlucks and other opportunities to connect with neighbours. Conveniently located near Highway 401, shopping, parks, trails and the hospital. Homes with this much space, in a community like this, don't come along often. (id:50169)
Property Details
| MLS® Number | X13857030 |
| Property Type | Single Family |
| Community Name | South U |
| Amenities Near By | Hospital, Park, Place Of Worship |
| Community Features | Pets Allowed With Restrictions |
| Equipment Type | Water Heater |
| Features | Flat Site, Dry, In Suite Laundry, Sump Pump |
| Parking Space Total | 4 |
| Pool Type | Indoor Pool |
| Rental Equipment Type | Water Heater |
| Structure | Clubhouse, Deck |
Building
| Bathroom Total | 3 |
| Bedrooms Above Ground | 2 |
| Bedrooms Below Ground | 1 |
| Bedrooms Total | 3 |
| Amenities | Exercise Centre, Visitor Parking, Party Room, Fireplace(s) |
| Appliances | Garage Door Opener Remote(s), Oven - Built-in, Range, Garburator, Dishwasher, Dryer, Stove, Washer, Refrigerator |
| Architectural Style | Bungalow |
| Basement Development | Finished |
| Basement Type | N/a (finished) |
| Construction Style Attachment | Detached |
| Cooling Type | Central Air Conditioning |
| Exterior Finish | Brick |
| Fire Protection | Smoke Detectors |
| Fireplace Present | Yes |
| Foundation Type | Poured Concrete |
| Half Bath Total | 1 |
| Heating Fuel | Natural Gas |
| Heating Type | Forced Air |
| Stories Total | 1 |
| Size Interior | 1,400 - 1,599 Sqft |
| Type | House |
Parking
| Attached Garage | |
| No Garage |
Land
| Acreage | No |
| Land Amenities | Hospital, Park, Place Of Worship |
| Landscape Features | Landscaped |
| Surface Water | River/stream |
| Zoning Description | Condo |
Rooms
| Level | Type | Length | Width | Dimensions |
|---|---|---|---|---|
| Basement | Bedroom | 4.12 m | 5.39 m | 4.12 m x 5.39 m |
| Basement | Recreational, Games Room | 9.21 m | 8.48 m | 9.21 m x 8.48 m |
| Basement | Utility Room | 8.52 m | 3.02 m | 8.52 m x 3.02 m |
| Main Level | Living Room | 7.25 m | 4.97 m | 7.25 m x 4.97 m |
| Main Level | Kitchen | 4.47 m | 3.23 m | 4.47 m x 3.23 m |
| Main Level | Dining Room | 4.06 m | 3.23 m | 4.06 m x 3.23 m |
| Main Level | Laundry Room | 2.21 m | 1.89 m | 2.21 m x 1.89 m |
| Main Level | Office | 3.38 m | 3.92 m | 3.38 m x 3.92 m |
| Main Level | Primary Bedroom | 3.57 m | 4.44 m | 3.57 m x 4.44 m |
| Main Level | Bathroom | 1.88 m | 2.21 m | 1.88 m x 2.21 m |
Contact Us
Contact us for more information
Contact Hanna
direct. 226.376. 2541
office. 519.443.4331
[email protected]

250 Wharncliffe Rd N
London, ON N6H 2B8
Mortgage Payments

The trademarks REALTOR®, REALTORS®, and the REALTOR® logo are controlled by The Canadian Real Estate Association (CREA) and identify real estate professionals who are members of CREA. The trademarks MLS®, Multiple Listing Service® and the associated logos are owned by The Canadian Real Estate Association (CREA) and identify the quality of services provided by real estate professionals who are members of CREA. The trademark DDF® is owned by The Canadian Real Estate Association (CREA) and identifies CREA's Data Distribution Facility (DDF®)
October 02 2026 09:21:44
London and St. Thomas Association of REALTORS®
Team Glasser Real Estate Brokerage Inc.