
1408 Helena Montague Avenue London South, Ontario N6K 1Z2

$624,900
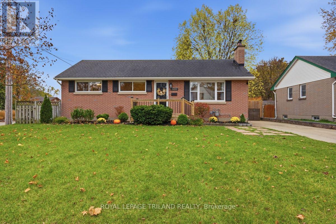
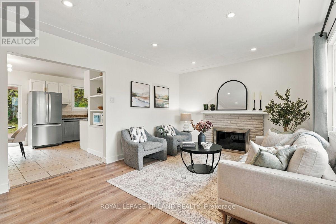
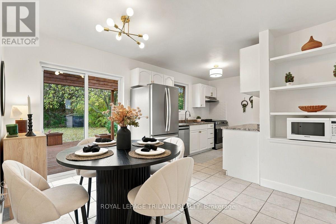
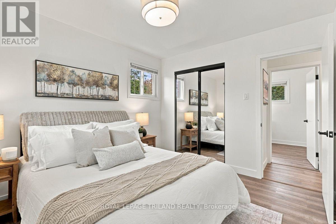
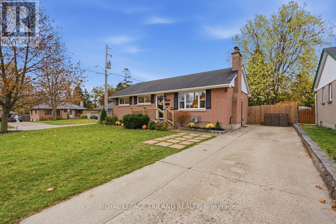
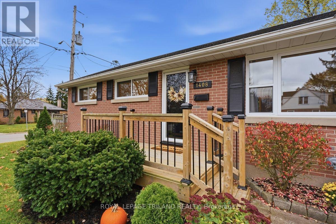
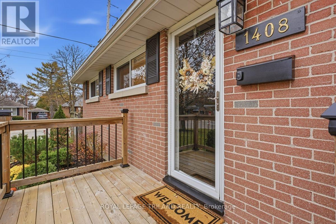
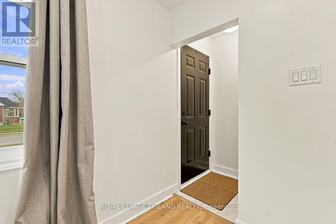
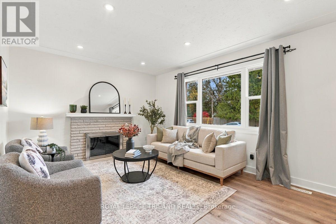
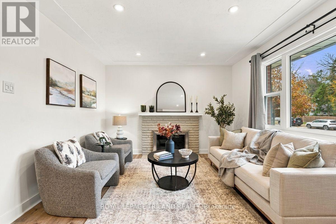
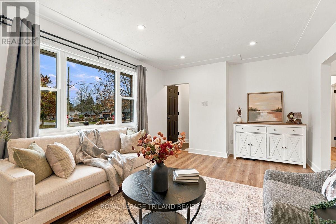
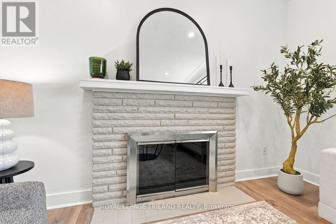
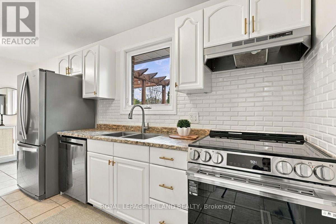
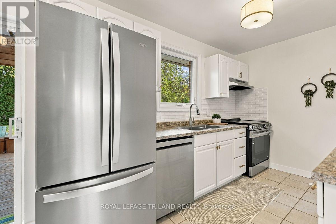
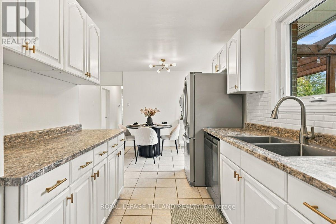
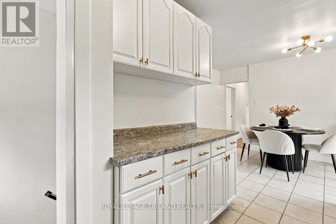
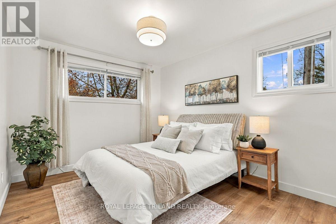
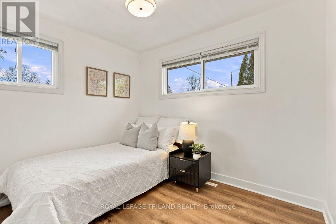
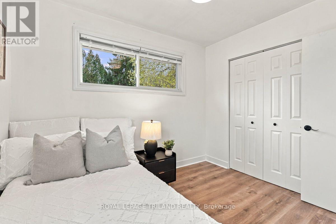
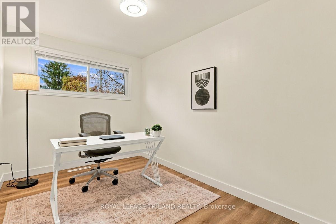
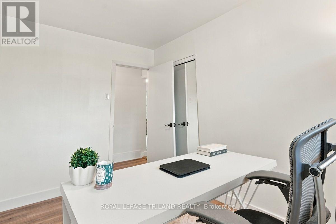
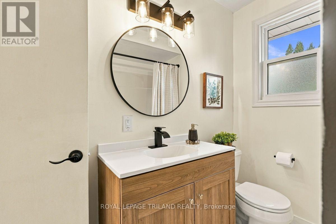
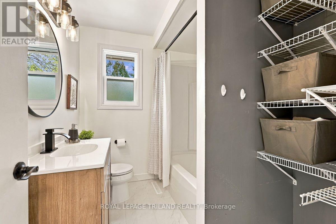
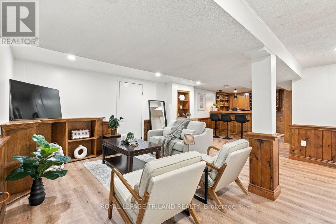
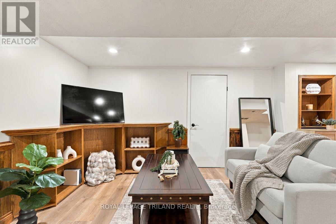
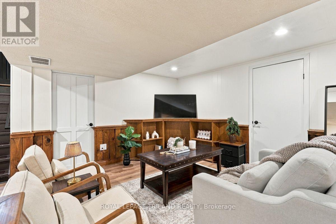
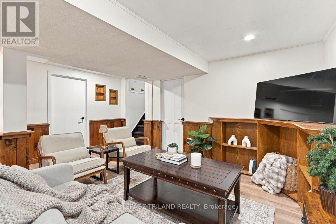
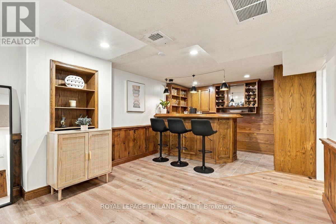
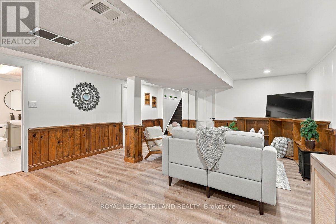
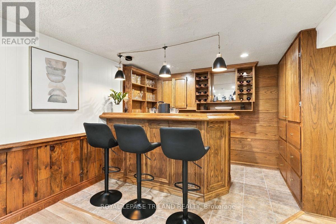
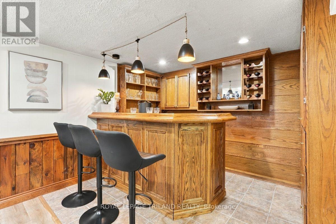
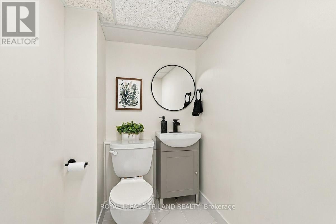
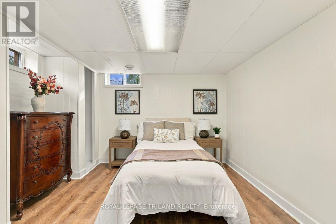
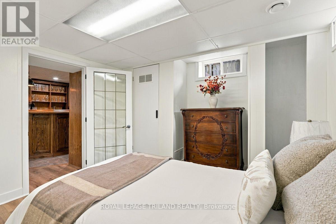
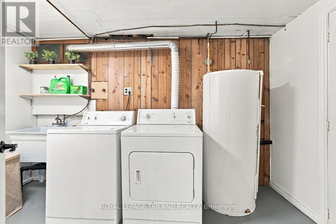
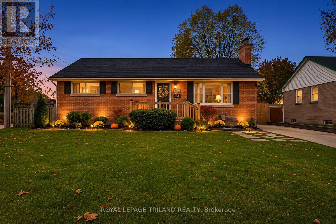
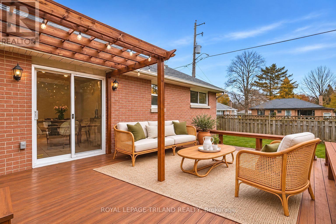
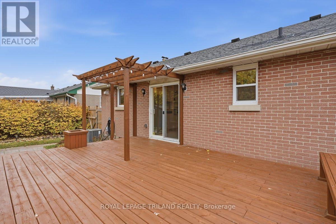
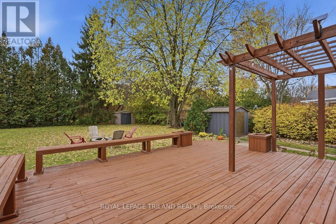
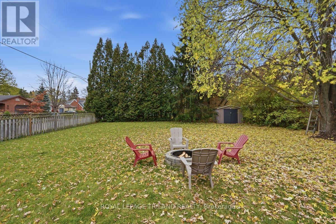
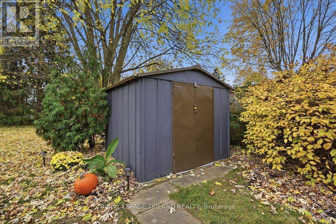
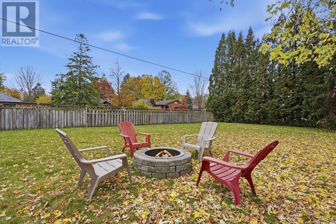
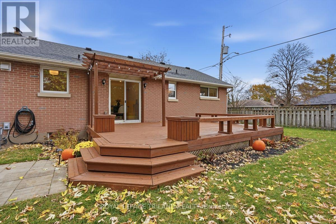
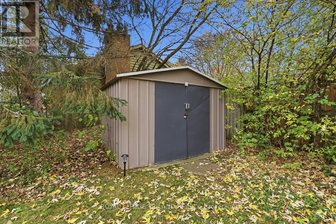
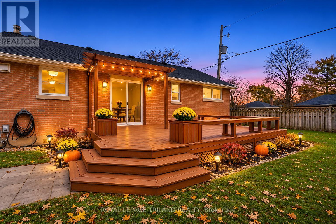
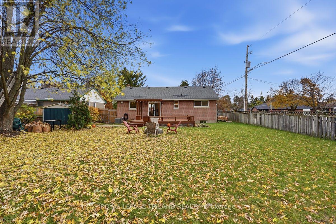
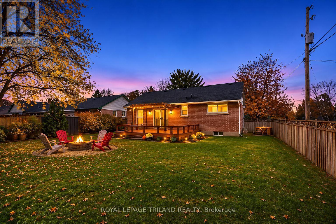
Welcome to this beautifully updated bungalow in the heart of highly sought after Byron! Offering 3+1 bedrooms, 2 bathrooms and a perfect blend of modern upgrades, timeless charm and everyday convenience. Enjoy an exceptional location just a short walk to Byron Village, Springbank Park, Northview elementary School, Metro, pharmacies, boutique shops, restaurants and nearby Boler Mountain Ski Hill. Step inside to discover a bright, inviting and extensively renovated main floor featuring luxury vinyl plank flooring throughout, recessed lighting, stylish fixtures, updated windows and fresh neutral décor. The spacious living room showcases a charming wood burning fireplace, creating a warm and welcoming atmosphere. The beautifully refreshed kitchen (2026) features refinished cabinetry, new stainless steel appliances, subway tile backsplash, new countertops and a double sink. Three bedrooms and a tastefully renovated 4-piece bathroom complete the main level. The fully finished lower level offers even more living space with a spacious open concept recreation room, attractive wooden bar, luxury vinyl flooring, a fourth bedroom, stylish 2 piece bathroom, laundry room and additional storage. Step outside to your own private backyard retreat featuring a large, freshly stained deck, two storage sheds and a spacious fully fenced yard, perfect for children, pets, family gatherings and summer entertaining. A new front porch adds to the home's welcoming curb appeal. Additional updates include attic and exterior wall insulation (2022) and central air conditioning (2020). Enjoy the added convenience of a completely carpet-free home! Move-in ready and ideally situated in one of London's most desirable neighbourhoods, this exceptional property offers the perfect combination of location, lifestyle and modern comfort. Don't miss your opportunity to call beautiful Byron home! (id:50169)
Property Details
| MLS® Number | X14184692 |
| Property Type | Single Family |
| Community Name | South B |
| Amenities Near By | Golf Nearby, Park, Public Transit, Schools, Ski Area |
| Equipment Type | Water Heater |
| Features | Flat Site, Dry, Carpet Free |
| Parking Space Total | 3 |
| Rental Equipment Type | Water Heater |
| Structure | Deck, Porch, Shed |
Building
| Bathroom Total | 2 |
| Bedrooms Above Ground | 3 |
| Bedrooms Below Ground | 1 |
| Bedrooms Total | 4 |
| Age | 51 To 99 Years |
| Amenities | Fireplace(s) |
| Appliances | Dishwasher, Dryer, Stove, Washer, Window Coverings, Refrigerator |
| Architectural Style | Bungalow |
| Basement Development | Finished |
| Basement Type | Full (finished) |
| Construction Style Attachment | Detached |
| Cooling Type | Central Air Conditioning |
| Exterior Finish | Brick |
| Fire Protection | Smoke Detectors |
| Fireplace Present | Yes |
| Fireplace Total | 1 |
| Foundation Type | Concrete |
| Half Bath Total | 1 |
| Heating Fuel | Natural Gas |
| Heating Type | Forced Air |
| Stories Total | 1 |
| Size Interior | 700 - 1,100 Sqft |
| Type | House |
| Utility Water | Municipal Water |
Parking
| No Garage |
Land
| Acreage | No |
| Fence Type | Fully Fenced, Fenced Yard |
| Land Amenities | Golf Nearby, Park, Public Transit, Schools, Ski Area |
| Landscape Features | Landscaped |
| Sewer | Sanitary Sewer |
| Size Depth | 145 Ft ,10 In |
| Size Frontage | 62 Ft ,3 In |
| Size Irregular | 62.3 X 145.9 Ft |
| Size Total Text | 62.3 X 145.9 Ft|under 1/2 Acre |
| Zoning Description | R1-9 |
Rooms
| Level | Type | Length | Width | Dimensions |
|---|---|---|---|---|
| Basement | Other | 2.57 m | 2.46 m | 2.57 m x 2.46 m |
| Basement | Cold Room | 2.12 m | 1.22 m | 2.12 m x 1.22 m |
| Basement | Recreational, Games Room | 6.53 m | 4.99 m | 6.53 m x 4.99 m |
| Basement | Bedroom 4 | 3.67 m | 3.47 m | 3.67 m x 3.47 m |
| Basement | Laundry Room | 3.53 m | 2.06 m | 3.53 m x 2.06 m |
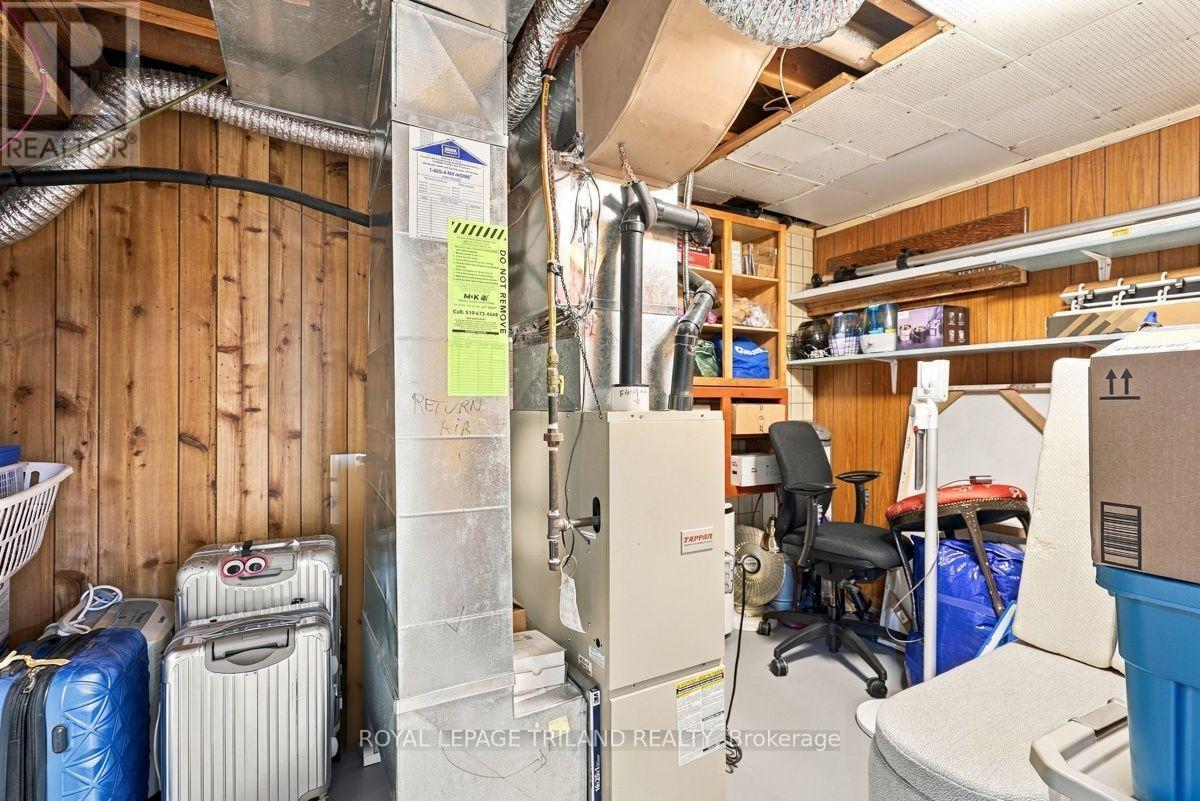
| Basement | Utility Room | 4.59 m | 2.73 m | 4.59 m x 2.73 m |
| Ground Level | Living Room | 5.18 m | 3.58 m | 5.18 m x 3.58 m |
| Ground Level | Kitchen | 3.67 m | 3.47 m | 3.67 m x 3.47 m |
| Ground Level | Dining Room | 3.47 m | 1.92 m | 3.47 m x 1.92 m |
| Ground Level | Primary Bedroom | 3.57 m | 2.98 m | 3.57 m x 2.98 m |
| Ground Level | Bedroom 2 | 3.58 m | 2.34 m | 3.58 m x 2.34 m |
| Ground Level | Bedroom 3 | 3.05 m | 2.74 m | 3.05 m x 2.74 m |
https://www.realtor.ca/real-estate/30517461/1408-helena-montague-avenue-london-south-south-b-south-b
Contact Us
Contact us for more information
Contact Hanna
direct. 226.376. 2541
office. 519.443.4331
[email protected]

250 Wharncliffe Rd N
London, ON N6H 2B8
Mortgage Payments

The trademarks REALTOR®, REALTORS®, and the REALTOR® logo are controlled by The Canadian Real Estate Association (CREA) and identify real estate professionals who are members of CREA. The trademarks MLS®, Multiple Listing Service® and the associated logos are owned by The Canadian Real Estate Association (CREA) and identify the quality of services provided by real estate professionals who are members of CREA. The trademark DDF® is owned by The Canadian Real Estate Association (CREA) and identifies CREA's Data Distribution Facility (DDF®)
November 16 2026 10:50:57
London and St. Thomas Association of REALTORS®
Royal LePage Triland Realty