
143 Downing Crescent London South, Ontario N6C 3C7

$675,000
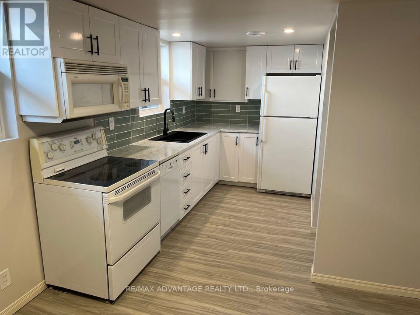
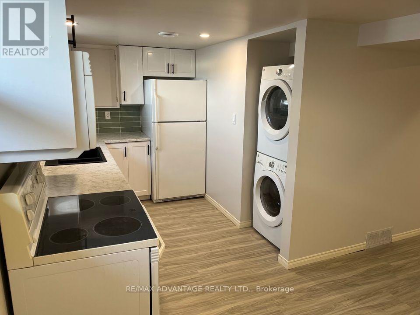
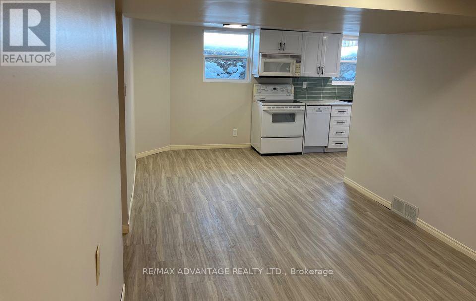
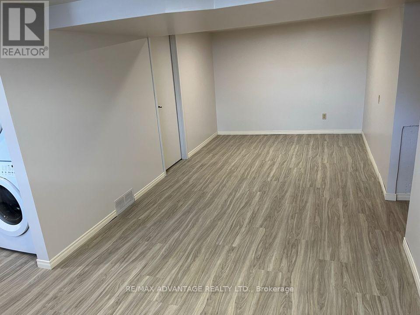
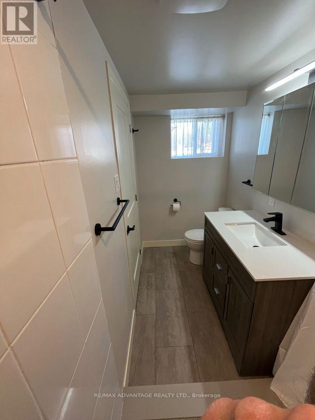
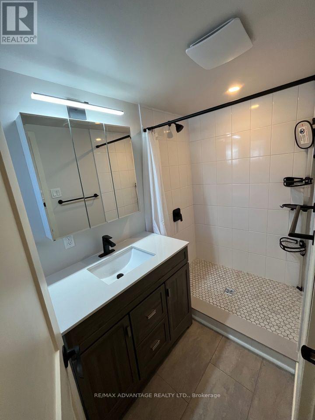
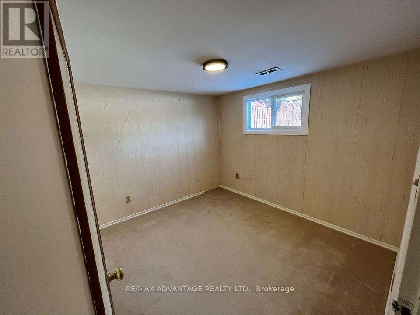
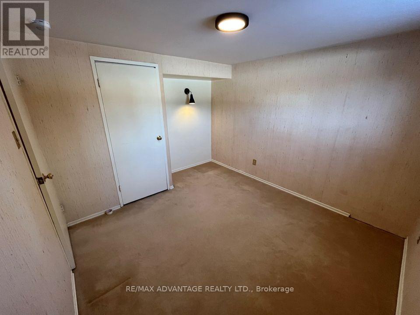
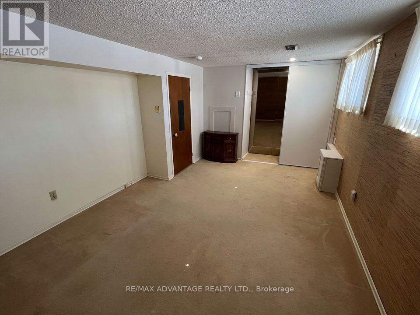
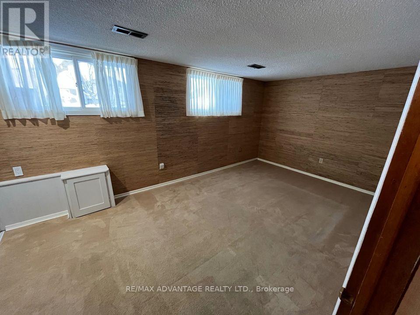
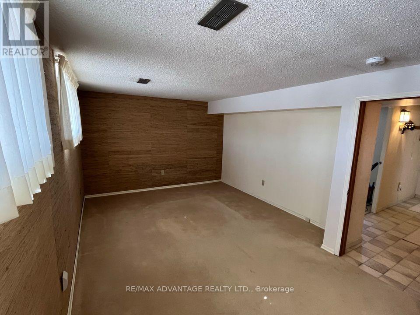
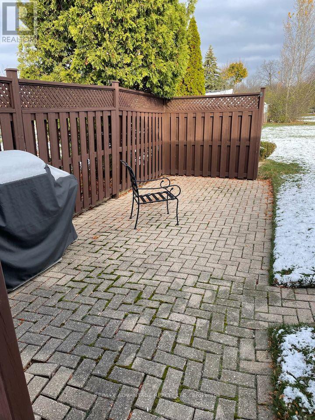
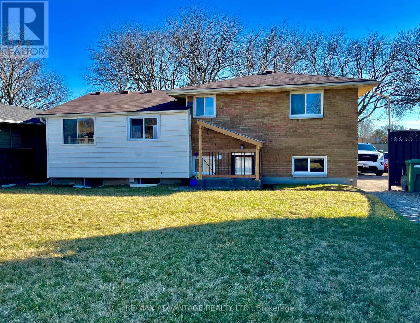
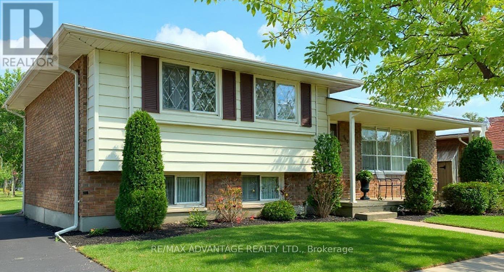
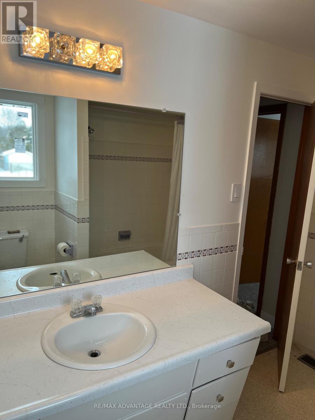
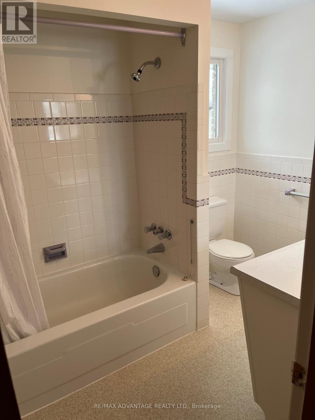
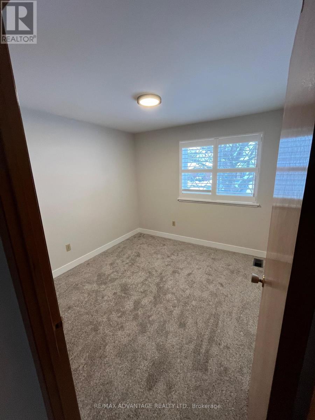
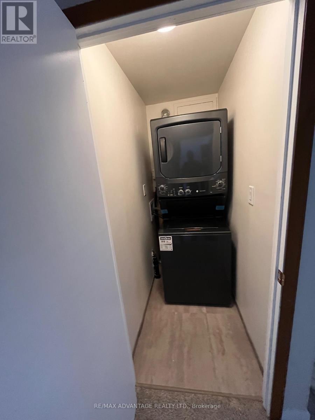
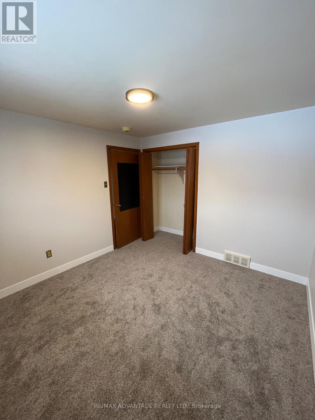
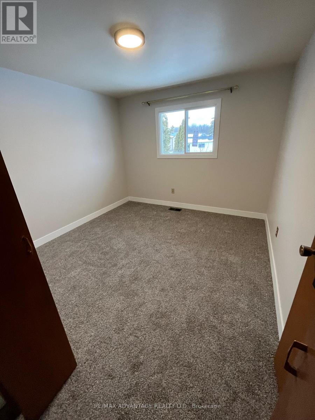
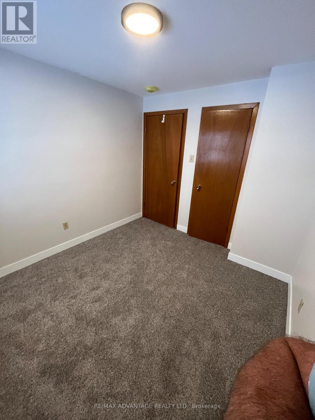
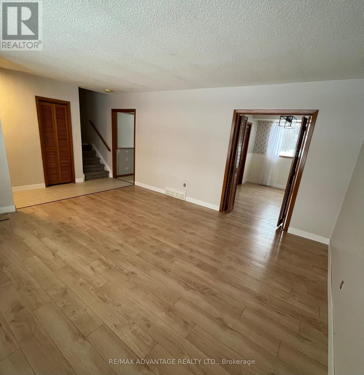
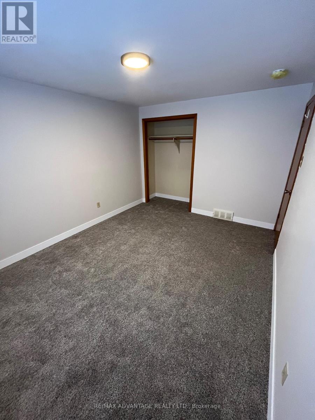
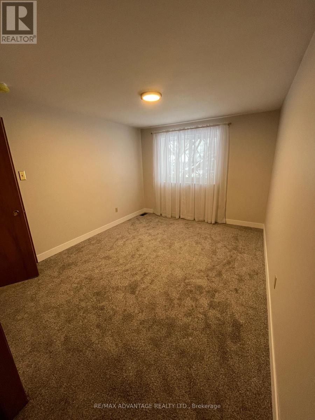
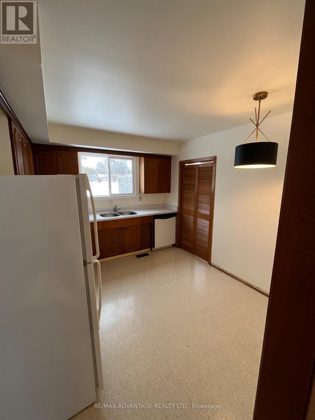
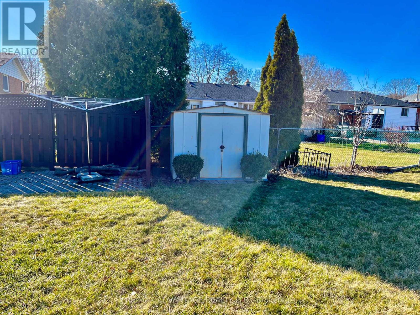
Welcome to a great home with 2 units in a nice family neighborhood close to schools and shopping on a bus route. This is a licensed duplex. Live in 1 unit and get mortgage help from the other unit or rent them both out. Backs onto a green space with access to local schools. Driveway parking for 4 cars. This is a great way to get into the market as a first time buyer, or to downsize as a retiree! Insulation, HVAC, plumbing, windows and electrical updated in 2022 with permits. Add this to your portfolio before its gone! (id:50169)
Property Details
| MLS® Number | X14196628 |
| Property Type | Multi-family |
| Community Name | South S |
| Amenities Near By | Park, Public Transit, Schools |
| Features | Irregular Lot Size, Conservation/green Belt, Level |
| Parking Space Total | 4 |
| Structure | Shed |
Building
| Bathroom Total | 2 |
| Bedrooms Above Ground | 3 |
| Bedrooms Below Ground | 2 |
| Bedrooms Total | 5 |
| Age | 51 To 99 Years |
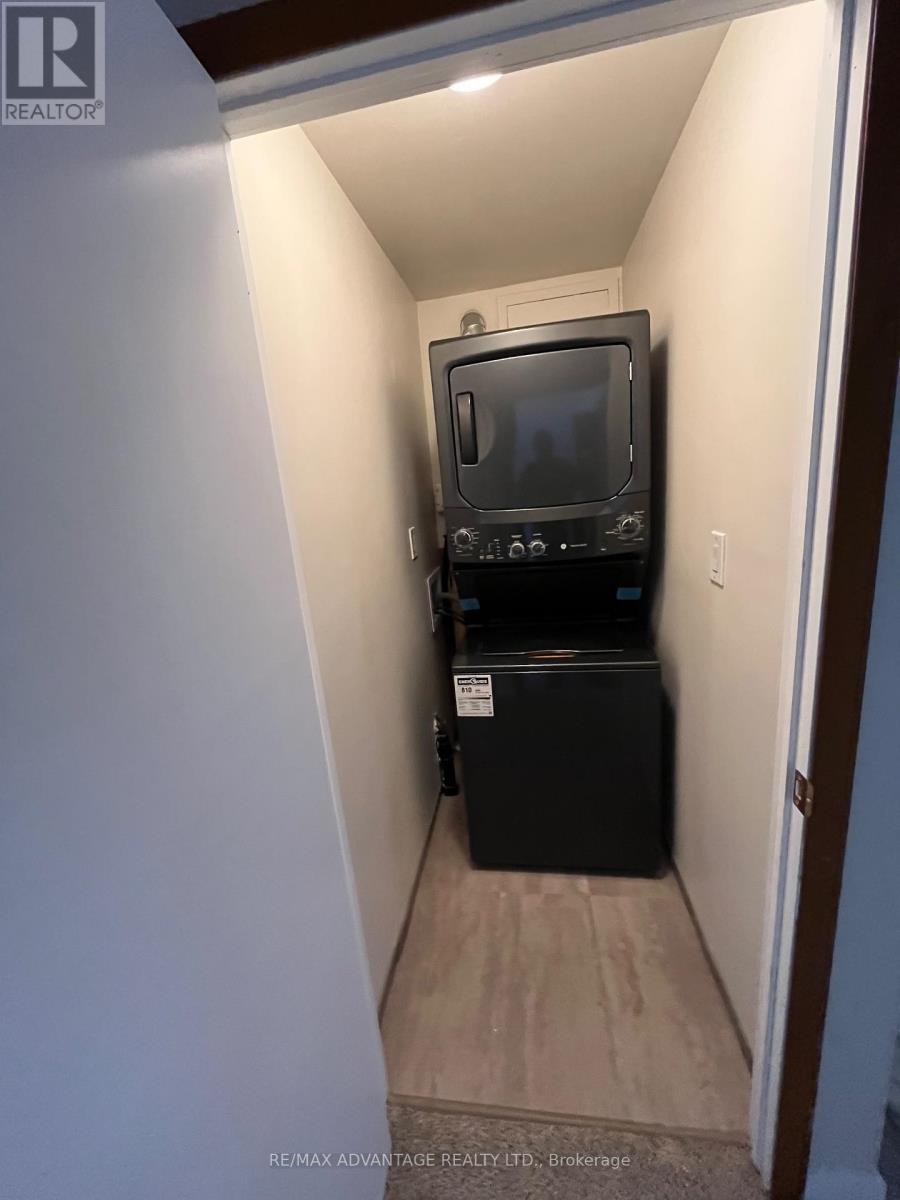
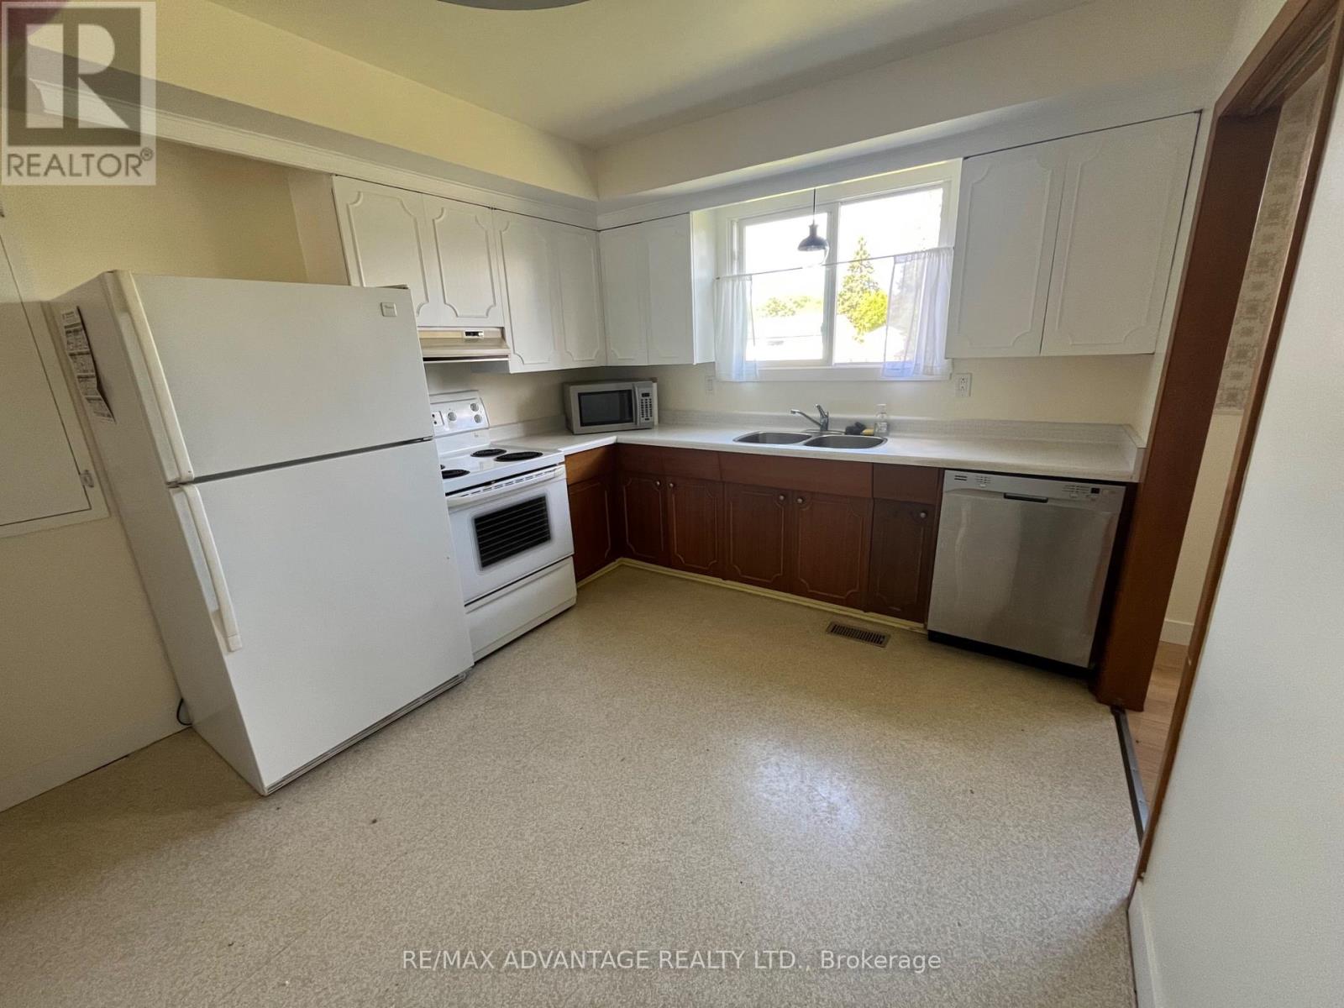
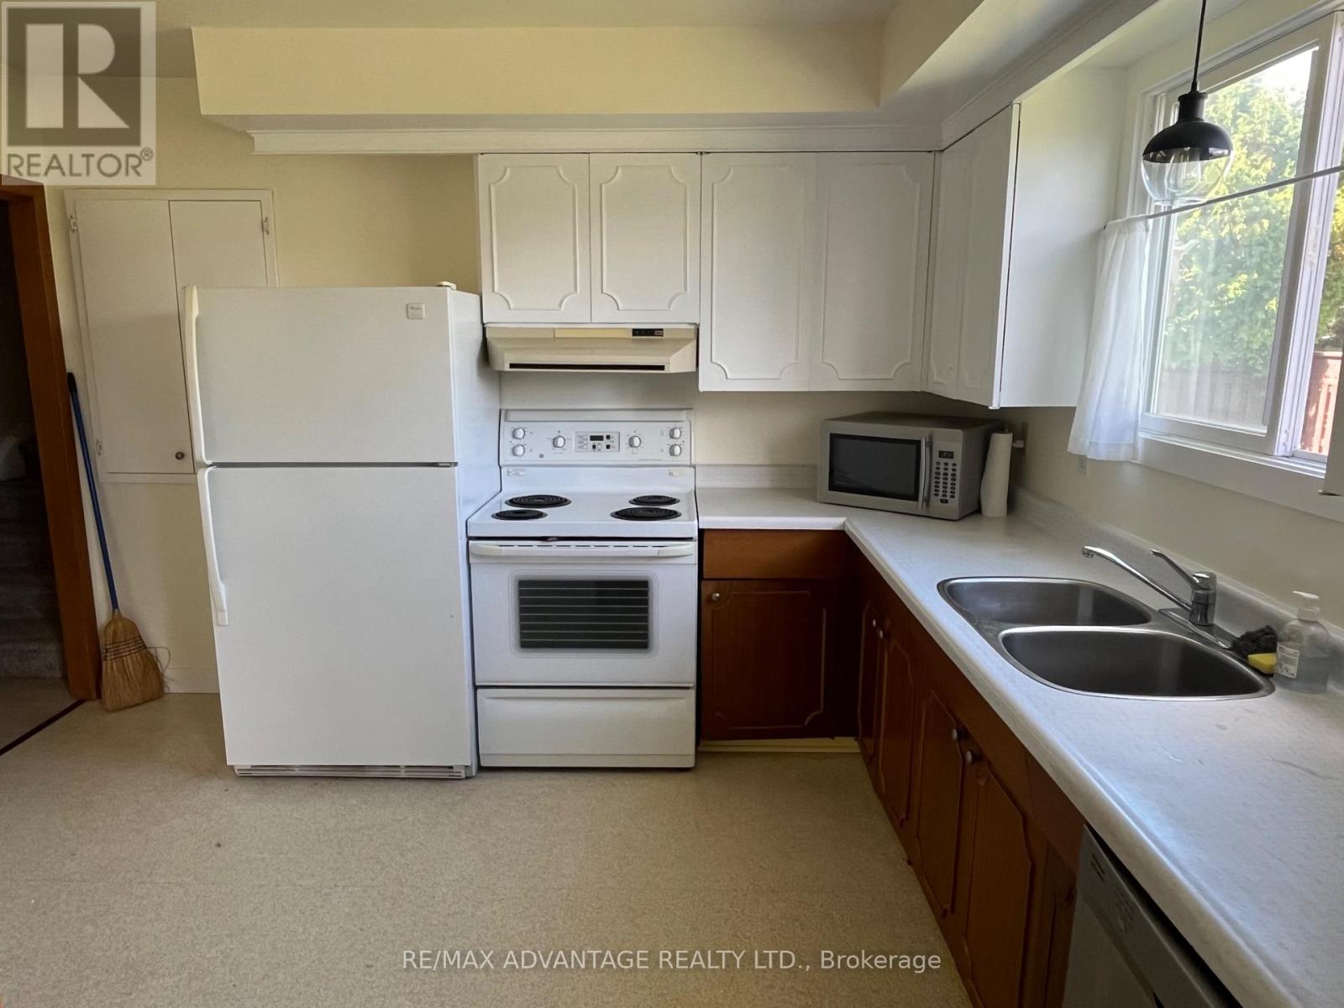
| Appliances | Dishwasher, Dryer, Microwave, Stove, Refrigerator |
| Basement Features | Apartment In Basement |
| Basement Type | N/a |
| Construction Style Split Level | Sidesplit |
| Cooling Type | Central Air Conditioning |
| Exterior Finish | Brick, Aluminum Siding |
| Foundation Type | Concrete |
| Heating Fuel | Natural Gas |
| Heating Type | Forced Air |
| Size Interior | 700 - 1,100 Sqft |
| Type | Duplex |
| Utility Water | Municipal Water |
Parking
| No Garage |
Land
| Acreage | No |
| Land Amenities | Park, Public Transit, Schools |
| Sewer | Sanitary Sewer |
| Size Depth | 100 Ft |
| Size Frontage | 60 Ft |
| Size Irregular | 60 X 100 Ft |
| Size Total Text | 60 X 100 Ft |
Rooms
| Level | Type | Length | Width | Dimensions |
|---|---|---|---|---|
| Basement | Family Room | 6 m | 3 m | 6 m x 3 m |
| Basement | Kitchen | 3 m | 2.5 m | 3 m x 2.5 m |
| Main Level | Living Room | 6.76 m | 4 m | 6.76 m x 4 m |
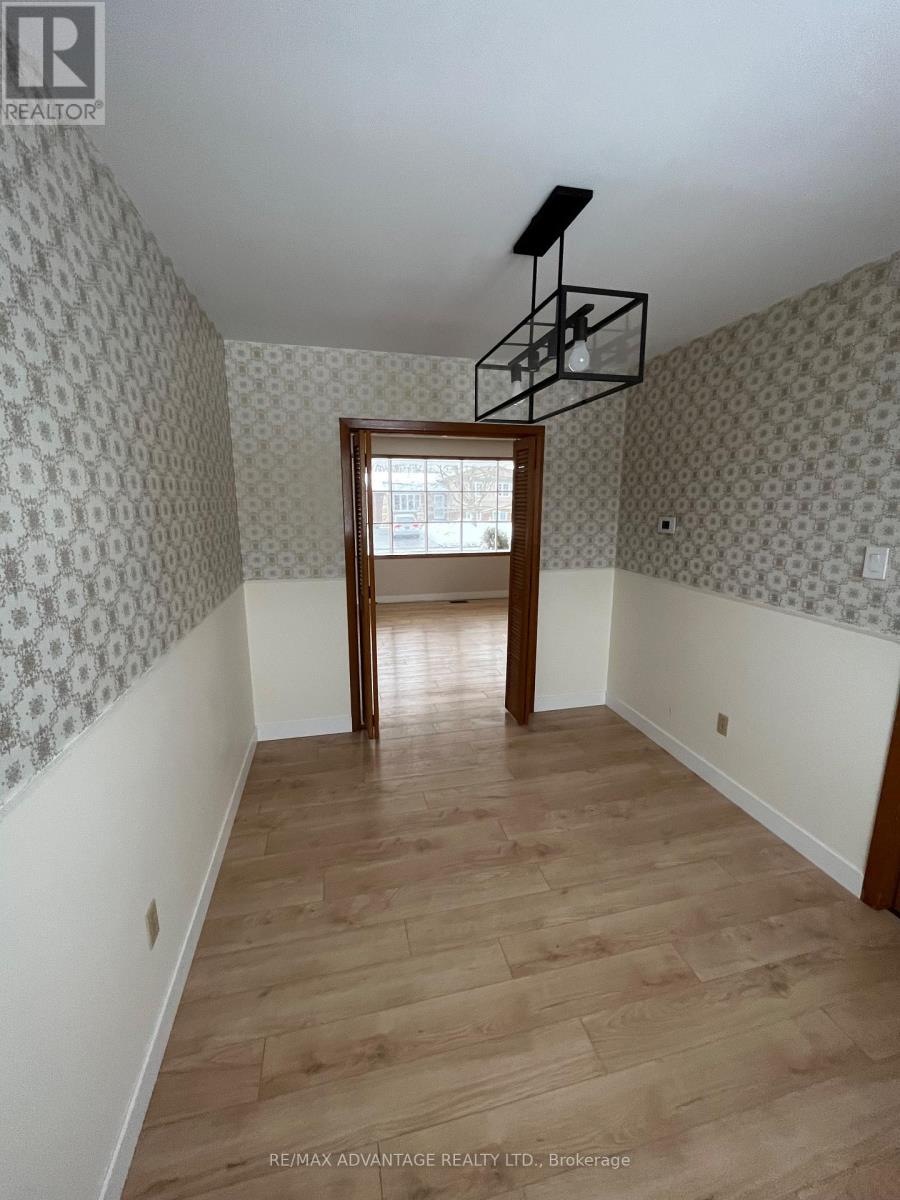
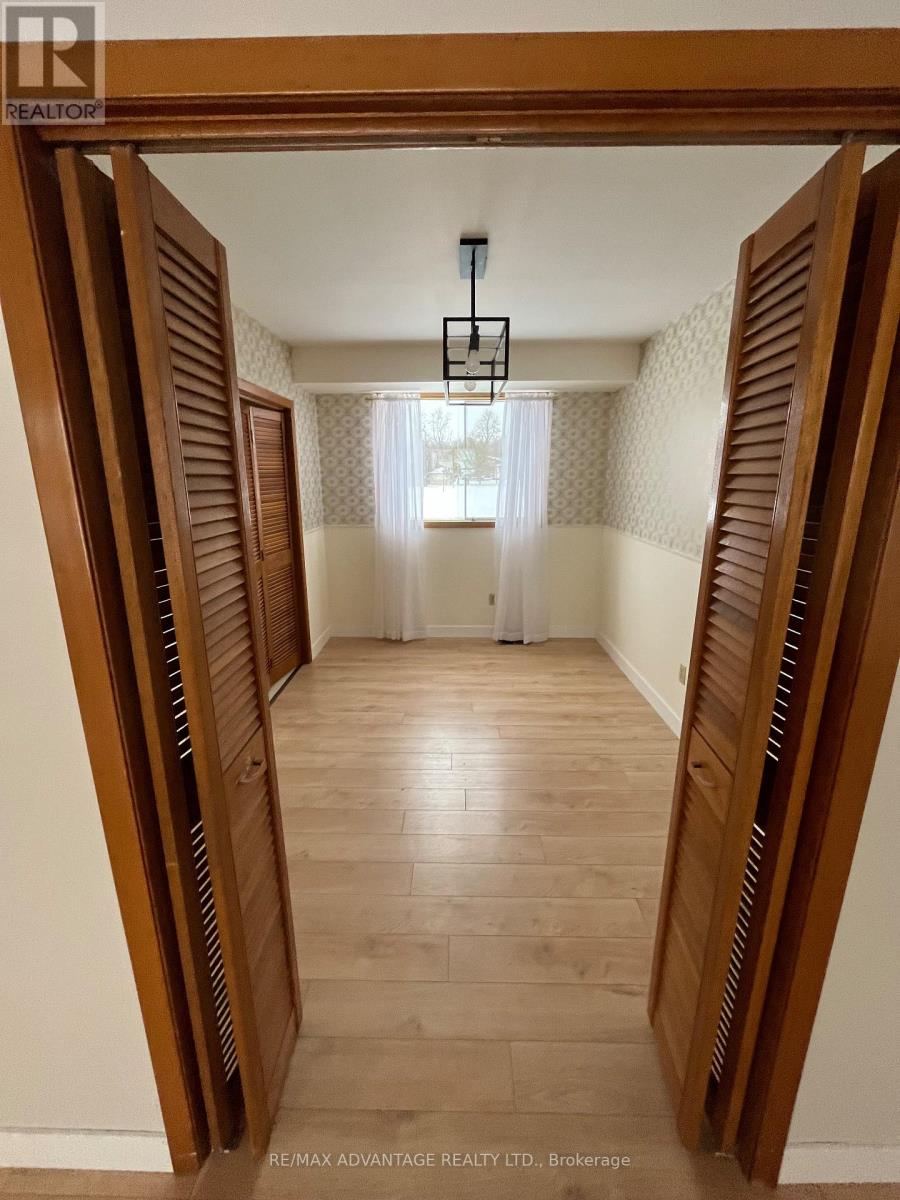
| Main Level | Dining Room | 3.38 m | 2.54 m | 3.38 m x 2.54 m |
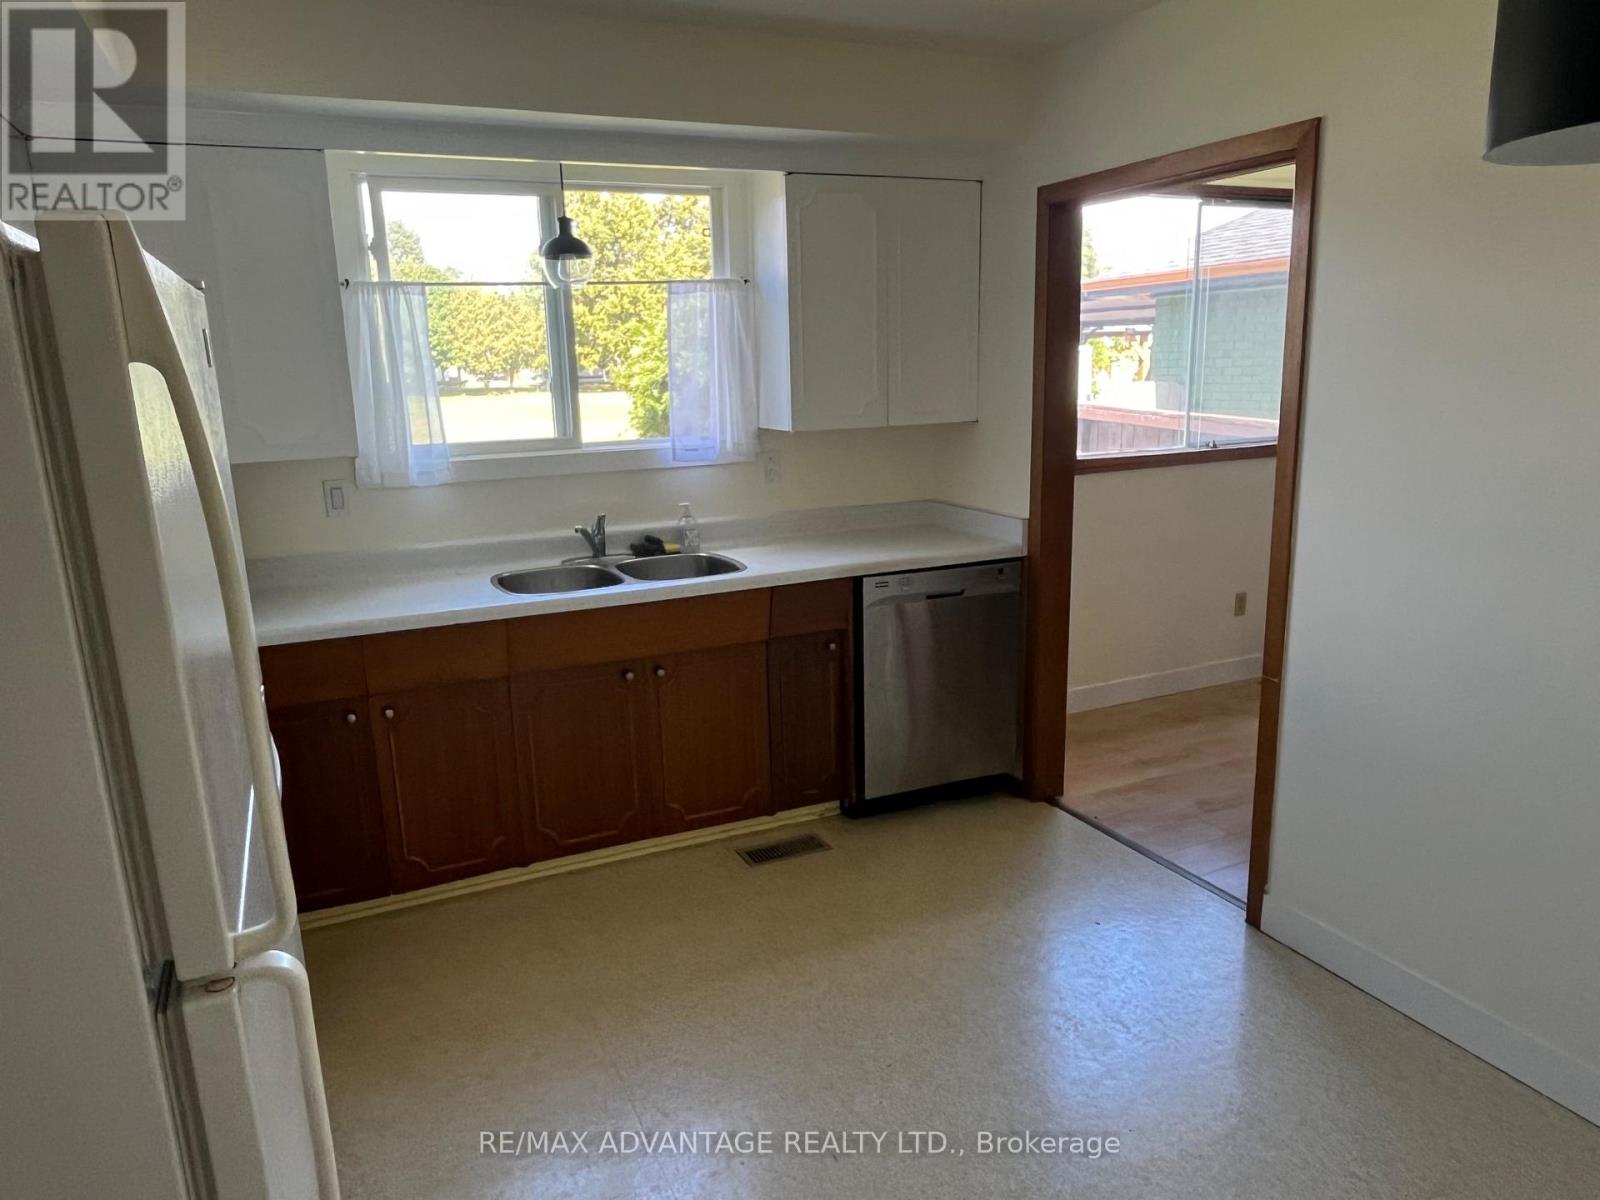
| Main Level | Kitchen | 3.38 m | 3.07 m | 3.38 m x 3.07 m |
| Sub-basement | Bedroom | 6 m | 3.5 m | 6 m x 3.5 m |
| Sub-basement | Bedroom 2 | 3 m | 3 m | 3 m x 3 m |
| Sub-basement | Bathroom | 2.5 m | 1.75 m | 2.5 m x 1.75 m |
| Upper Level | Bedroom 3 | 2.84 m | 2.46 m | 2.84 m x 2.46 m |
| Upper Level | Bathroom | 2.46 m | 1.86 m | 2.46 m x 1.86 m |
| Upper Level | Bedroom | 3.07 m | 3.86 m | 3.07 m x 3.86 m |
| Upper Level | Bedroom 2 | 3.07 m | 3.25 m | 3.07 m x 3.25 m |
Utilities
| Cable | Available |
| Electricity | Installed |
| Sewer | Installed |
https://www.realtor.ca/real-estate/30530371/143-downing-crescent-london-south-south-s-south-s
Contact Us
Contact us for more information
Contact Hanna
direct. 226.376. 2541
office. 519.443.4331
[email protected]

250 Wharncliffe Rd N
London, ON N6H 2B8
Mortgage Payments

The trademarks REALTOR®, REALTORS®, and the REALTOR® logo are controlled by The Canadian Real Estate Association (CREA) and identify real estate professionals who are members of CREA. The trademarks MLS®, Multiple Listing Service® and the associated logos are owned by The Canadian Real Estate Association (CREA) and identify the quality of services provided by real estate professionals who are members of CREA. The trademark DDF® is owned by The Canadian Real Estate Association (CREA) and identifies CREA's Data Distribution Facility (DDF®)
November 19 2026 09:21:11
London and St. Thomas Association of REALTORS®
RE/MAX Advantage Realty Ltd.