
1579 Devos Drive London North, Ontario N5X 4K8

$749,900
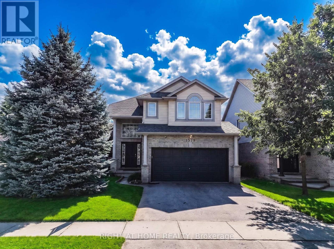
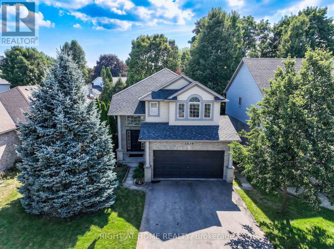
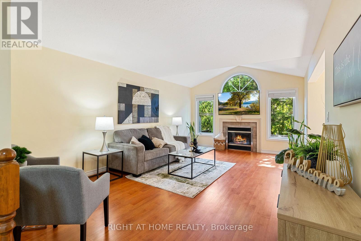
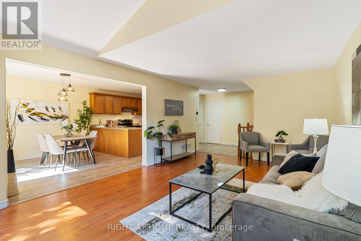
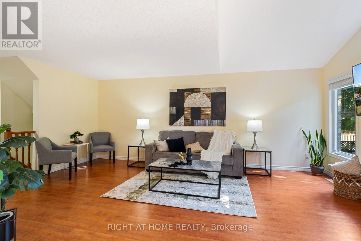
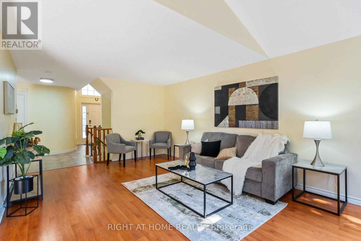
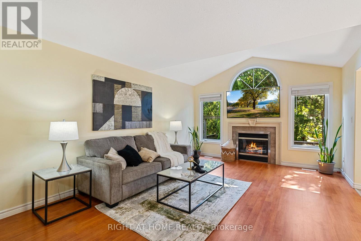
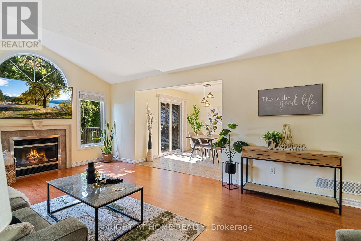
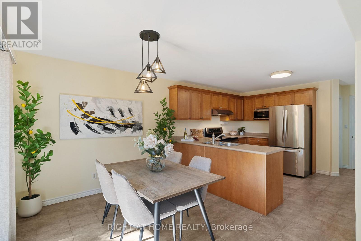
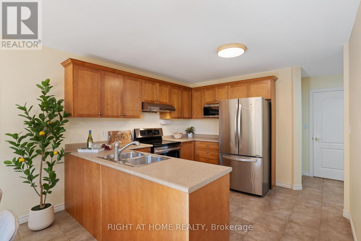
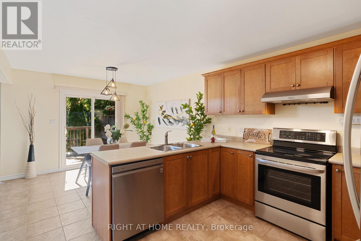
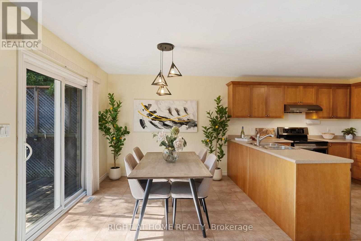
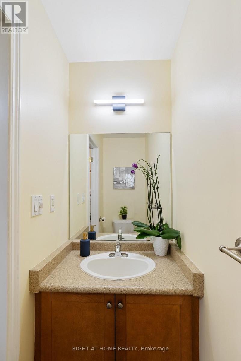
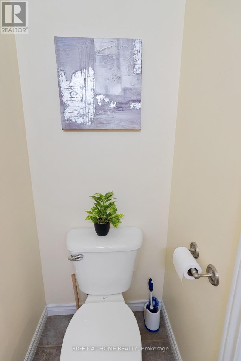
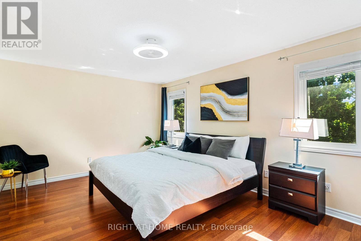
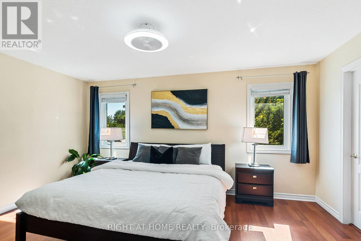
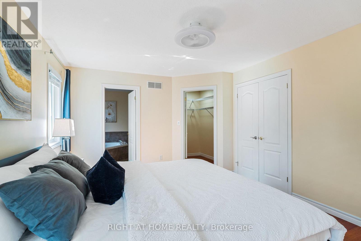
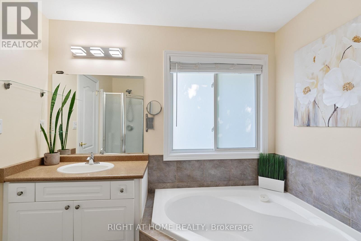
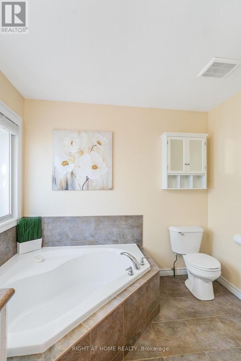
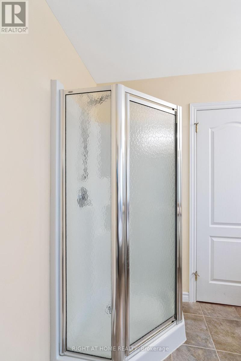
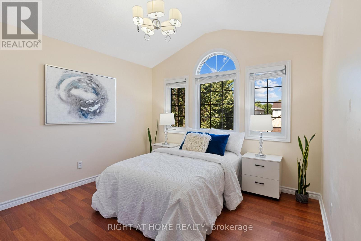
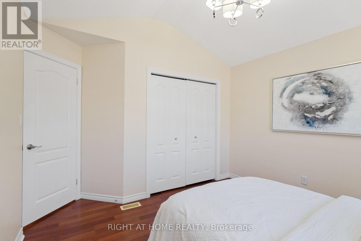
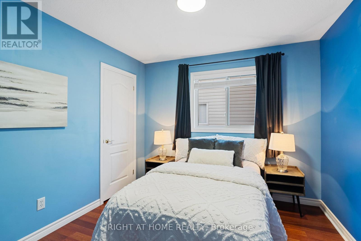
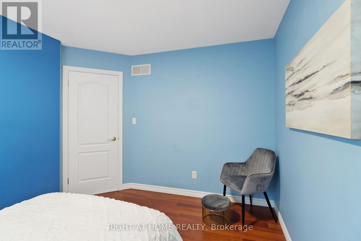
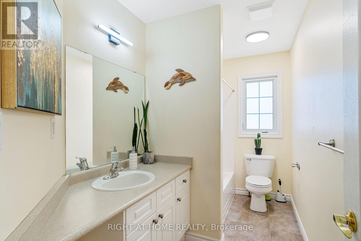
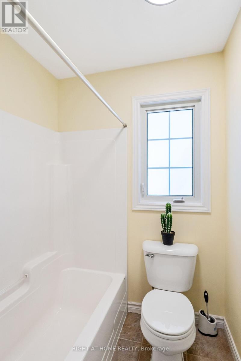
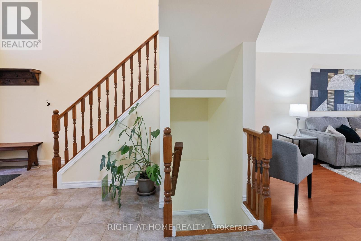
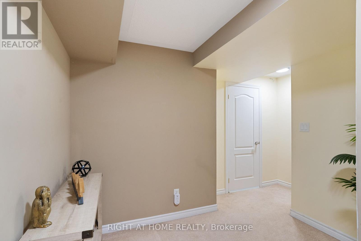
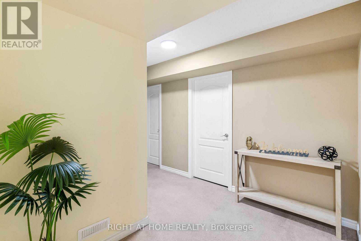
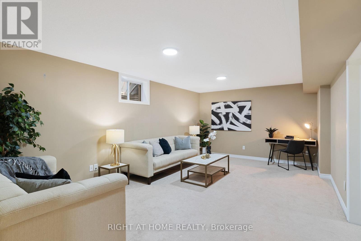
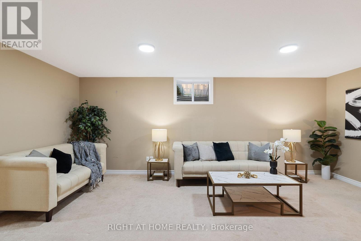
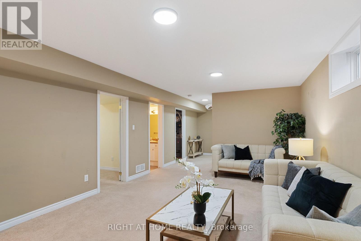
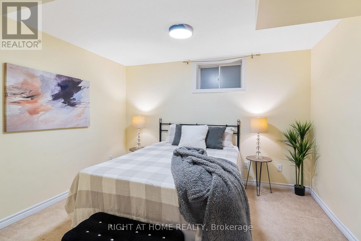
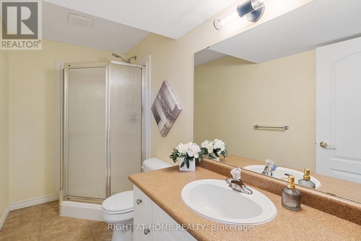
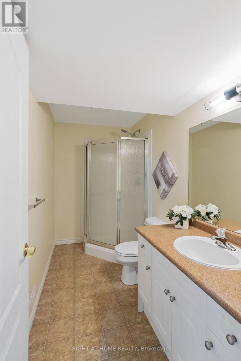
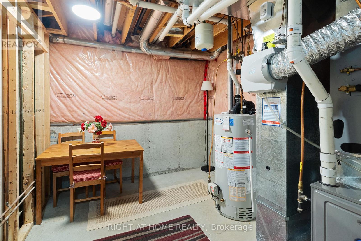
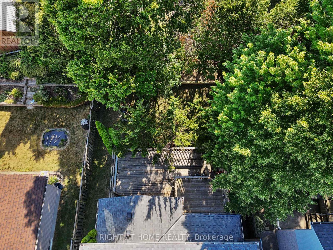
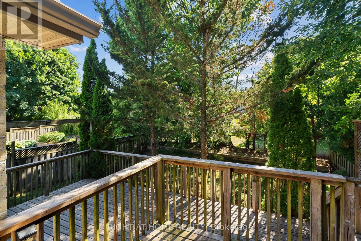
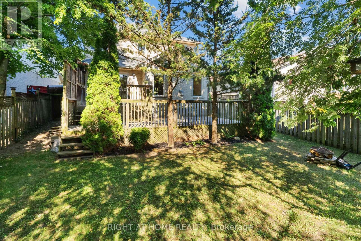
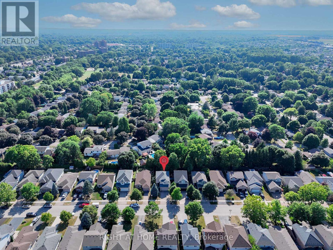
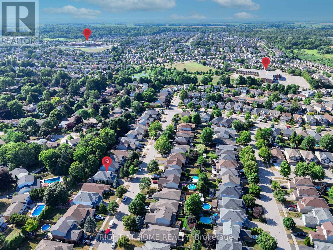
Nestled on a quiet street in the highly sought-after StoneyCreek neighborhood, this beautifully maintained 2-storey home sits in one of London's top-rated school districts - Stoney Creek PS, A.B. Lucas Secondary, Mother Teresa Catholic Secondary, and St. Mark Catholic School - all within walking distance or minutes away. Offering 3+1 bedrooms, 3.5 bathrooms, and a double garage across three fully finished levels, this home is move-in ready for a growing or multi-generational family. The bright main floor features an open-concept layout with soaring vaulted ceilings, a cozy gas fireplace, and a maple kitchen with eat-in area opening onto a spacious two-tier deck (rebuilt 2022) overlooking a fully fenced, private backyard with mature trees - ideal for entertaining or relaxing. Upstairs, three generous bedrooms include a primary suite with walk-incloset and private ensuite. The professionally finished lower level offers a large rec room, 4th bedroom, and full bathroom - perfect for guests, teenagers, a home office, or multi-generational living. All major updates done: New high-efficiency heat pump & central A/C (2024) - lower utility bills year-round, Furnace (2019) Roof (2019) Upper deck rebuilt(2022)Minutes to Masonville Mall, Western University, LHSC, YMCA, parks,walking trails, and everyday shopping. Stoneycreek is one of London's most family-friendly neighborhood- and homes here rarely come available.***OPEN HOUSE -SAT 25th & SUN 26th 2-4 PM ** (id:50169)
Open House
This property has open houses!
2:00 pm
Ends at:4:00 pm
2:00 pm
Ends at:4:00 pm
Property Details
| MLS® Number | X13567280 |
| Property Type | Single Family |
| Community Name | North C |
| Equipment Type | Water Heater |
| Features | Sump Pump |
| Parking Space Total | 4 |
| Rental Equipment Type | Water Heater |
Building
| Bathroom Total | 4 |
| Bedrooms Above Ground | 4 |
| Bedrooms Total | 4 |
| Appliances | Dishwasher, Dryer, Stove, Washer, Refrigerator |
| Basement Type | Full |
| Construction Style Attachment | Detached |
| Cooling Type | Central Air Conditioning |
| Exterior Finish | Brick |
| Fireplace Present | Yes |
| Foundation Type | Concrete |
| Half Bath Total | 1 |
| Heating Fuel | Natural Gas |
| Heating Type | Forced Air |
| Stories Total | 2 |
| Size Interior | 1,500 - 2,000 Sqft |
| Type | House |
| Utility Water | Municipal Water |
Parking
| Attached Garage | |
| Garage |
Land
| Acreage | No |
| Sewer | Sanitary Sewer |
| Size Depth | 115 Ft |
| Size Frontage | 40 Ft ,1 In |
| Size Irregular | 40.1 X 115 Ft |
| Size Total Text | 40.1 X 115 Ft |
Rooms
| Level | Type | Length | Width | Dimensions |
|---|---|---|---|---|
| Second Level | Primary Bedroom | 4.87 m | 3.58 m | 4.87 m x 3.58 m |
| Second Level | Bedroom 2 | 3.65 m | 3.04 m | 3.65 m x 3.04 m |
| Lower Level | Bedroom 4 | 3.35 m | 3.04 m | 3.35 m x 3.04 m |
| Lower Level | Living Room | 5.79 m | 3.65 m | 5.79 m x 3.65 m |
| Main Level | Loft | 6.09 m | 3.96 m | 6.09 m x 3.96 m |
| Main Level | Great Room | 6.09 m | 3.96 m | 6.09 m x 3.96 m |
| Main Level | Kitchen | 6.09 m | 3.35 m | 6.09 m x 3.35 m |
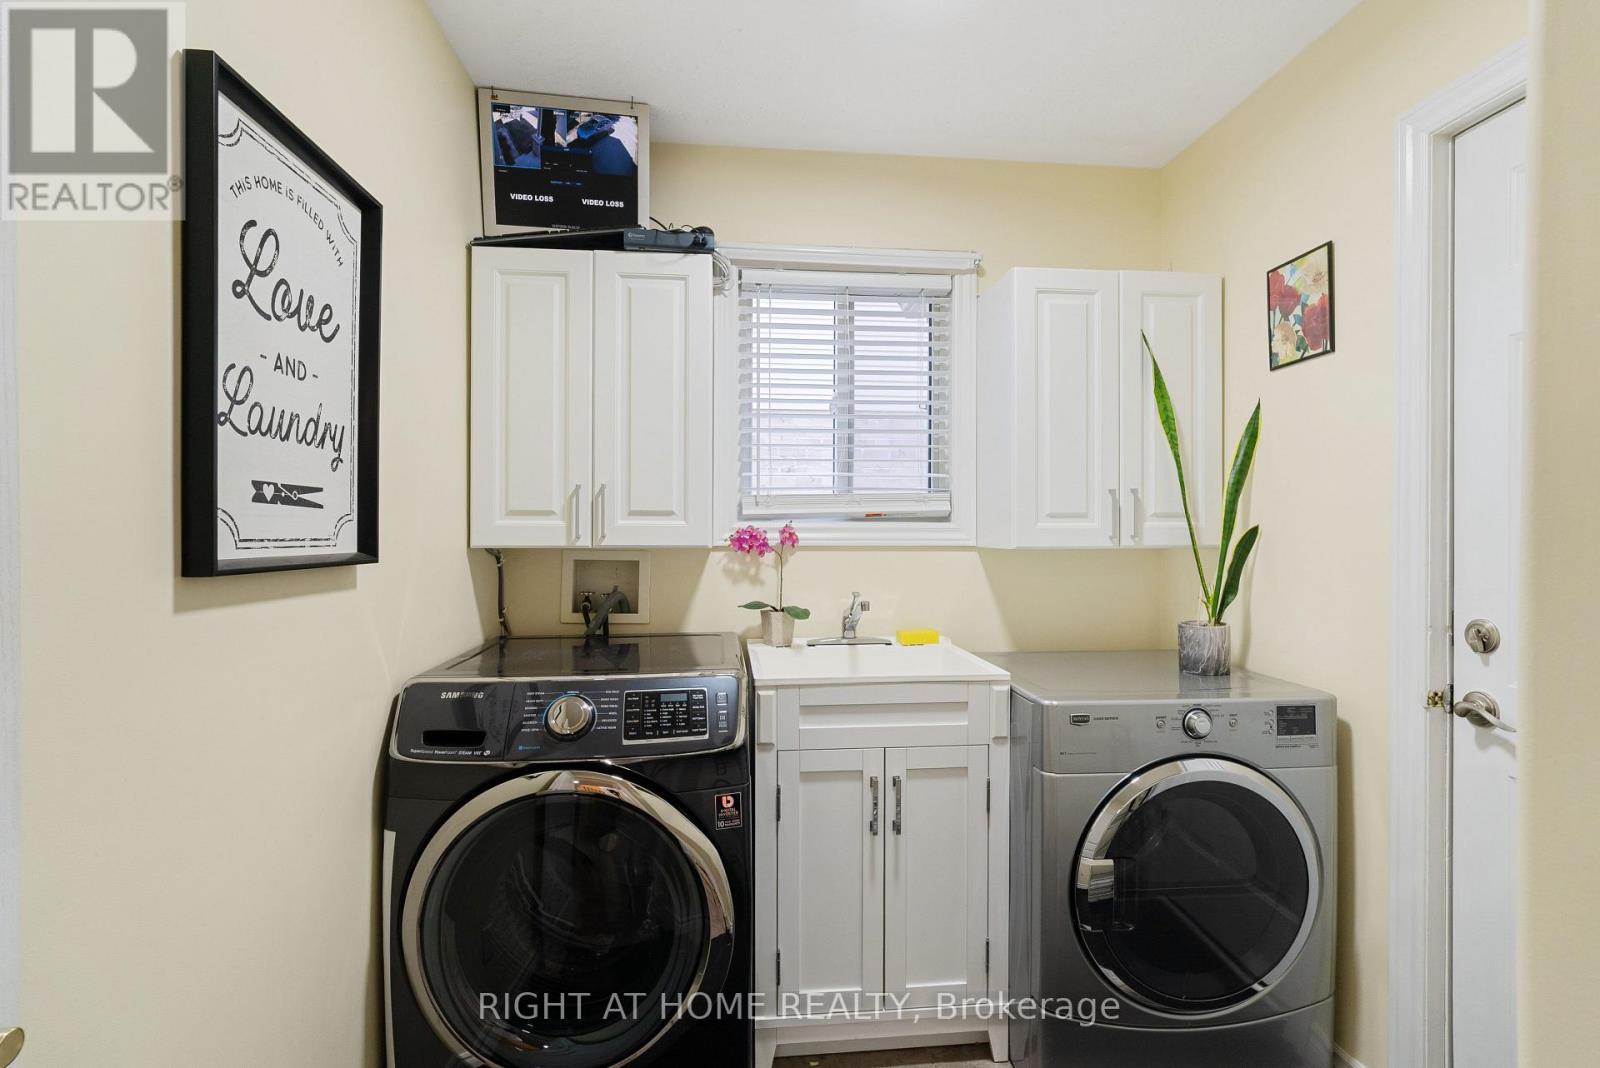
| Main Level | Laundry Room | 2.26 m | 2.13 m | 2.26 m x 2.13 m |
https://www.realtor.ca/real-estate/30036933/1579-devos-drive-london-north-north-c-north-c
Contact Us
Contact us for more information
Contact Hanna
direct. 226.376. 2541
office. 519.443.4331
[email protected]

250 Wharncliffe Rd N
London, ON N6H 2B8
Mortgage Payments

The trademarks REALTOR®, REALTORS®, and the REALTOR® logo are controlled by The Canadian Real Estate Association (CREA) and identify real estate professionals who are members of CREA. The trademarks MLS®, Multiple Listing Service® and the associated logos are owned by The Canadian Real Estate Association (CREA) and identify the quality of services provided by real estate professionals who are members of CREA. The trademark DDF® is owned by The Canadian Real Estate Association (CREA) and identifies CREA's Data Distribution Facility (DDF®)
July 21 2026 03:50:40
London and St. Thomas Association of REALTORS®
Right At Home Realty