
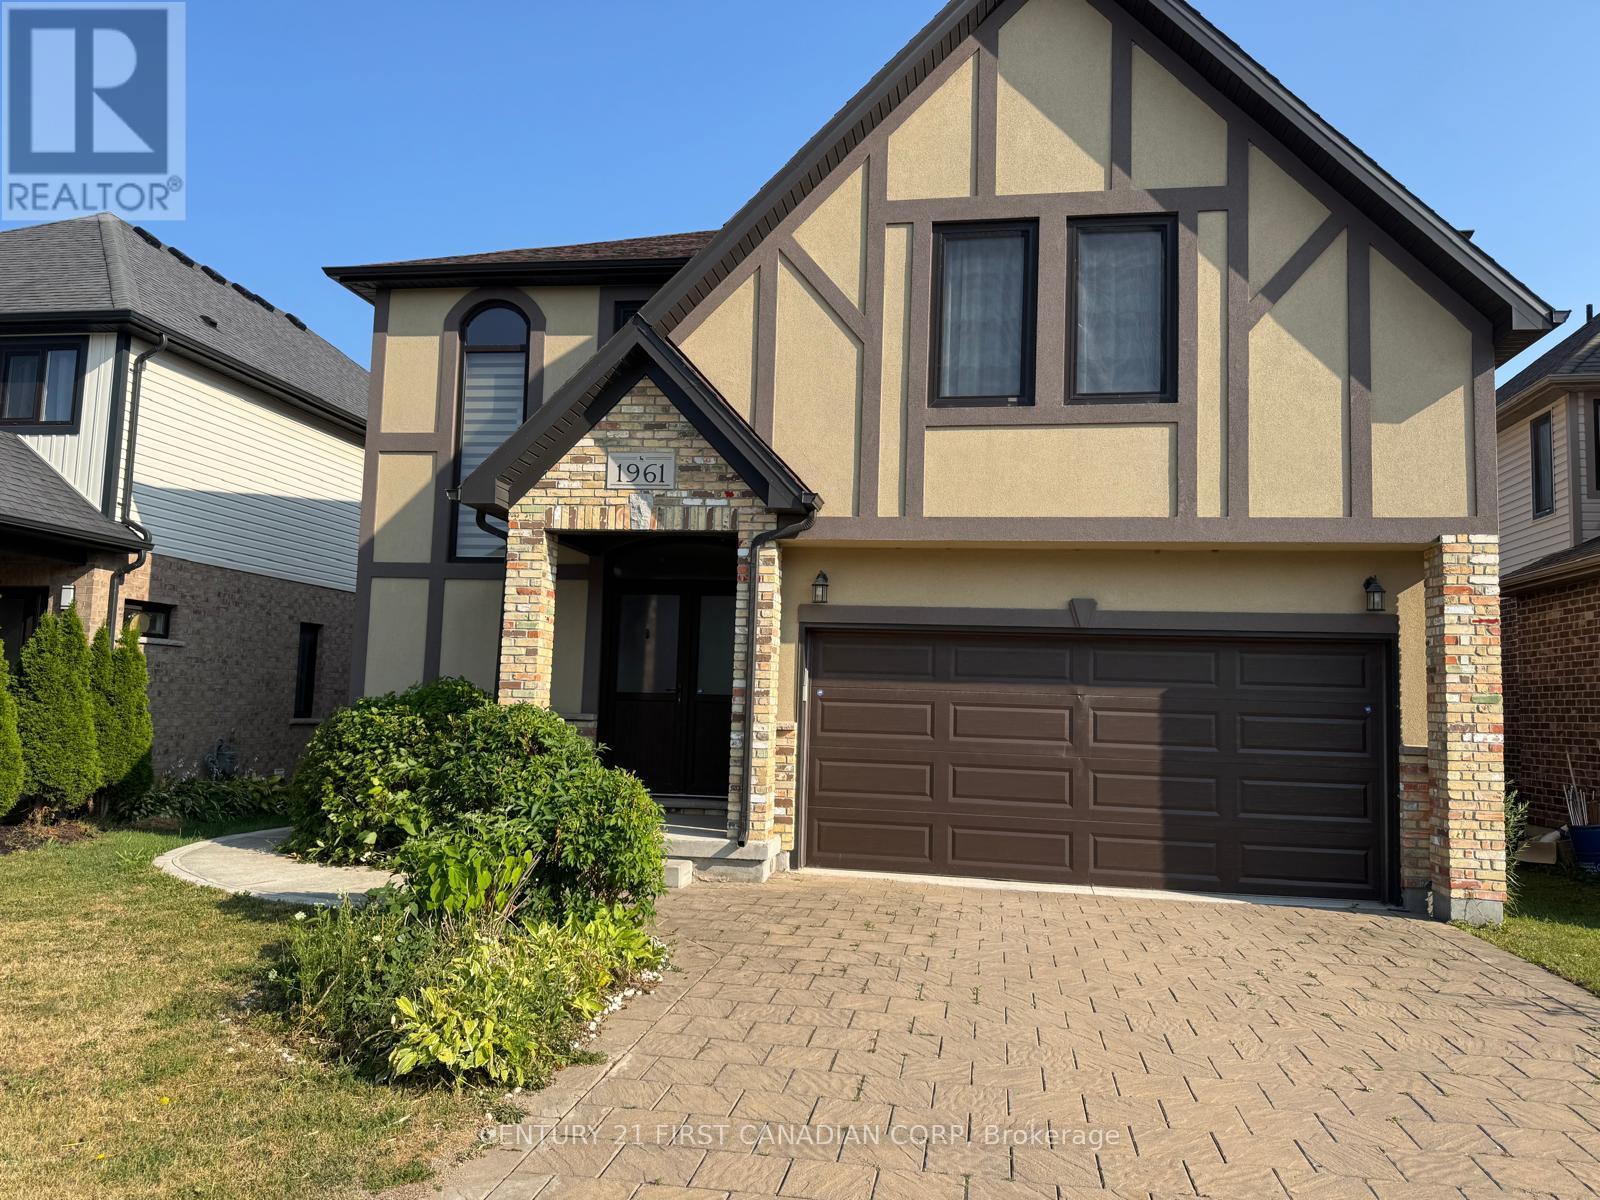
1961 Cedarpark Drive London North, Ontario N5X 0C7

$3,300 Monthly
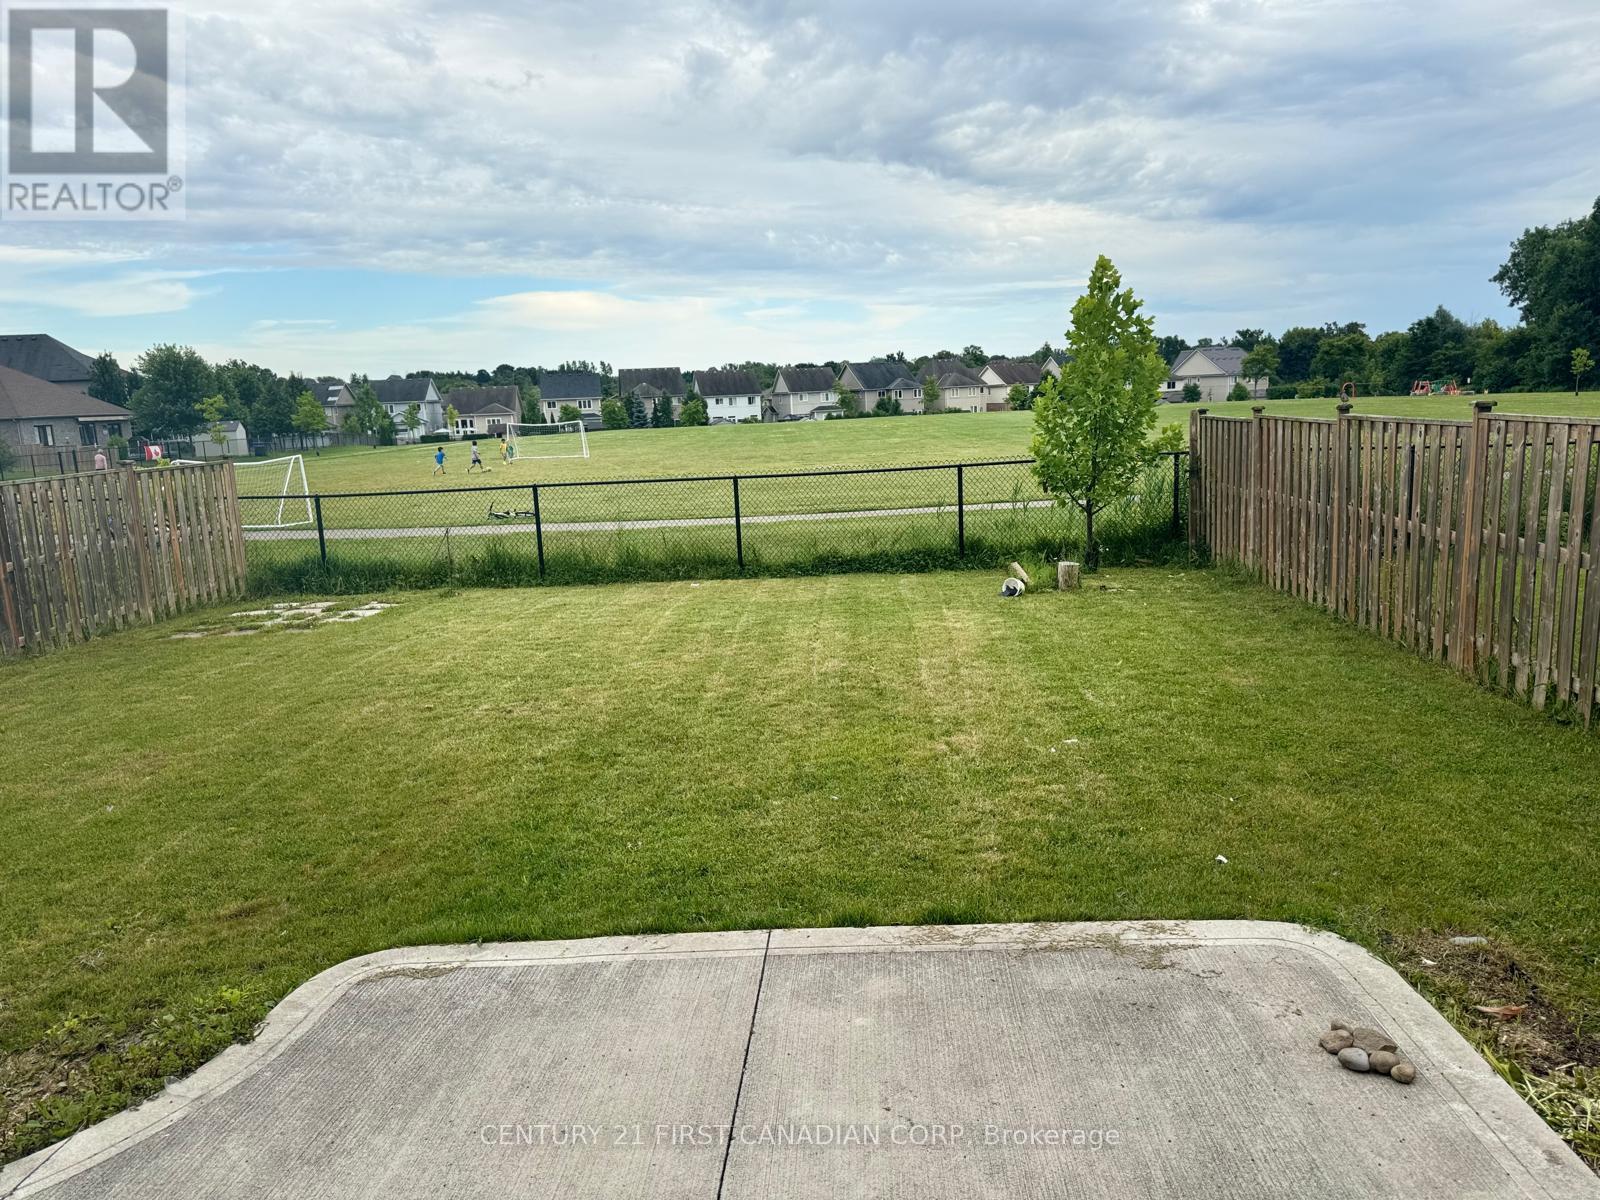
Beautiful 4-bedroom, 3 .5-bath home backing onto a park in a sought-after neighbourhood. This bright and spacious home features an open-concept layout, hardwood flooring, a modern kitchen with quartz countertops, a large island and walk-in pantry, plus a spacious primary suite with a walk-in shower. Enjoy a fully fenced backyard with a concrete patio overlooking the park, offering privacy and a peaceful setting. Conveniently located near Cedar Hollow Public School, walking trails, the Thames River, shopping, and quick access to Highway 401.Available September 1. Seeking AAA long-term tenants, preferably a family. Rental application, full credit report, proof of income, employment verification, and references are required. No smoking. (id:50169)
Property Details
| MLS® Number | X13594998 |
| Property Type | Single Family |
| Community Name | North D |
| Features | In Suite Laundry |
| Parking Space Total | 6 |
Building
| Bathroom Total | 4 |
| Bedrooms Above Ground | 4 |
| Bedrooms Total | 4 |
| Age | 6 To 15 Years |
| Appliances | Garage Door Opener Remote(s) |
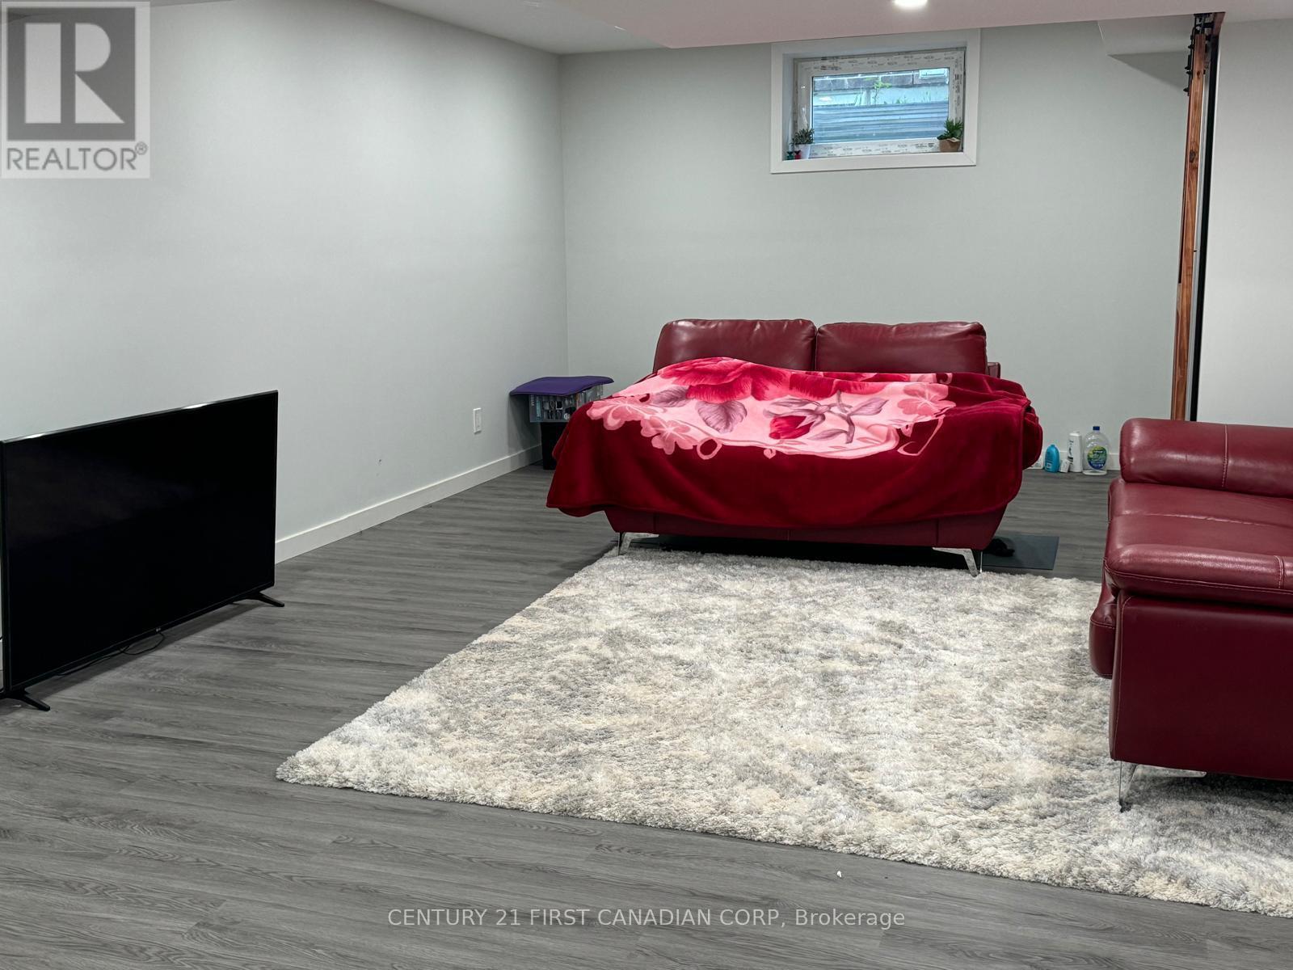
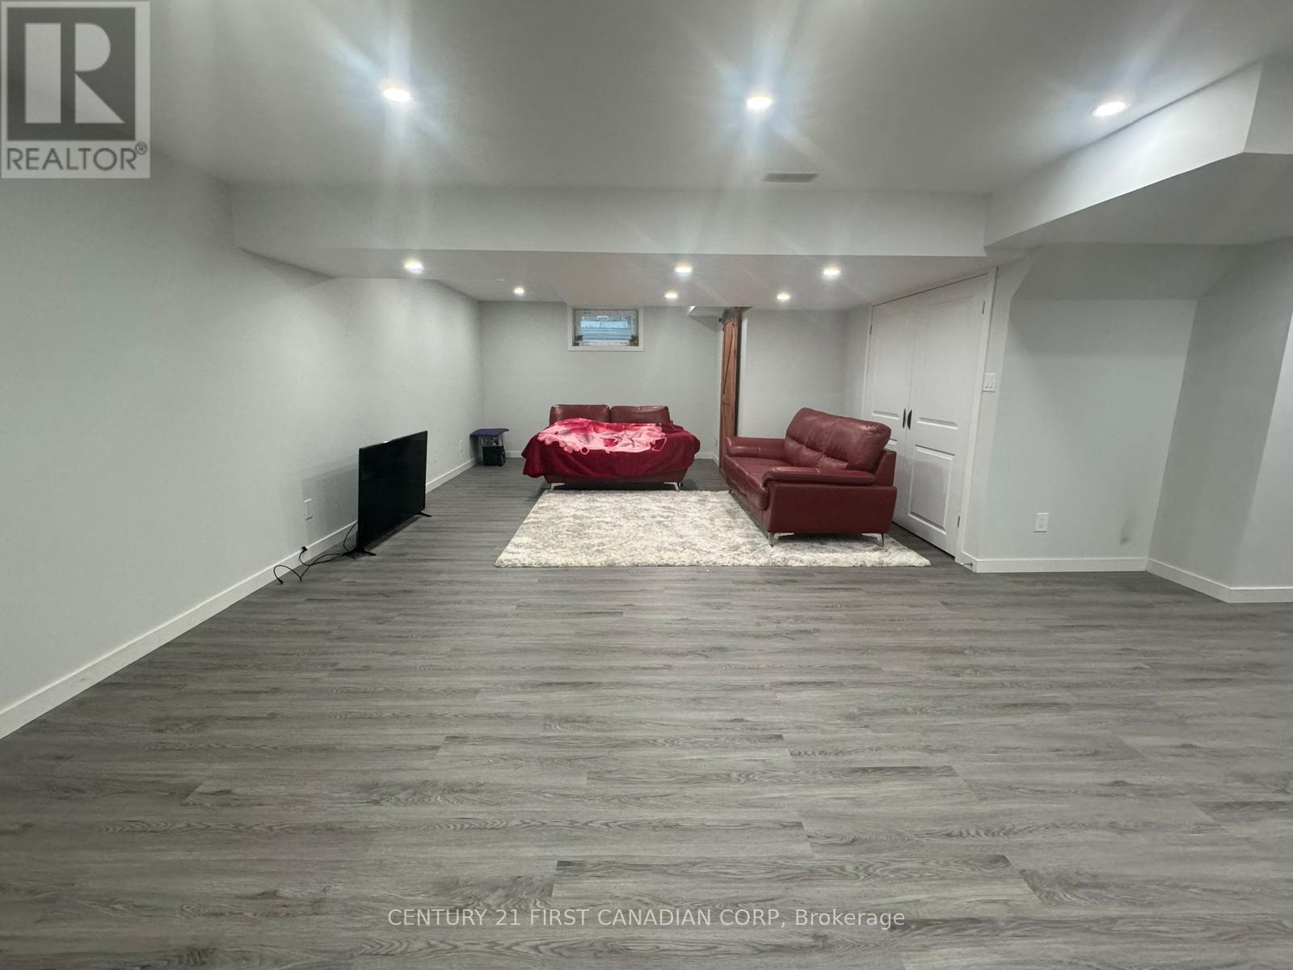
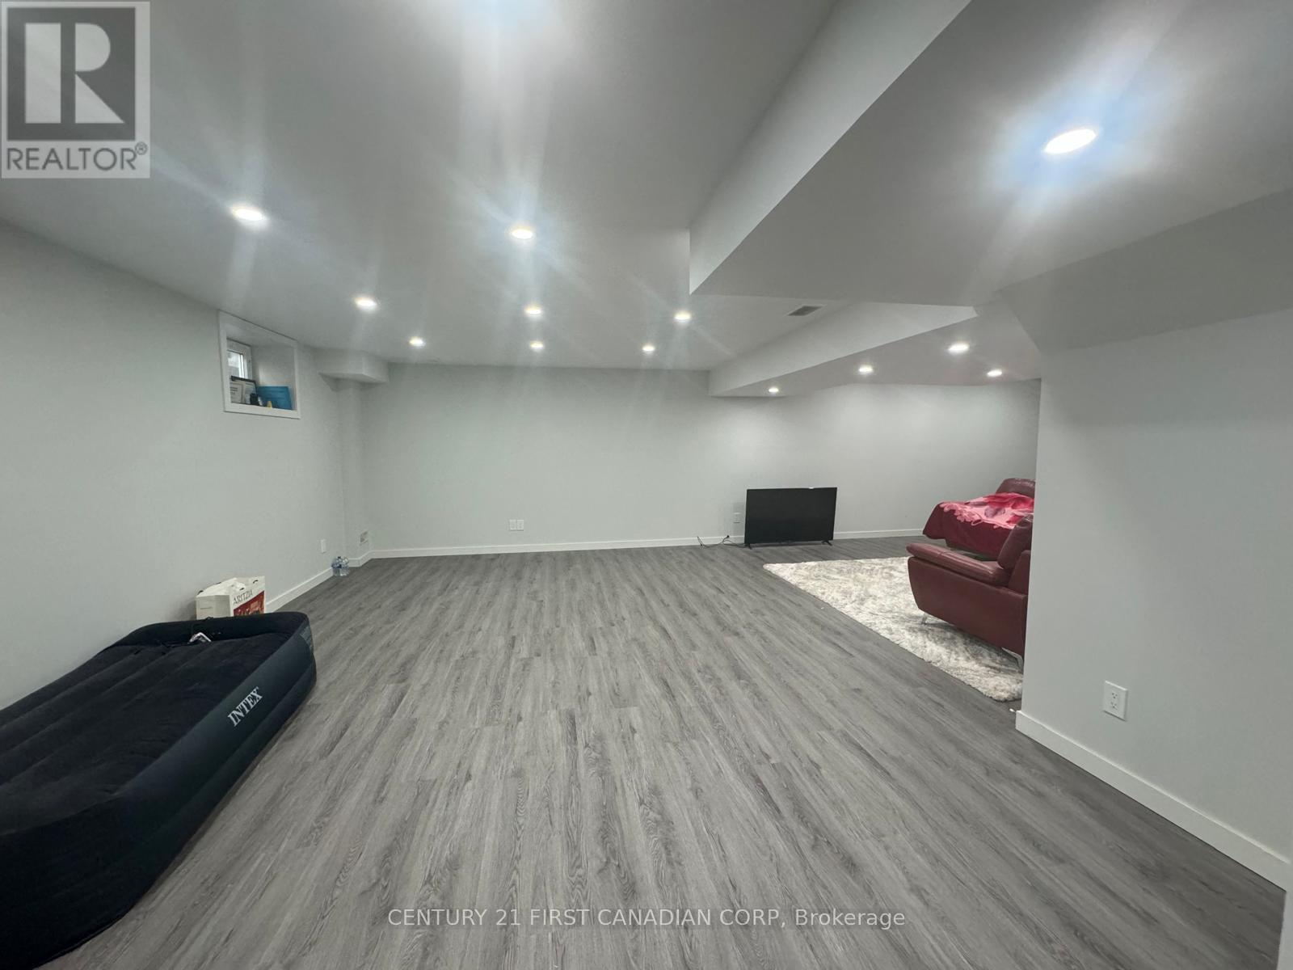
| Basement Development | Finished |
| Basement Type | Full (finished) |
| Construction Style Attachment | Detached |
| Cooling Type | Central Air Conditioning |
| Exterior Finish | Brick, Stucco |
| Foundation Type | Poured Concrete |
| Half Bath Total | 1 |
| Heating Fuel | Natural Gas |
| Heating Type | Forced Air |
| Stories Total | 2 |
| Size Interior | 2,000 - 2,500 Sqft |
| Type | House |
| Utility Water | Municipal Water |
Parking
| Attached Garage | |
| Garage |
Land
| Acreage | No |
| Sewer | Sanitary Sewer |
| Size Depth | 34.5 M |
| Size Frontage | 13 M |
| Size Irregular | 13 X 34.5 M |
| Size Total Text | 13 X 34.5 M |
https://www.realtor.ca/real-estate/30067543/1961-cedarpark-drive-london-north-north-d-north-d
Contact Us
Contact us for more information
Contact Hanna
direct. 226.376. 2541
office. 519.443.4331
[email protected]

250 Wharncliffe Rd N
London, ON N6H 2B8
Mortgage Payments

The trademarks REALTOR®, REALTORS®, and the REALTOR® logo are controlled by The Canadian Real Estate Association (CREA) and identify real estate professionals who are members of CREA. The trademarks MLS®, Multiple Listing Service® and the associated logos are owned by The Canadian Real Estate Association (CREA) and identify the quality of services provided by real estate professionals who are members of CREA. The trademark DDF® is owned by The Canadian Real Estate Association (CREA) and identifies CREA's Data Distribution Facility (DDF®)
July 22 2026 08:50:38
London and St. Thomas Association of REALTORS®
Century 21 First Canadian Corp