
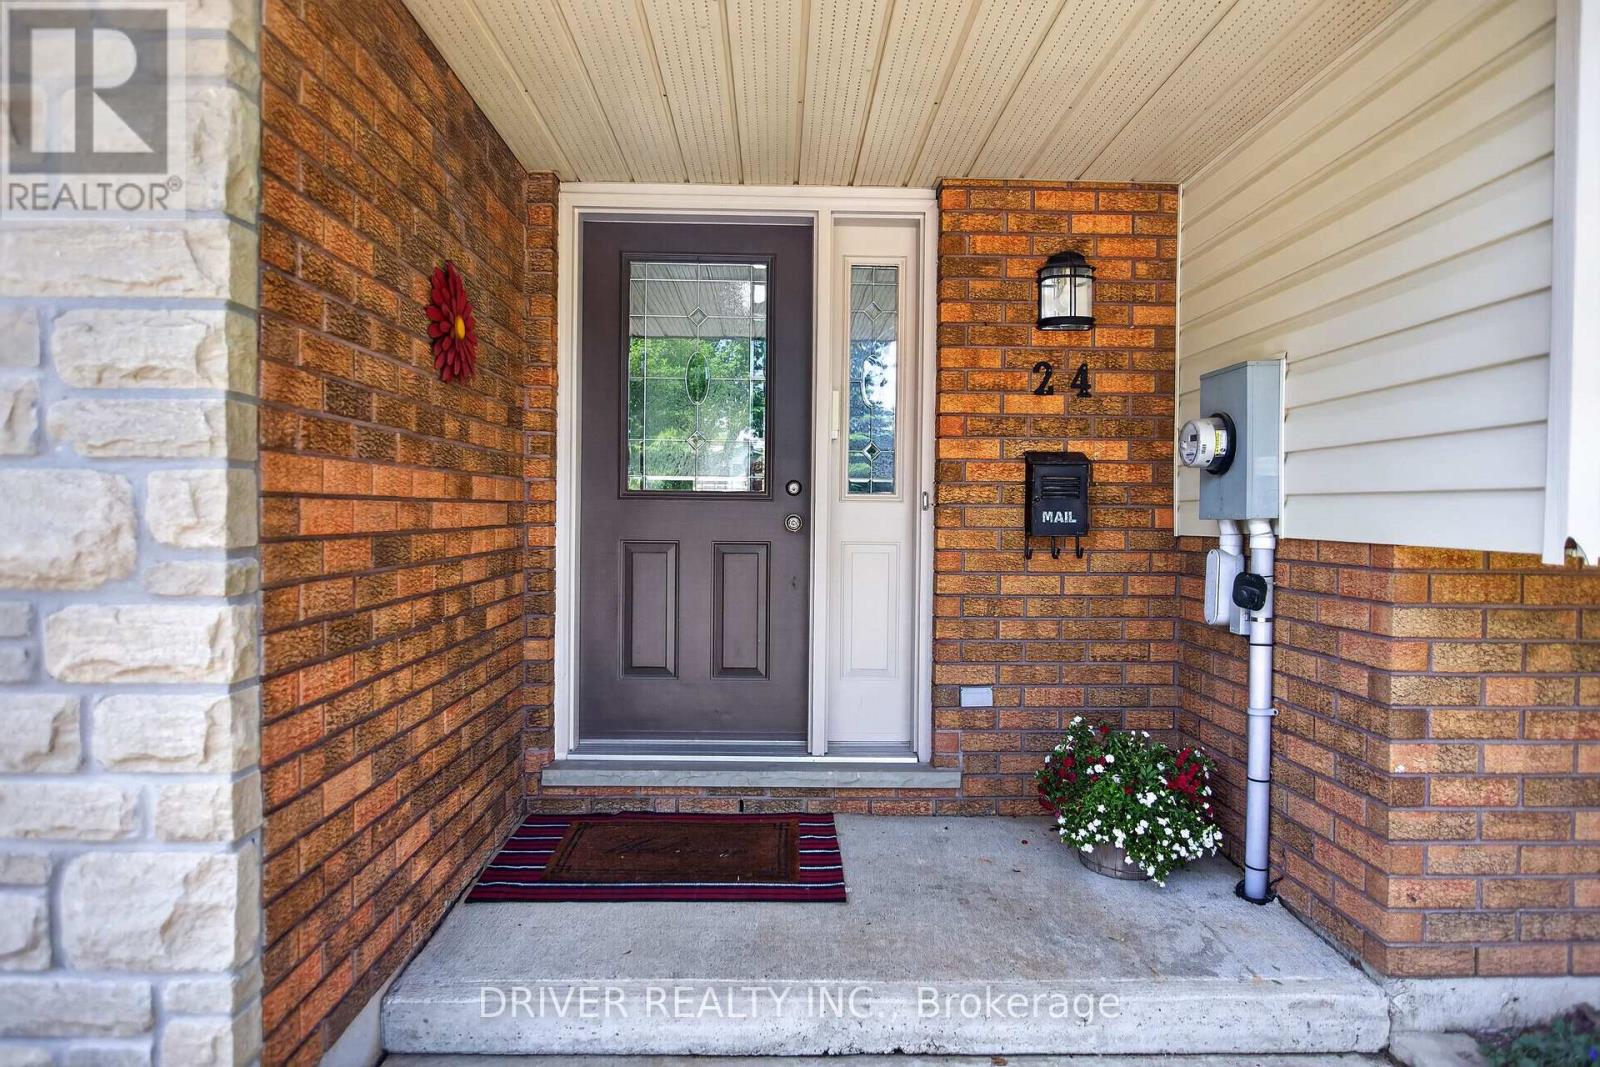
24 Hawthorne Crescent Aylmer, Ontario N5H 3C3

$549,900
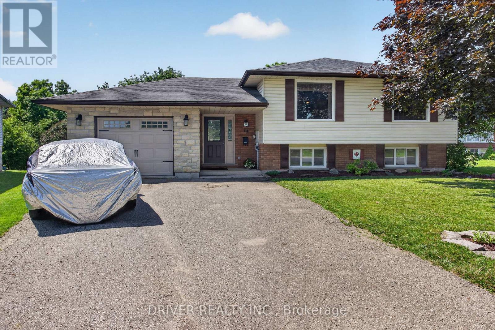
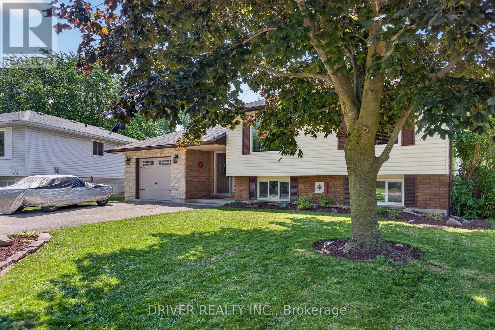
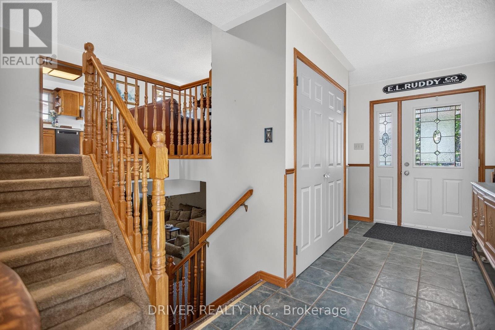
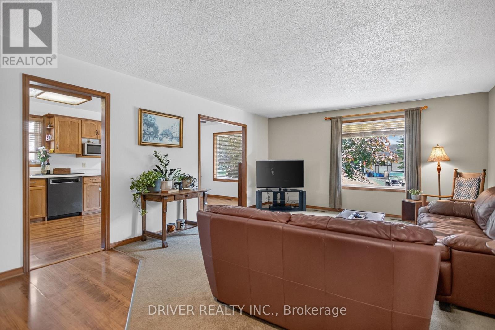
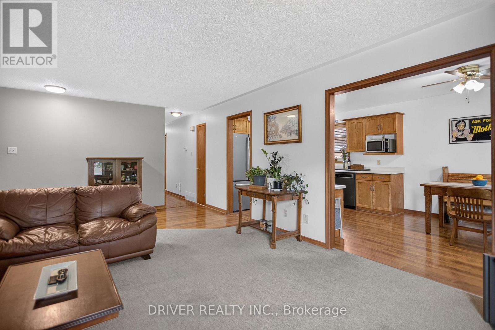
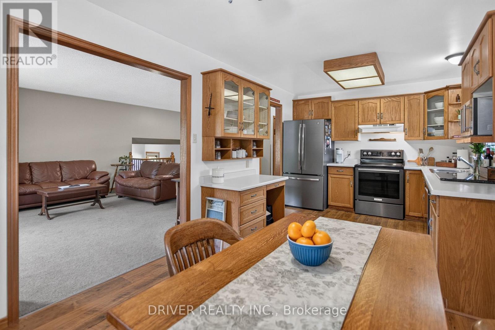
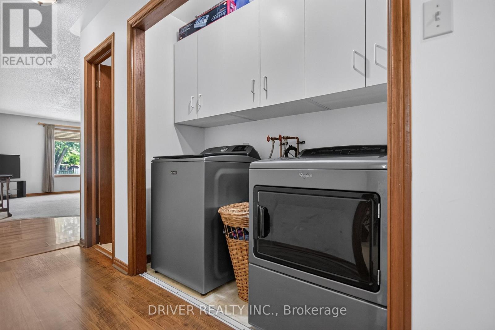
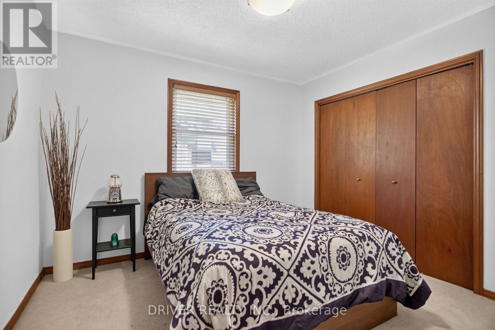
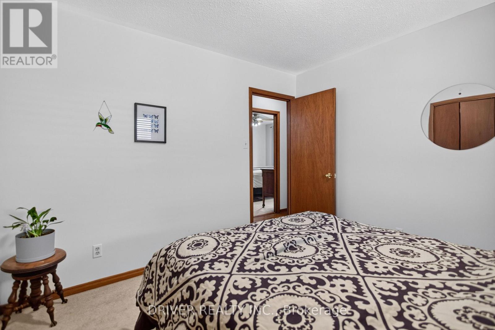
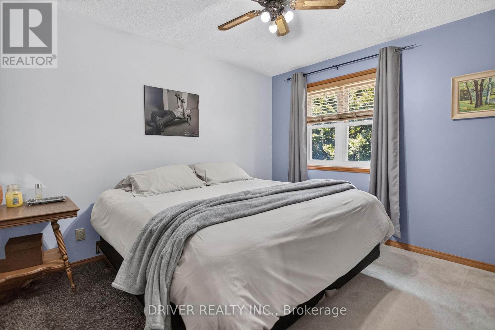
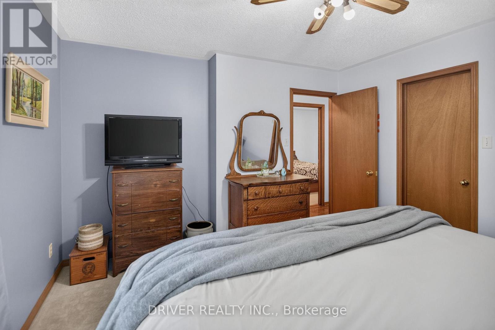
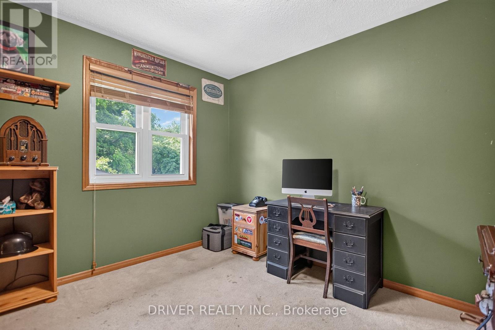
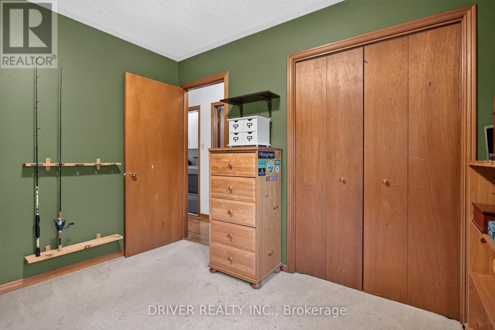
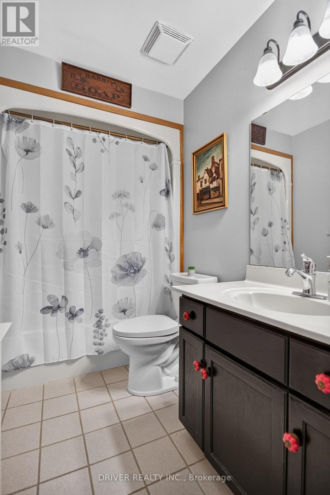
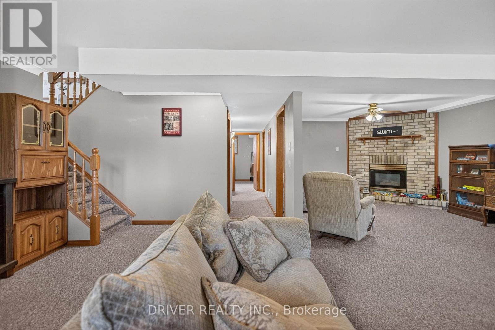
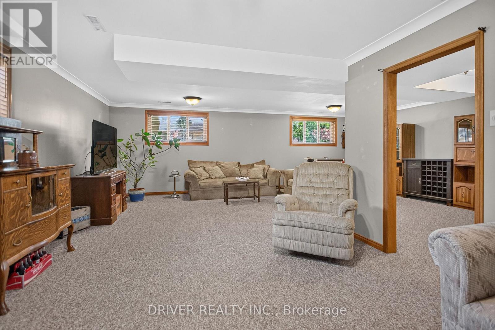
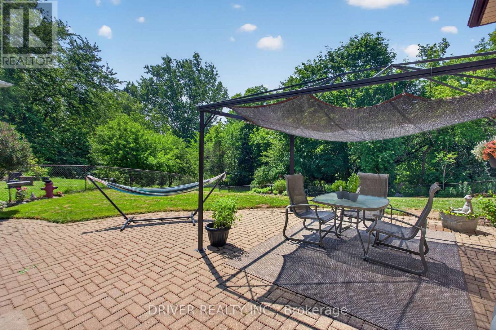
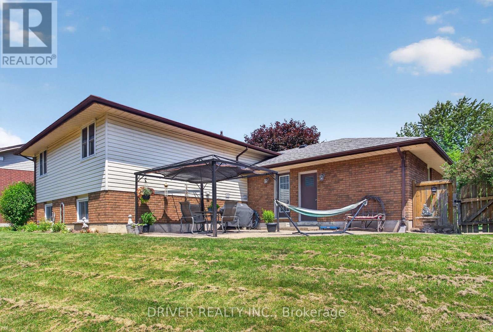
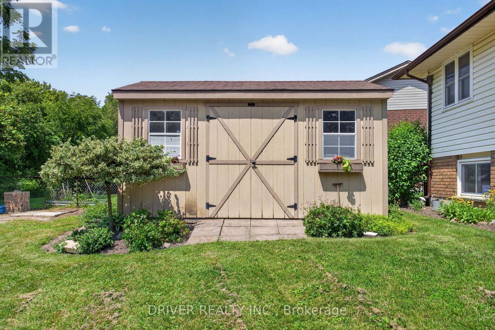
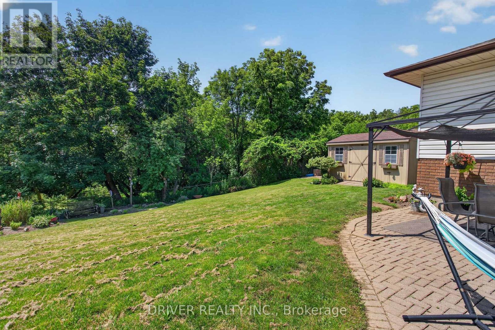
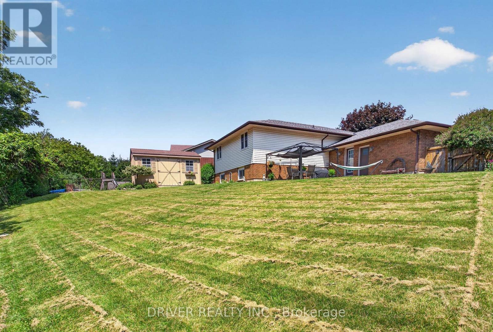
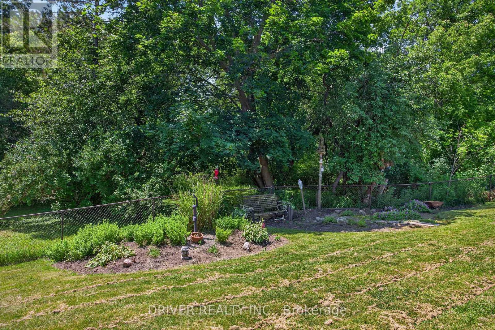
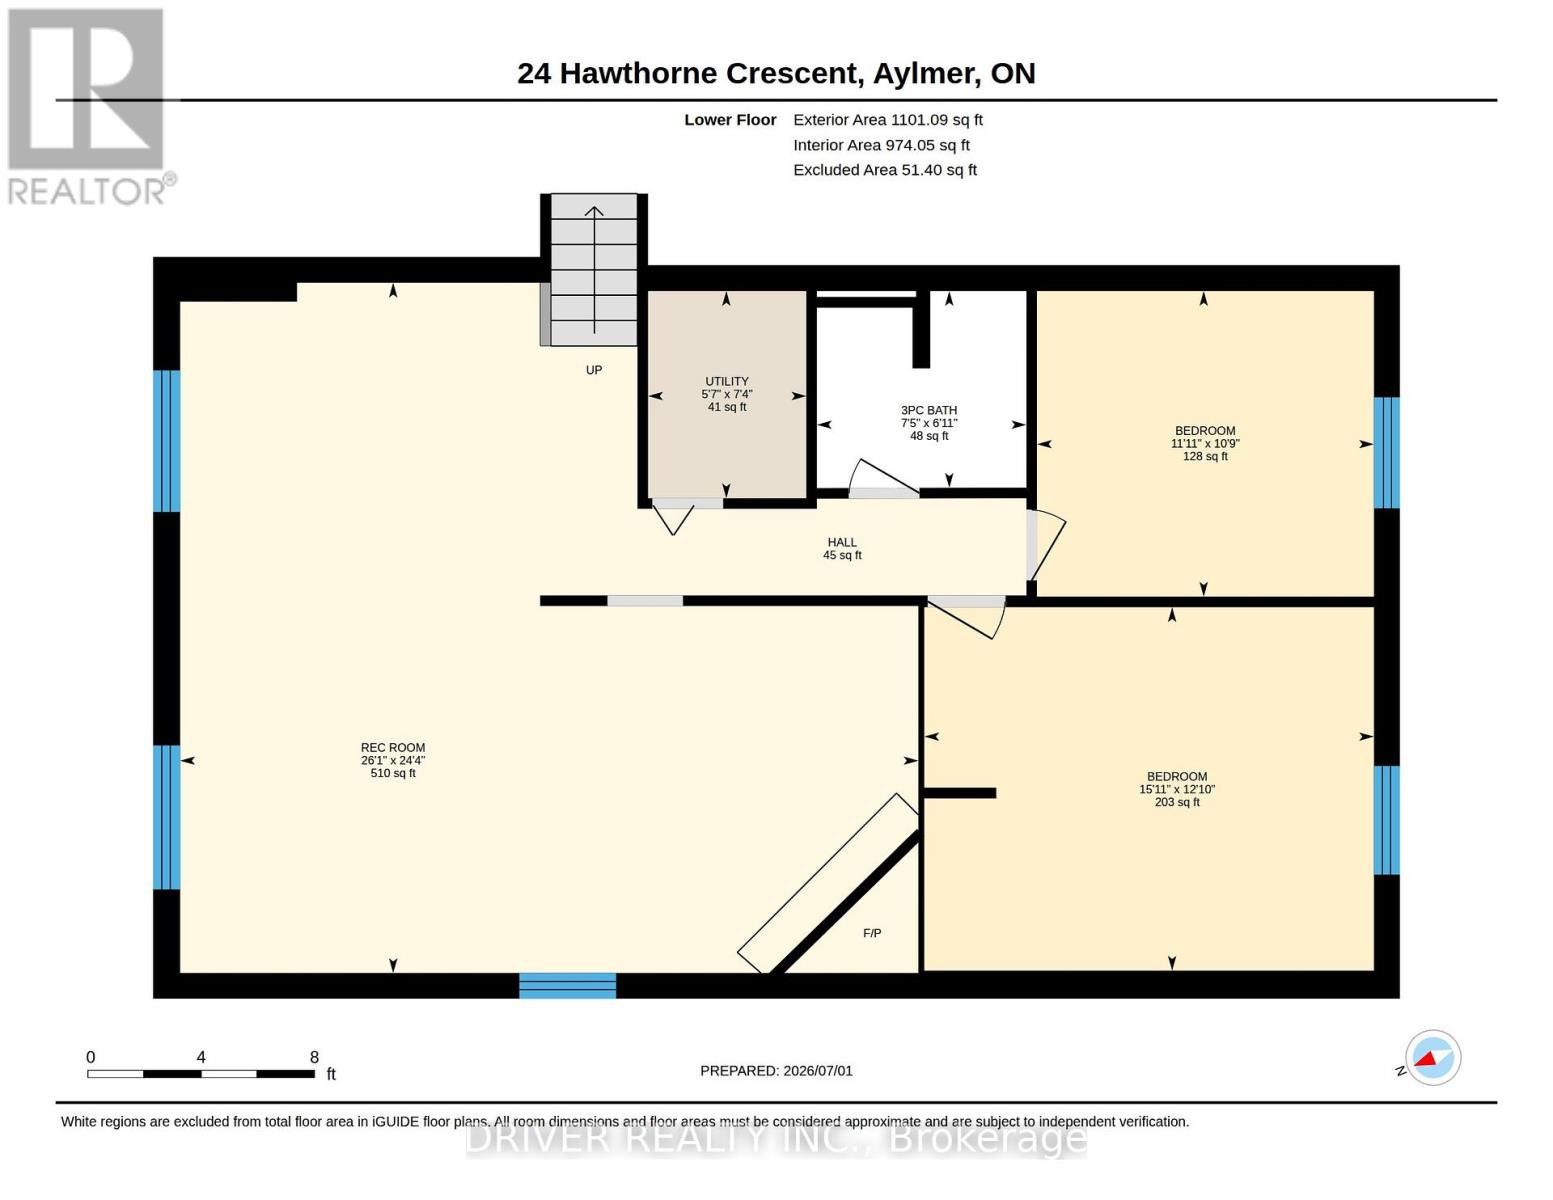
Nestled on a quiet street, this 3+2 bedroom, 2-bathroom raised bungalow features an attached garage and sits on a landscaped ravine lot offering ultimate privacy. The main level welcomes you with bright living spaces and an excellent layout for growing families, including a spacious primary bedroom complete with a walk-in closet and main floor laundry. Downstairs, the fully finished lower level boasts an expansive family room anchored by a cozy gas fireplace, the ultimate spot for movie nights or relaxing. Outdoors, your private sanctuary awaits on a fully fenced lot that backs directly onto a serene ravine. Situated in a quiet, family-friendly neighborhood just steps from the new walking trail. Welcome Home! (id:50169)
Open House
This property has open houses!
1:00 pm
Ends at:3:00 pm
Property Details
| MLS® Number | X13508346 |
| Property Type | Single Family |
| Community Name | Aylmer |
| Amenities Near By | Park, Place Of Worship |
| Community Features | Community Centre, School Bus |
| Features | Ravine, Backs On Greenbelt |
| Parking Space Total | 5 |
| Structure | Shed |
Building
| Bathroom Total | 2 |
| Bedrooms Above Ground | 3 |
| Bedrooms Below Ground | 2 |
| Bedrooms Total | 5 |
| Amenities | Fireplace(s) |
| Appliances | Garage Door Opener Remote(s), Water Heater, Dishwasher, Dryer, Stove, Washer |
| Architectural Style | Raised Bungalow |
| Basement Development | Finished |
| Basement Type | N/a (finished) |
| Construction Style Attachment | Detached |
| Cooling Type | Central Air Conditioning |
| Exterior Finish | Brick, Vinyl Siding |
| Fireplace Present | Yes |
| Foundation Type | Poured Concrete |
| Heating Fuel | Natural Gas |
| Heating Type | Forced Air |
| Stories Total | 1 |
| Size Interior | 2,000 - 2,500 Sqft |
| Type | House |
| Utility Water | Municipal Water |
Parking
| Attached Garage | |
| Garage |
Land
| Acreage | No |
| Fence Type | Fenced Yard |
| Land Amenities | Park, Place Of Worship |
| Landscape Features | Landscaped |
| Sewer | Sanitary Sewer |
| Size Depth | 127 Ft |
| Size Frontage | 49 Ft ,9 In |
| Size Irregular | 49.8 X 127 Ft |
| Size Total Text | 49.8 X 127 Ft |
Rooms
| Level | Type | Length | Width | Dimensions |
|---|---|---|---|---|
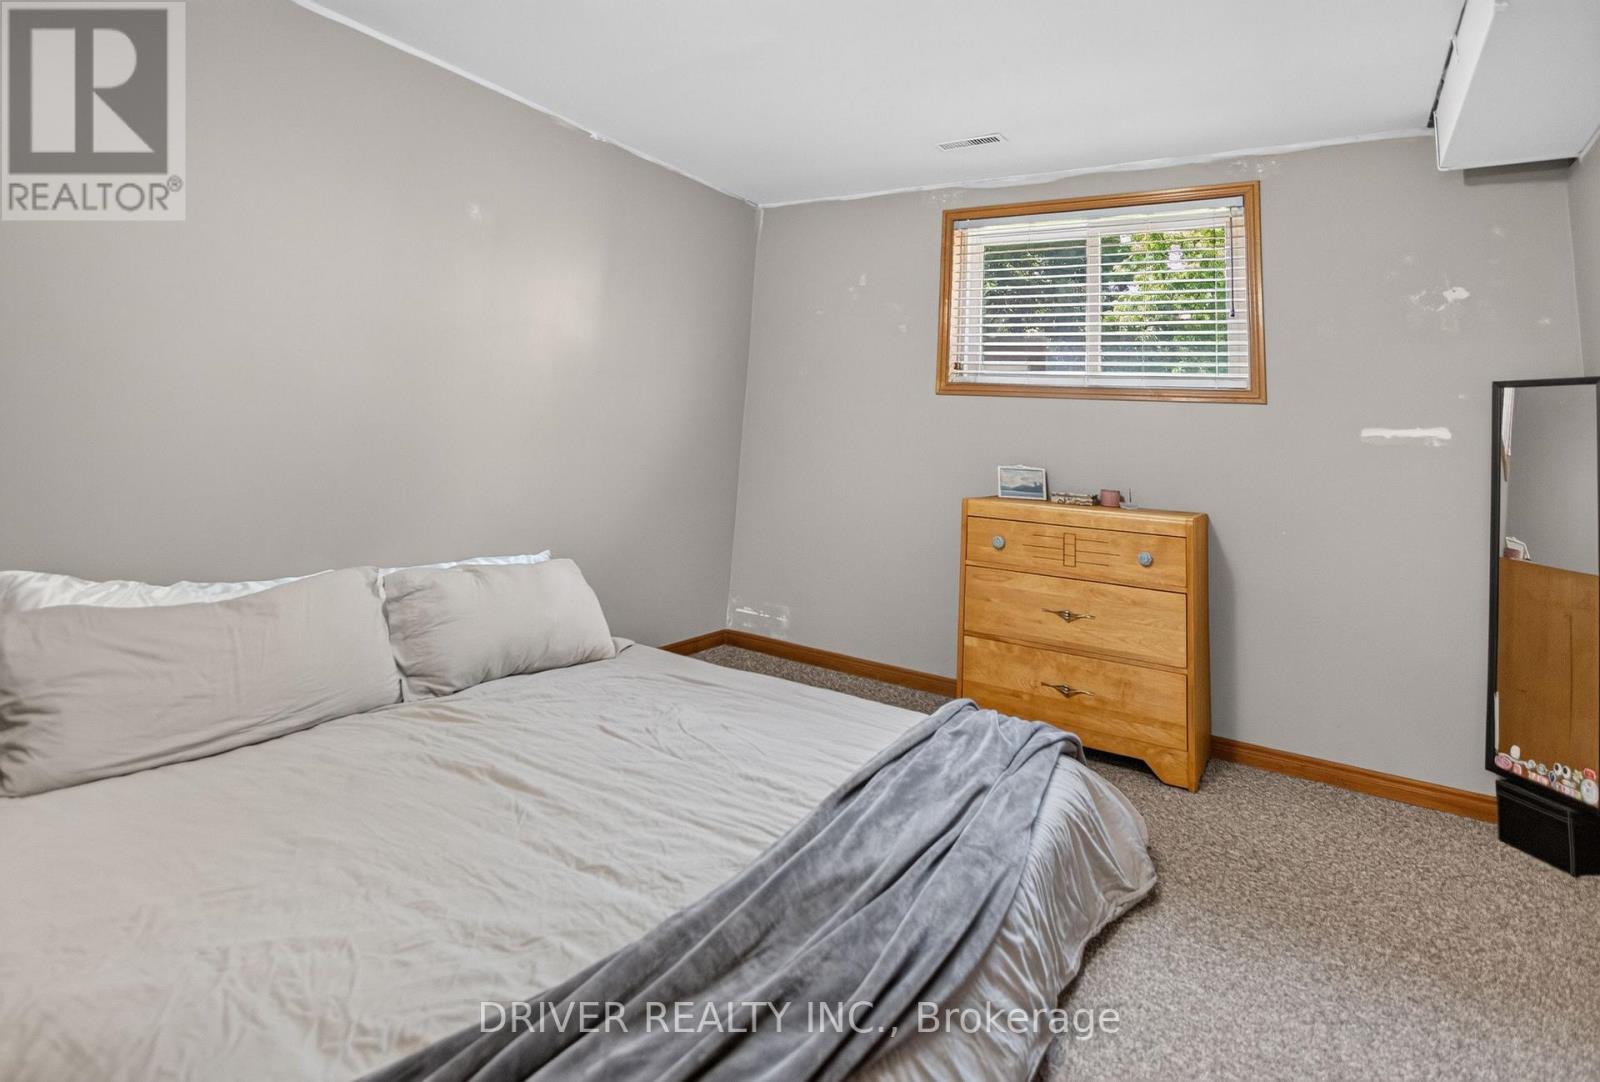
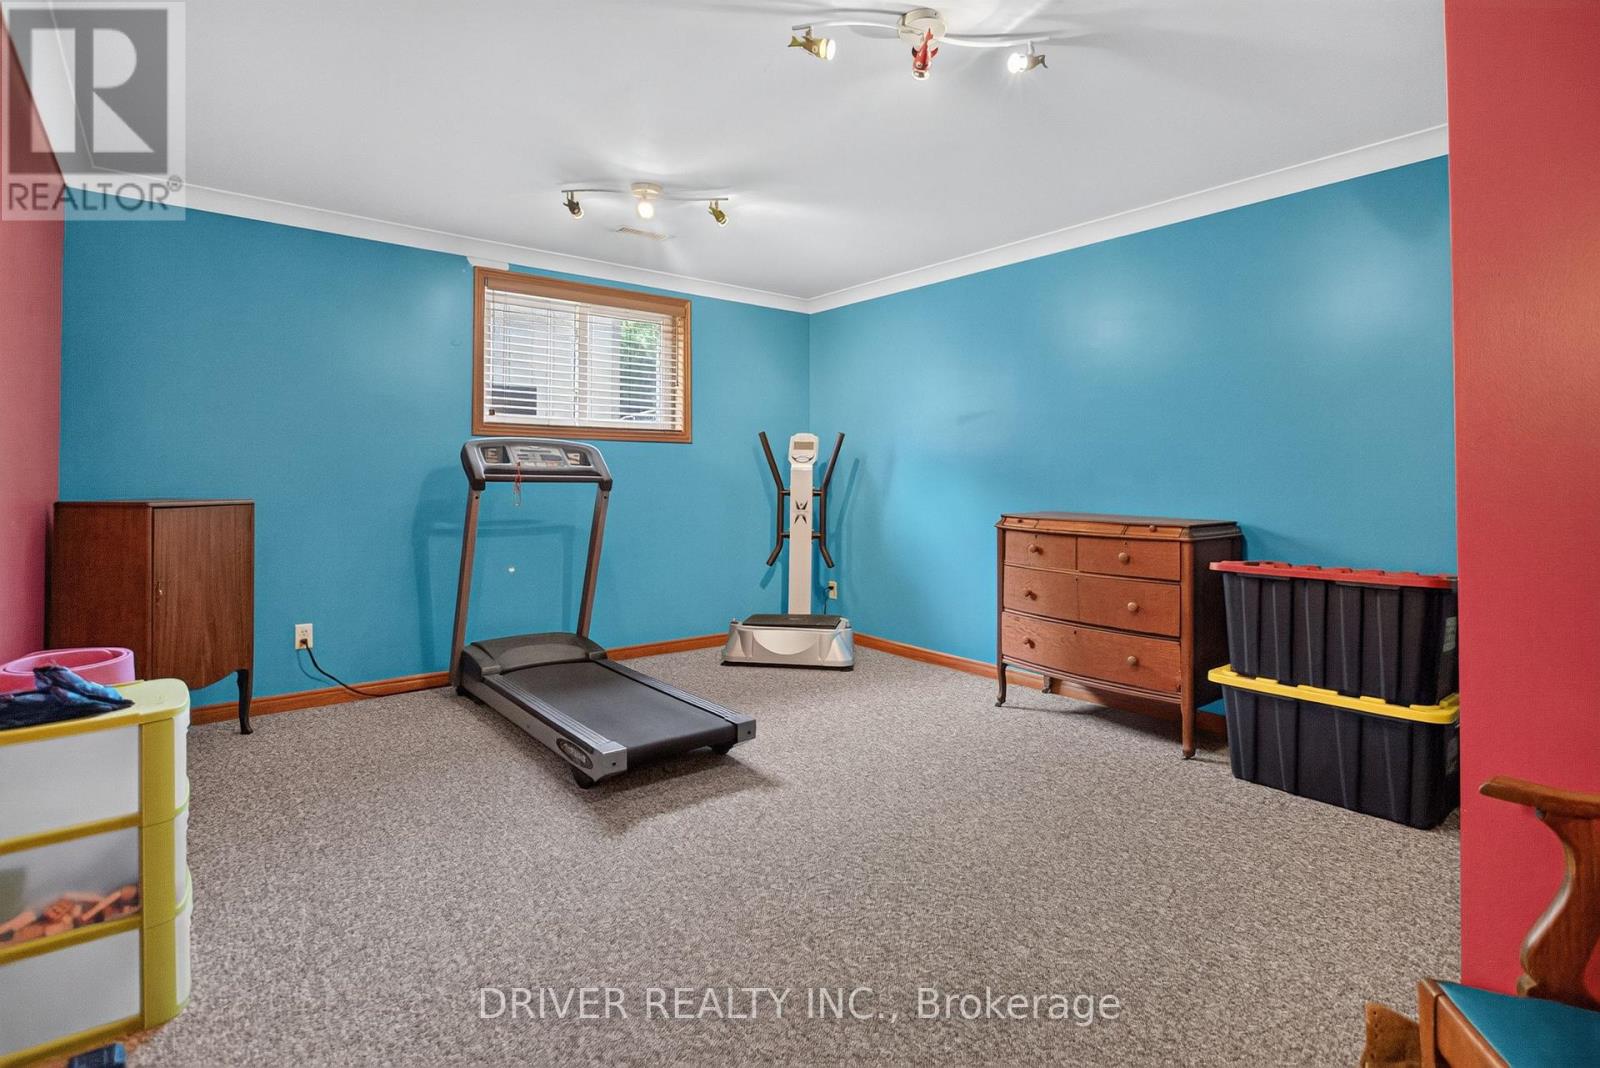
| Lower Level | Bedroom 5 | 3.63 m | 3.29 m | 3.63 m x 3.29 m |
| Lower Level | Utility Room | 1.7 m | 2.23 m | 1.7 m x 2.23 m |
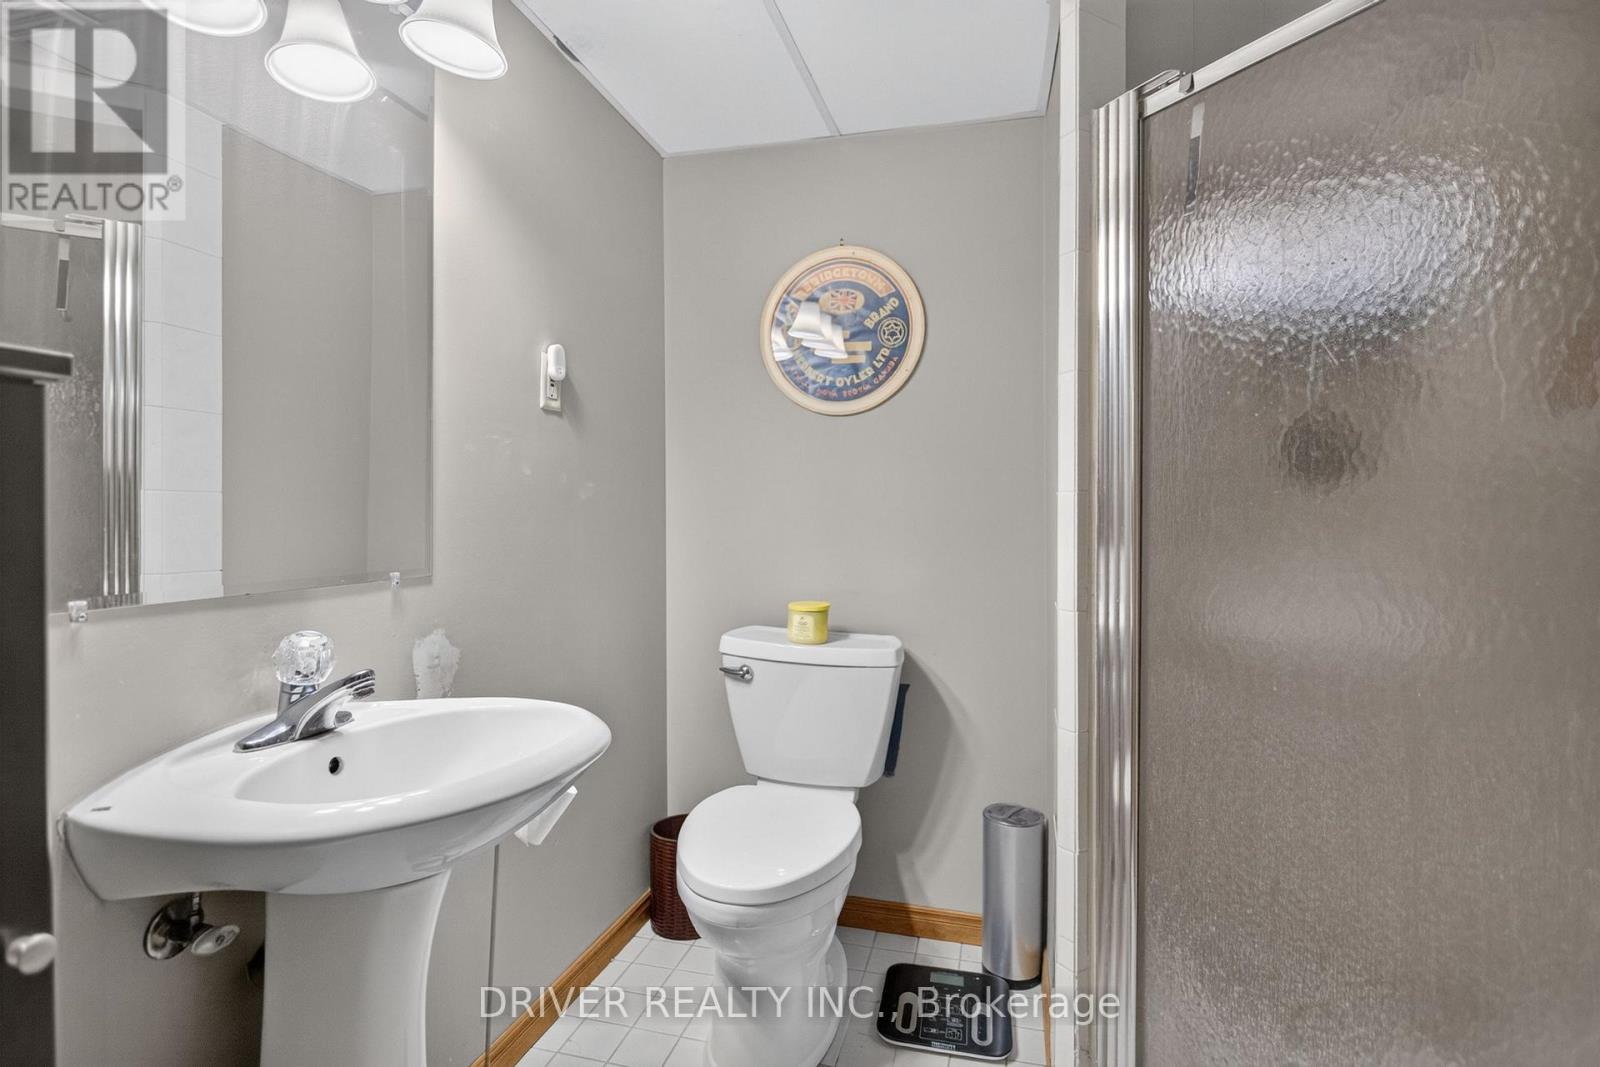
| Lower Level | Bathroom | 2.25 m | 2.12 m | 2.25 m x 2.12 m |
| Lower Level | Recreational, Games Room | 7.94 m | 7.43 m | 7.94 m x 7.43 m |
| Lower Level | Bedroom 4 | 4.84 m | 3.91 m | 4.84 m x 3.91 m |
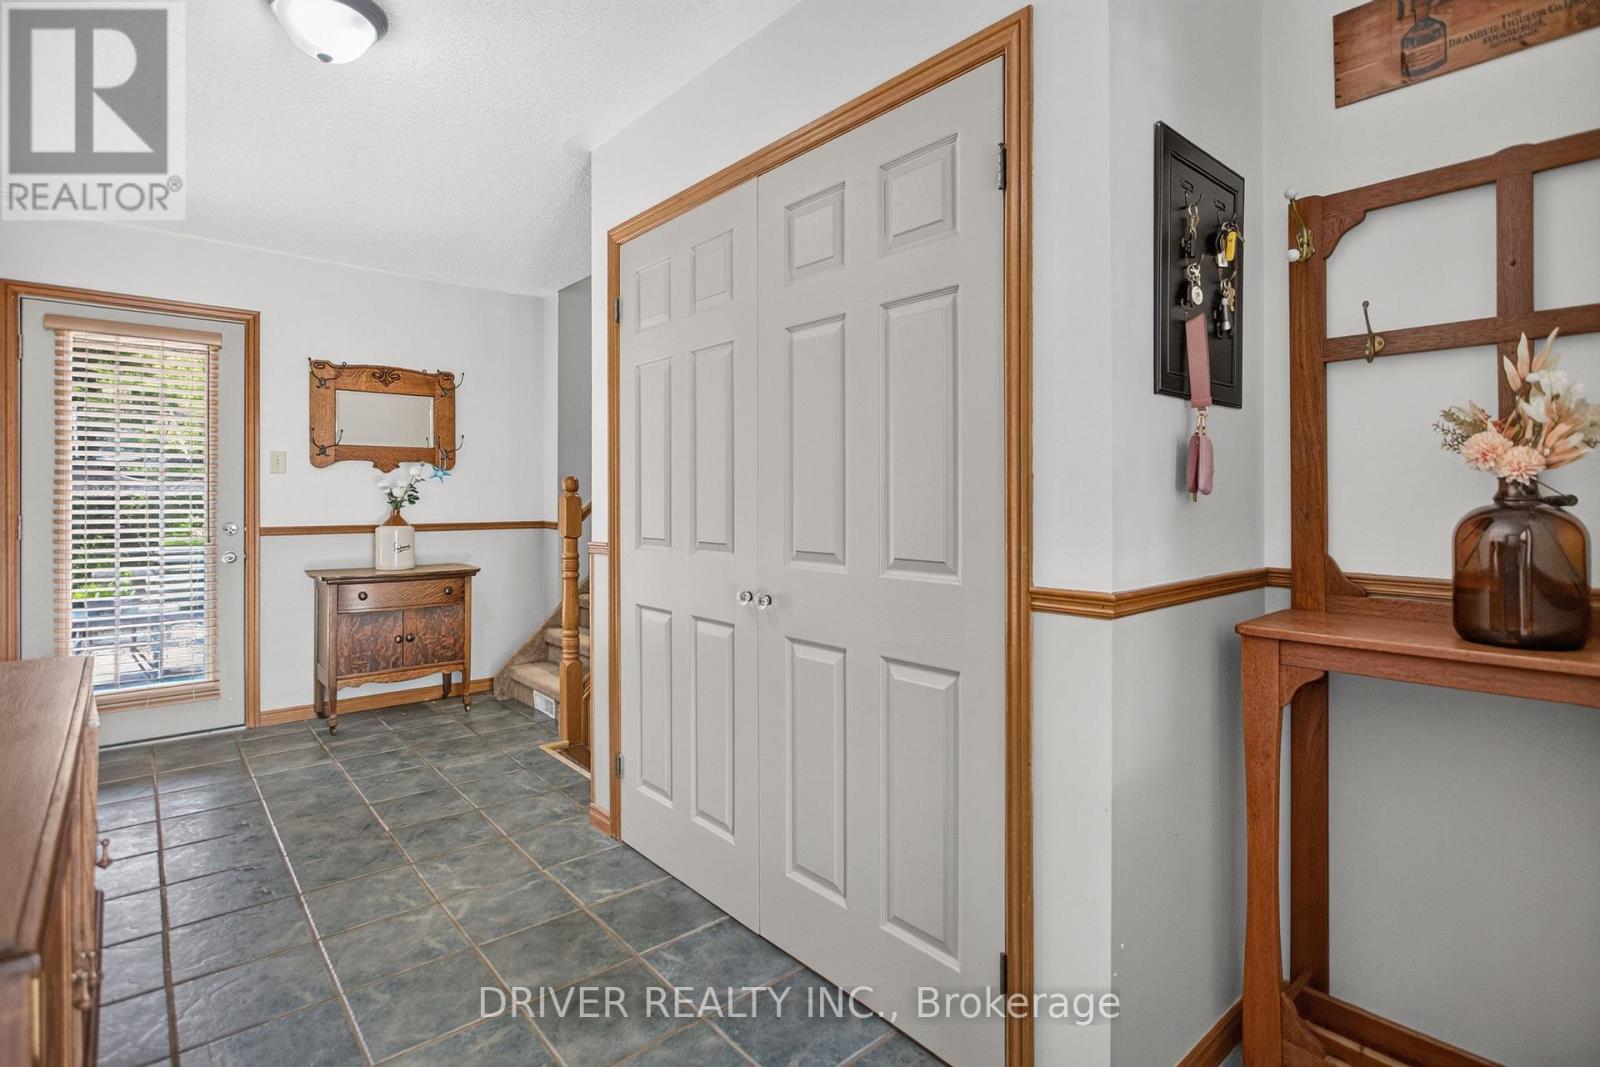
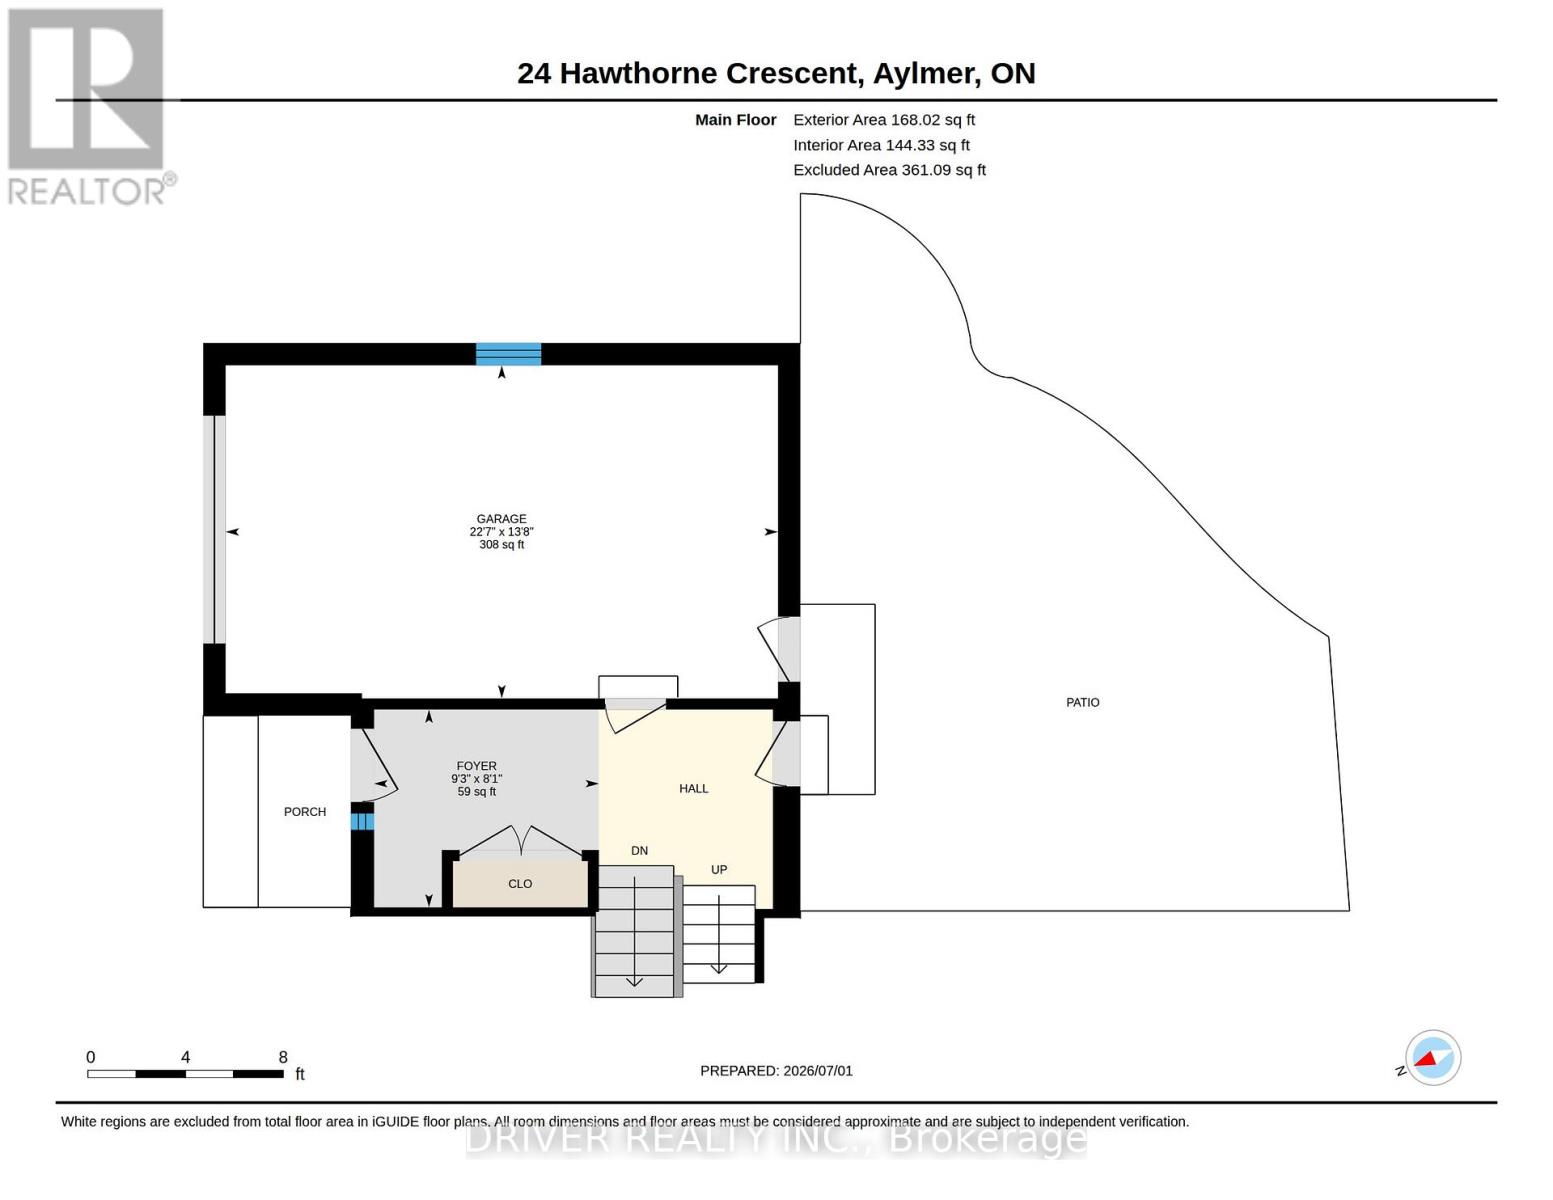
| Main Level | Foyer | 2.81 m | 2.47 m | 2.81 m x 2.47 m |
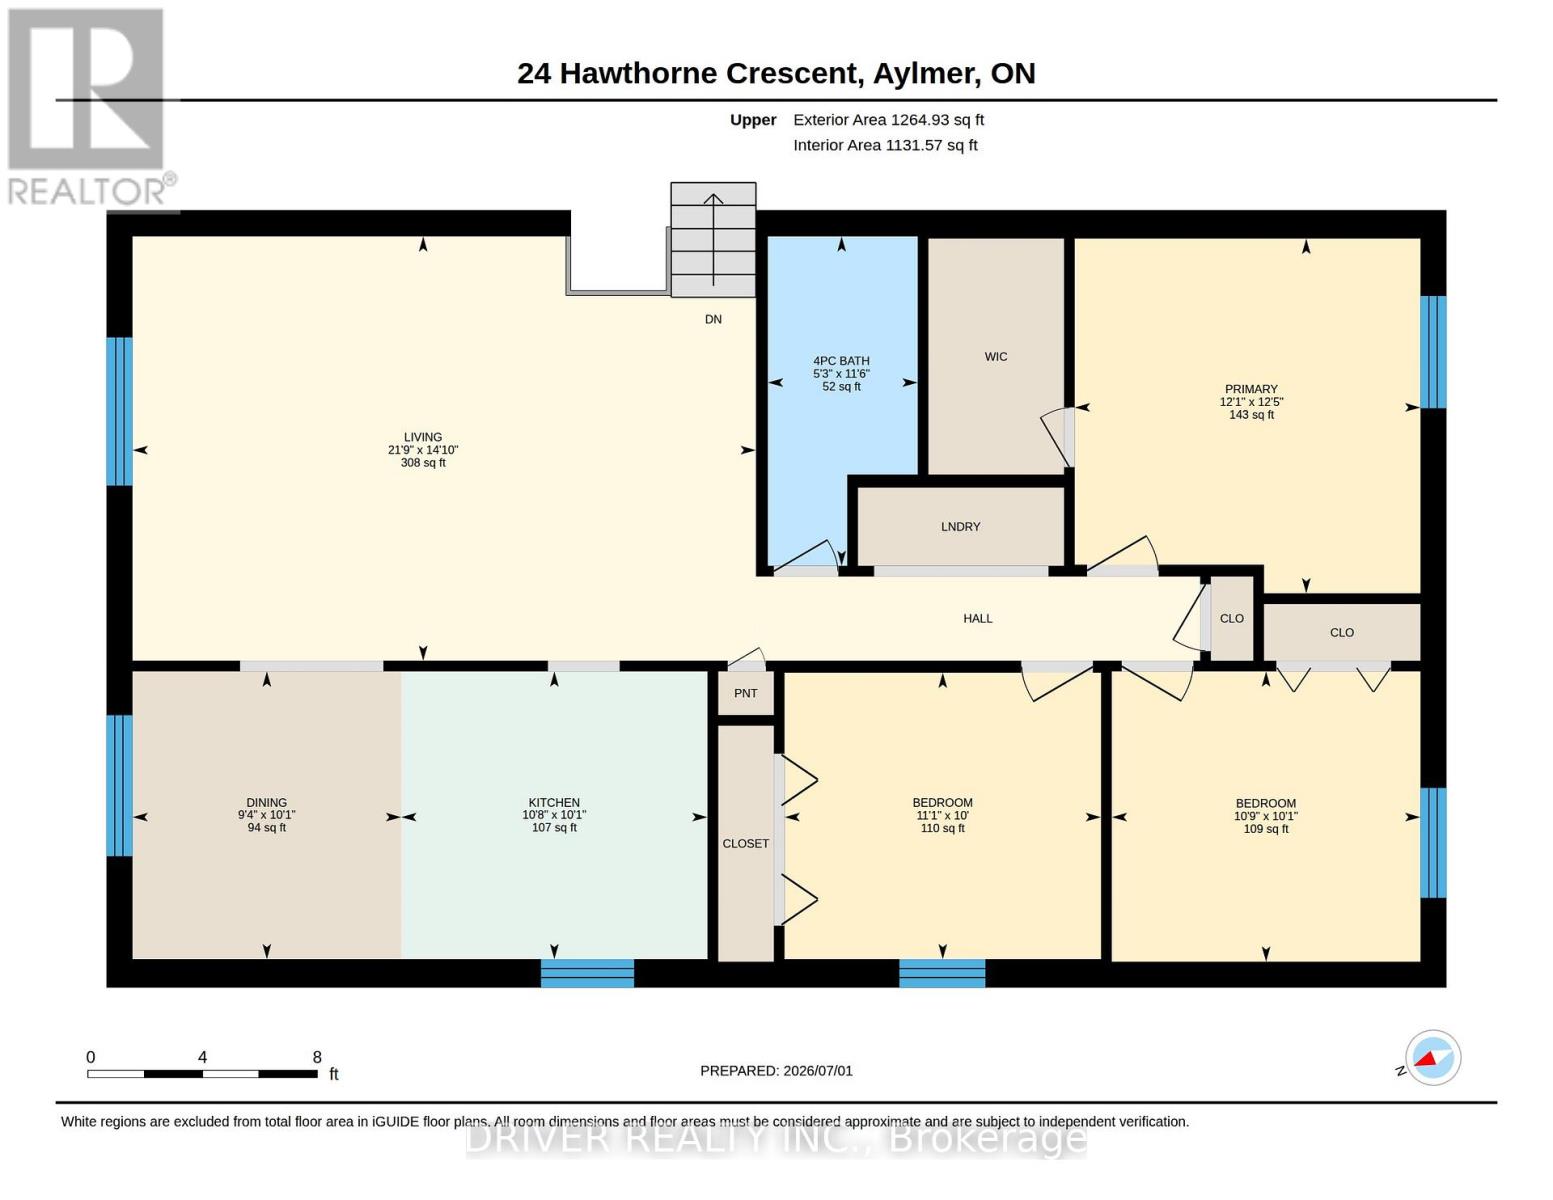
| Upper Level | Living Room | 6.63 m | 4.52 m | 6.63 m x 4.52 m |
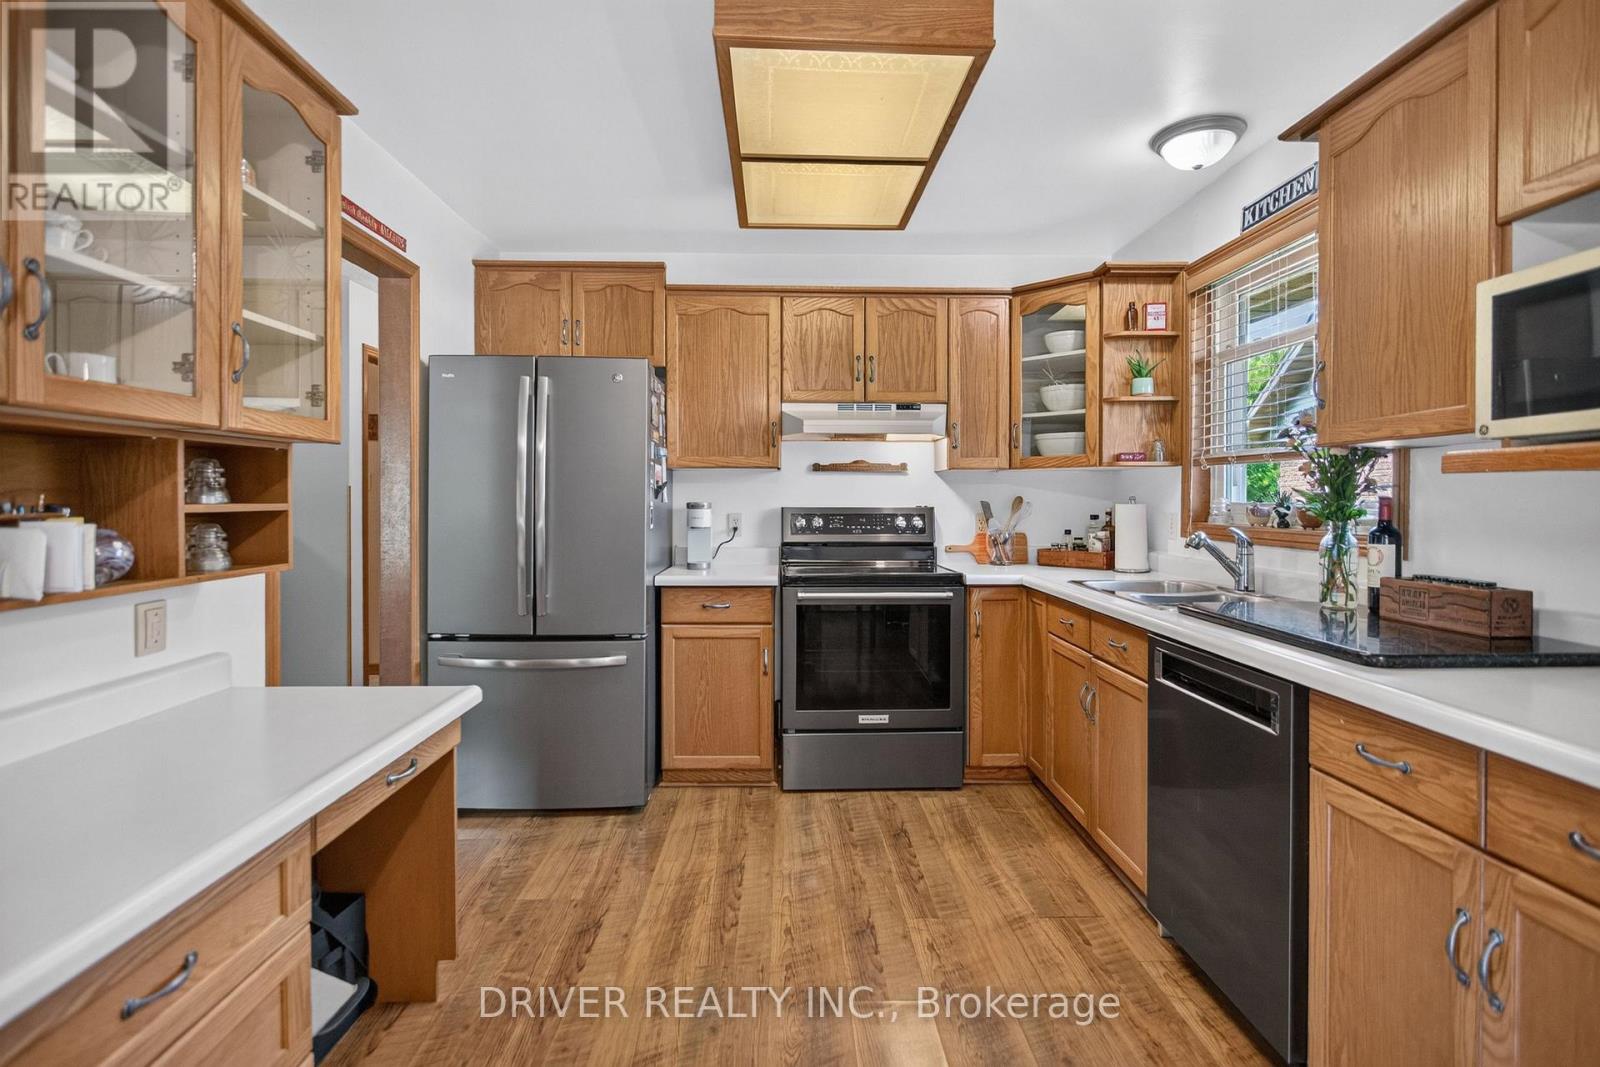
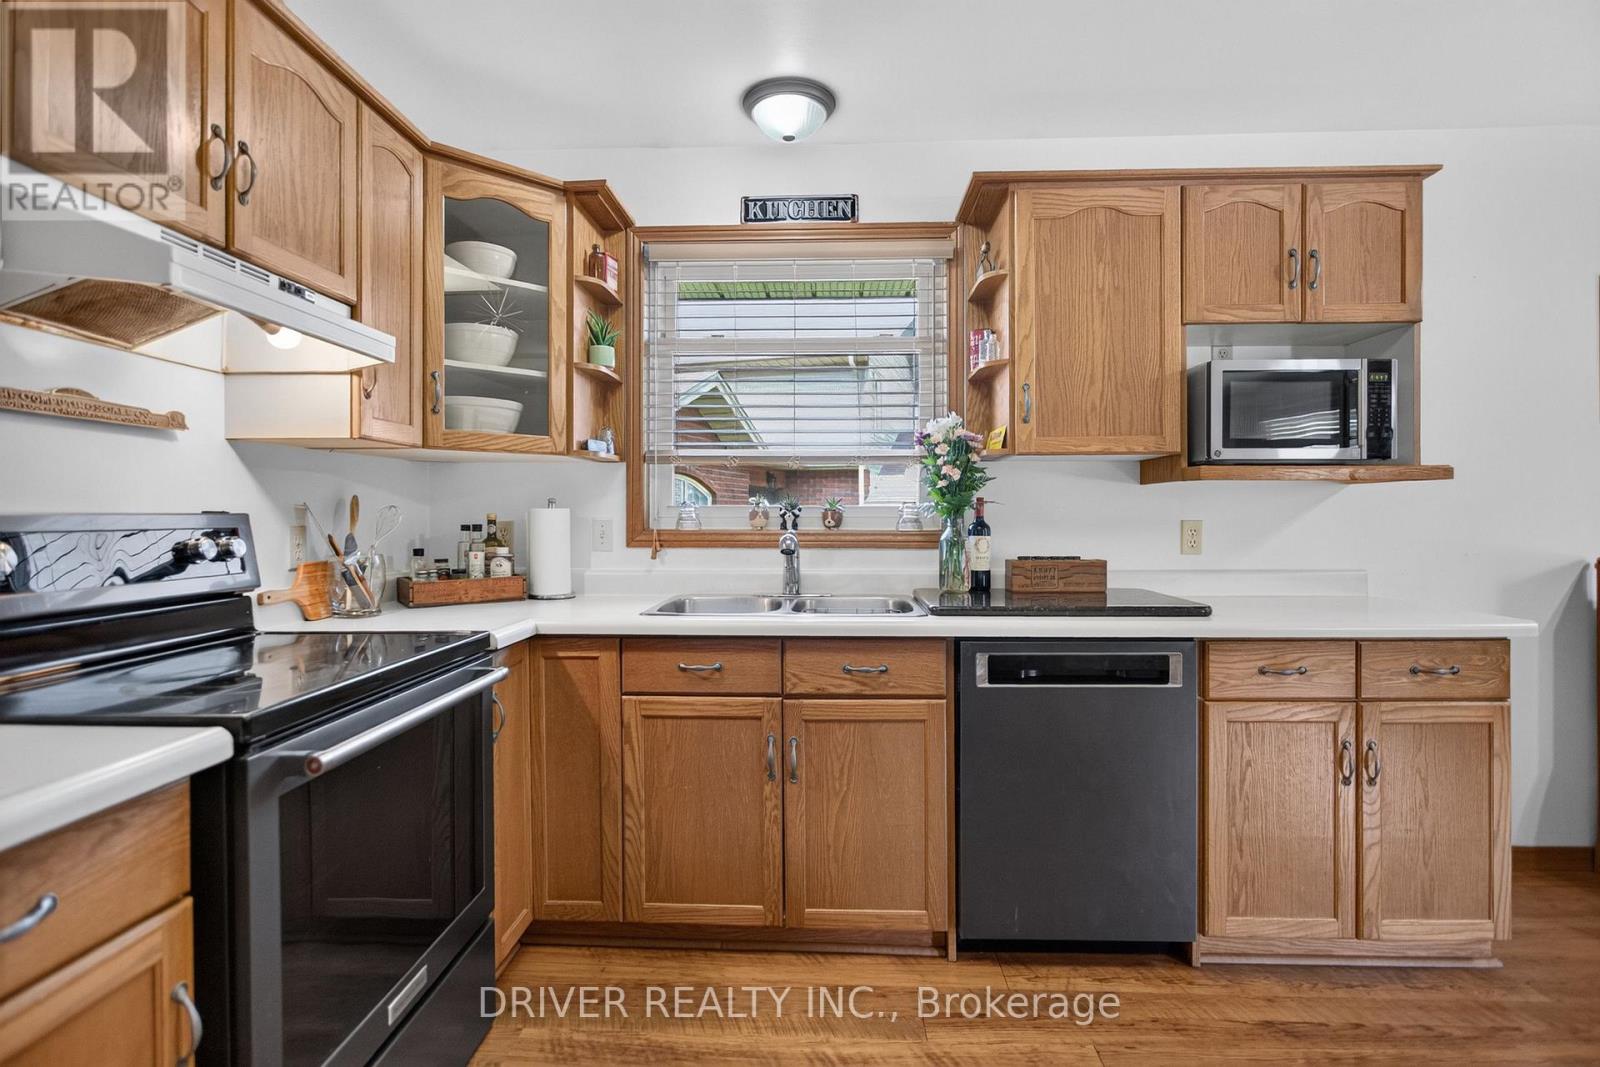
| Upper Level | Kitchen | 3.26 m | 3.06 m | 3.26 m x 3.06 m |
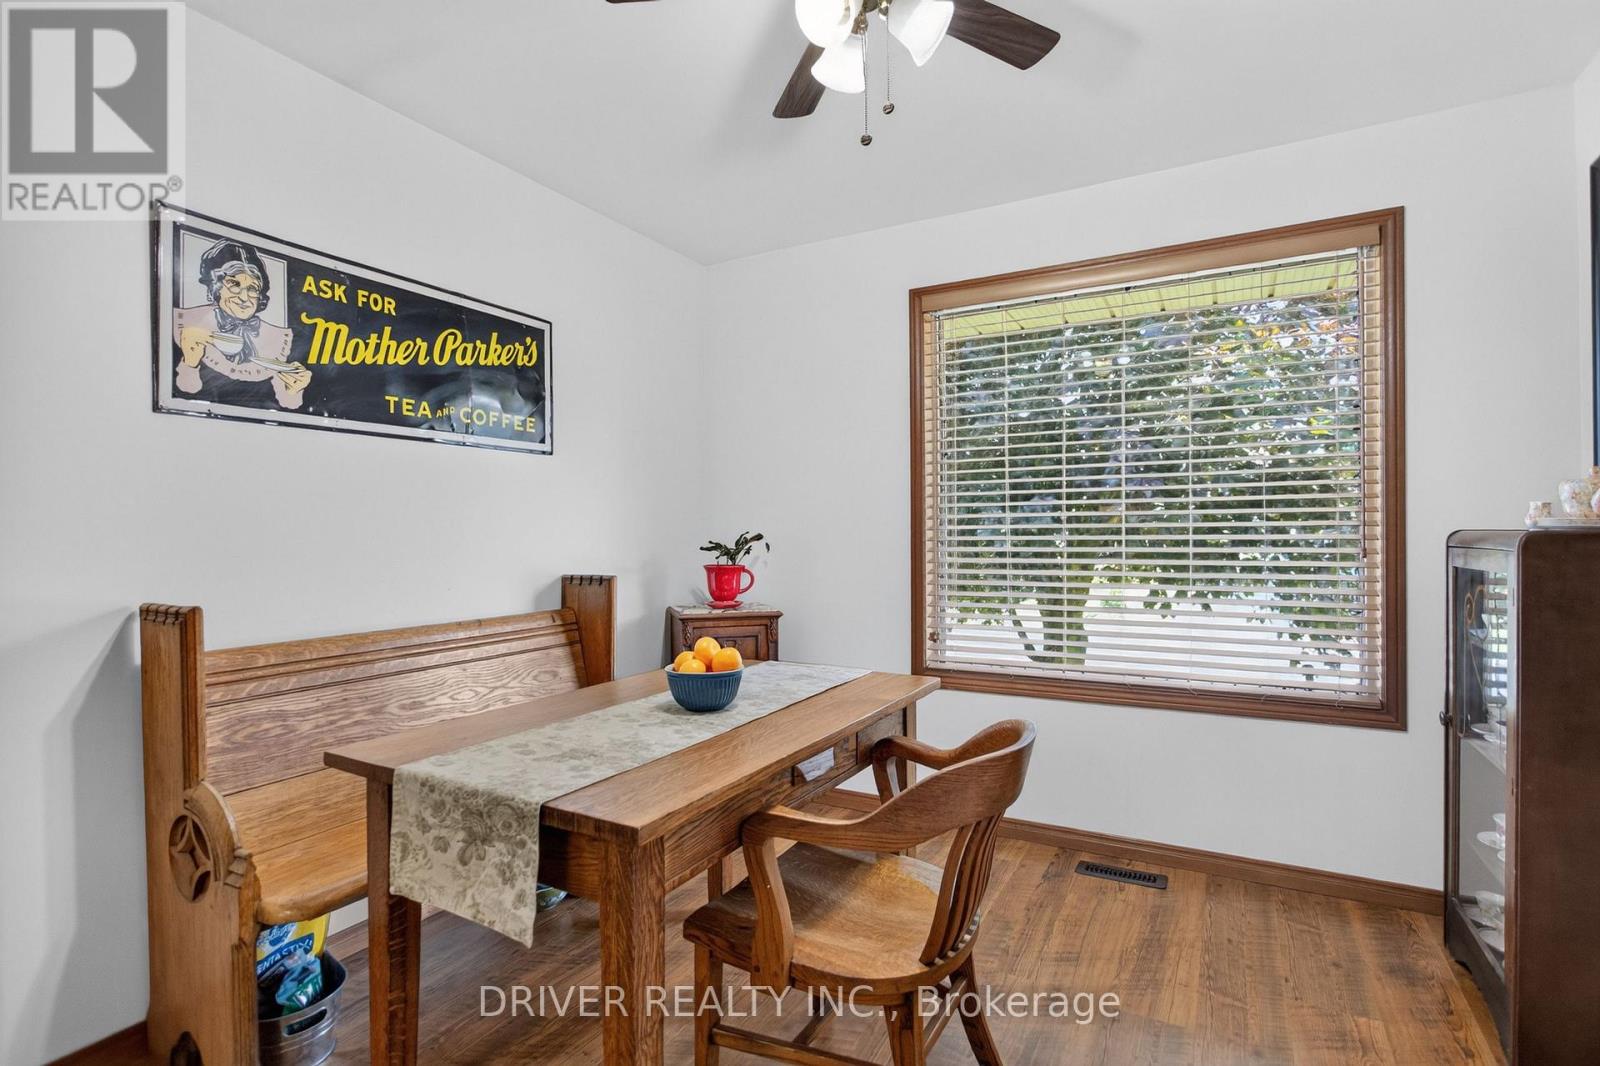
| Upper Level | Dining Room | 2.86 m | 3.06 m | 2.86 m x 3.06 m |
| Upper Level | Primary Bedroom | 3.68 m | 3.77 m | 3.68 m x 3.77 m |
| Upper Level | Bedroom 2 | 3.29 m | 3.09 m | 3.29 m x 3.09 m |
| Upper Level | Bedroom 3 | 3.37 m | 3.05 m | 3.37 m x 3.05 m |
| Upper Level | Bathroom | 3.51 m | 1.59 m | 3.51 m x 1.59 m |
https://www.realtor.ca/real-estate/29974761/24-hawthorne-crescent-aylmer-aylmer
Contact Us
Contact us for more information
Contact Hanna
direct. 226.376. 2541
office. 519.443.4331
[email protected]

250 Wharncliffe Rd N
London, ON N6H 2B8
Mortgage Payments

The trademarks REALTOR®, REALTORS®, and the REALTOR® logo are controlled by The Canadian Real Estate Association (CREA) and identify real estate professionals who are members of CREA. The trademarks MLS®, Multiple Listing Service® and the associated logos are owned by The Canadian Real Estate Association (CREA) and identify the quality of services provided by real estate professionals who are members of CREA. The trademark DDF® is owned by The Canadian Real Estate Association (CREA) and identifies CREA's Data Distribution Facility (DDF®)
July 22 2026 12:20:30
London and St. Thomas Association of REALTORS®
Driver Realty Inc.