
27 Dengate Crescent London East, Ontario N5V 1V7

$639,000
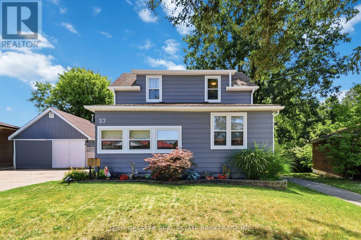
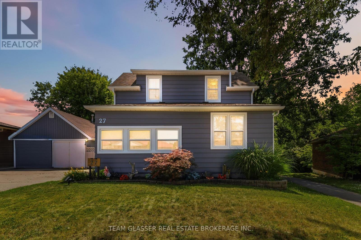
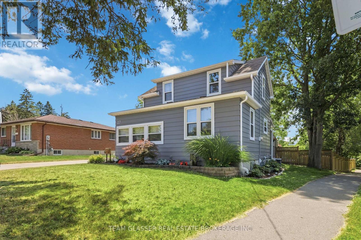
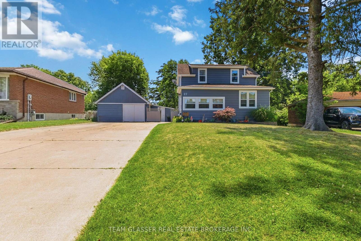
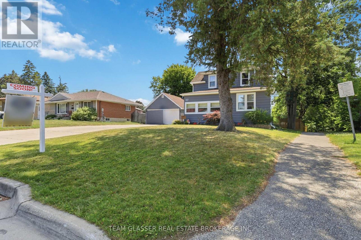
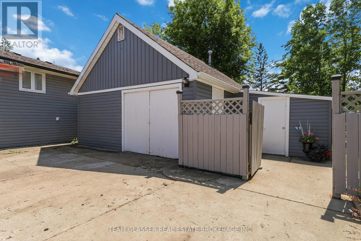
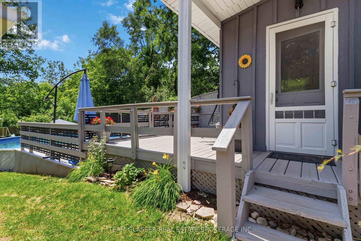
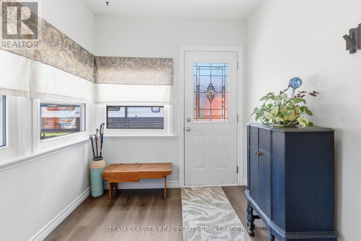
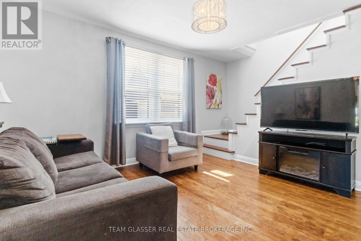
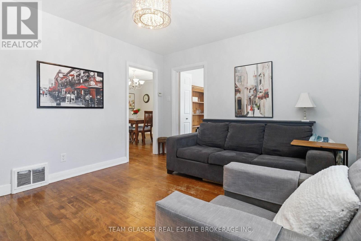
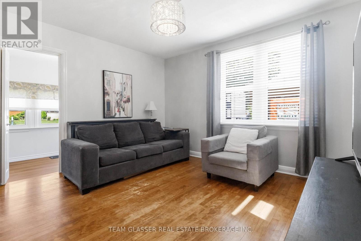
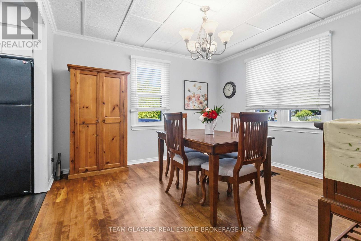
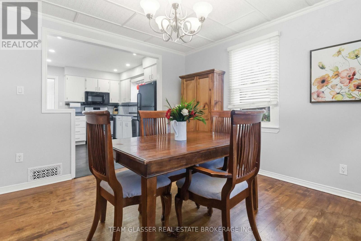
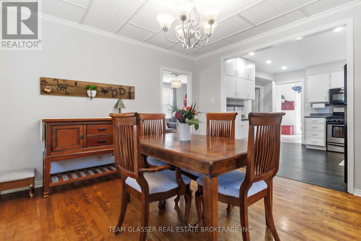
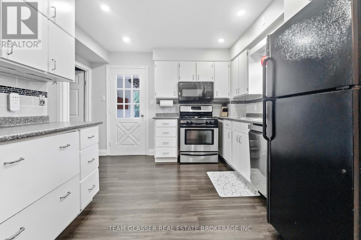
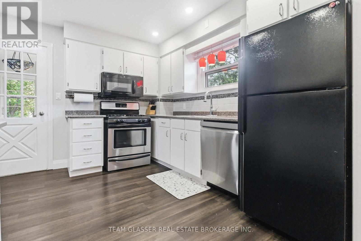
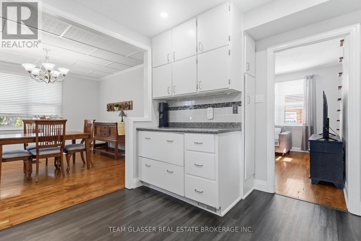
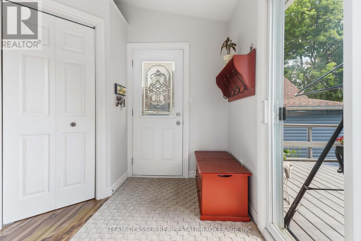
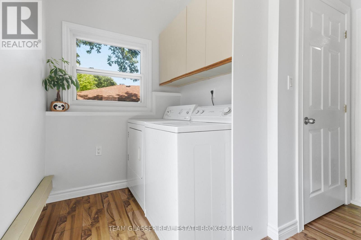
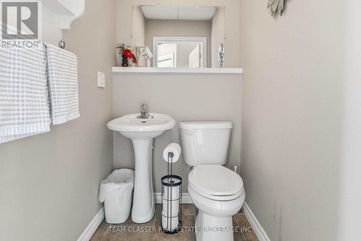
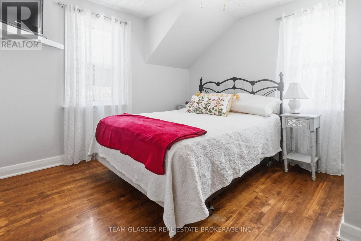
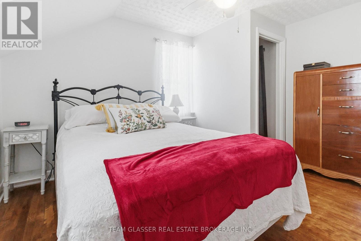
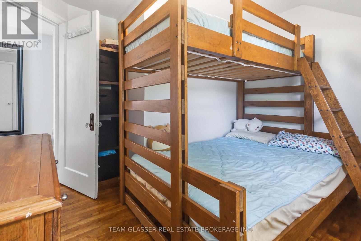
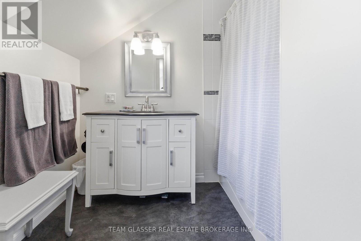
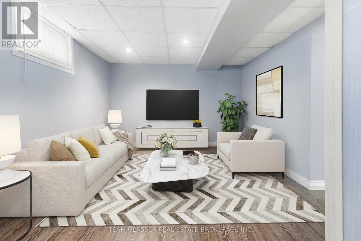
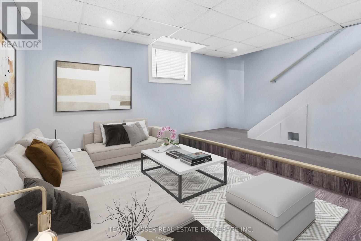
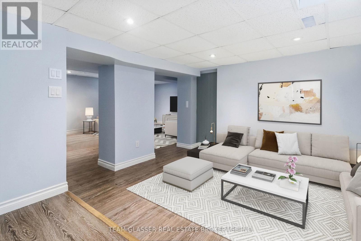
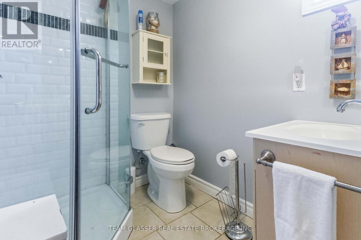
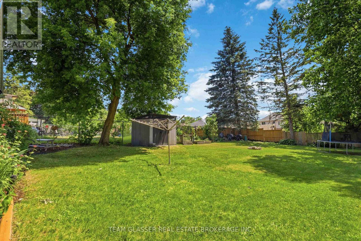
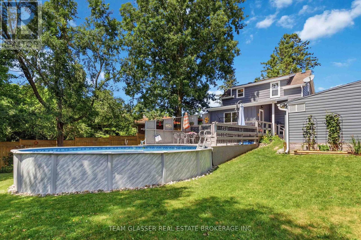
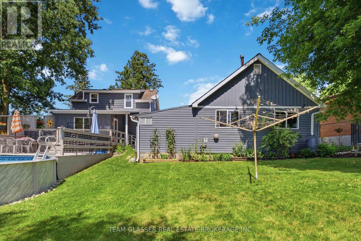
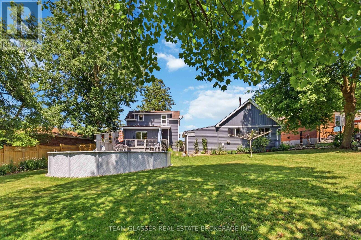
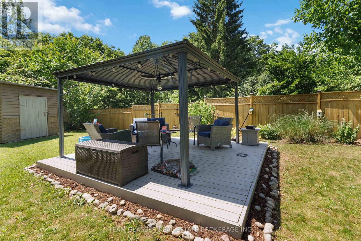
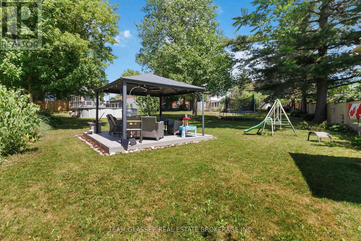
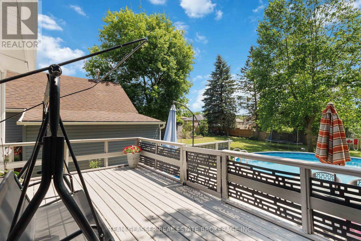
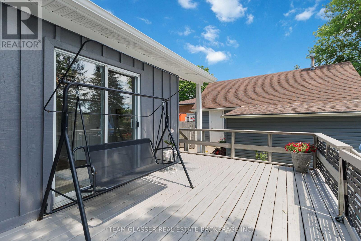
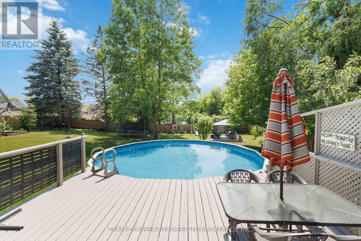
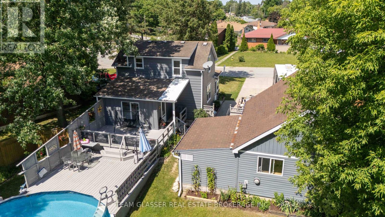
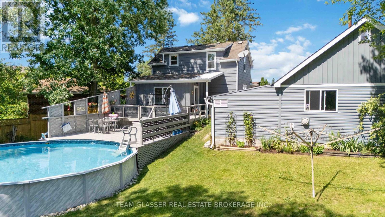
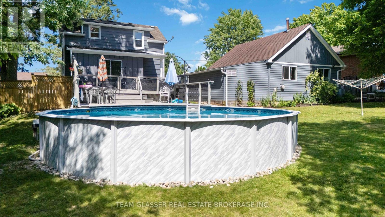
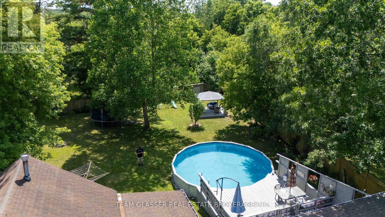
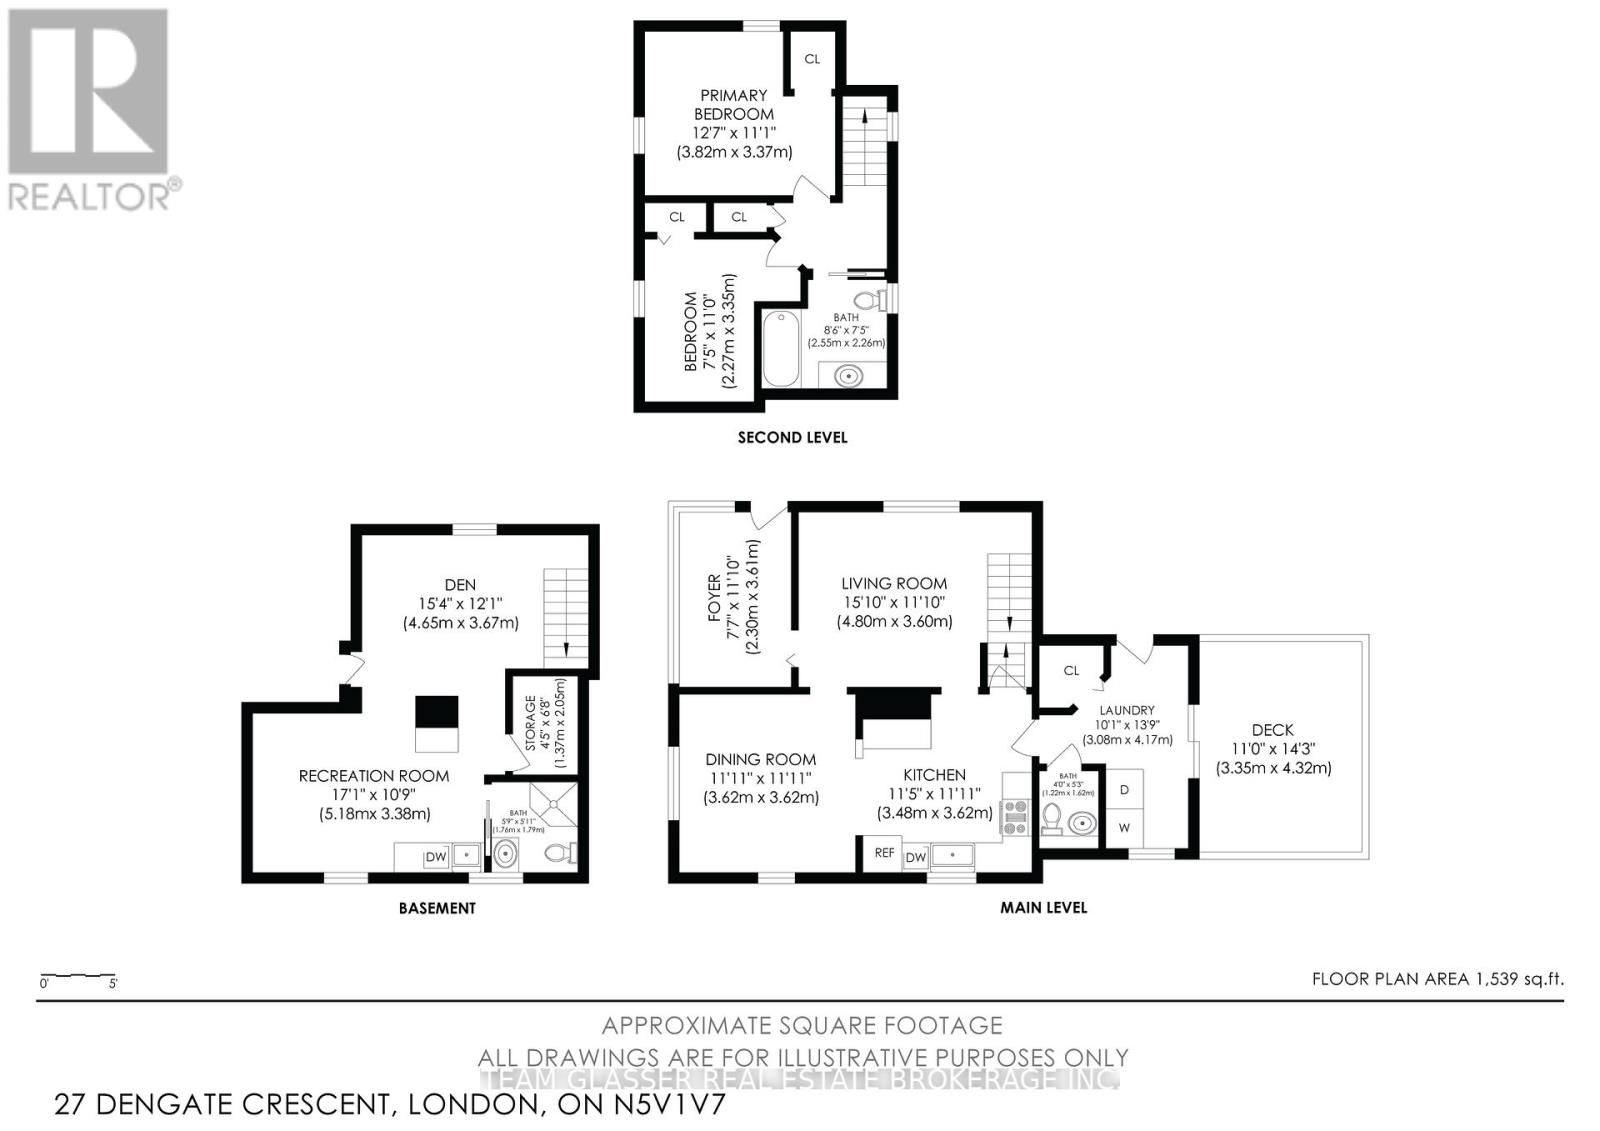
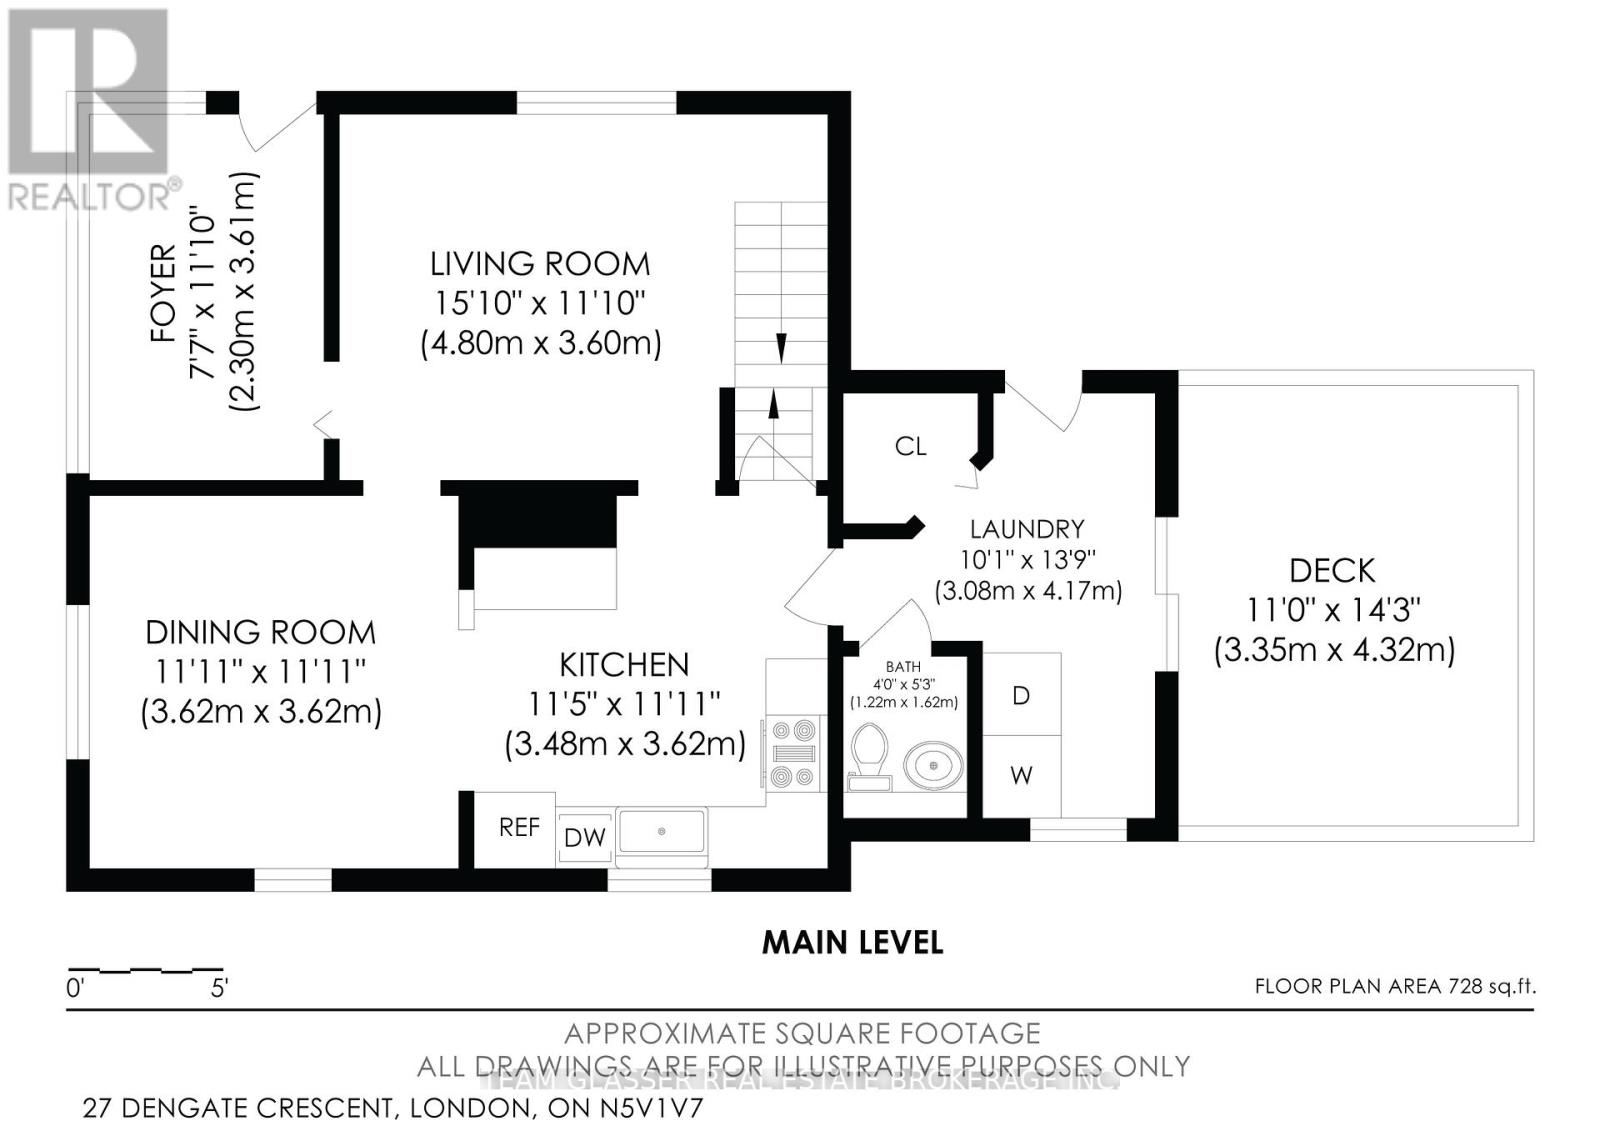
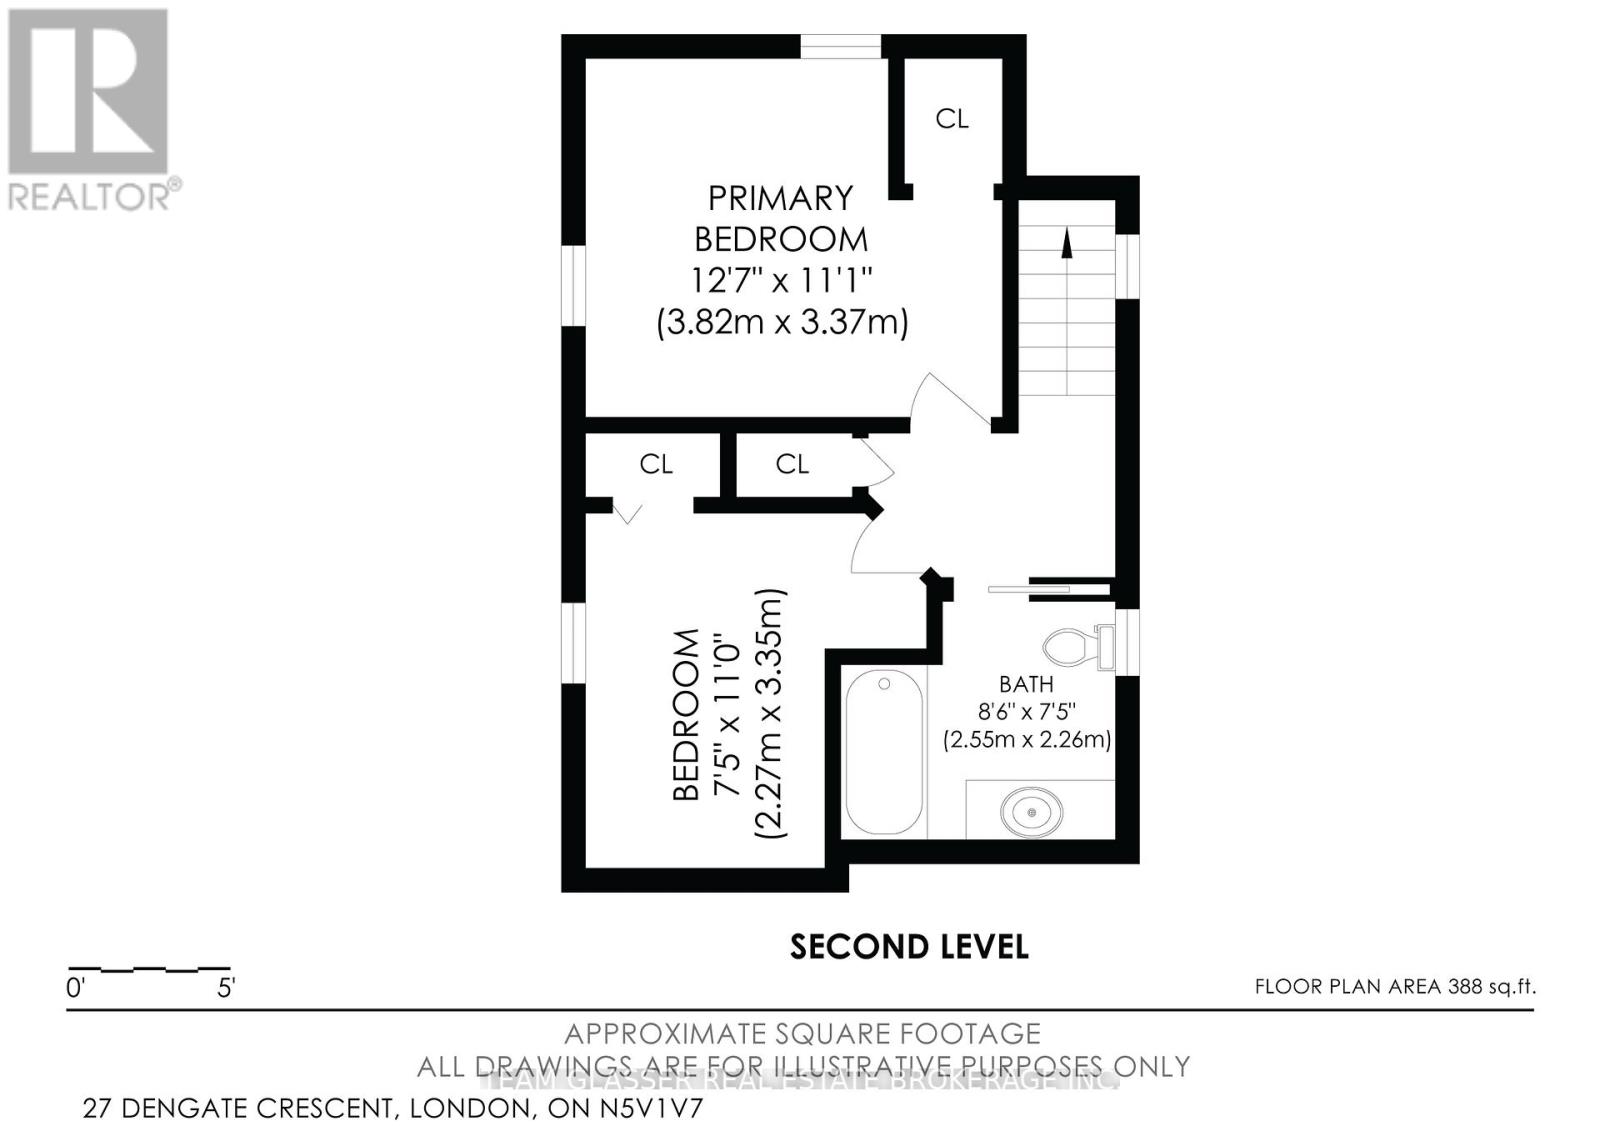
Welcome to 27 Dengate Crescent! Situated on an impressive 50' x 193' lot in a quiet, family-friendly East London neighbourhood, this beautifully updated home offers the perfect blend of comfort, space, and privacy. Enjoy peace of mind with updated windows (2026), a new above-ground pool liner (2024), refreshed bathrooms, updated flooring, and fresh paint throughout. Step into the bright sunroom, surrounded by windows and filled with natural light, before entering the spacious living room. The updated kitchen offers ample cupboard space and flows seamlessly into the large dining area, making it ideal for family meals and entertaining. Convenient main floor laundry and a 2-piece bath are located just off the kitchen, with sliding doors leading to your oversized backyard oasis. Upstairs features two generous bedrooms and a beautifully updated 4-piece bathroom. The finished basement offers a versatile rec room along with a full bathroom, providing additional living space for the whole family.Outside, you'll find a fully fenced, private backyard overlooking a peaceful ravine. Relax under the brand-new gazebo, cool off in the above-ground pool, or enjoy the incredible heated shop with loft storage-perfect for hobbyists, a home business, or extra workspace. Nestled in a peaceful neighbourhood close to scenic parks, walking trails, and a dedicated dog park, and East Park, this exceptional property offers the space, updates, and lifestyle you've been looking for. (id:50169)
Property Details
| MLS® Number | X13525728 |
| Property Type | Single Family |
| Community Name | East P |
| Amenities Near By | Public Transit, Place Of Worship |
| Community Features | School Bus |
| Equipment Type | None |
| Features | Flat Site, Carpet Free, Gazebo |
| Parking Space Total | 8 |
| Pool Type | Above Ground Pool |
| Rental Equipment Type | None |
| Structure | Deck, Patio(s) |
Building
| Bathroom Total | 3 |
| Bedrooms Above Ground | 2 |
| Bedrooms Total | 2 |
| Appliances | Water Heater, All, Dishwasher, Dryer, Freezer, Stove, Washer, Refrigerator |
| Basement Development | Finished |
| Basement Type | Full (finished) |
| Construction Style Attachment | Detached |
| Cooling Type | Central Air Conditioning |
| Exterior Finish | Aluminum Siding |
| Foundation Type | Poured Concrete |
| Half Bath Total | 1 |
| Heating Fuel | Natural Gas |
| Heating Type | Forced Air |
| Stories Total | 2 |
| Size Interior | 1,500 - 2,000 Sqft |
| Type | House |
| Utility Water | Municipal Water |
Parking
| Detached Garage | |
| Garage |
Land
| Acreage | No |
| Fence Type | Fully Fenced, Fenced Yard |
| Land Amenities | Public Transit, Place Of Worship |
| Sewer | Sanitary Sewer |
| Size Depth | 193 Ft |
| Size Frontage | 50 Ft |
| Size Irregular | 50 X 193 Ft |
| Size Total Text | 50 X 193 Ft |
| Zoning Description | R1-7 |
Rooms
| Level | Type | Length | Width | Dimensions |
|---|---|---|---|---|
| Second Level | Primary Bedroom | 3.82 m | 3.37 m | 3.82 m x 3.37 m |
| Second Level | Bedroom | 2.27 m | 3.35 m | 2.27 m x 3.35 m |
| Second Level | Bathroom | 2.55 m | 2.26 m | 2.55 m x 2.26 m |
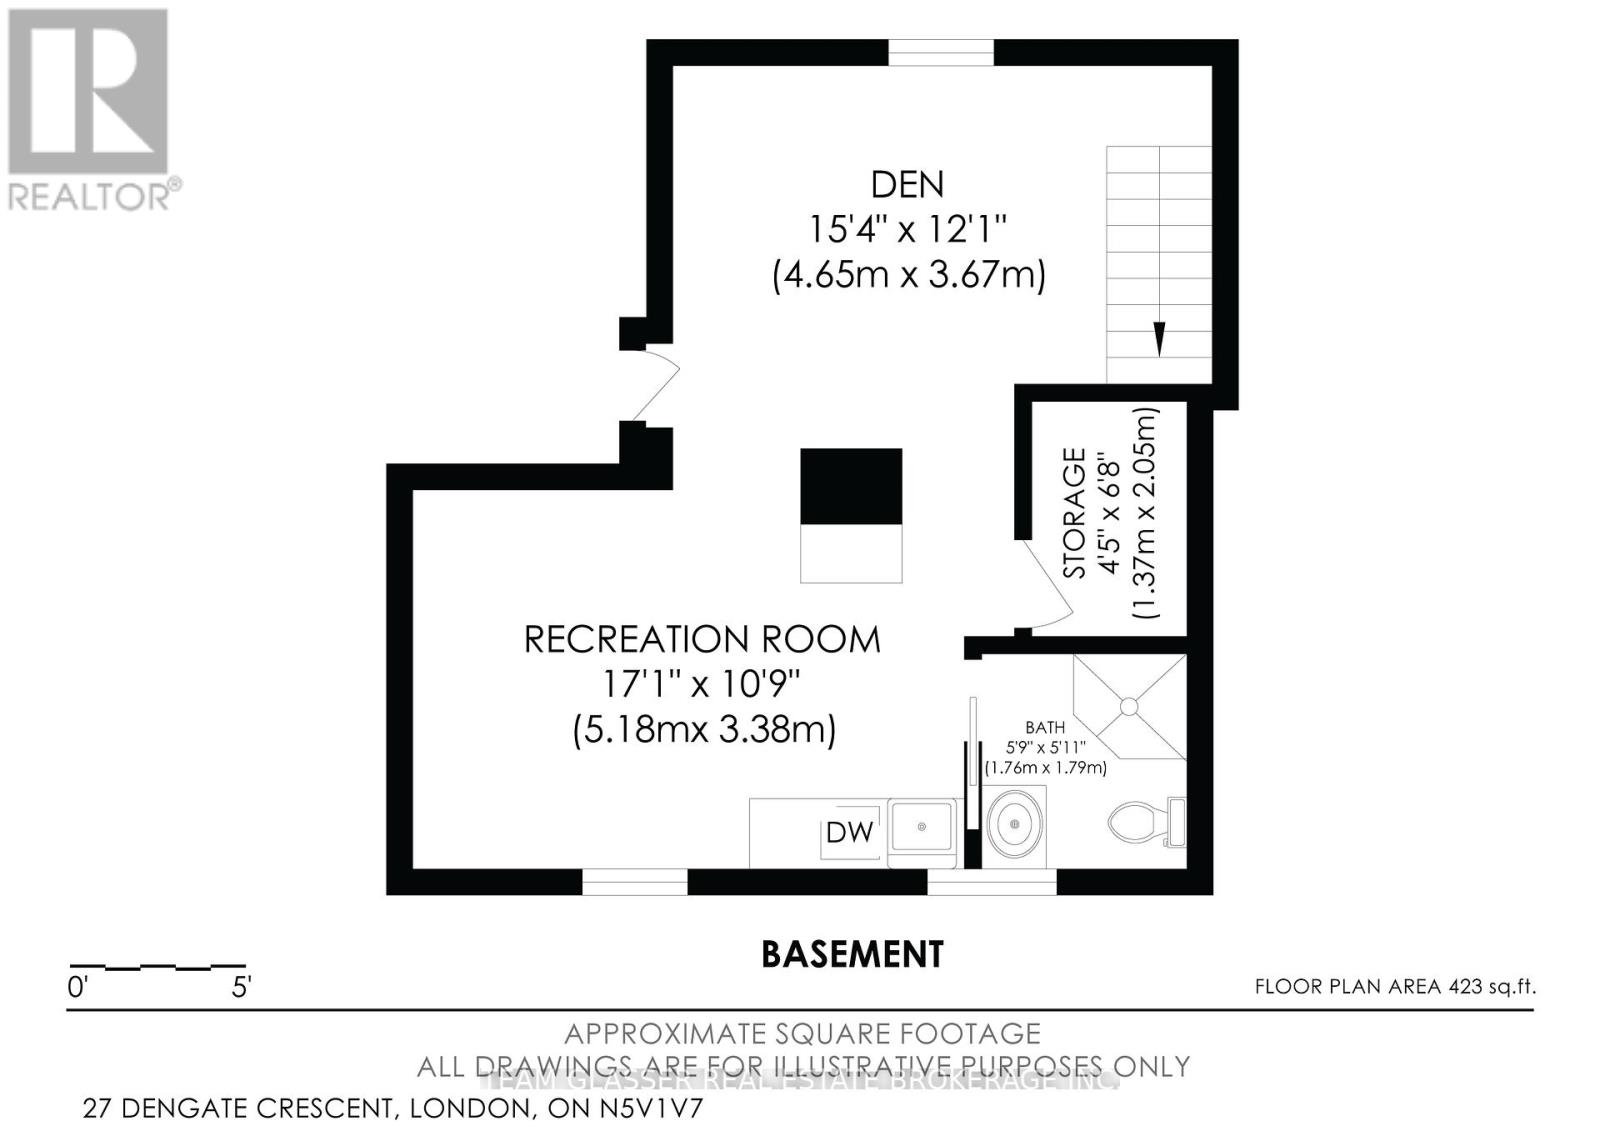
| Basement | Den | 4.65 m | 3.67 m | 4.65 m x 3.67 m |
| Basement | Recreational, Games Room | 5.18 m | 3.38 m | 5.18 m x 3.38 m |
| Basement | Bathroom | 1.76 m | 1.79 m | 1.76 m x 1.79 m |
| Basement | Other | 1.37 m | 2.05 m | 1.37 m x 2.05 m |
| Main Level | Foyer | 2.3 m | 3.61 m | 2.3 m x 3.61 m |
| Main Level | Living Room | 4.8 m | 3.6 m | 4.8 m x 3.6 m |
| Main Level | Dining Room | 3.62 m | 3.62 m | 3.62 m x 3.62 m |
| Main Level | Kitchen | 3.48 m | 3.62 m | 3.48 m x 3.62 m |
| Main Level | Laundry Room | 3.08 m | 4.17 m | 3.08 m x 4.17 m |
| Main Level | Bathroom | 1.22 m | 1.62 m | 1.22 m x 1.62 m |
https://www.realtor.ca/real-estate/29992572/27-dengate-crescent-london-east-east-p-east-p
Contact Us
Contact us for more information
Contact Hanna
direct. 226.376. 2541
office. 519.443.4331
[email protected]

250 Wharncliffe Rd N
London, ON N6H 2B8
Mortgage Payments

The trademarks REALTOR®, REALTORS®, and the REALTOR® logo are controlled by The Canadian Real Estate Association (CREA) and identify real estate professionals who are members of CREA. The trademarks MLS®, Multiple Listing Service® and the associated logos are owned by The Canadian Real Estate Association (CREA) and identify the quality of services provided by real estate professionals who are members of CREA. The trademark DDF® is owned by The Canadian Real Estate Association (CREA) and identifies CREA's Data Distribution Facility (DDF®)
July 06 2026 03:03:12
London and St. Thomas Association of REALTORS®
Team Glasser Real Estate Brokerage Inc.