
272 Elgin Street London East, Ontario N5Z 2V1

$419,900
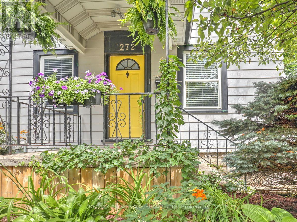
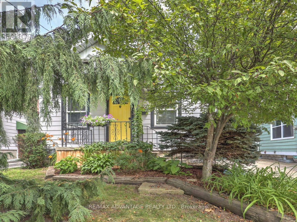
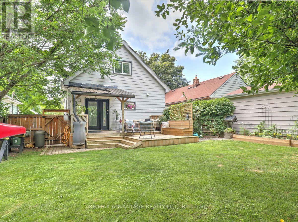
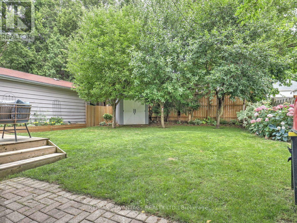
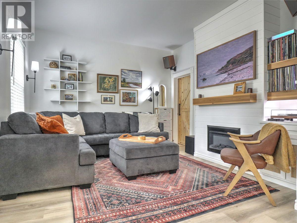
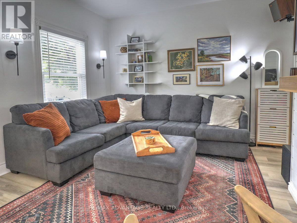
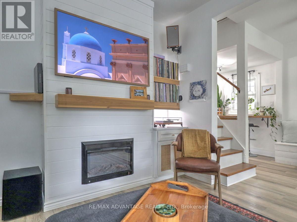
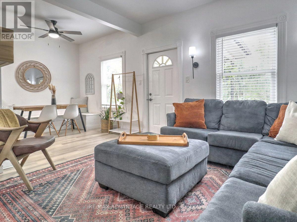
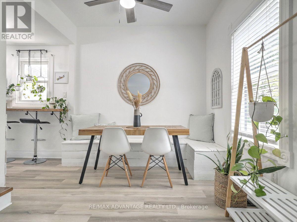
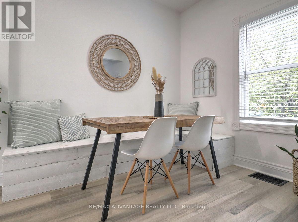
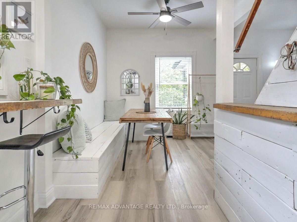
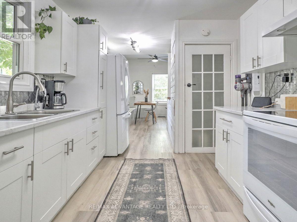
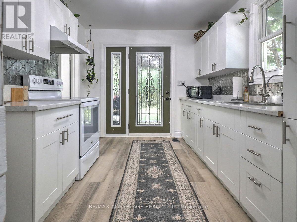
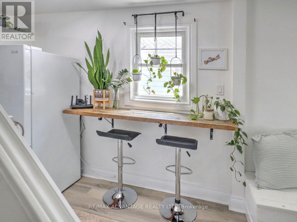
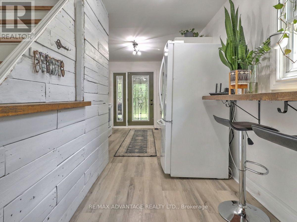
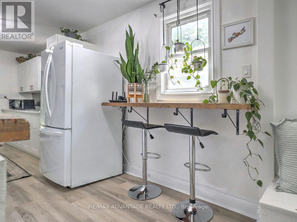
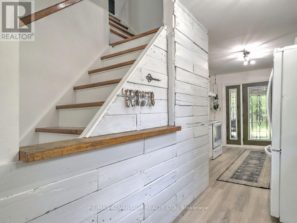
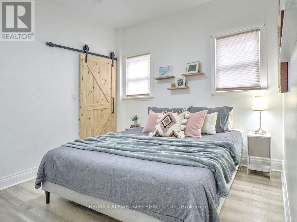
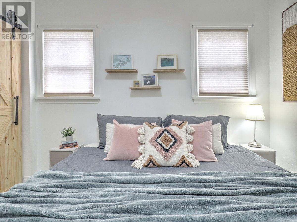
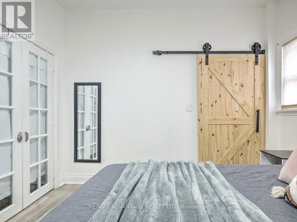
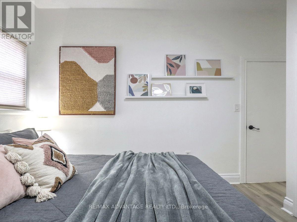
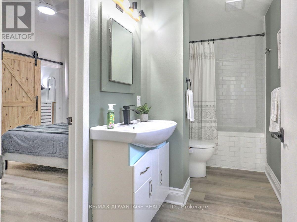
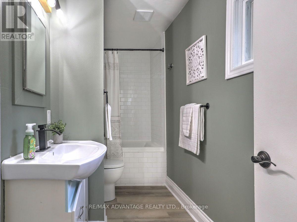
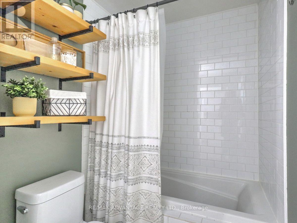
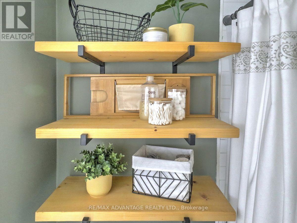
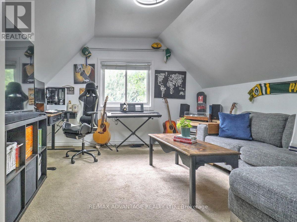
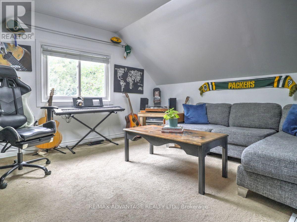
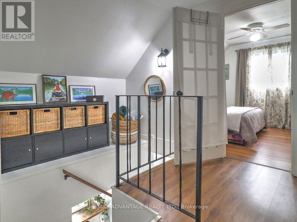
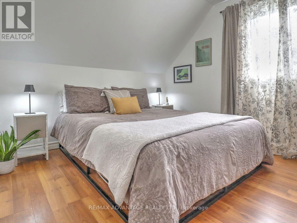
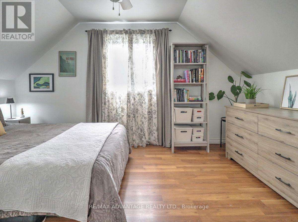
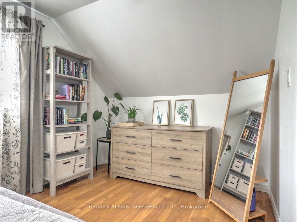
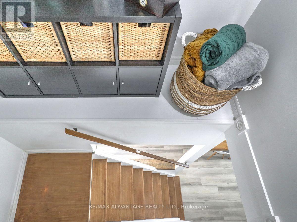
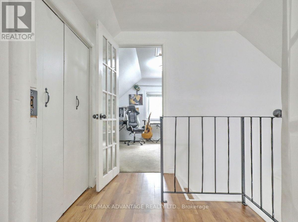
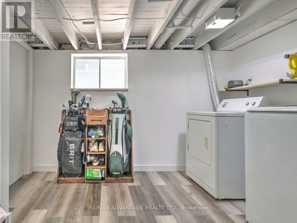
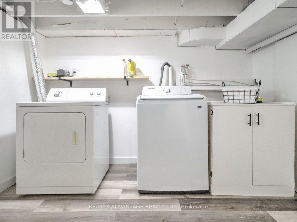
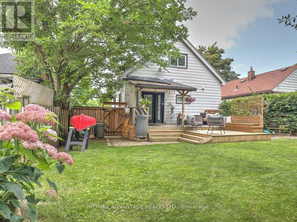
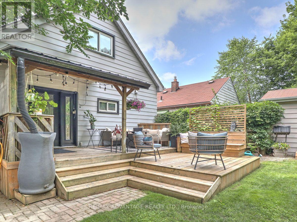
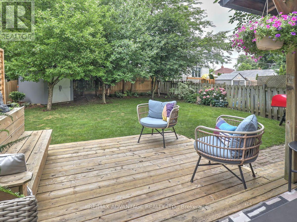
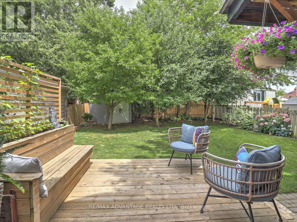
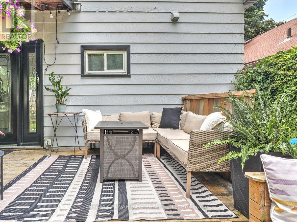
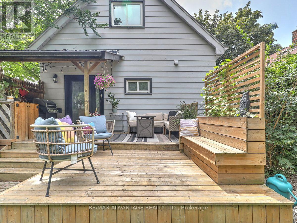
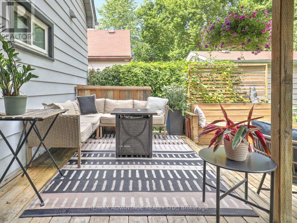
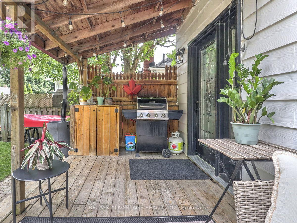
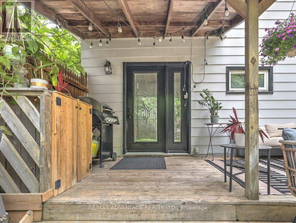
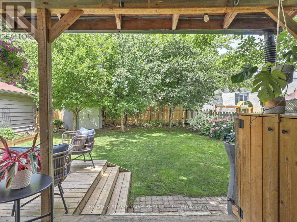
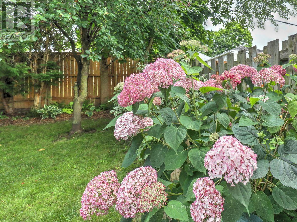
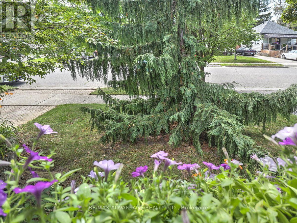
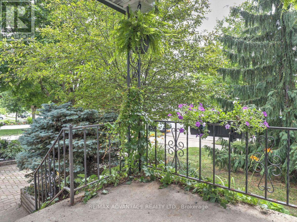
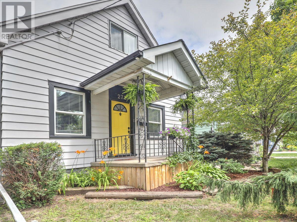
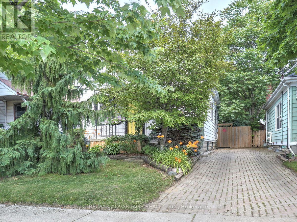
Stylish and updated with lots of character and an oasis backyard and oversized deck! Desirable open concept floor plan! All on a quiet street with easy access to 401 and lots of amenities! Beautiful white kitchen with stove, fridge, and dishwasher plus a window breakfast bar! Living/dining area with built-in bench and attractive fireplace with built-in shelves. Main floor bedroom with sliding barn door, double closet and direct access to the updated bathroom with built in shelves and subway tile tub surround. Two spacious bedrooms on the upper level along with extra storage in the landing area! Easily used for sitting rooms offices or bedrooms of course! Dry basement with bright laundry room, lots of storage space and a large workbench. 2 tiered deck with covered area for barbecuing. Fully fenced with lovely landscaping and garden shed! Forced air gas heating and that very important Central Air! This charming home is a must see! (id:50169)
Property Details
| MLS® Number | X13548030 |
| Property Type | Single Family |
| Community Name | East M |
| Equipment Type | Water Heater - Gas, Water Heater |
| Parking Space Total | 3 |
| Rental Equipment Type | Water Heater - Gas, Water Heater |
| Structure | Deck, Shed |
Building
| Bathroom Total | 1 |
| Bedrooms Above Ground | 3 |
| Bedrooms Total | 3 |
| Age | 51 To 99 Years |
| Amenities | Fireplace(s) |
| Appliances | Blinds, Dishwasher, Dryer, Stove, Washer, Refrigerator |
| Basement Development | Unfinished |
| Basement Type | Full (unfinished) |
| Construction Style Attachment | Detached |
| Cooling Type | Central Air Conditioning |
| Exterior Finish | Aluminum Siding |
| Fireplace Present | Yes |
| Fireplace Total | 1 |
| Foundation Type | Block |
| Heating Fuel | Natural Gas |
| Heating Type | Forced Air |
| Stories Total | 2 |
| Size Interior | 1,100 - 1,500 Sqft |
| Type | House |
| Utility Water | Municipal Water |
Parking
| No Garage |
Land
| Acreage | No |
| Fence Type | Fully Fenced |
| Landscape Features | Landscaped |
| Sewer | Sanitary Sewer |
| Size Depth | 103 Ft |
| Size Frontage | 35 Ft |
| Size Irregular | 35 X 103 Ft |
| Size Total Text | 35 X 103 Ft|under 1/2 Acre |
Rooms
| Level | Type | Length | Width | Dimensions |
|---|---|---|---|---|
| Lower Level | Other | 1.699 m | 3.901 m | 1.699 m x 3.901 m |
| Lower Level | Utility Room | 7.39 m | 3.665 m | 7.39 m x 3.665 m |
https://www.realtor.ca/real-estate/30016405/272-elgin-street-london-east-east-m-east-m
Contact Us
Contact us for more information
Contact Hanna
direct. 226.376. 2541
office. 519.443.4331
[email protected]

250 Wharncliffe Rd N
London, ON N6H 2B8
Mortgage Payments

The trademarks REALTOR®, REALTORS®, and the REALTOR® logo are controlled by The Canadian Real Estate Association (CREA) and identify real estate professionals who are members of CREA. The trademarks MLS®, Multiple Listing Service® and the associated logos are owned by The Canadian Real Estate Association (CREA) and identify the quality of services provided by real estate professionals who are members of CREA. The trademark DDF® is owned by The Canadian Real Estate Association (CREA) and identifies CREA's Data Distribution Facility (DDF®)
July 10 2026 02:21:39
London and St. Thomas Association of REALTORS®
RE/MAX Advantage Realty Ltd.