
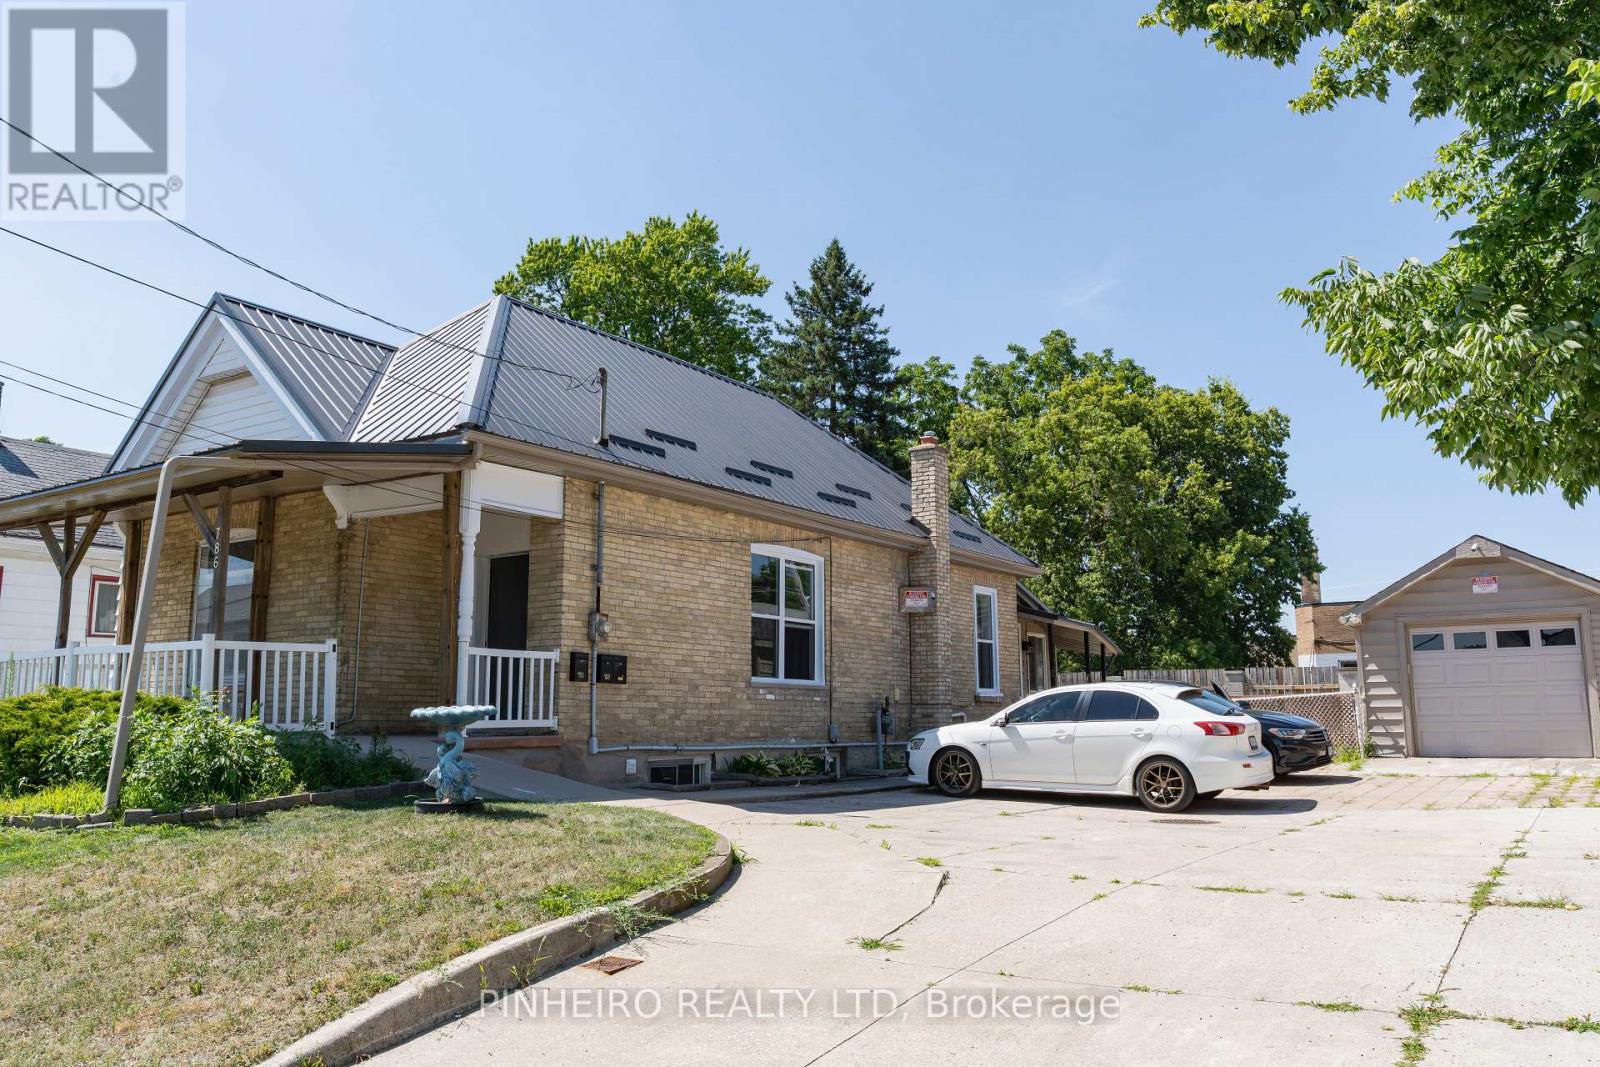
3 - 786 Nelson Street London East, Ontario N5Z 1K3
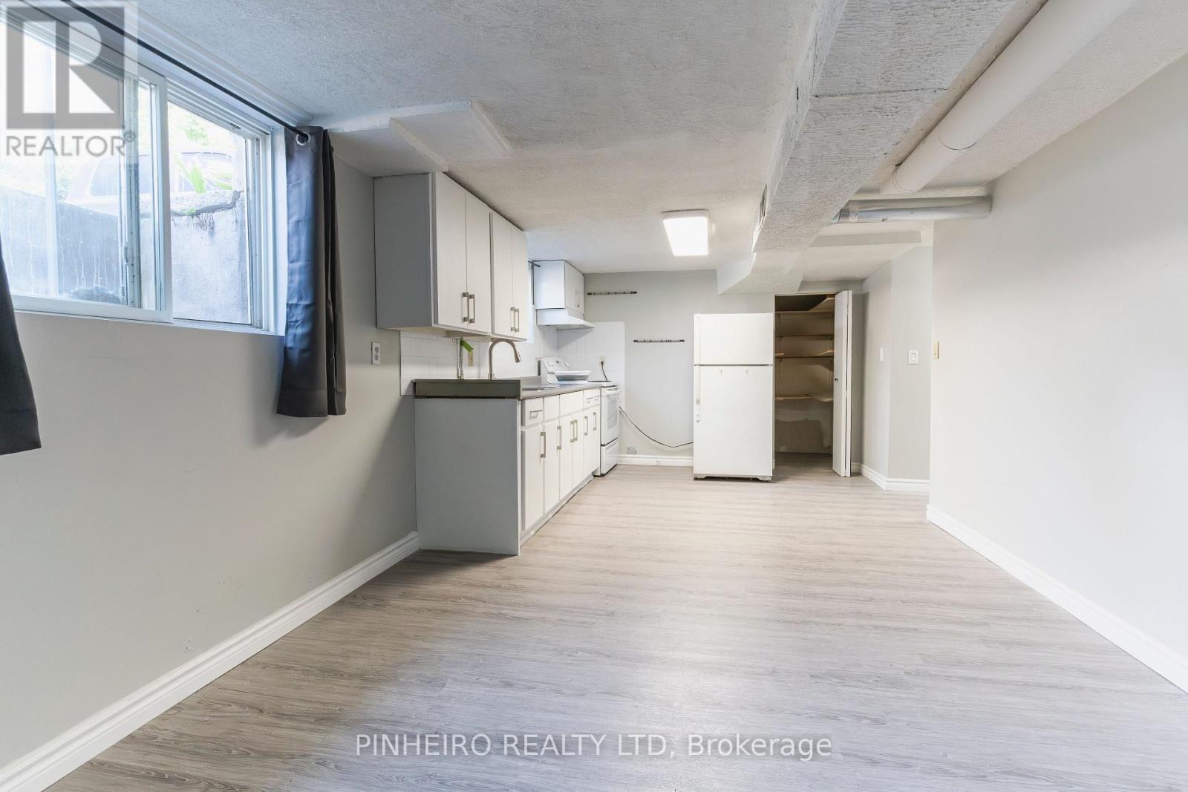
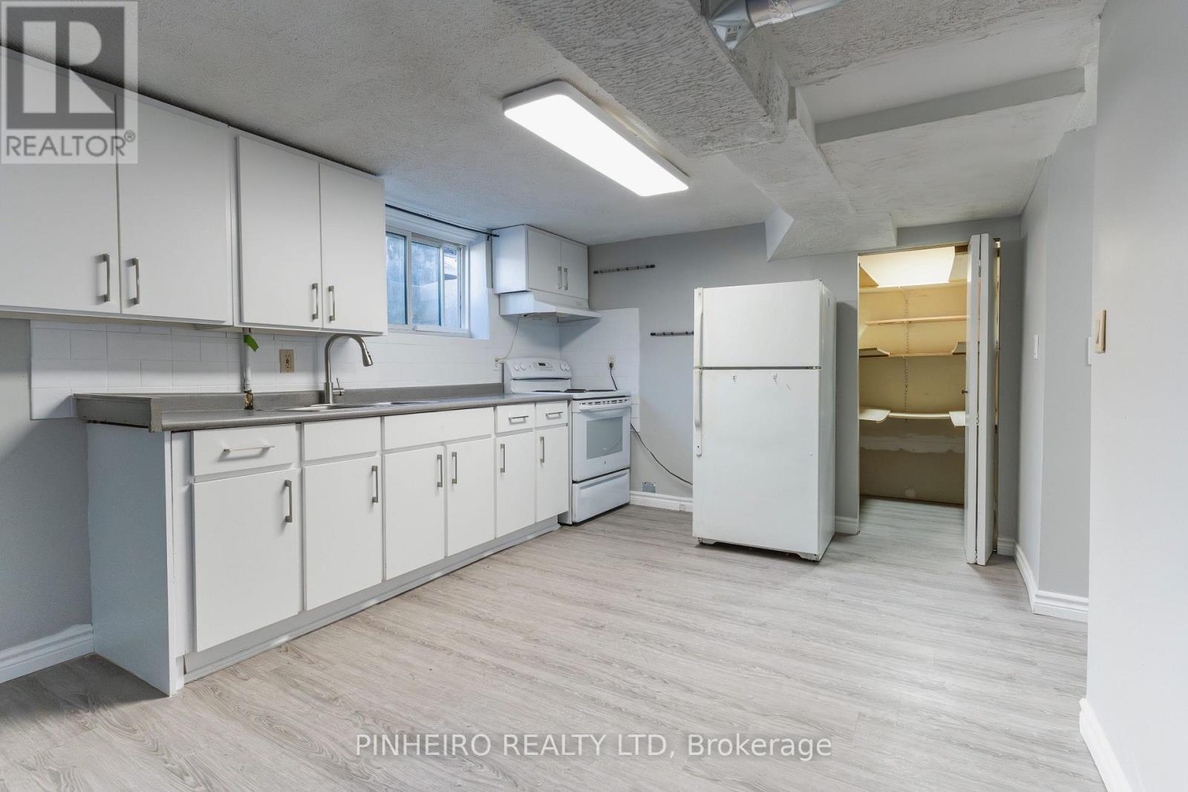
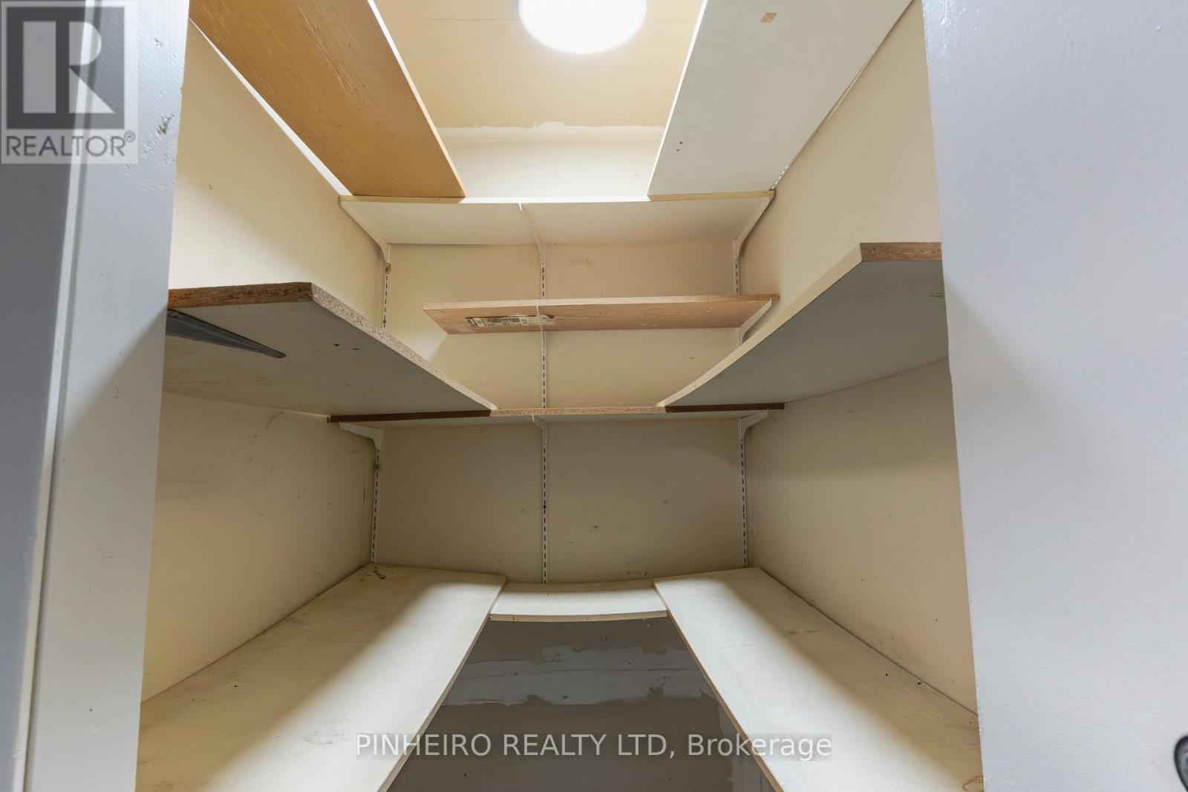
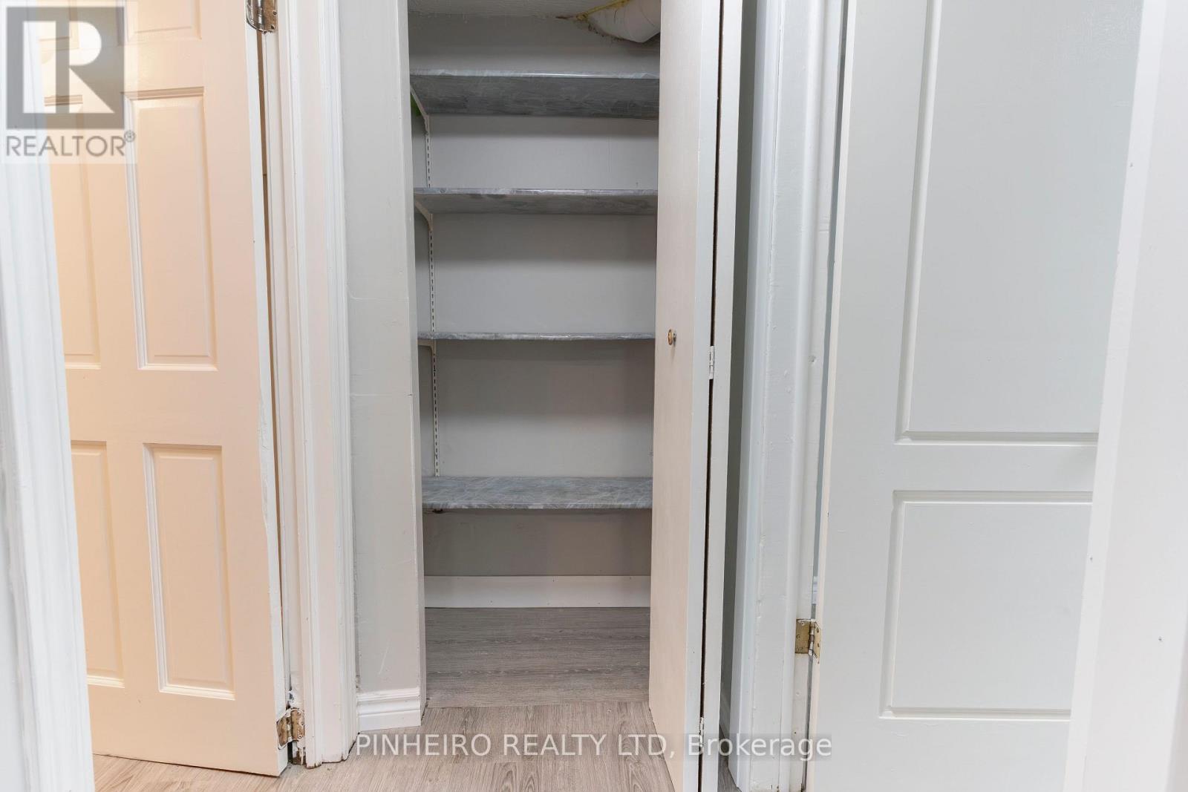

$1,700 Monthly
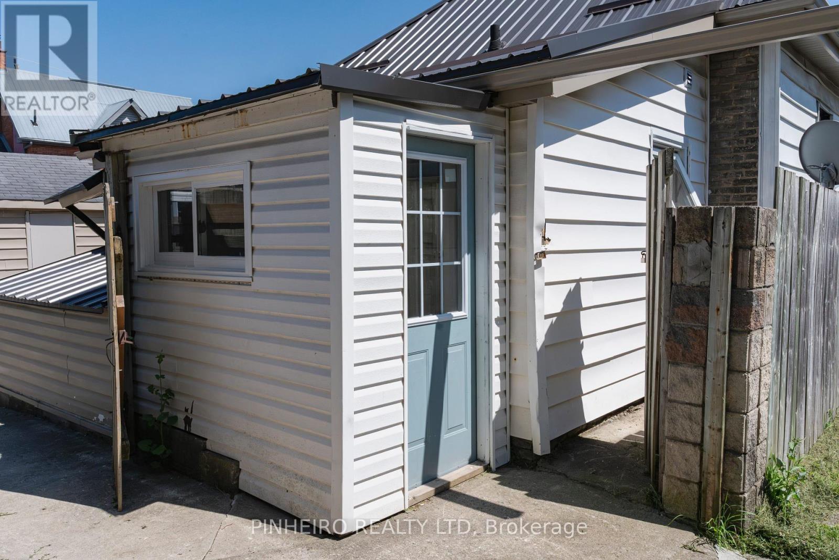
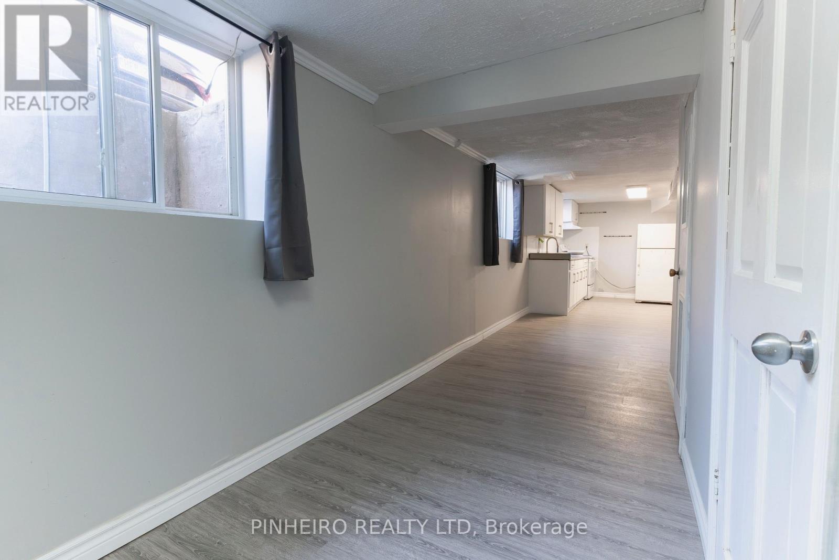
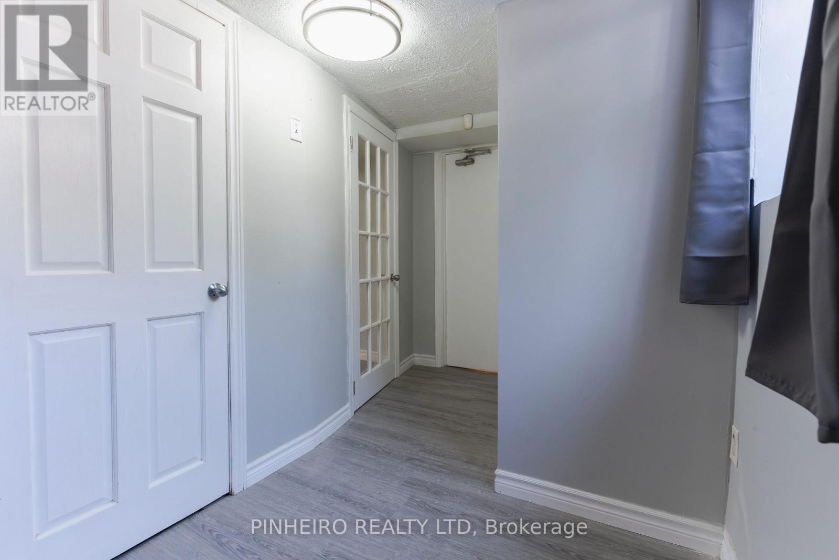
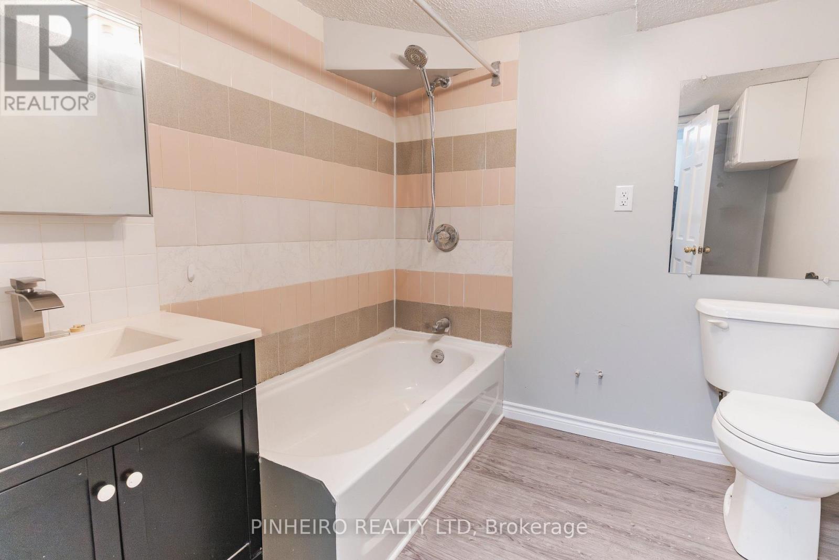
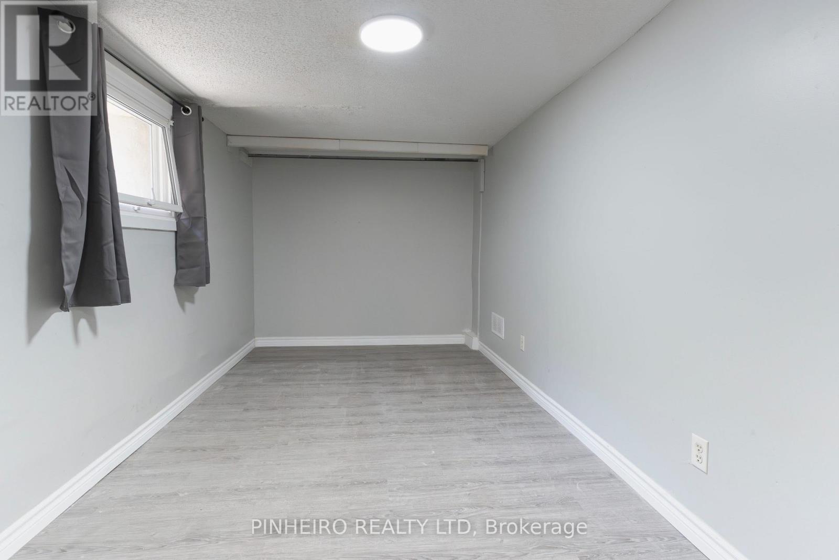
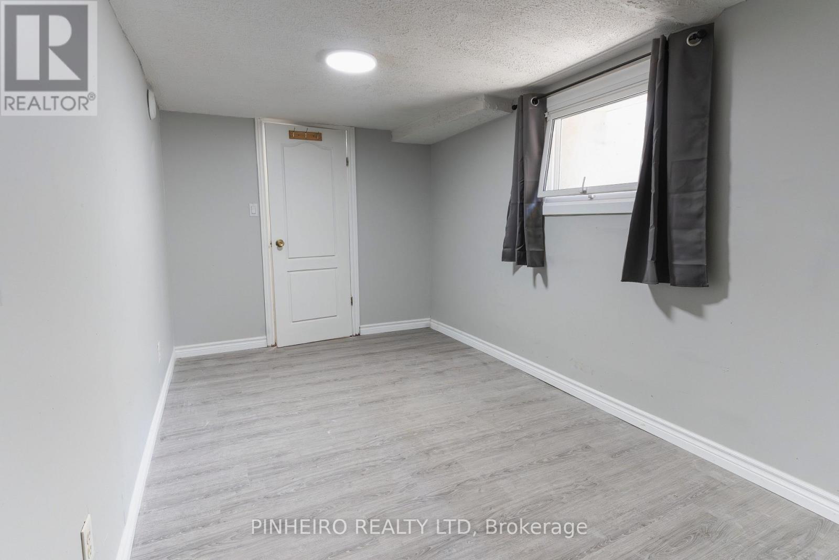
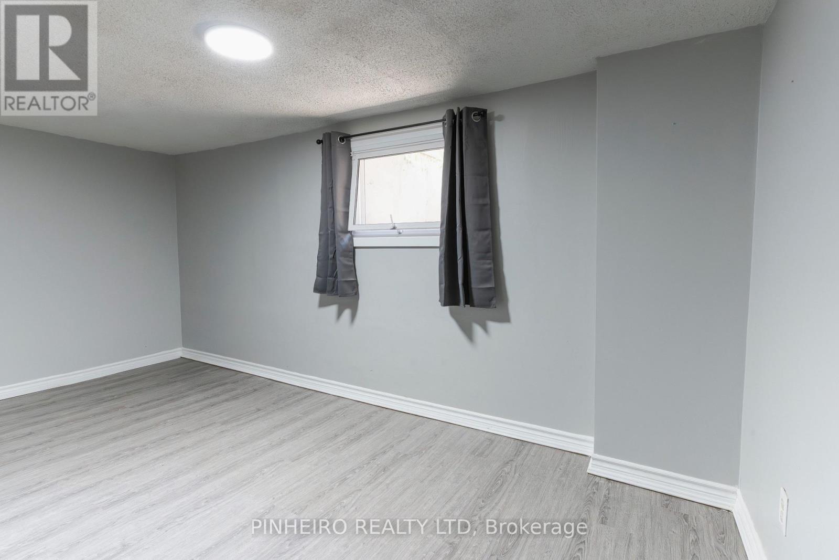
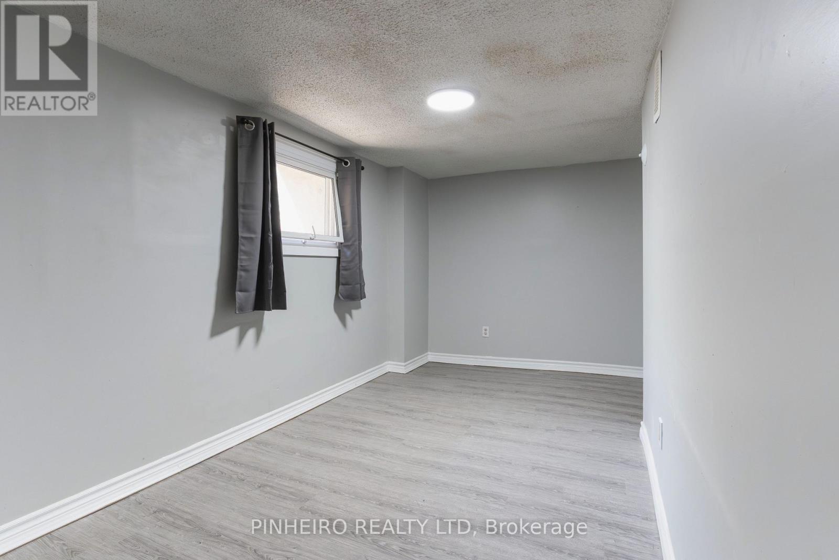
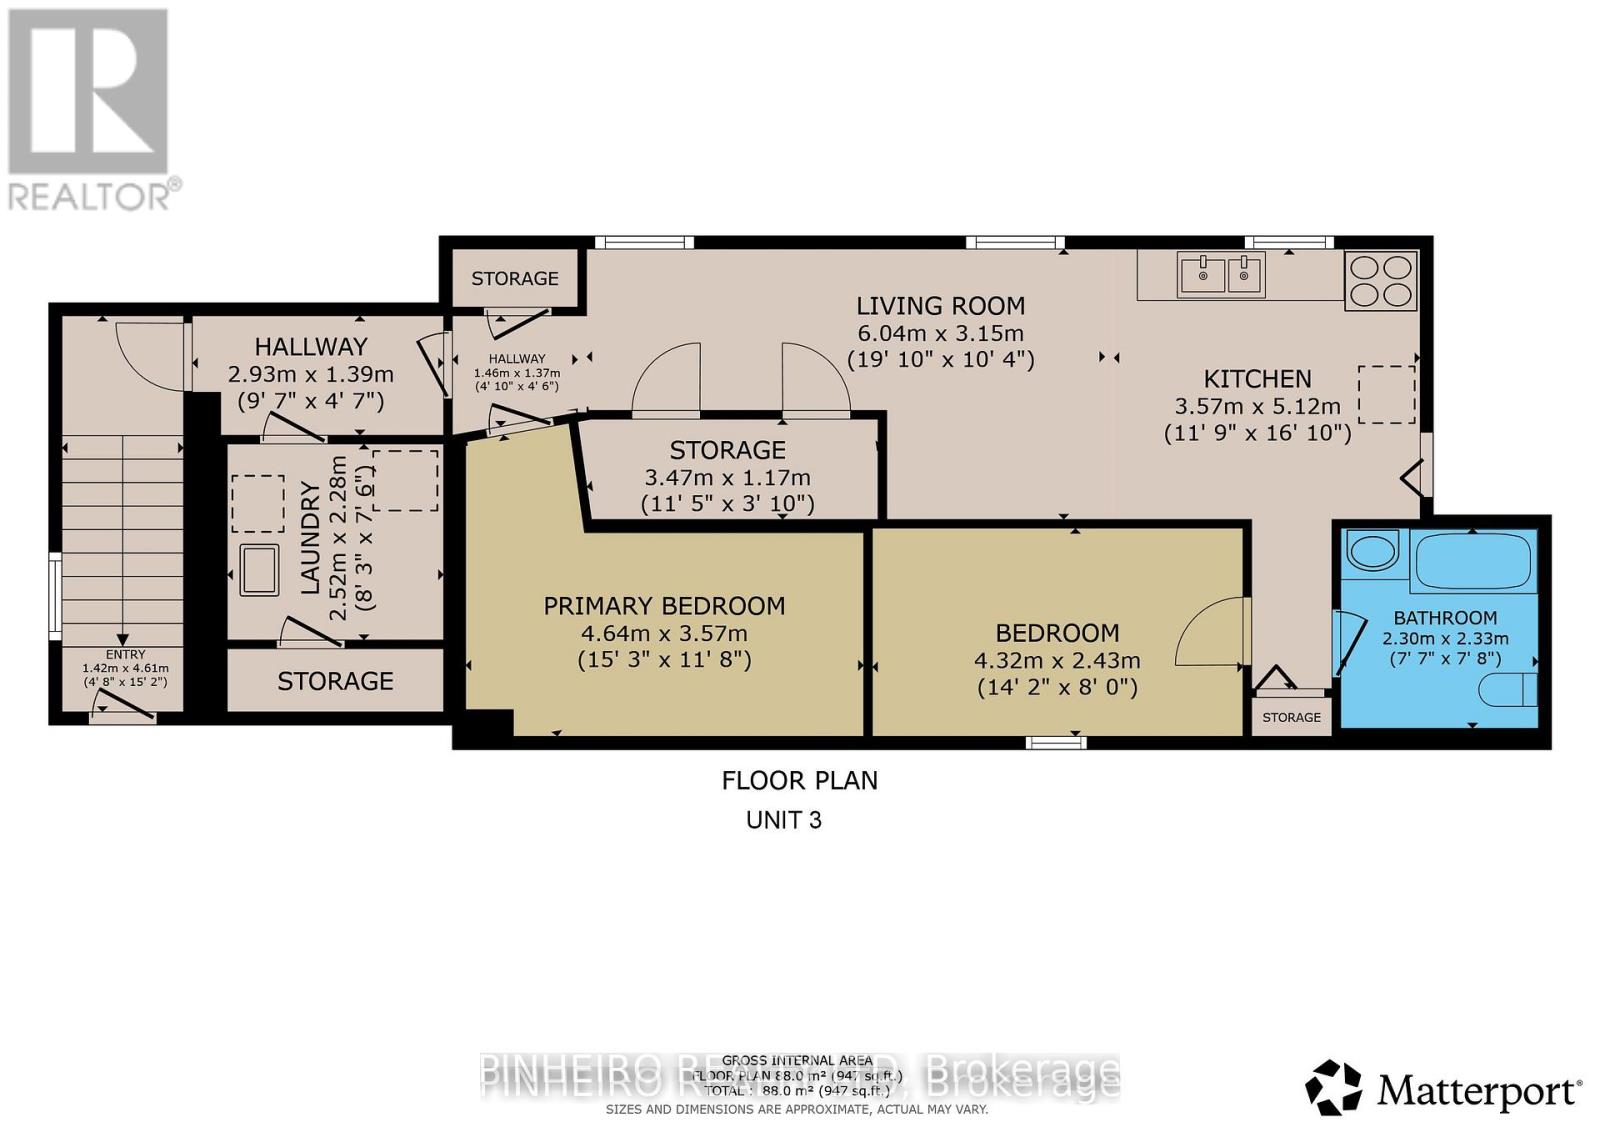
Welcome to this large and spacious 2-bedroom basement unit, offering plenty of room to live and relax. Rent is all-inclusive for added convenience and peace of mind, with one designated parking space included. A garage is also available to lease for an additional $200 per month. This is a fantastic opportunity to enjoy a generously sized unit with comfortable living space and convenient amenities. (id:50169)
Property Details
| MLS® Number | X13602762 |
| Property Type | Multi-family |
| Community Name | East L |
| Easement | Other, None |
| Features | Carpet Free, Laundry- Coin Operated |
| Parking Space Total | 4 |
| Water Front Name | Westminster Ponds |
Building
| Bathroom Total | 1 |
| Bedrooms Above Ground | 2 |
| Bedrooms Total | 2 |
| Appliances | Dryer, Stove, Washer, Refrigerator |
| Architectural Style | Bungalow |
| Basement Development | Partially Finished |
| Basement Type | N/a (partially Finished) |
| Cooling Type | None |
| Exterior Finish | Brick |
| Foundation Type | Concrete |
| Heating Fuel | Natural Gas |
| Heating Type | Forced Air |
| Stories Total | 1 |
| Size Interior | 1,100 - 1,500 Sqft |
| Type | Triplex |
| Utility Water | Municipal Water |
Parking
| Detached Garage | |
| Garage |
Land
| Acreage | No |
| Sewer | Sanitary Sewer |
| Size Depth | 80 Ft |
| Size Frontage | 60 Ft |
| Size Irregular | 60 X 80 Ft |
| Size Total Text | 60 X 80 Ft |
Rooms
| Level | Type | Length | Width | Dimensions |
|---|---|---|---|---|
| Main Level | Bedroom | 2.66 m | 2.89 m | 2.66 m x 2.89 m |
| Main Level | Kitchen | 2.8 m | 2.89 m | 2.8 m x 2.89 m |
| Main Level | Primary Bedroom | 2.66 m | 3.5 m | 2.66 m x 3.5 m |
| Main Level | Living Room | 3.45 m | 4.92 m | 3.45 m x 4.92 m |
https://www.realtor.ca/real-estate/30075956/3-786-nelson-street-london-east-east-l-east-l
Contact Us
Contact us for more information
Contact Hanna
direct. 226.376. 2541
office. 519.443.4331
[email protected]

250 Wharncliffe Rd N
London, ON N6H 2B8
Mortgage Payments

The trademarks REALTOR®, REALTORS®, and the REALTOR® logo are controlled by The Canadian Real Estate Association (CREA) and identify real estate professionals who are members of CREA. The trademarks MLS®, Multiple Listing Service® and the associated logos are owned by The Canadian Real Estate Association (CREA) and identify the quality of services provided by real estate professionals who are members of CREA. The trademark DDF® is owned by The Canadian Real Estate Association (CREA) and identifies CREA's Data Distribution Facility (DDF®)
July 24 2026 04:51:17
London and St. Thomas Association of REALTORS®
Pinheiro Realty Ltd