
3 Hillcrest Avenue Central Elgin, Ontario N5P 2J7

$644,500
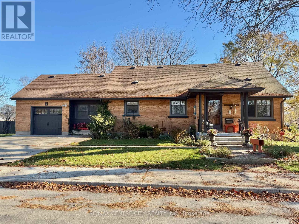
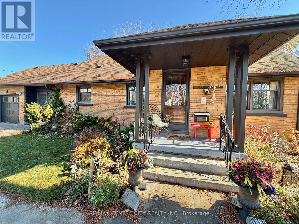
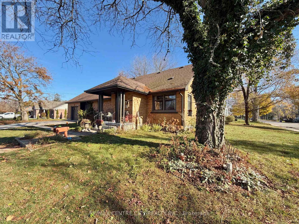
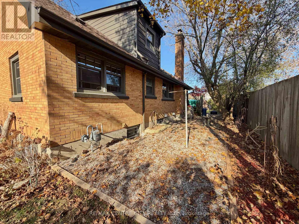
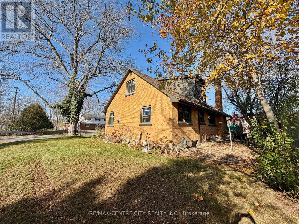
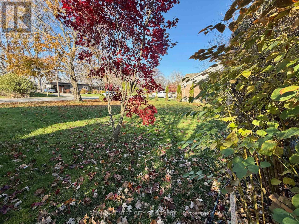
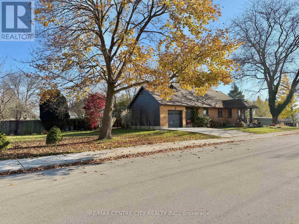
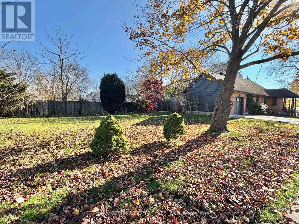
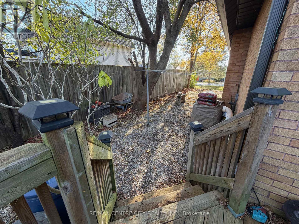
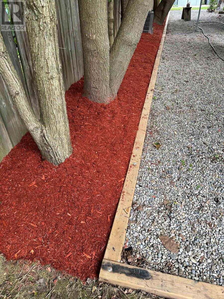
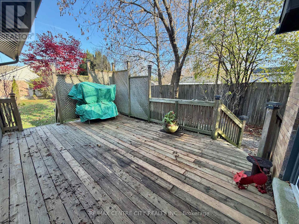
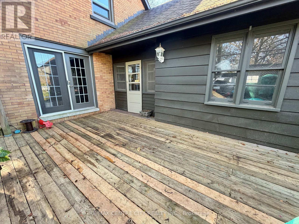
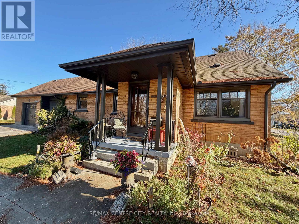
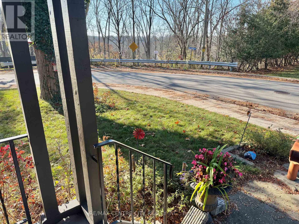
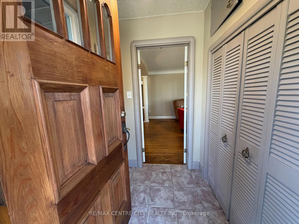
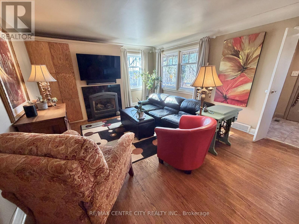
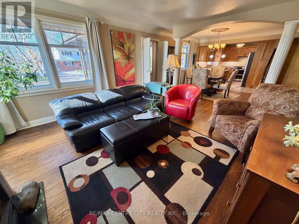
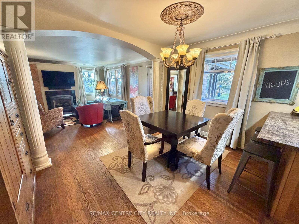
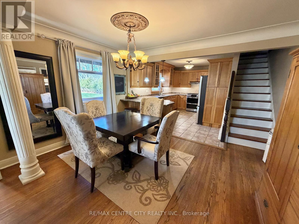
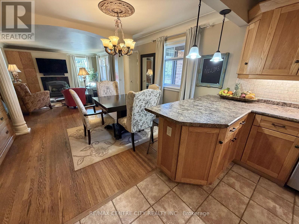
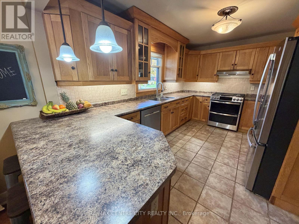
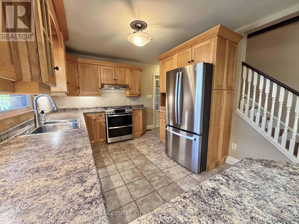
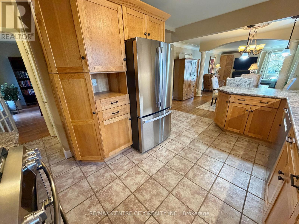
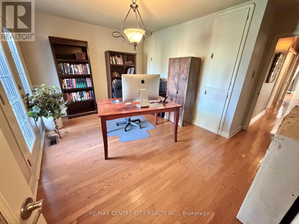
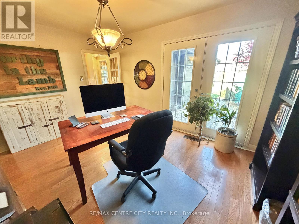
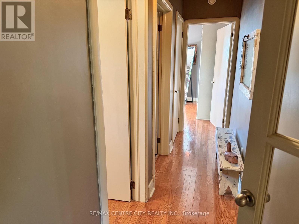
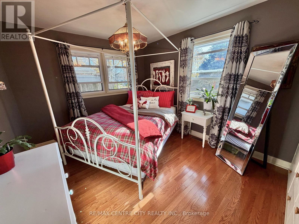
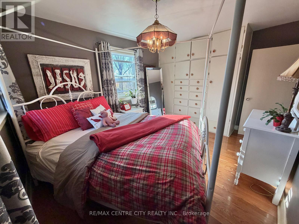
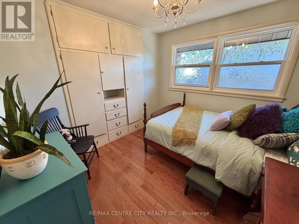
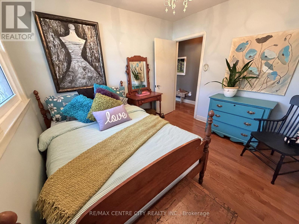
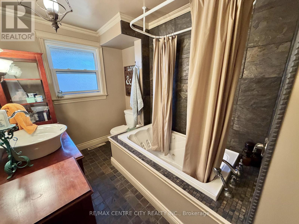
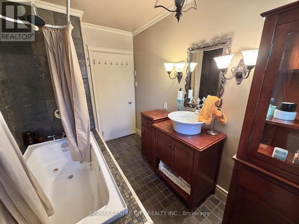
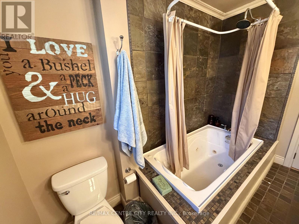
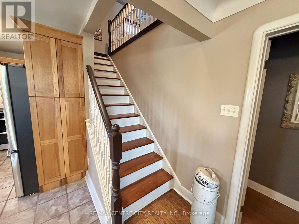
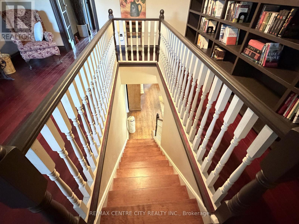
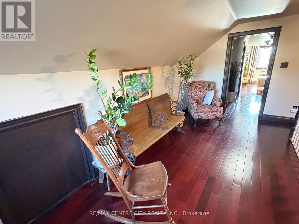
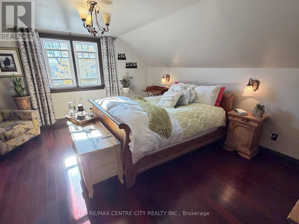
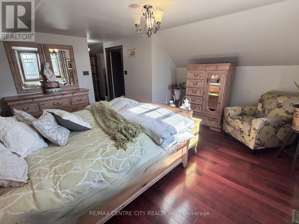
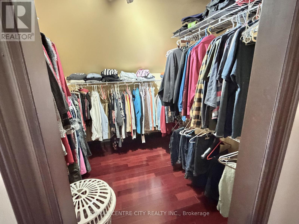
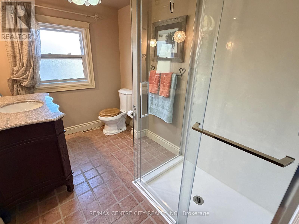
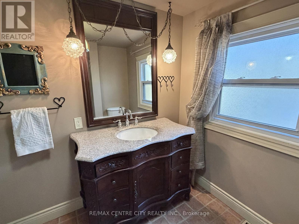
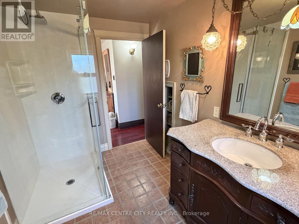
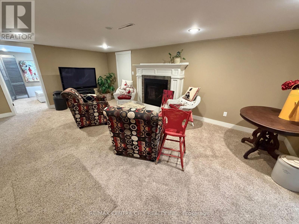
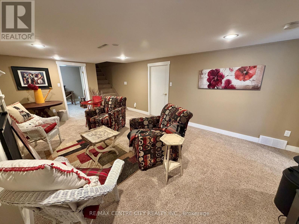
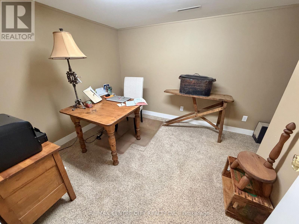
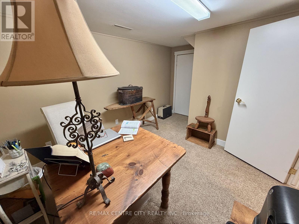
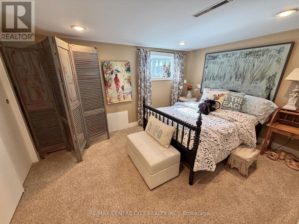
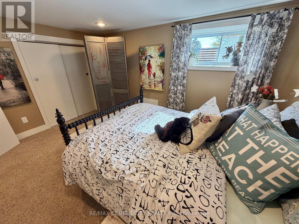
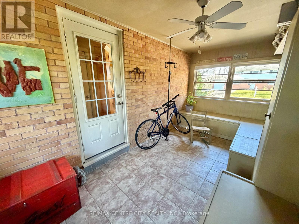
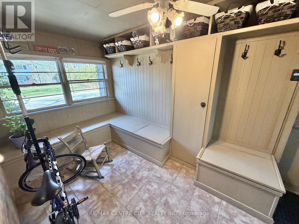
Beautiful Brick Home in Sought-After Old Lynhurst! Welcome to this charming one and a half storey brick home with approximately 1922 sq. feet above-grade, offering a wonderful blend of character, comfort, and functionality, 3 + 1 bedrooms, 2 full bathrooms, and plenty of living space for the entire family. The main level showcases a bright, open-concept living, dining, and kitchen area complete with the beautiful hardwood flooring throughout, and a cozy gas fireplace in the living room. The kitchen features attractive hickory cabinetry, offering warmth and timeless appeal. A convenient office provides access to the rear deck, making it easy to enjoy the deck and yard. The two bedrooms with built-in closets/drawers and a 4-pc bathroom complete with slate wall tile in the shower, a relaxing jetted tub, and ceramic flooring, complete the main level. The second level offers a private primary bedroom retreat, complete with a walk-in closet, 3-pc ensuite with new shower in 2026. The partially finished lower level provides even more versatile living space, featuring a large family room with a second gas fireplace, an office or hobby room, and a 4th bedroom with a large window and closet. There is also an abundance of additional storage in the unfinished portion, along with a plumbing rough-in for a future 3-pc bathroom. Additional features include newer windows, roof, eavestroughs, garage door, updated insulation, an on-demand hot water heater and a Lifebreath system. Outside, enjoy a generous sized corner lot, the convenience of a single car garage, concrete driveway, and breezeway connecting the garage to the home. A charming home with space to grow, thoughtful updates, and plenty of features to appreciate. Come see all that this beautiful home has to offer! (id:50169)
Property Details
| MLS® Number | X14199462 |
| Property Type | Single Family |
| Community Name | Lynhurst |
| Amenities Near By | Hospital, Place Of Worship, Schools |
| Community Features | School Bus |
| Features | Sump Pump |
| Parking Space Total | 3 |
| Structure | Deck |
Building
| Bathroom Total | 2 |
| Bedrooms Above Ground | 3 |
| Bedrooms Below Ground | 1 |
| Bedrooms Total | 4 |
| Age | 51 To 99 Years |
| Amenities | Fireplace(s) |
| Appliances | Water Heater, Water Heater - Tankless, Water Meter, Dishwasher, Garage Door Opener, Hood Fan, Window Coverings |
| Basement Development | Partially Finished |
| Basement Type | N/a (partially Finished) |
| Construction Status | Insulation Upgraded |
| Construction Style Attachment | Detached |
| Cooling Type | Central Air Conditioning, Air Exchanger |
| Exterior Finish | Brick, Aluminum Siding |
| Fire Protection | Smoke Detectors |
| Fireplace Present | Yes |
| Fireplace Total | 2 |
| Fireplace Type | Insert |
| Flooring Type | Carpeted, Hardwood, Ceramic |
| Foundation Type | Concrete |
| Heating Fuel | Natural Gas |
| Heating Type | Forced Air |
| Stories Total | 2 |
| Size Interior | 1,500 - 2,000 Sqft |
| Type | House |
| Utility Water | Municipal Water |
Parking
| Attached Garage | |
| Garage |
Land
| Acreage | No |
| Fence Type | Partially Fenced |
| Land Amenities | Hospital, Place Of Worship, Schools |
| Landscape Features | Landscaped |
| Sewer | Sanitary Sewer |
| Size Depth | 164 Ft |
| Size Frontage | 63 Ft ,3 In |
| Size Irregular | 63.3 X 164 Ft |
| Size Total Text | 63.3 X 164 Ft|under 1/2 Acre |
| Zoning Description | R1 |
Rooms
| Level | Type | Length | Width | Dimensions |
|---|---|---|---|---|
| Second Level | Primary Bedroom | 4.6 m | 4.3 m | 4.6 m x 4.3 m |
| Basement | Office | 2.47 m | 2.74 m | 2.47 m x 2.74 m |
| Basement | Furnace | 3.68 m | 3.99 m | 3.68 m x 3.99 m |
| Basement | Other | 3.07 m | 3.99 m | 3.07 m x 3.99 m |
| Basement | Other | 3.99 m | 3.96 m | 3.99 m x 3.96 m |
| Basement | Family Room | 5.82 m | 3.67 m | 5.82 m x 3.67 m |
| Basement | Bedroom 4 | 3.67 m | 2.76 m | 3.67 m x 2.76 m |
| Main Level | Foyer | 1.54 m | 1.24 m | 1.54 m x 1.24 m |
| Main Level | Other | 4.6 m | 2.16 m | 4.6 m x 2.16 m |
| Main Level | Living Room | 4.91 m | 3.974 m | 4.91 m x 3.974 m |
| Main Level | Dining Room | 2.76 m | 3.97 m | 2.76 m x 3.97 m |
| Main Level | Kitchen | 4.29 m | 2.77 m | 4.29 m x 2.77 m |
| Main Level | Office | 3.99 m | 3.06 m | 3.99 m x 3.06 m |
| Main Level | Bedroom | 3.37 m | 3.05 m | 3.37 m x 3.05 m |
| Main Level | Bedroom 2 | 2.75 m | 3.05 m | 2.75 m x 3.05 m |
https://www.realtor.ca/real-estate/30533493/3-hillcrest-avenue-central-elgin-lynhurst-lynhurst
Contact Us
Contact us for more information
Contact Hanna
direct. 226.376. 2541
office. 519.443.4331
[email protected]

250 Wharncliffe Rd N
London, ON N6H 2B8
Mortgage Payments

The trademarks REALTOR®, REALTORS®, and the REALTOR® logo are controlled by The Canadian Real Estate Association (CREA) and identify real estate professionals who are members of CREA. The trademarks MLS®, Multiple Listing Service® and the associated logos are owned by The Canadian Real Estate Association (CREA) and identify the quality of services provided by real estate professionals who are members of CREA. The trademark DDF® is owned by The Canadian Real Estate Association (CREA) and identifies CREA's Data Distribution Facility (DDF®)
November 20 2026 07:21:18
London and St. Thomas Association of REALTORS®
RE/MAX Centre City Realty Inc.