
30 Owaissa Street St. Thomas, Ontario N5P 1T2

$359,900
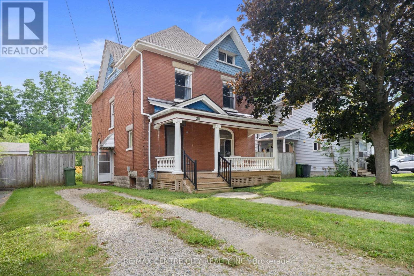
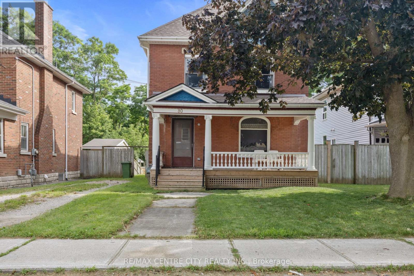
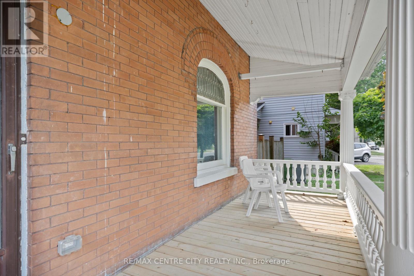
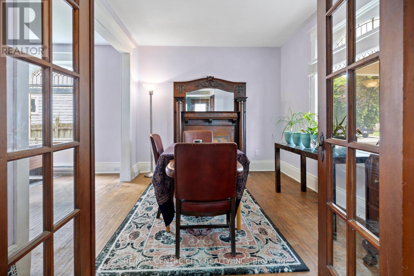
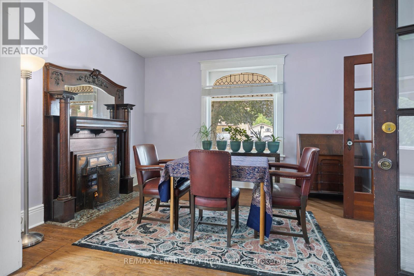
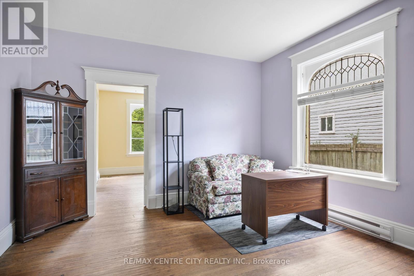
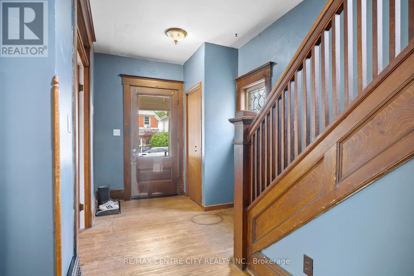
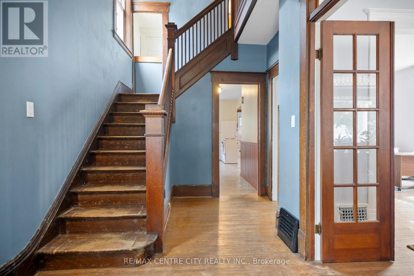
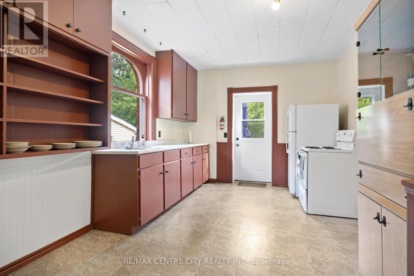
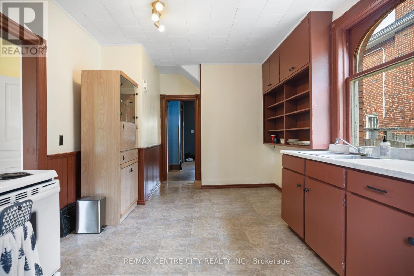
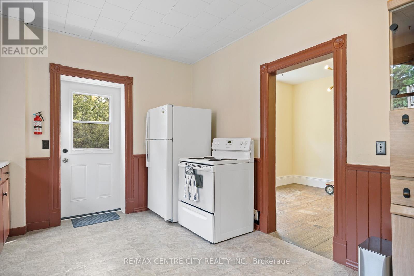
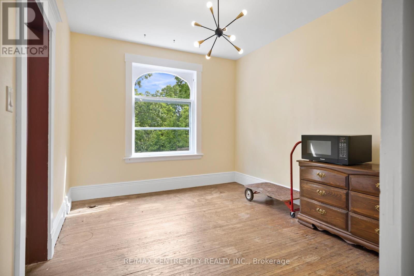
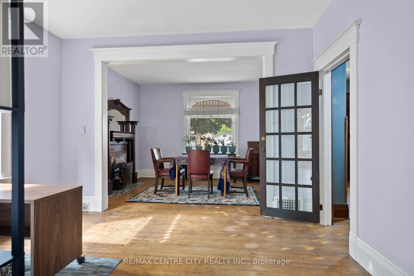
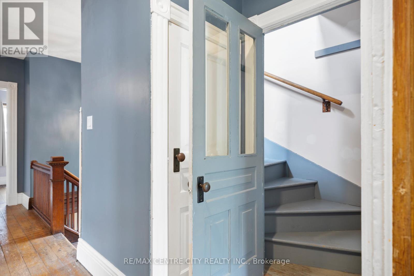
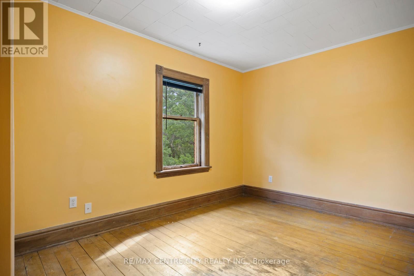
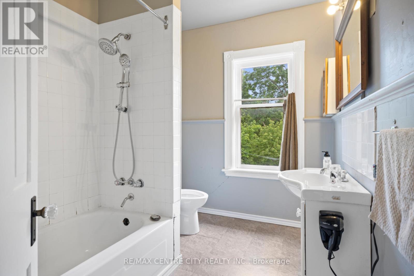
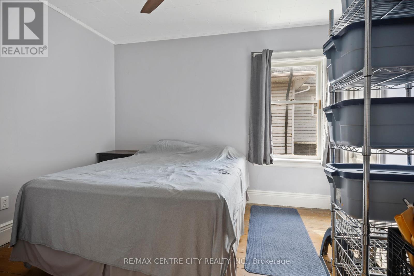
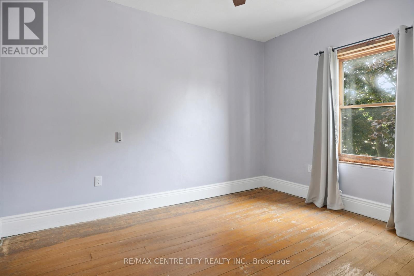
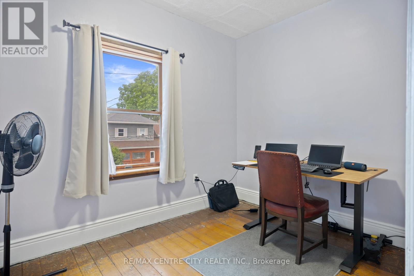
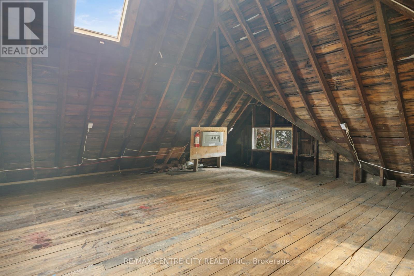
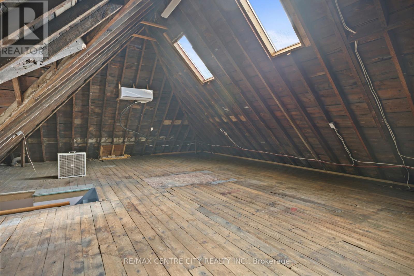
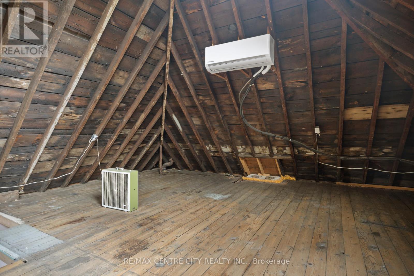
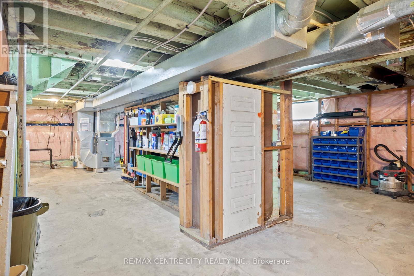
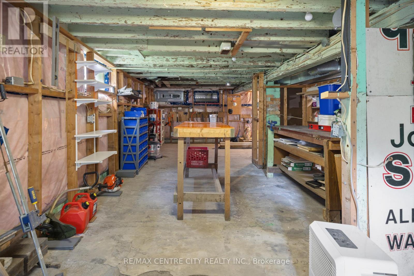
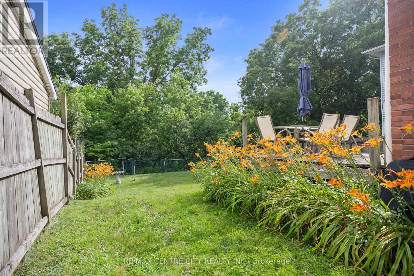
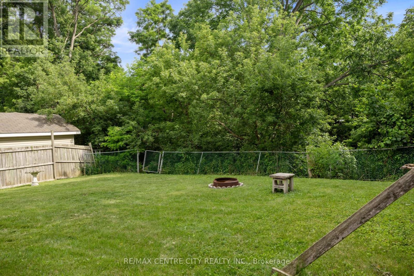
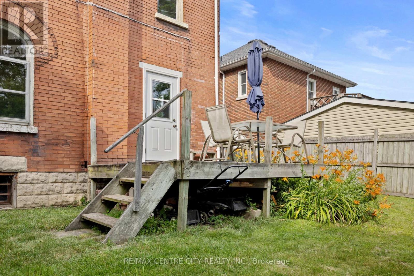
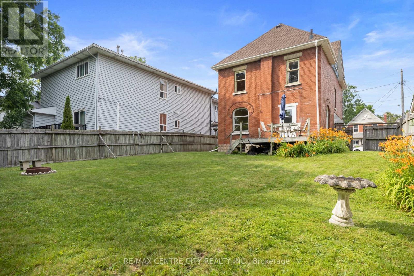
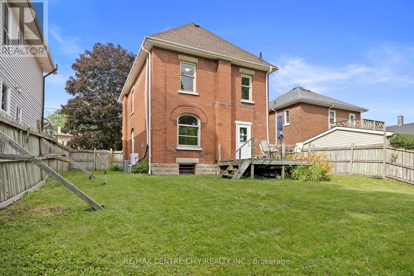
Welcome Home!! This 2.5 storey home on a ravine lot is ready for your whole family or a great investment opportunity. With a large main floor that includes the Kitchen, Formal dining, Living room and bonus room which could be converted to a main floor bedroom. The second level has 4 bedrooms and 4 pc bathroom and access to the loft with development potential and is equipped with its own heating and cool source via split unit as well as electrical sub panel. Updates in the home include New roof 2019Furnace 2017,AC (both units) 2021, New whole house wiring 2021 (no knob and tube),200A service to house, 100A sub-breaker in attic, Heating/cooling split unit in attic 2021, incoming waterline to street 2022,rebuilt front porch with reinforced columns, new insulation was installed in the basement and blown in the walls of the house in 2023. (id:50169)
Property Details
| MLS® Number | X13532264 |
| Property Type | Single Family |
| Community Name | St. Thomas |
| Equipment Type | Water Heater |
| Parking Space Total | 2 |
| Rental Equipment Type | Water Heater |
Building
| Bathroom Total | 1 |
| Bedrooms Above Ground | 4 |
| Bedrooms Total | 4 |
| Age | 100+ Years |
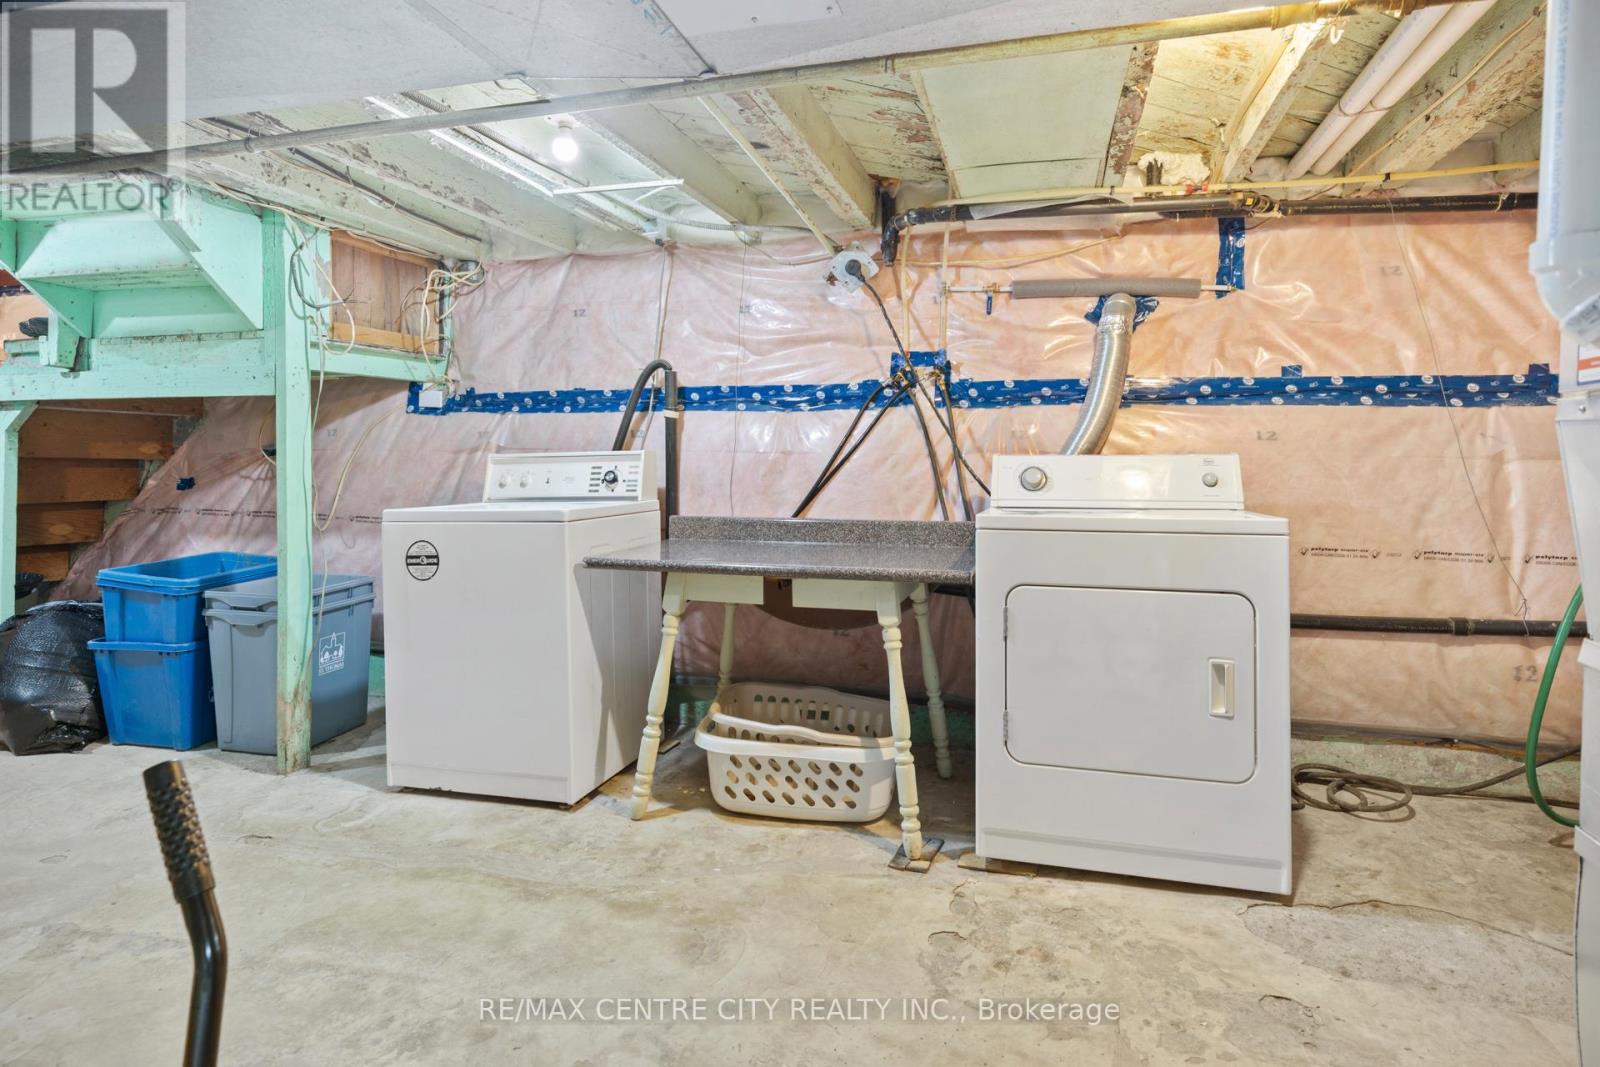
| Appliances | Dryer, Stove, Washer, Refrigerator |
| Basement Development | Unfinished |
| Basement Type | N/a (unfinished) |
| Construction Style Attachment | Detached |
| Cooling Type | Central Air Conditioning, Wall Unit |
| Exterior Finish | Brick |
| Foundation Type | Block |
| Heating Fuel | Electric, Natural Gas |
| Heating Type | Forced Air, Heat Pump |
| Stories Total | 3 |
| Size Interior | 2,000 - 2,500 Sqft |
| Type | House |
| Utility Water | Municipal Water |
Parking
| No Garage |
Land
| Acreage | No |
| Sewer | Sanitary Sewer |
| Size Depth | 165 Ft |
| Size Frontage | 50 Ft |
| Size Irregular | 50 X 165 Ft |
| Size Total Text | 50 X 165 Ft|under 1/2 Acre |
| Zoning Description | R4 |
Rooms
| Level | Type | Length | Width | Dimensions |
|---|---|---|---|---|
| Second Level | Bedroom | 3.12 m | 2.96 m | 3.12 m x 2.96 m |
| Second Level | Bedroom 3 | 3.17 m | 3.38 m | 3.17 m x 3.38 m |
| Second Level | Bedroom 4 | 4.46 m | 2.23 m | 4.46 m x 2.23 m |
| Second Level | Bathroom | 2.78 m | 2.06 m | 2.78 m x 2.06 m |
| Third Level | Loft | 4.65 m | 8.55 m | 4.65 m x 8.55 m |
| Basement | Workshop | 10.06 m | 6.4 m | 10.06 m x 6.4 m |
| Main Level | Foyer | 4.46 m | 2.23 m | 4.46 m x 2.23 m |
| Main Level | Living Room | 3.19 m | 3.77 m | 3.19 m x 3.77 m |
| Main Level | Dining Room | 3.01 m | 4.08 m | 3.01 m x 4.08 m |
| Main Level | Kitchen | 4.95 m | 2.5 m | 4.95 m x 2.5 m |
| Main Level | Den | 3.1 m | 3.96 m | 3.1 m x 3.96 m |
| Main Level | Bedroom 2 | 3.16 m | 3.53 m | 3.16 m x 3.53 m |
https://www.realtor.ca/real-estate/29998958/30-owaissa-street-st-thomas-st-thomas
Contact Us
Contact us for more information
Contact Hanna
direct. 226.376. 2541
office. 519.443.4331
[email protected]

250 Wharncliffe Rd N
London, ON N6H 2B8
Mortgage Payments

The trademarks REALTOR®, REALTORS®, and the REALTOR® logo are controlled by The Canadian Real Estate Association (CREA) and identify real estate professionals who are members of CREA. The trademarks MLS®, Multiple Listing Service® and the associated logos are owned by The Canadian Real Estate Association (CREA) and identify the quality of services provided by real estate professionals who are members of CREA. The trademark DDF® is owned by The Canadian Real Estate Association (CREA) and identifies CREA's Data Distribution Facility (DDF®)
July 07 2026 04:21:30
London and St. Thomas Association of REALTORS®
RE/MAX Centre City Realty Inc.