
31 - 1010 Fanshawe Park Road E London North, Ontario N5X 0K9
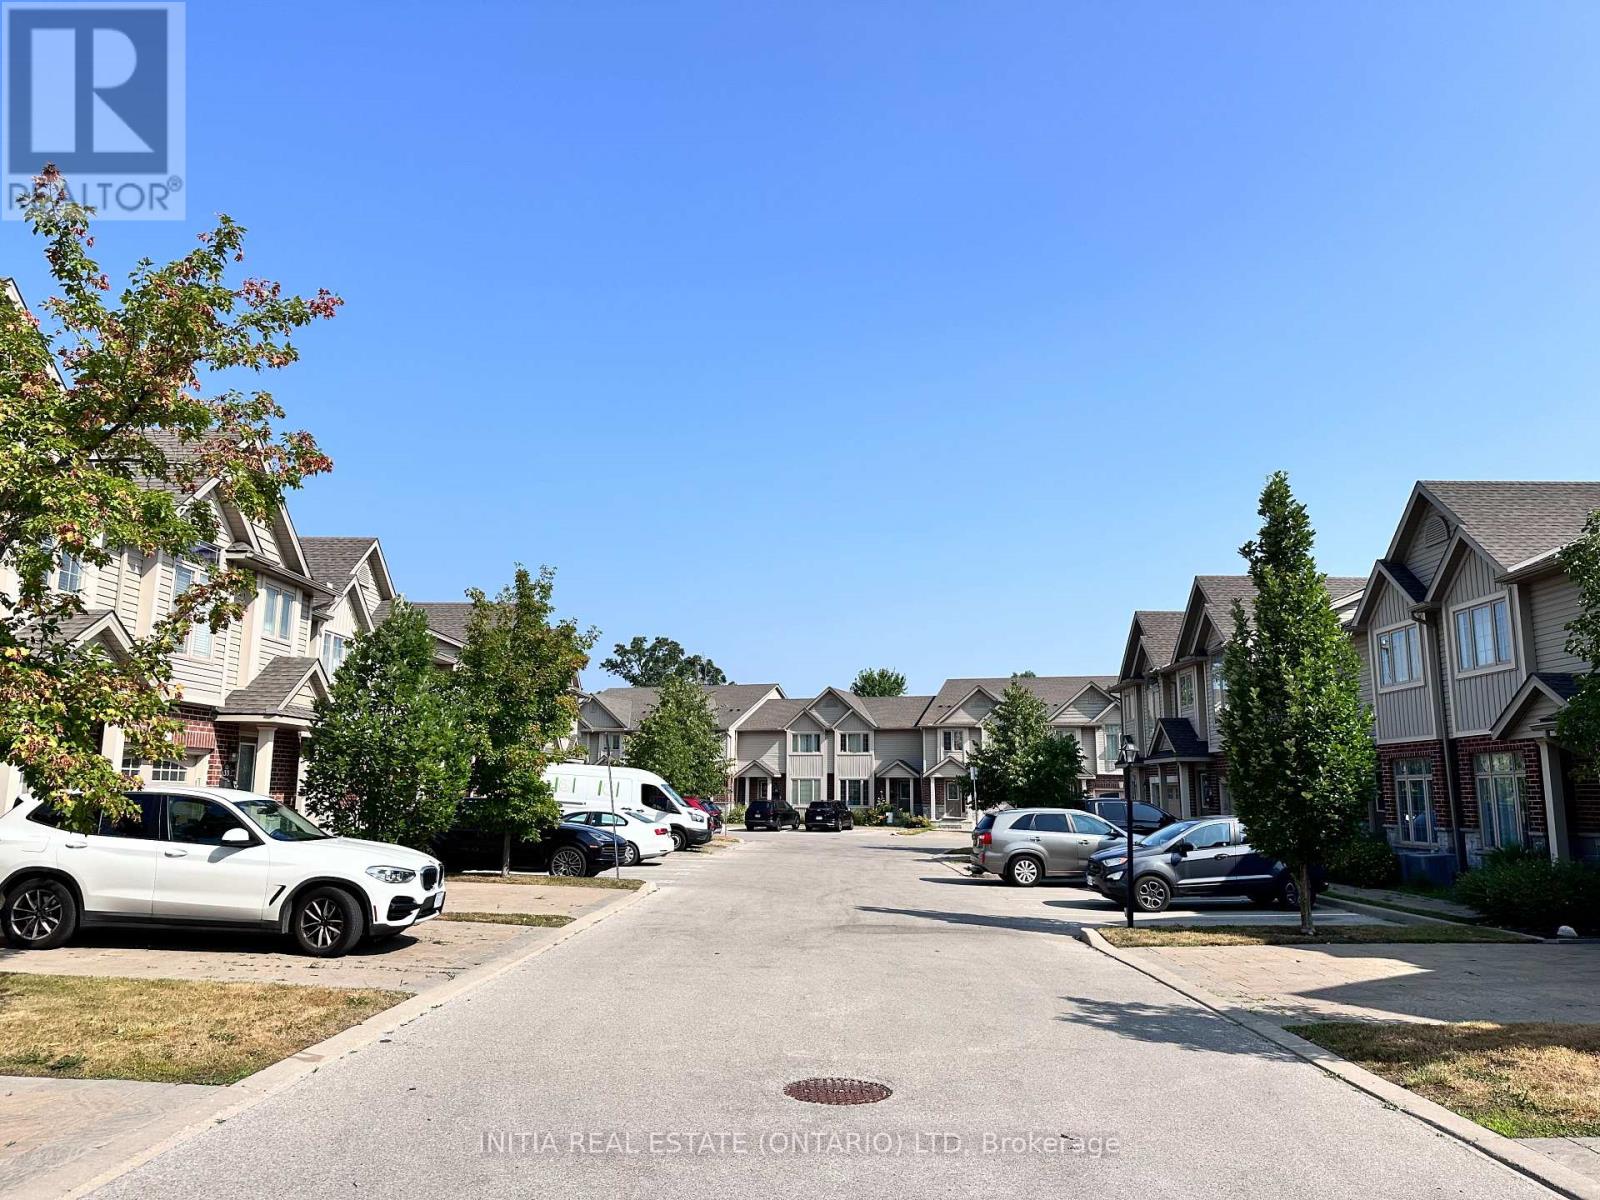

$539,000Maintenance, Insurance, Common Area Maintenance, Parking
$284 Monthly
Maintenance, Insurance, Common Area Maintenance, Parking
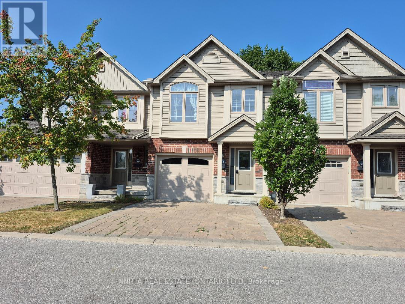
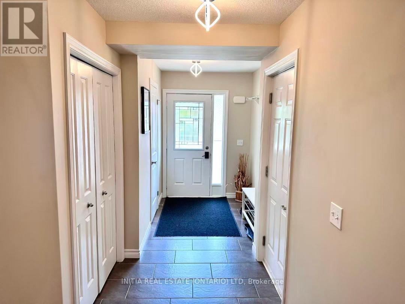
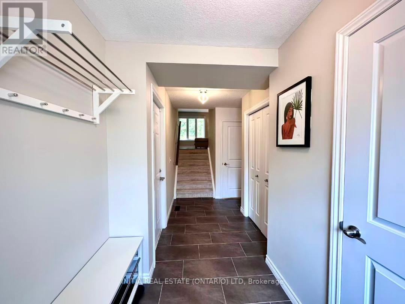
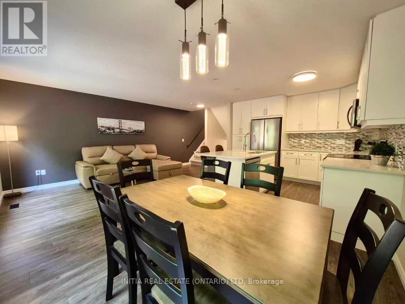
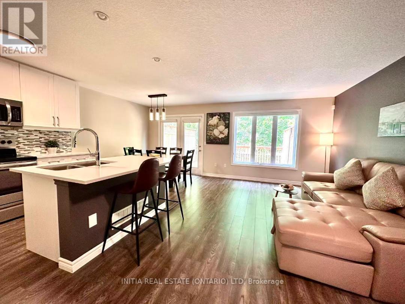
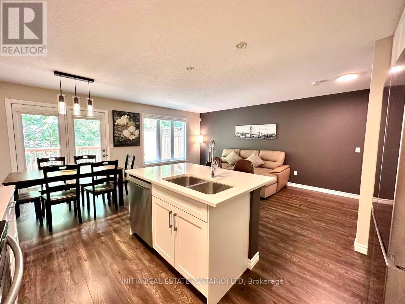
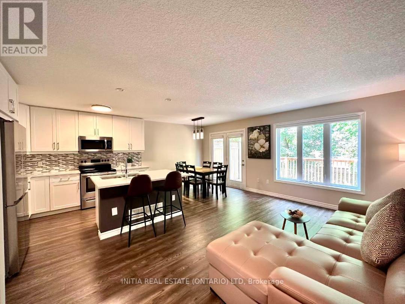
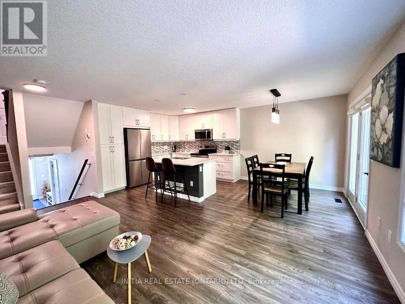
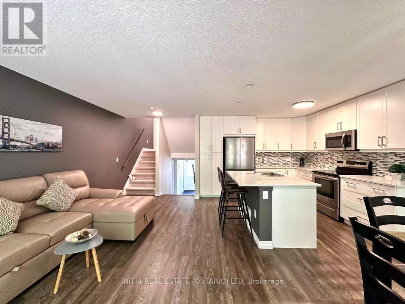
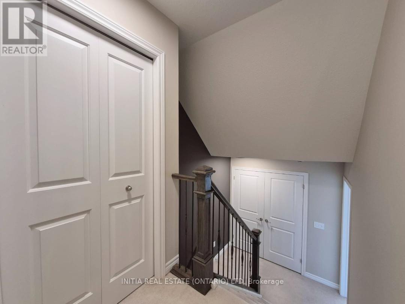
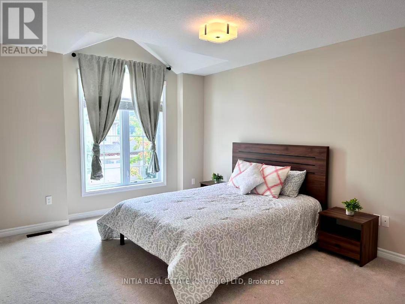
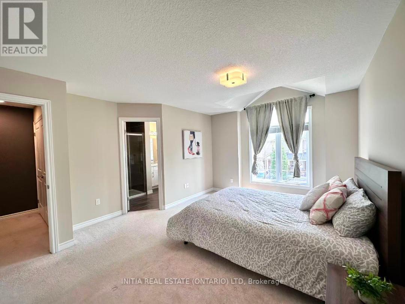
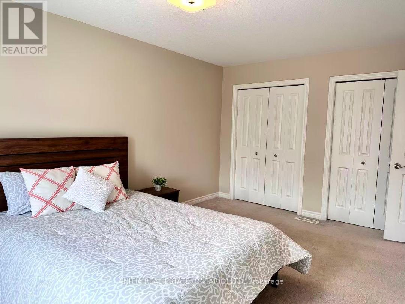
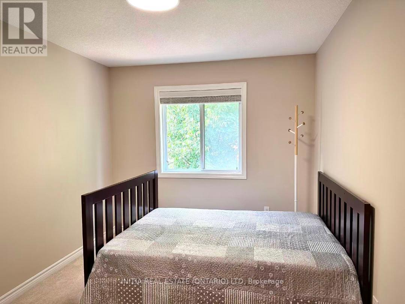
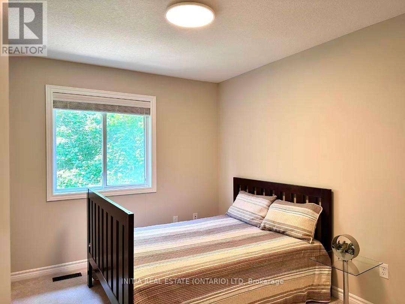
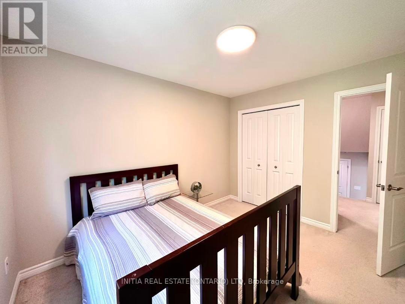
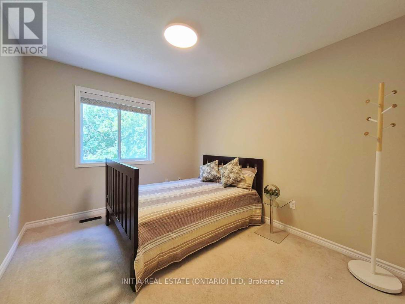
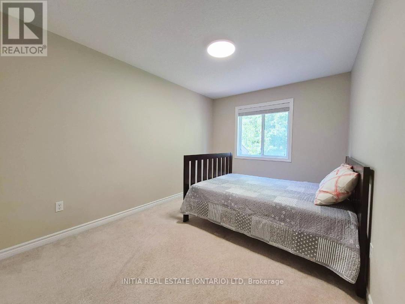
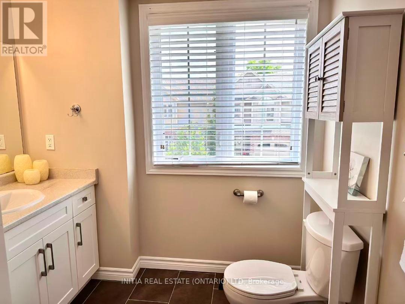
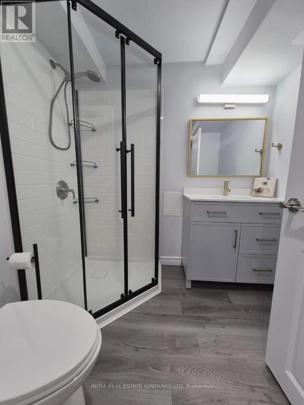
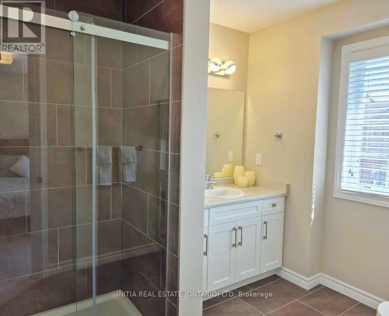
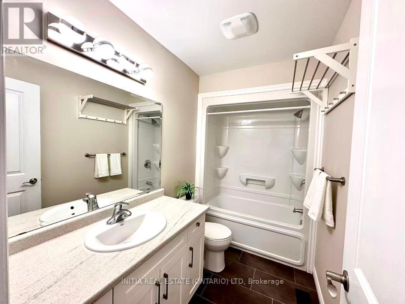
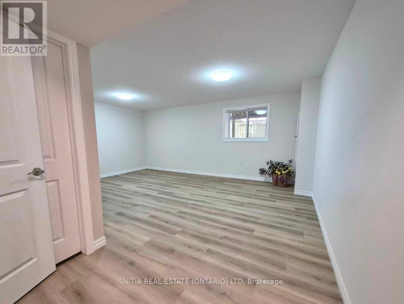
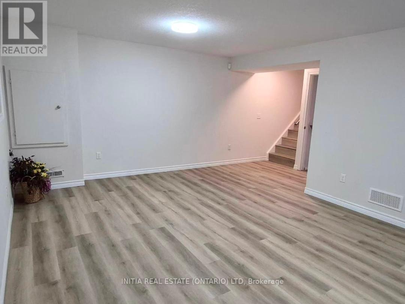
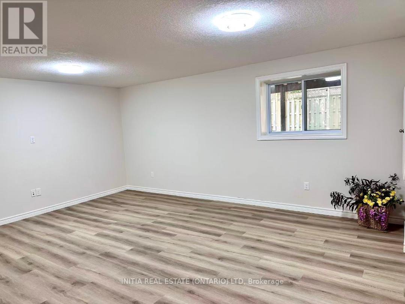
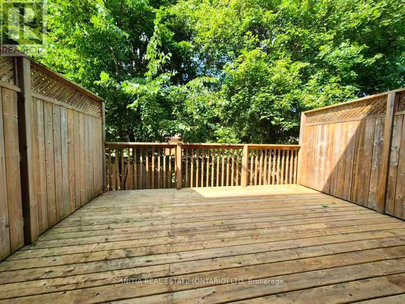
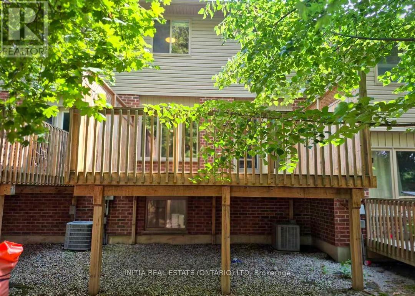
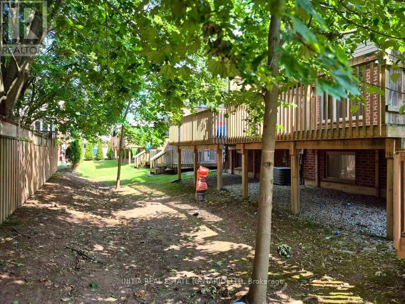
$284 MonthlyThis beautifully maintained 3-bedroom+3-full bath townhouse offers the perfect balance of spacious living and low-maintenance condo ownership. The bright, open-concept main floor is designed for everyday living and entertaining, featuring a stylish kitchen with a centre island, granite countertops, stainless appliances, abundant cabinetry with soft-close drawers, and a seamless flow into the dining and living areas. Garden doors open to a private back deck with a privacy screen-an ideal retreat for morning coffee, summer barbecues, or quiet evenings outdoors. The second level features the convenience of an upper-floor laundry room and a spacious primary suite complete with double closets and a private ensuite showcasing a tiled shower. The upper level offers two additional generously sized bedrooms and a full bathroom, providing flexible space for family, guests, or a home office. The bright raised lower level, enhanced by large windows, was renovated in 2024 and offers a welcoming recreation room, and a full bathroom. Ideally located in a sought-after neighborhood, you'll enjoy easy access to public transit, shopping, Western University, Fanshawe College, schools, parks, and a wide array of everyday amenities. Move-in ready and thoughtfully updated, this exceptional home is ready for you to enjoy. (id:50169)
Open House
This property has open houses!
2:00 pm
Ends at:4:00 pm
Property Details
| MLS® Number | X13582284 |
| Property Type | Single Family |
| Community Name | North C |
| Community Features | Pets Allowed With Restrictions |
| Equipment Type | Water Heater |
| Parking Space Total | 3 |
| Rental Equipment Type | Water Heater |
Building
| Bathroom Total | 4 |
| Bedrooms Above Ground | 3 |
| Bedrooms Total | 3 |
| Appliances | Dishwasher, Dryer, Furniture, Stove, Washer, Refrigerator |
| Basement Development | Finished |
| Basement Type | Full (finished) |
| Cooling Type | Central Air Conditioning, Air Exchanger |
| Exterior Finish | Vinyl Siding, Brick Veneer |
| Half Bath Total | 1 |
| Heating Fuel | Natural Gas |
| Heating Type | Forced Air |
| Stories Total | 2 |
| Size Interior | 1,200 - 1,399 Sqft |
| Type | Row / Townhouse |
Parking
| Attached Garage | |
| Garage |
Land
| Acreage | No |
Rooms
| Level | Type | Length | Width | Dimensions |
|---|---|---|---|---|
| Second Level | Other | 4.26 m | 5.13 m | 4.26 m x 5.13 m |
| Third Level | Primary Bedroom | 5.38 m | 4.08 m | 5.38 m x 4.08 m |
| Third Level | Laundry Room | 1.72 m | 0.99 m | 1.72 m x 0.99 m |
| Third Level | Bedroom 2 | 3.7 m | 2.89 m | 3.7 m x 2.89 m |
| Basement | Family Room | 5.68 m | 5.25 m | 5.68 m x 5.25 m |
| Upper Level | Bedroom | 3.53 m | 2.92 m | 3.53 m x 2.92 m |
Contact Us
Contact us for more information
Contact Hanna
direct. 226.376. 2541
office. 519.443.4331
[email protected]

250 Wharncliffe Rd N
London, ON N6H 2B8
Mortgage Payments

The trademarks REALTOR®, REALTORS®, and the REALTOR® logo are controlled by The Canadian Real Estate Association (CREA) and identify real estate professionals who are members of CREA. The trademarks MLS®, Multiple Listing Service® and the associated logos are owned by The Canadian Real Estate Association (CREA) and identify the quality of services provided by real estate professionals who are members of CREA. The trademark DDF® is owned by The Canadian Real Estate Association (CREA) and identifies CREA's Data Distribution Facility (DDF®)
July 20 2026 04:50:43
London and St. Thomas Association of REALTORS®
Initia Real Estate (Ontario) Ltd