
31 Eastman Avenue London East, Ontario N5W 2M3

$442,000
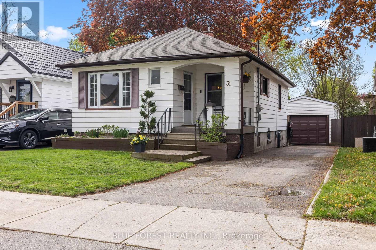
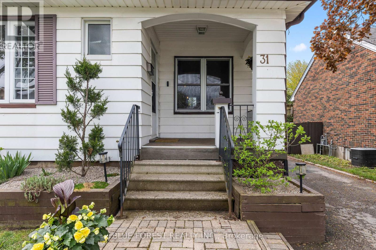
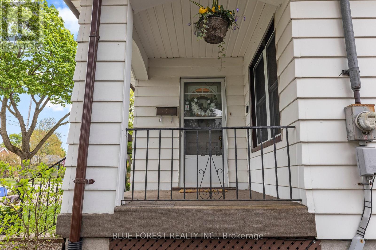
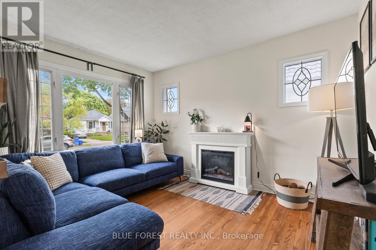
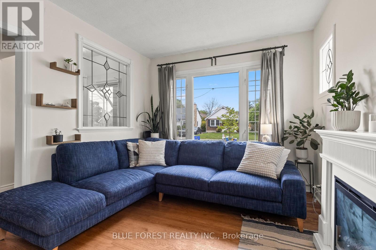
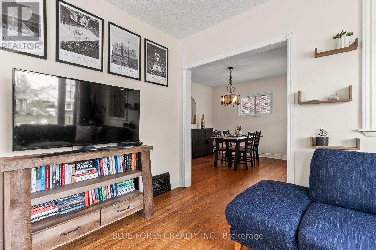
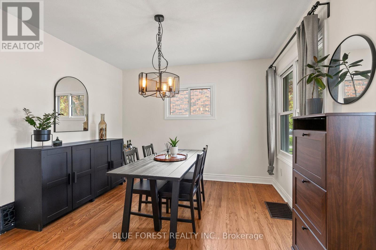
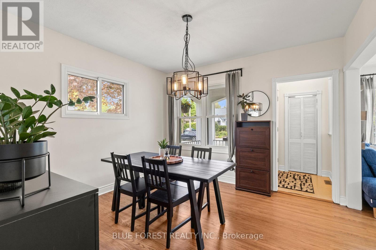
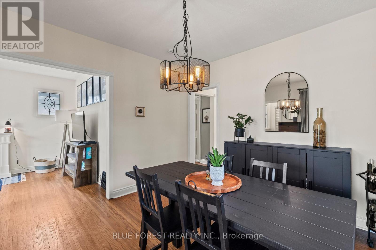
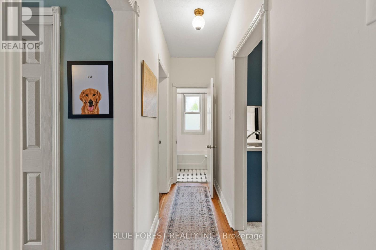
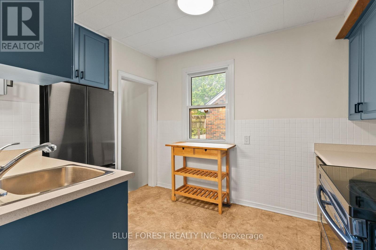
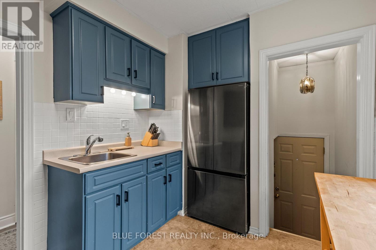
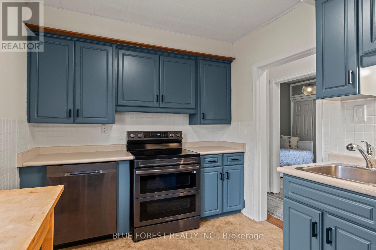
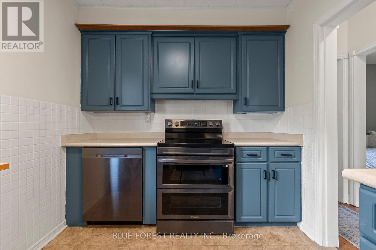
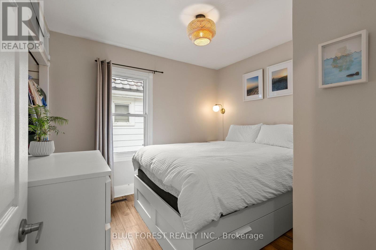
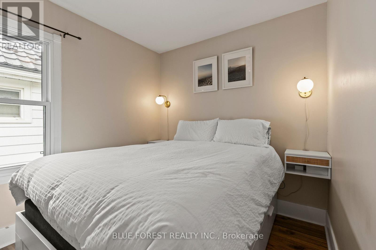
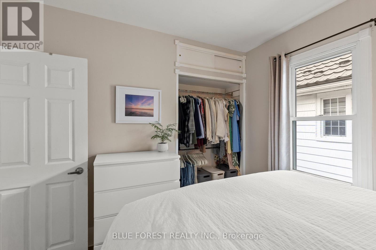
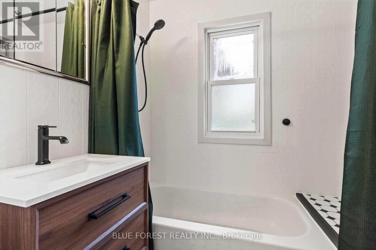
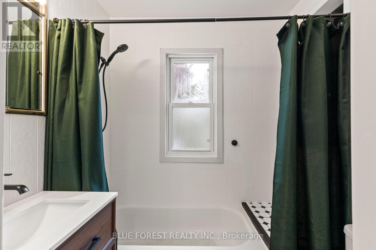
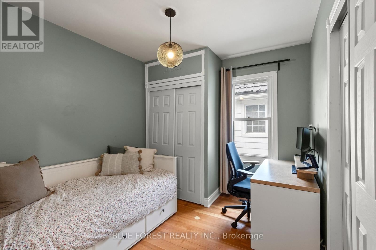
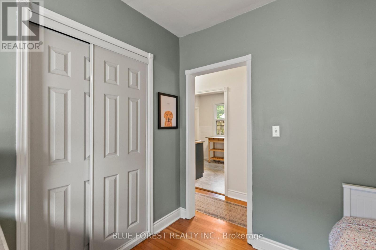
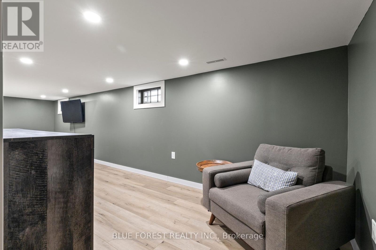
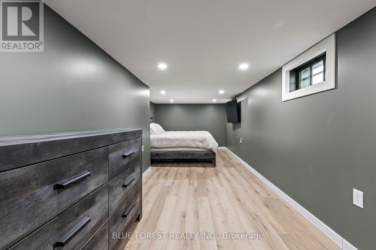
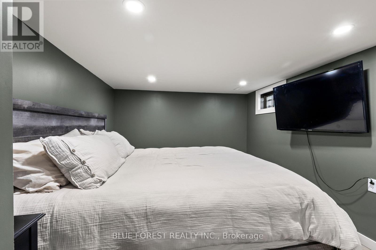
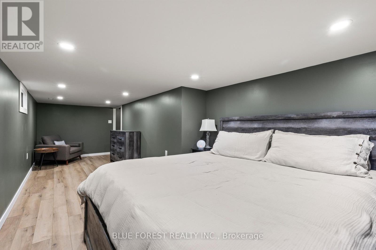
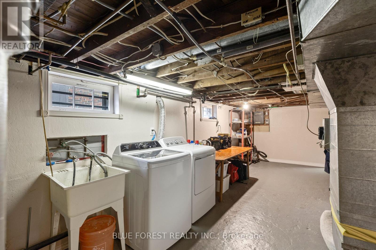
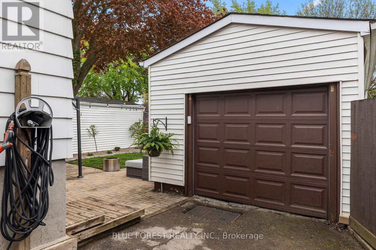
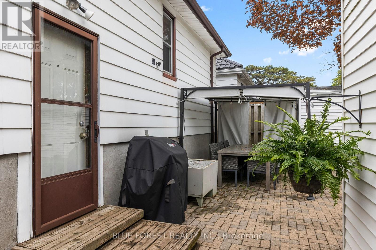
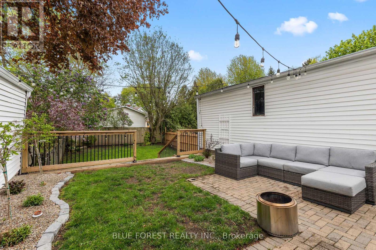
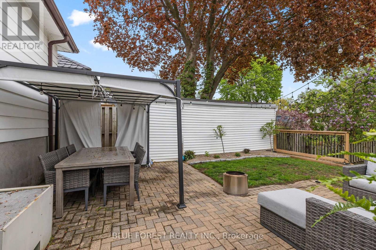
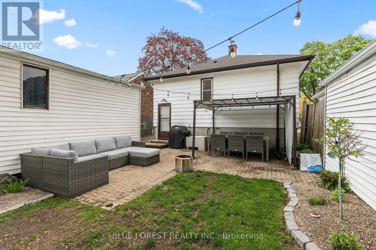
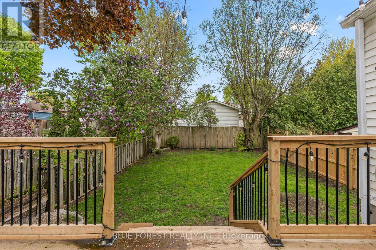
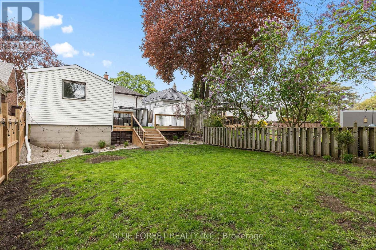
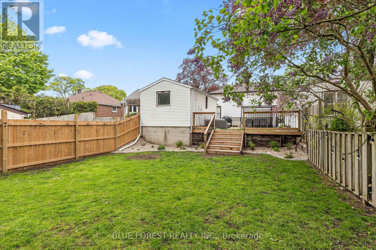
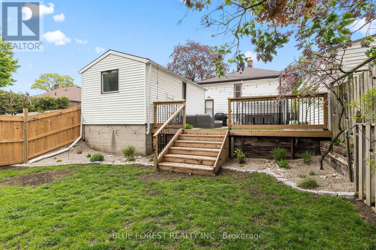
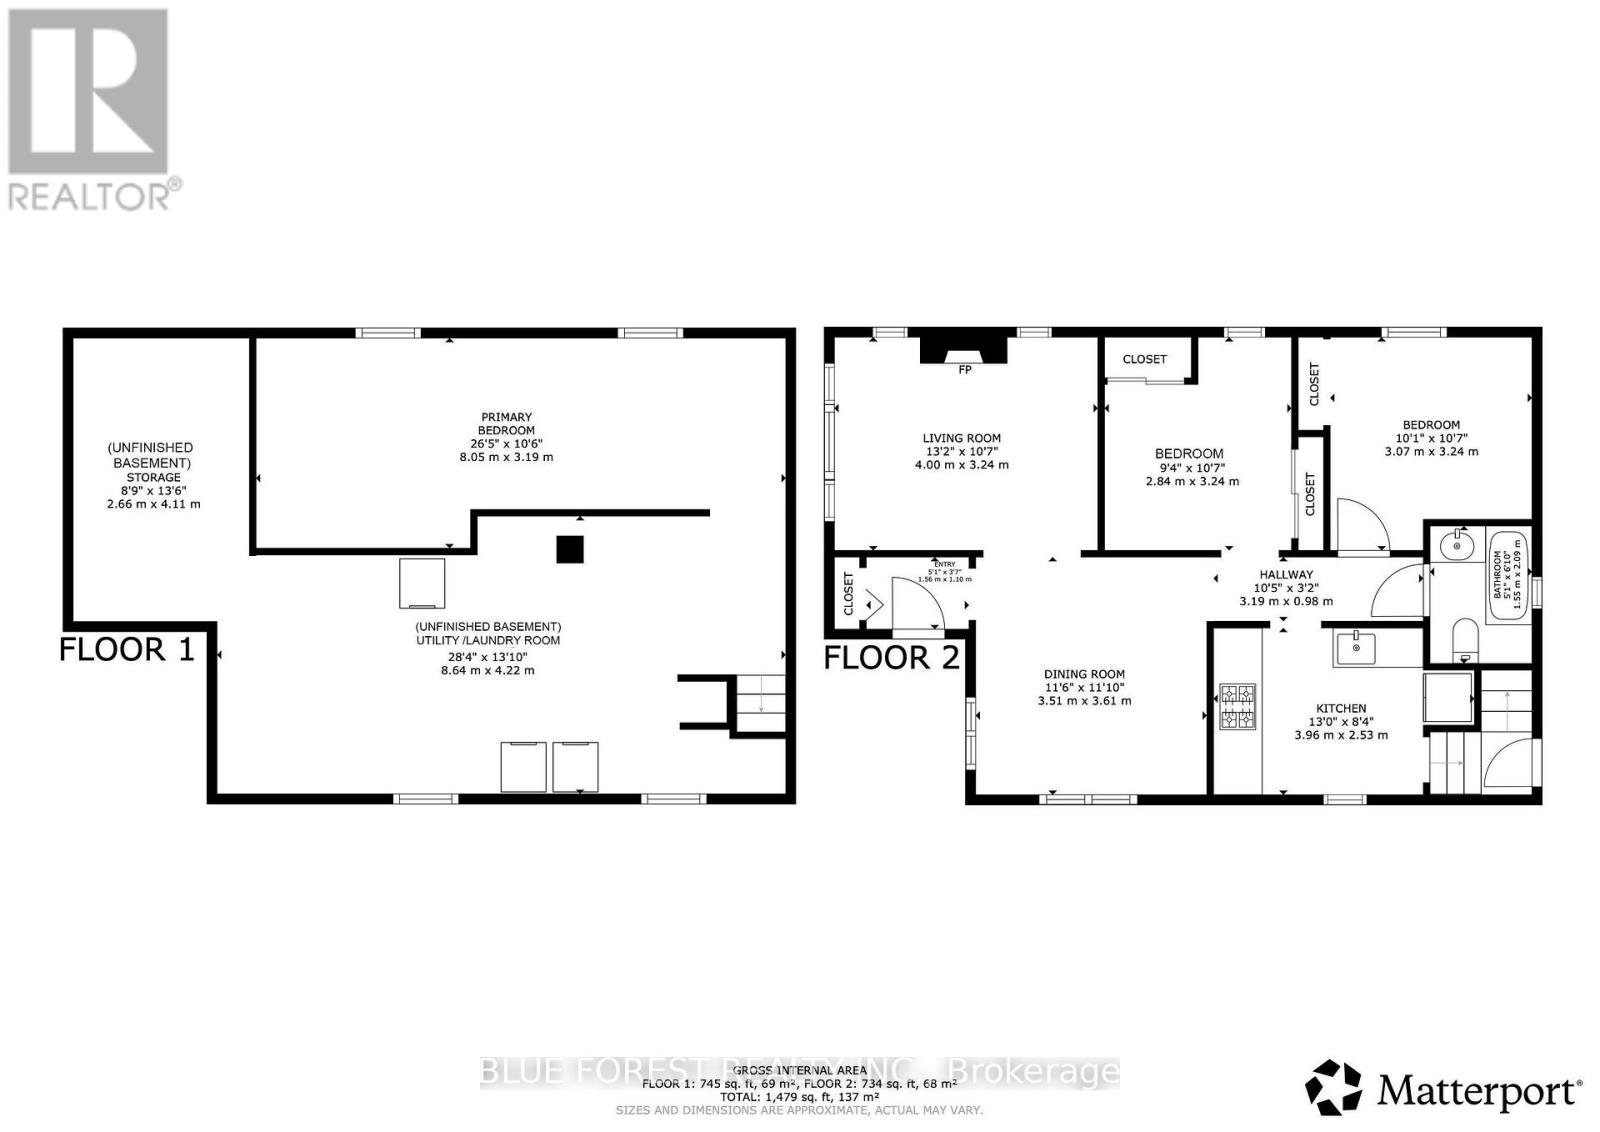
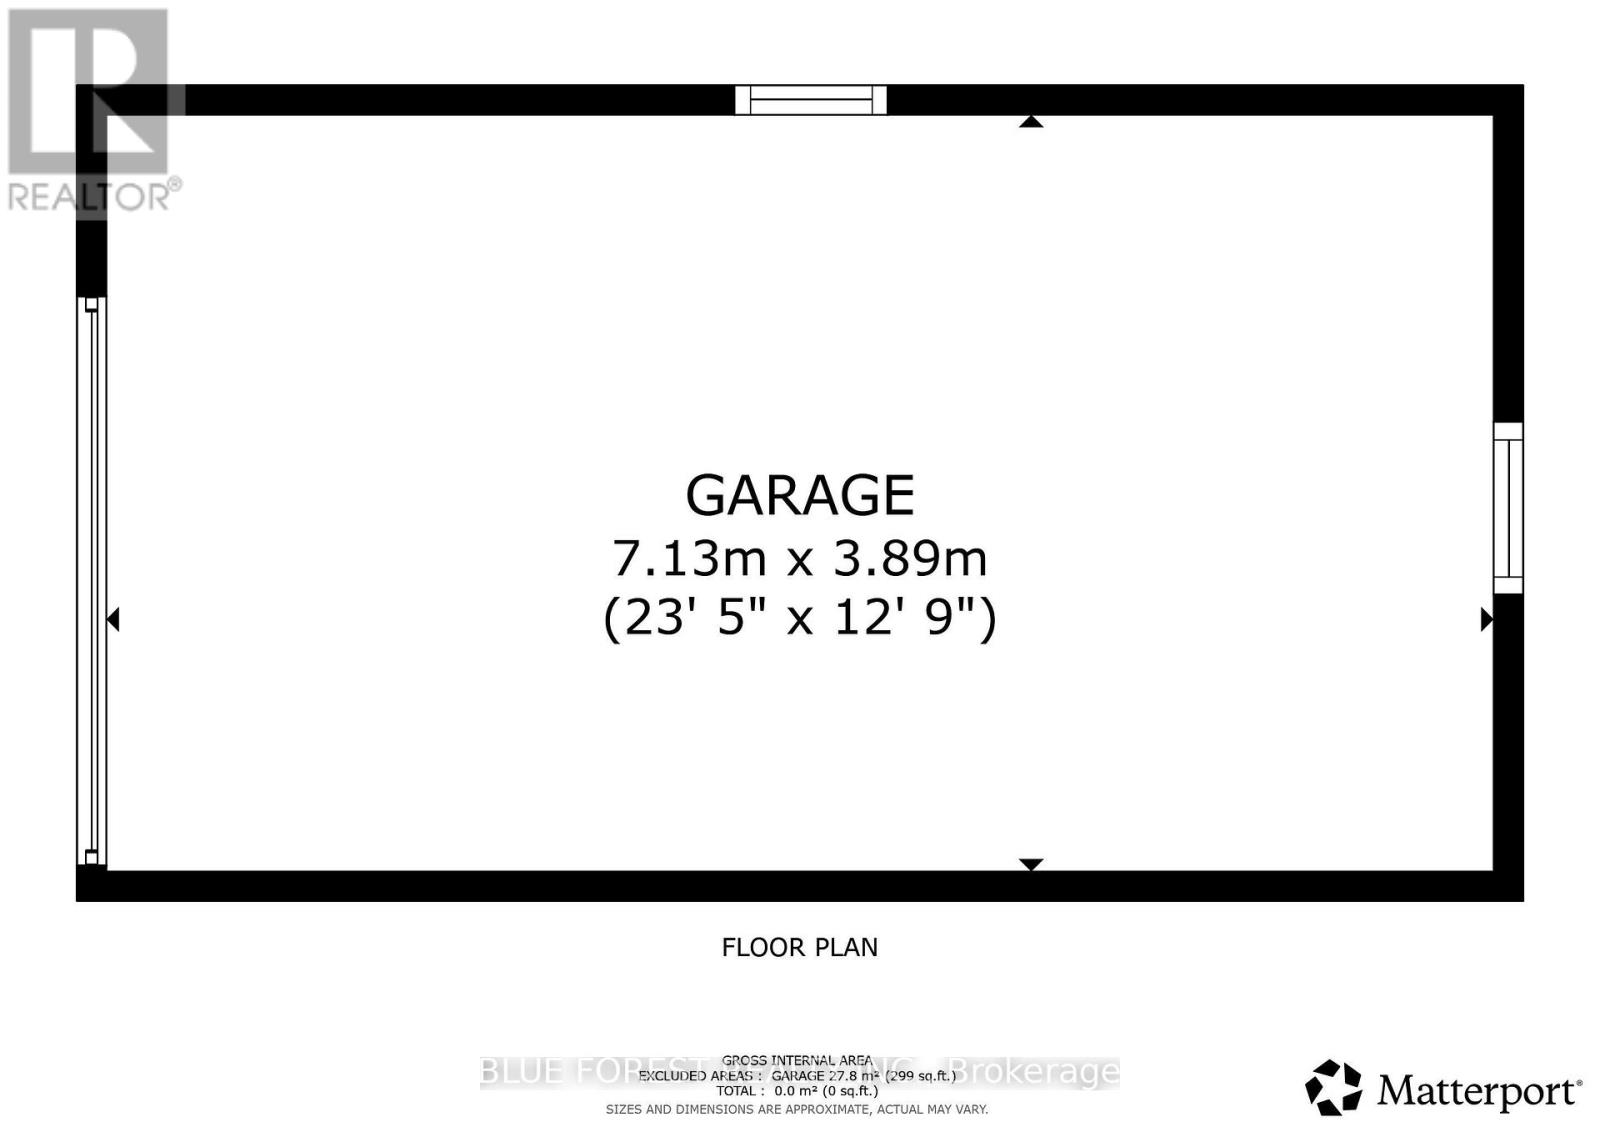
Welcome to this beautifully maintained 2 plus bedroom, 1-bathroom home nestled on a quiet street. Offering a great blend of charm, comfort, and thoughtful updates, this move-in-ready property is sure to impress. The bright main floor features two comfortable bedrooms, a spacious living room filled with natural light, and a separate dining room ideal for family meals and entertaining. The inviting kitchen offers great functionality with new appliances, while the lower-level laundry includes a new washer and dryer for added convenience. The newly completed lower-level space, finished in 2026 with stylish new flooring, is currently used as a bedroom and provides excellent additional living space. This versatile area could also be enjoyed as a family room, home office, or private retreat. Step outside to a huge fully landscaped and fenced backyard featuring a patio and pergola, creating the perfect setting for summer gatherings or relaxing evenings outdoors. A detached garage adds valuable storage and convenience.Additional updates include a new roof (2022), refinished hardwood floors, the majority of windows updated, and exterior sewer improvements, making this home a fantastic opportunity for first-time buyers, down-sizers, or investors alike. Conveniently located close to schools and amenities, this charming home offers comfort, flexibility, and pride of ownership throughout. (id:50169)
Property Details
| MLS® Number | X13588318 |
| Property Type | Single Family |
| Community Name | East N |
| Amenities Near By | Public Transit |
| Equipment Type | Water Heater |
| Features | Carpet Free |
| Parking Space Total | 4 |
| Rental Equipment Type | Water Heater |
| Structure | Patio(s), Porch |
Building
| Bathroom Total | 1 |
| Bedrooms Above Ground | 2 |
| Bedrooms Below Ground | 1 |
| Bedrooms Total | 3 |
| Age | 51 To 99 Years |
| Appliances | Dishwasher, Dryer, Stove, Washer, Refrigerator |
| Architectural Style | Bungalow |
| Basement Development | Partially Finished |
| Basement Type | N/a (partially Finished) |
| Construction Style Attachment | Detached |
| Cooling Type | Central Air Conditioning |
| Exterior Finish | Aluminum Siding |
| Foundation Type | Poured Concrete |
| Heating Fuel | Natural Gas |
| Heating Type | Forced Air |
| Stories Total | 1 |
| Size Interior | 700 - 1,100 Sqft |
| Type | House |
| Utility Water | Municipal Water |
Parking
| Detached Garage | |
| Garage |
Land
| Acreage | No |
| Land Amenities | Public Transit |
| Sewer | Sanitary Sewer |
| Size Depth | 122 Ft ,2 In |
| Size Frontage | 33 Ft ,1 In |
| Size Irregular | 33.1 X 122.2 Ft ; 33.14 X122.21ft X 33.24 Ft X 122.23 Ft |
| Size Total Text | 33.1 X 122.2 Ft ; 33.14 X122.21ft X 33.24 Ft X 122.23 Ft |
| Zoning Description | R2-2 |
Rooms
| Level | Type | Length | Width | Dimensions |
|---|---|---|---|---|
| Lower Level | Bedroom | 8.05 m | 3.19 m | 8.05 m x 3.19 m |
| Lower Level | Laundry Room | 8.64 m | 4.22 m | 8.64 m x 4.22 m |
| Main Level | Living Room | 4 m | 3.24 m | 4 m x 3.24 m |
| Main Level | Dining Room | 11.6 m | 3.61 m | 11.6 m x 3.61 m |
| Main Level | Kitchen | 3.96 m | 2.53 m | 3.96 m x 2.53 m |
| Main Level | Bedroom | 2.84 m | 3.24 m | 2.84 m x 3.24 m |
| Main Level | Bedroom | 3.07 m | 3.24 m | 3.07 m x 3.24 m |
Utilities
| Cable | Installed |
| Electricity | Installed |
| Sewer | Installed |
https://www.realtor.ca/real-estate/30060239/31-eastman-avenue-london-east-east-n-east-n
Contact Us
Contact us for more information
Contact Hanna
direct. 226.376. 2541
office. 519.443.4331
[email protected]

250 Wharncliffe Rd N
London, ON N6H 2B8
Mortgage Payments

The trademarks REALTOR®, REALTORS®, and the REALTOR® logo are controlled by The Canadian Real Estate Association (CREA) and identify real estate professionals who are members of CREA. The trademarks MLS®, Multiple Listing Service® and the associated logos are owned by The Canadian Real Estate Association (CREA) and identify the quality of services provided by real estate professionals who are members of CREA. The trademark DDF® is owned by The Canadian Real Estate Association (CREA) and identifies CREA's Data Distribution Facility (DDF®)
July 21 2026 03:50:46
London and St. Thomas Association of REALTORS®
Blue Forest Realty Inc.