
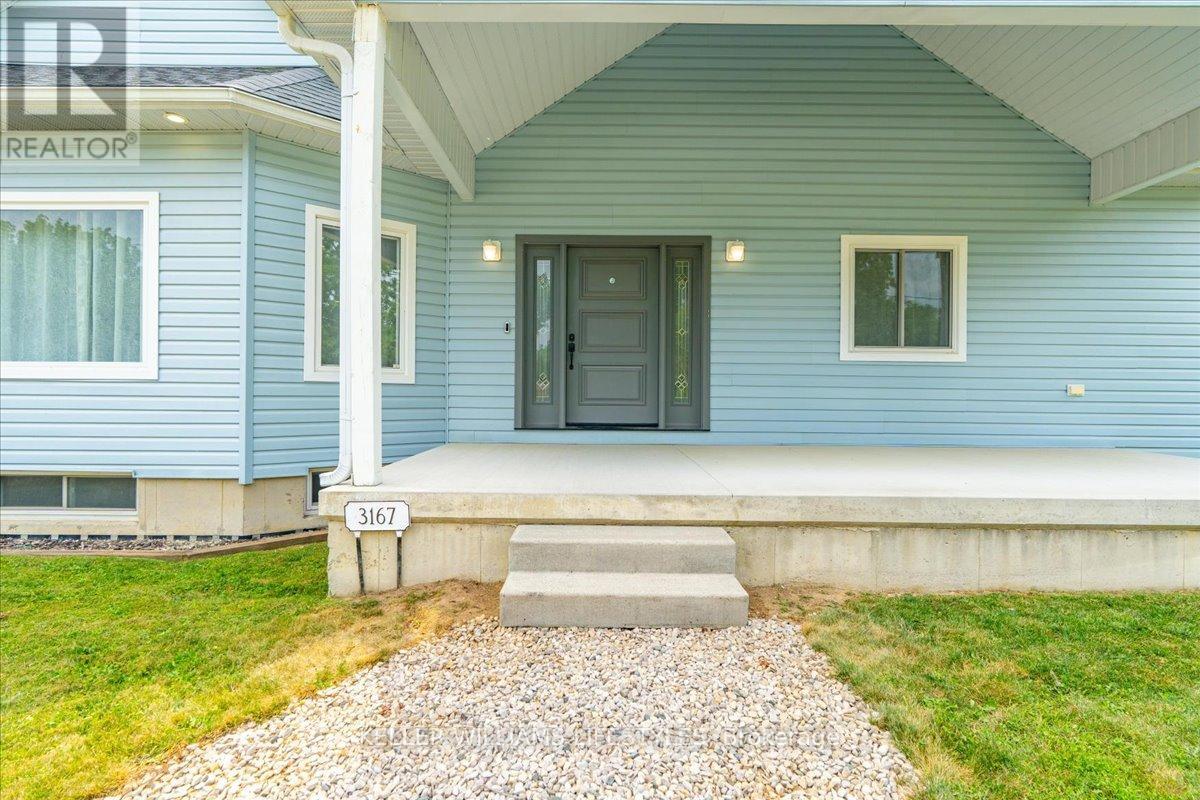
3167 Broadway Street Brooke-Alvinston, Ontario N0N 1A0

$799,900
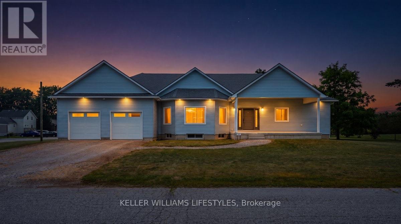
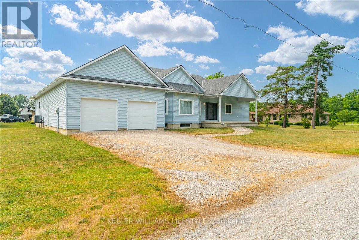
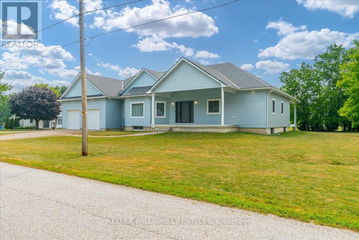
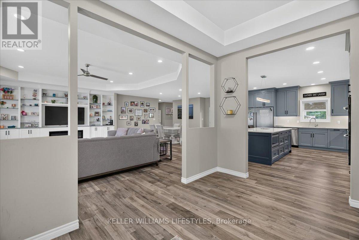
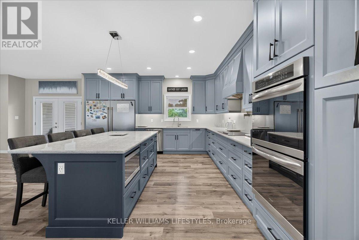
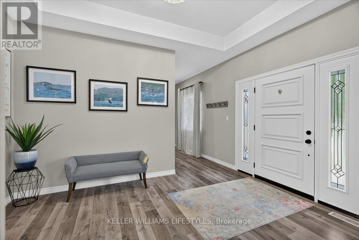
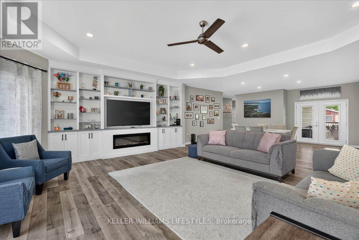
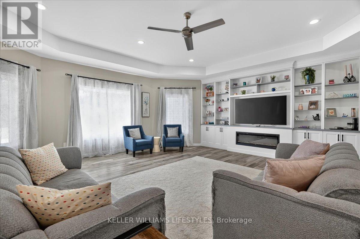
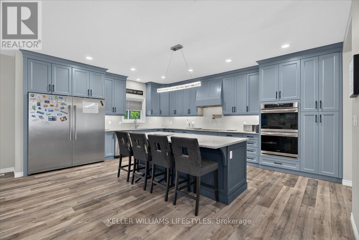
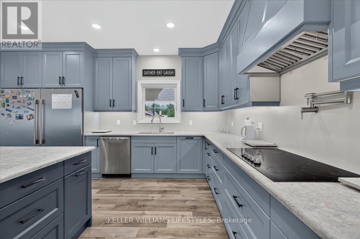
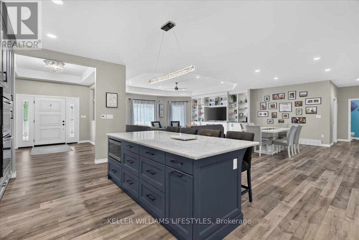
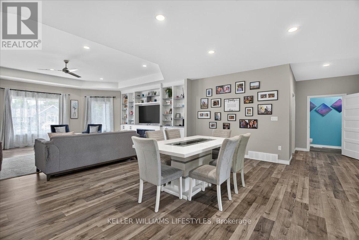
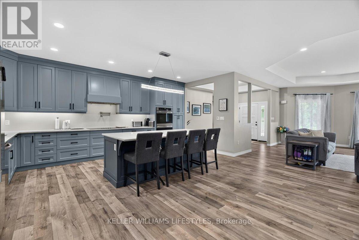
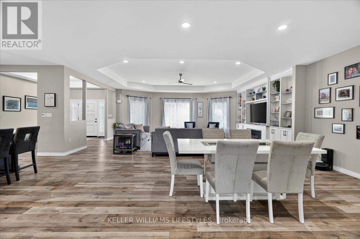
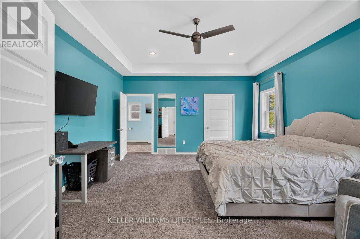
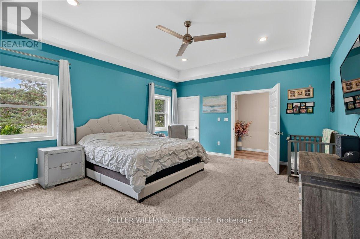
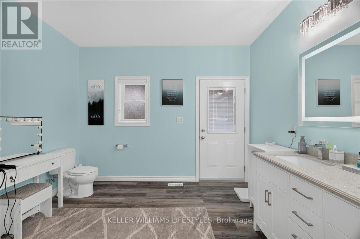
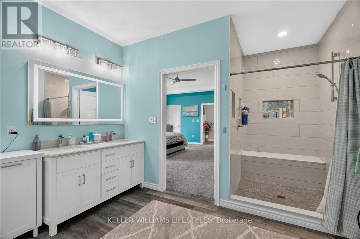
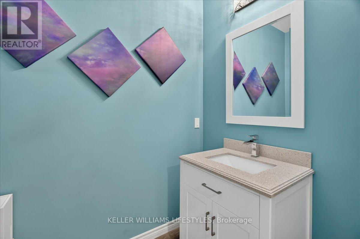
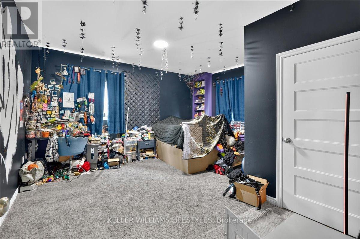
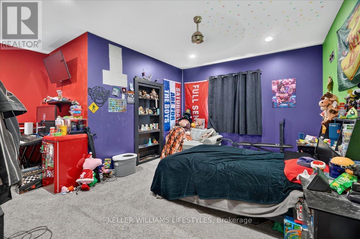
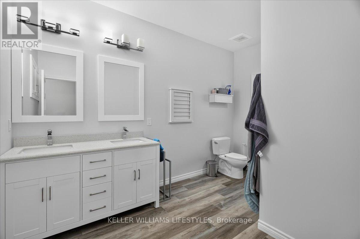
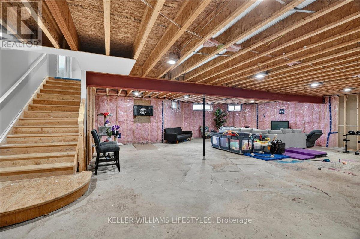
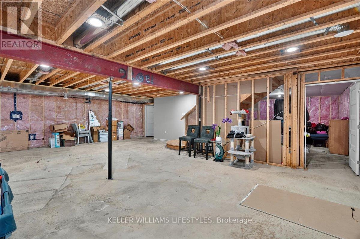
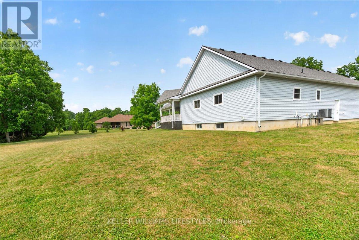
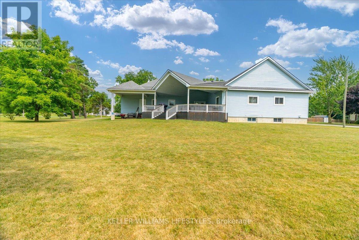
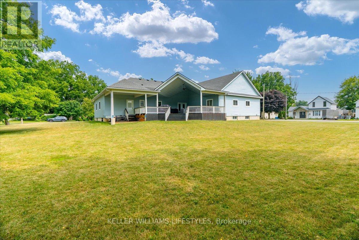
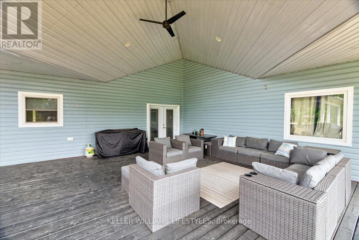
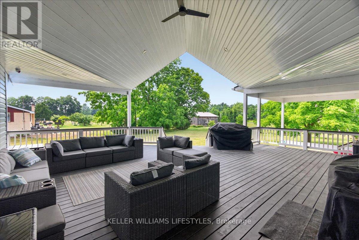
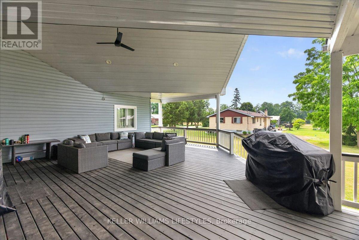
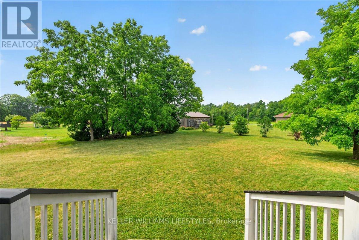
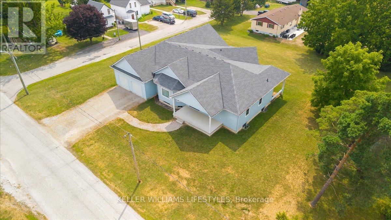
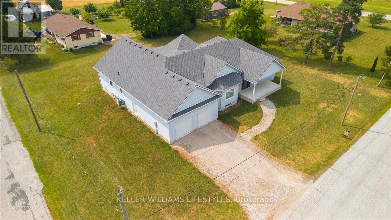
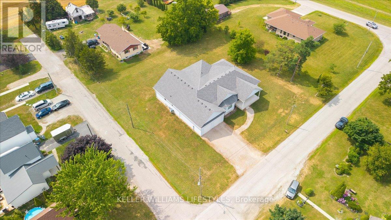
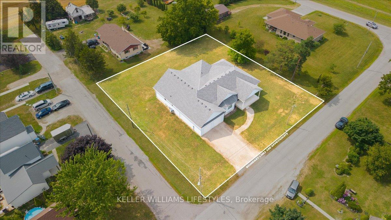
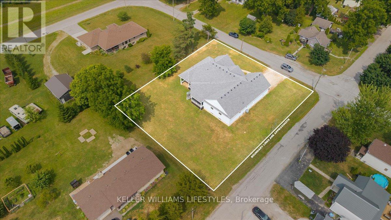
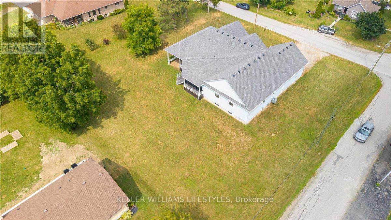
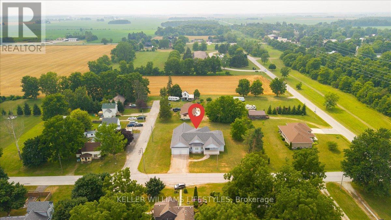
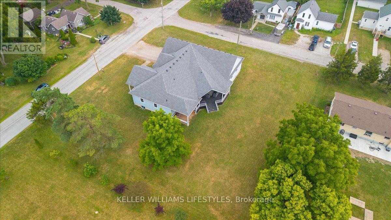
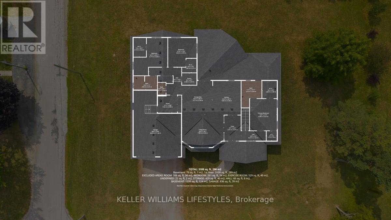
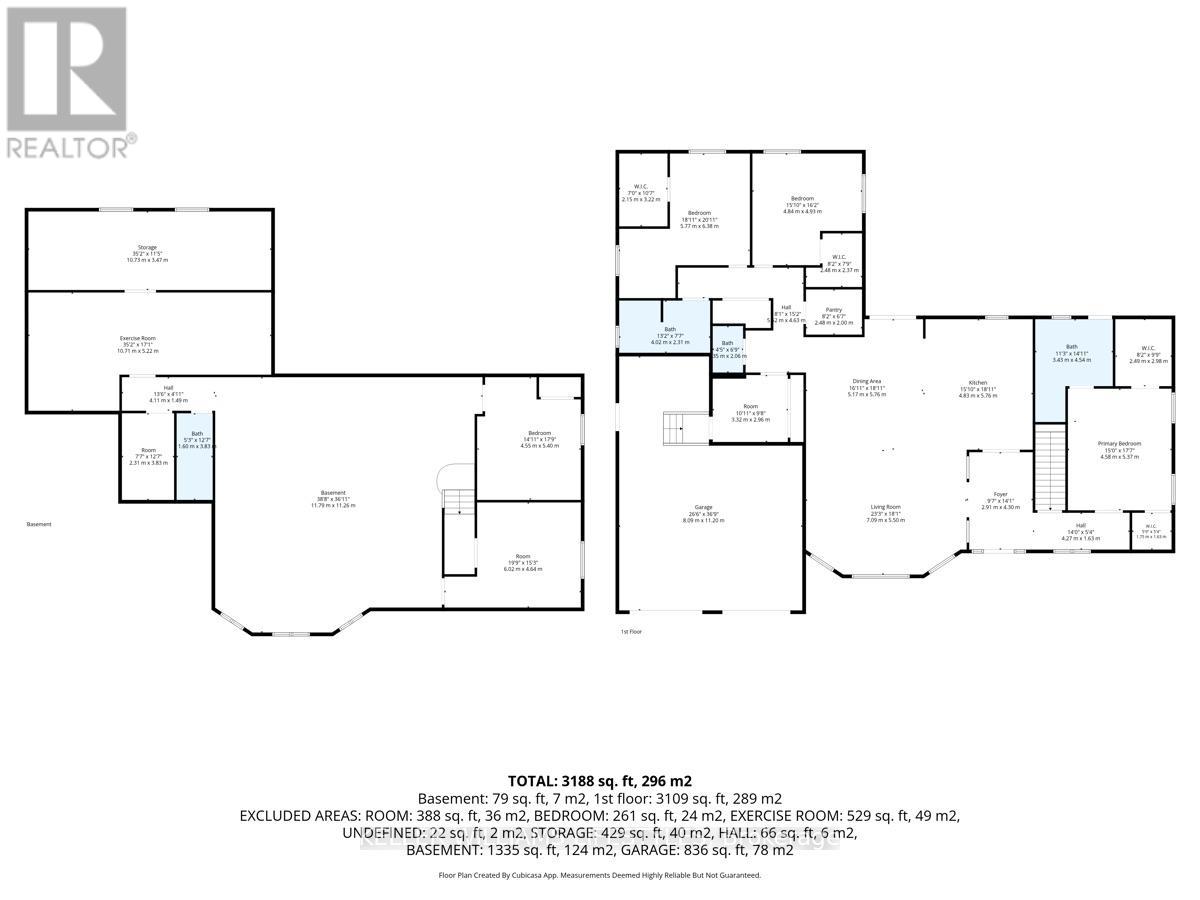
Built with family living in mind, this exceptional bungalow offers approximately 3,000 sq. ft. of finished living space on the main floor alone, with an untouched lower level ready for your future vision. Situated on over half an acre, this property provides outstanding value, plenty of outdoor space, and room to grow in one of the area's most welcoming communities. The heart of the home is its bright, open-concept layout where the kitchen, living room, and dining area flow seamlessly together, creating the perfect space for everyday living and entertaining. The stunning kitchen is beautifully finished with quartz countertops, dual wall ovens, a built-in cooktop with pot filler, and a premium dual fridge/freezer combination. The spacious primary suite offers a private retreat complete with two walk-in closets and an ensuite. Step outside to the massive covered rear porch overlooking the expansive backyard-ideal for relaxing, hosting family gatherings, or simply enjoying the peaceful surroundings. This is a rare opportunity to own a quality-built home that combines space, style, and exceptional value. (id:50169)
Property Details
| MLS® Number | X13596710 |
| Property Type | Single Family |
| Community Name | Brooke Alvinston |
| Parking Space Total | 6 |
Building
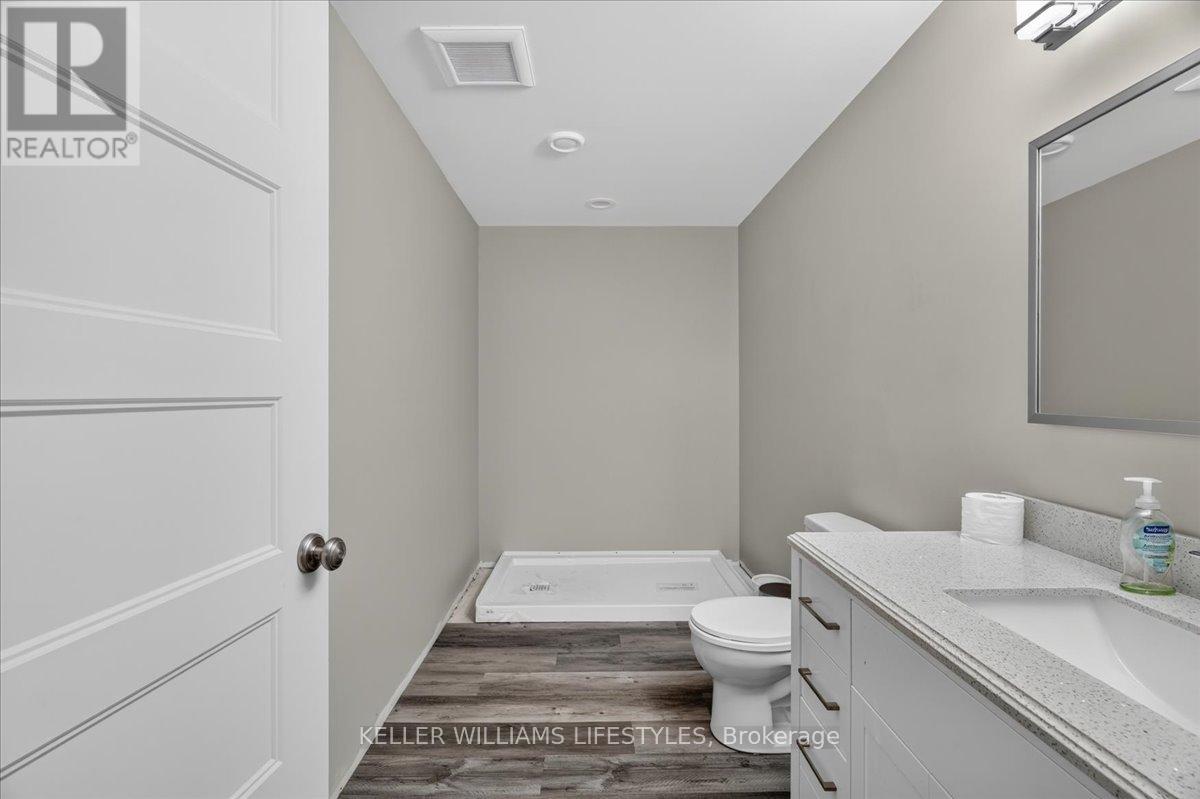
| Bathroom Total | 4 |
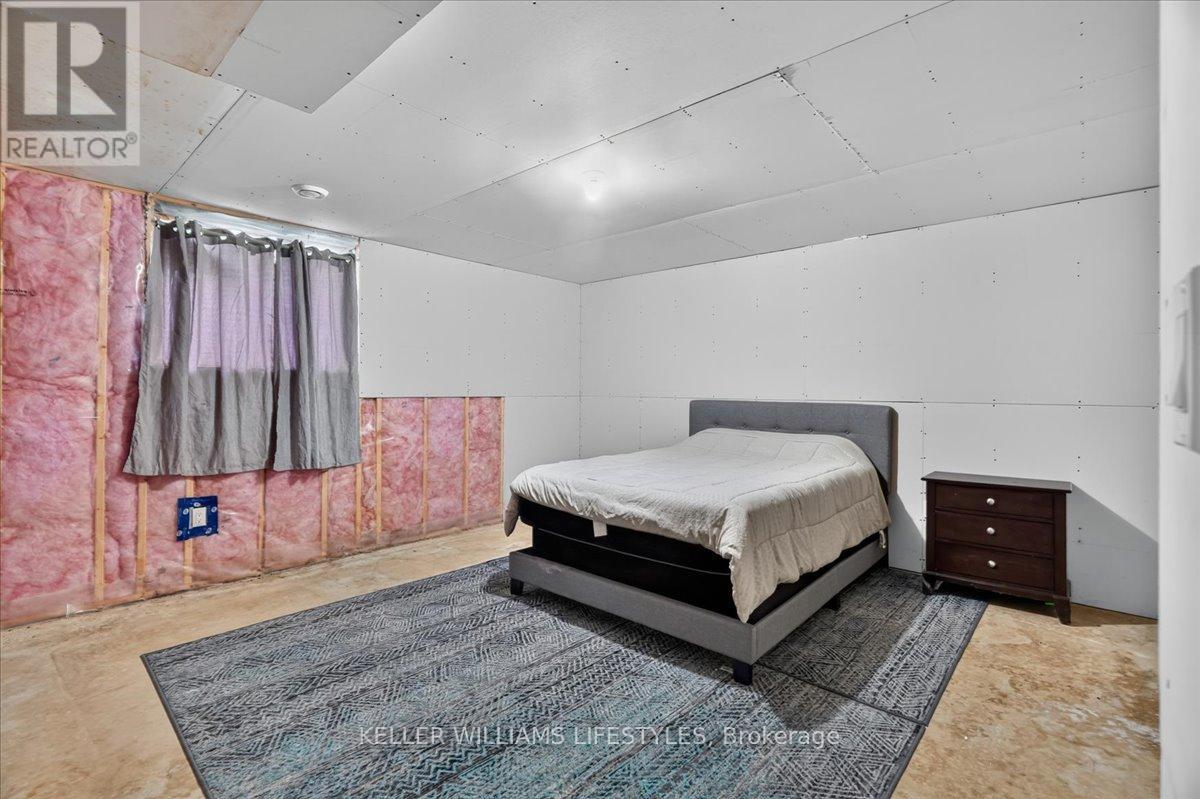
| Bedrooms Above Ground | 3 |
| Bedrooms Total | 3 |
| Appliances | Intercom, Freezer, Oven, Stove, Refrigerator |
| Architectural Style | Bungalow |
| Basement Type | Full |
| Construction Style Attachment | Detached |
| Cooling Type | Central Air Conditioning |
| Exterior Finish | Vinyl Siding |
| Fireplace Present | Yes |
| Foundation Type | Poured Concrete |
| Half Bath Total | 2 |
| Heating Fuel | Natural Gas |
| Heating Type | Forced Air |
| Stories Total | 1 |
| Size Interior | 2,500 - 3,000 Sqft |
| Type | House |
| Utility Water | Municipal Water |
Parking
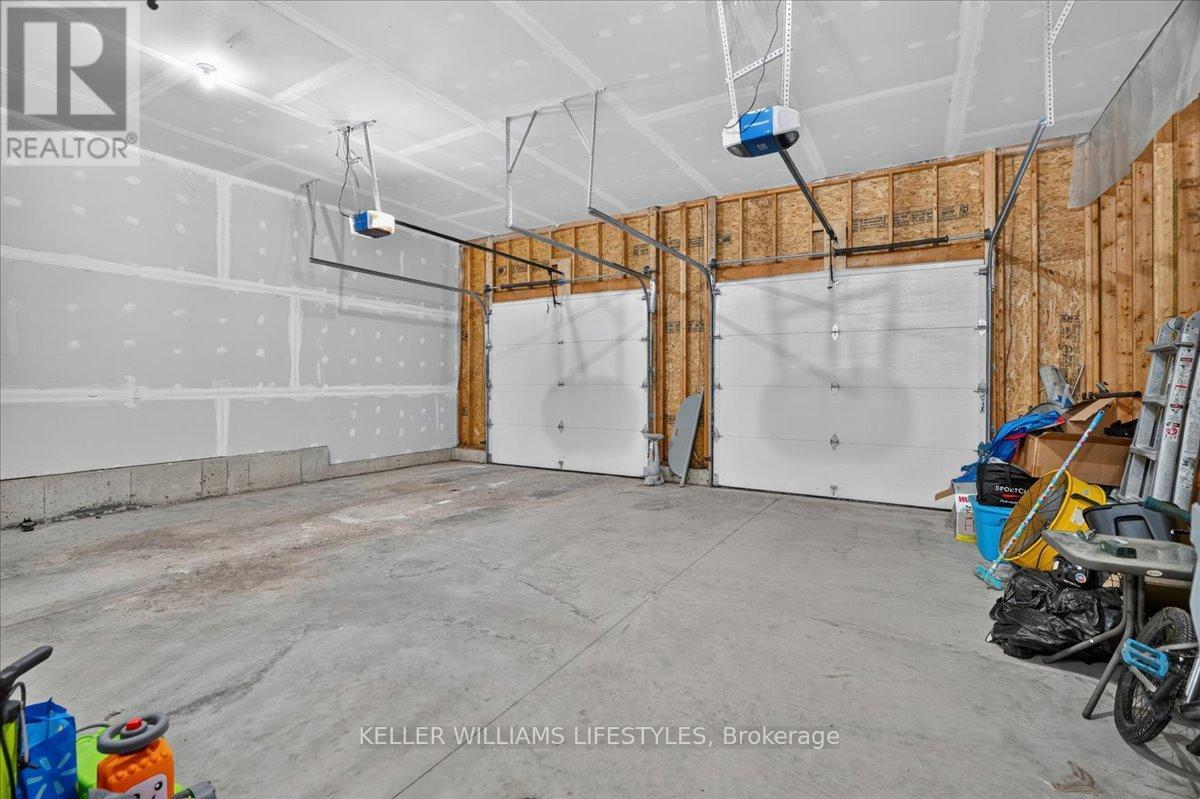
| Attached Garage | |
| Garage |
Land
| Acreage | No |
| Sewer | Sanitary Sewer |
| Size Depth | 165 Ft |
| Size Frontage | 143 Ft ,2 In |
| Size Irregular | 143.2 X 165 Ft |
| Size Total Text | 143.2 X 165 Ft |
Rooms
| Level | Type | Length | Width | Dimensions |
|---|---|---|---|---|
| Basement | Exercise Room | 10.71 m | 5.22 m | 10.71 m x 5.22 m |
| Basement | Other | 10.73 m | 3.47 m | 10.73 m x 3.47 m |
| Basement | Other | 4.55 m | 5.4 m | 4.55 m x 5.4 m |
| Basement | Other | 6.02 m | 4.64 m | 6.02 m x 4.64 m |
| Basement | Recreational, Games Room | 11.79 m | 11.26 m | 11.79 m x 11.26 m |
| Main Level | Foyer | 2.91 m | 4.3 m | 2.91 m x 4.3 m |
| Main Level | Living Room | 7.09 m | 5.5 m | 7.09 m x 5.5 m |
| Main Level | Dining Room | 5.17 m | 5.76 m | 5.17 m x 5.76 m |
| Main Level | Kitchen | 4.83 m | 5.76 m | 4.83 m x 5.76 m |
| Main Level | Primary Bedroom | 4.58 m | 5.37 m | 4.58 m x 5.37 m |
| Main Level | Bedroom | 4.84 m | 4.93 m | 4.84 m x 4.93 m |
| Main Level | Bedroom | 5.77 m | 6.38 m | 5.77 m x 6.38 m |
Contact Us
Contact us for more information
Contact Hanna
direct. 226.376. 2541
office. 519.443.4331
[email protected]

250 Wharncliffe Rd N
London, ON N6H 2B8
Mortgage Payments

The trademarks REALTOR®, REALTORS®, and the REALTOR® logo are controlled by The Canadian Real Estate Association (CREA) and identify real estate professionals who are members of CREA. The trademarks MLS®, Multiple Listing Service® and the associated logos are owned by The Canadian Real Estate Association (CREA) and identify the quality of services provided by real estate professionals who are members of CREA. The trademark DDF® is owned by The Canadian Real Estate Association (CREA) and identifies CREA's Data Distribution Facility (DDF®)
July 23 2026 02:31:54
London and St. Thomas Association of REALTORS®
Keller Williams Lifestyles