
32 - 601 Lions Park Drive Strathroy-Caradoc, Ontario N0L 1W0

$499,900Maintenance, Common Area Maintenance
$107.02 Monthly
Maintenance, Common Area Maintenance
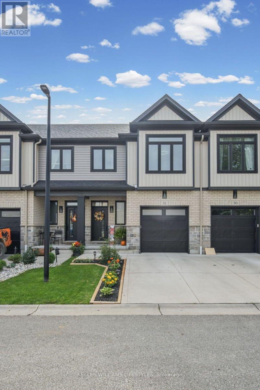
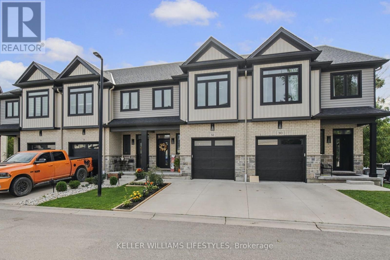
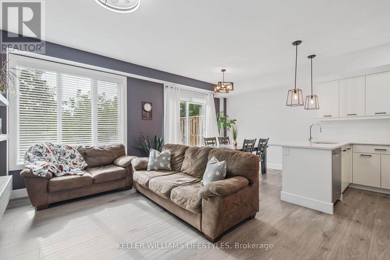
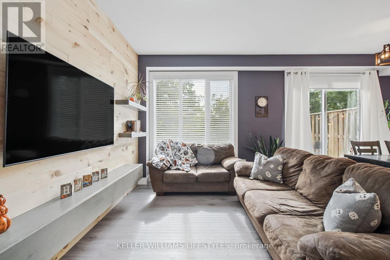
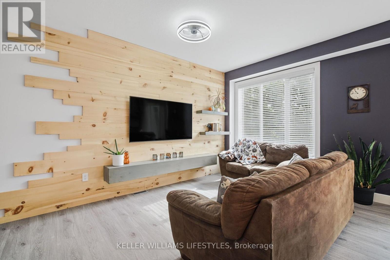
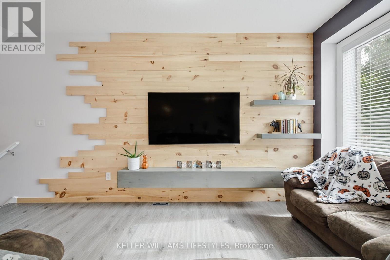
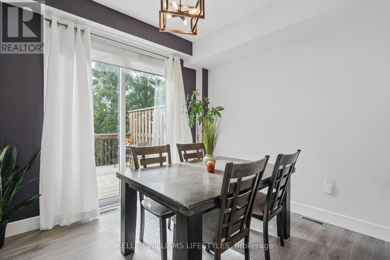
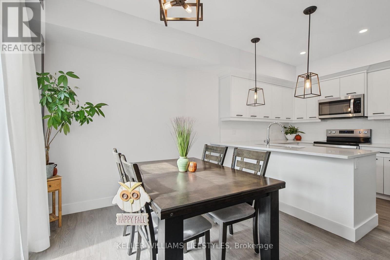
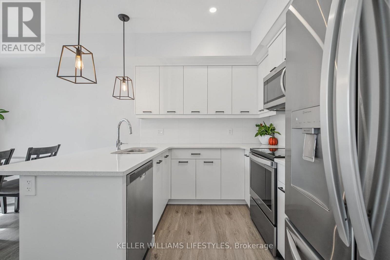
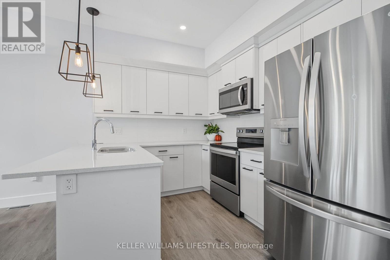
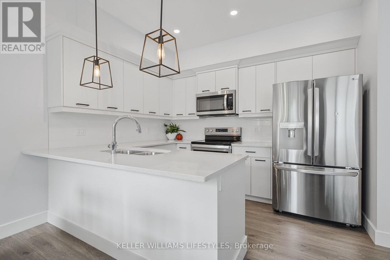
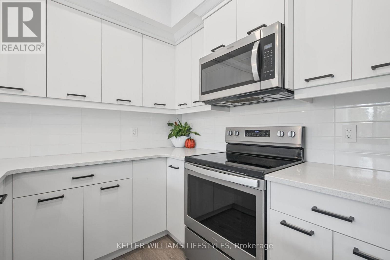
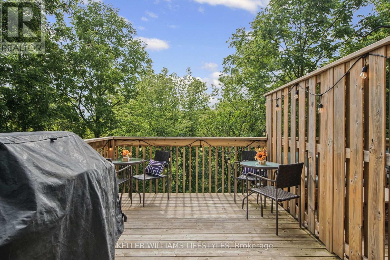
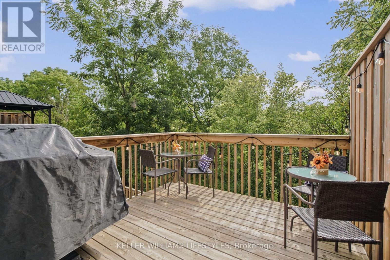
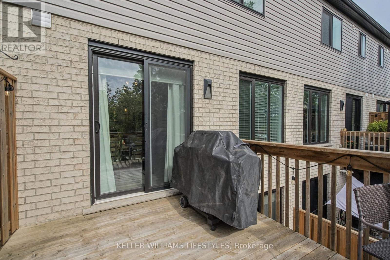
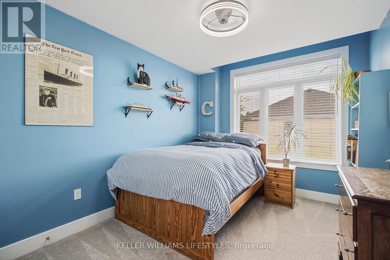
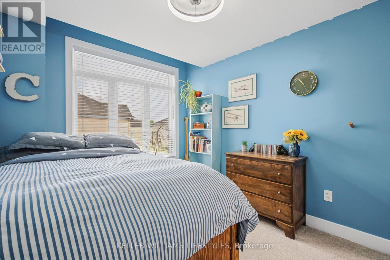
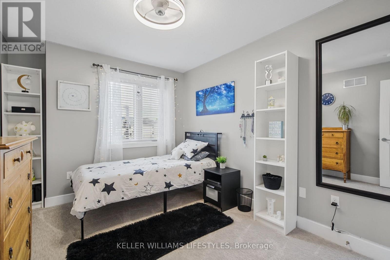
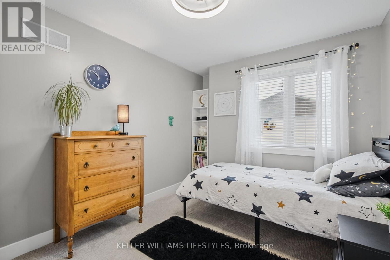
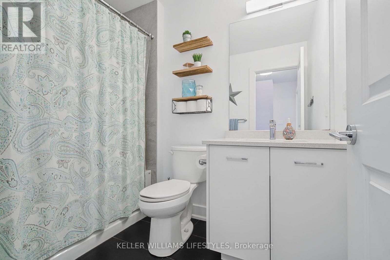
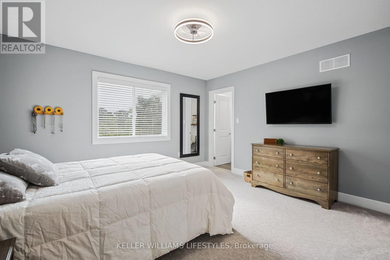
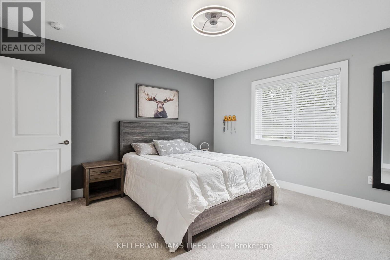
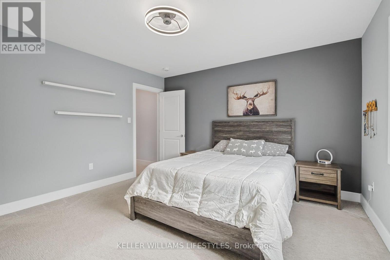
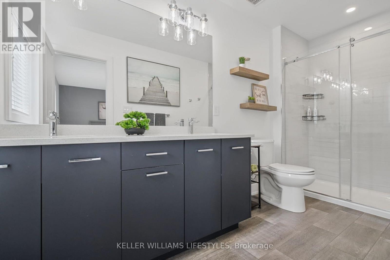
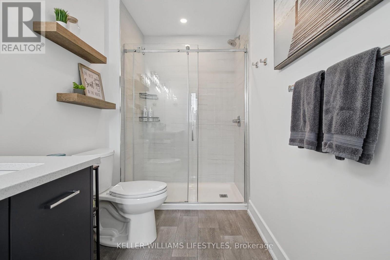
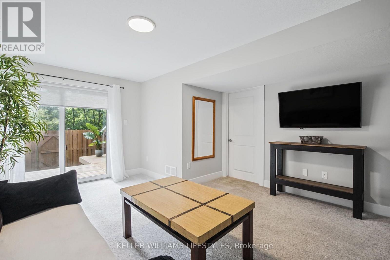
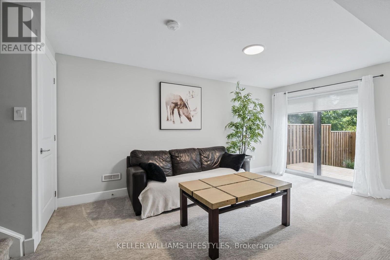
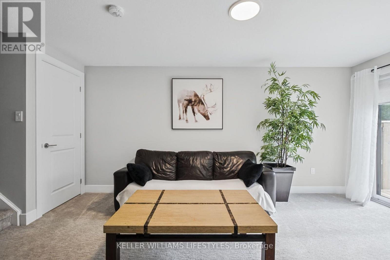
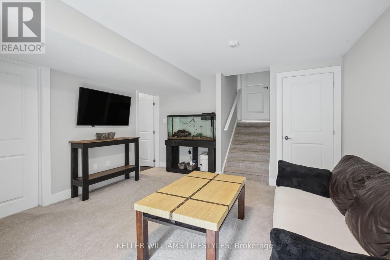
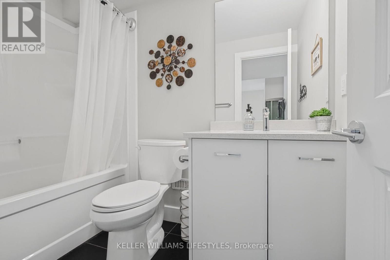
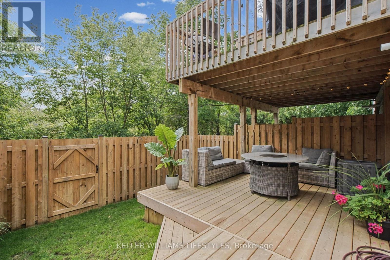
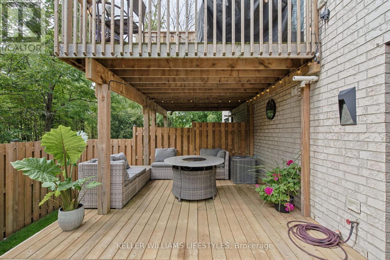
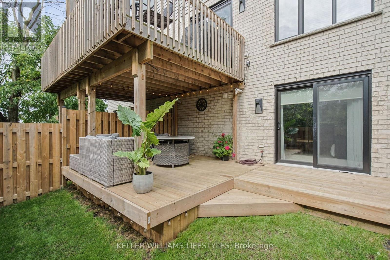
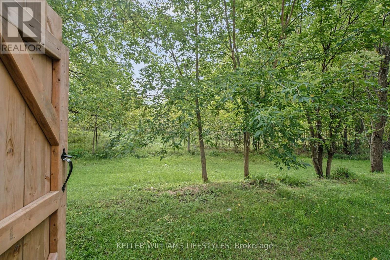
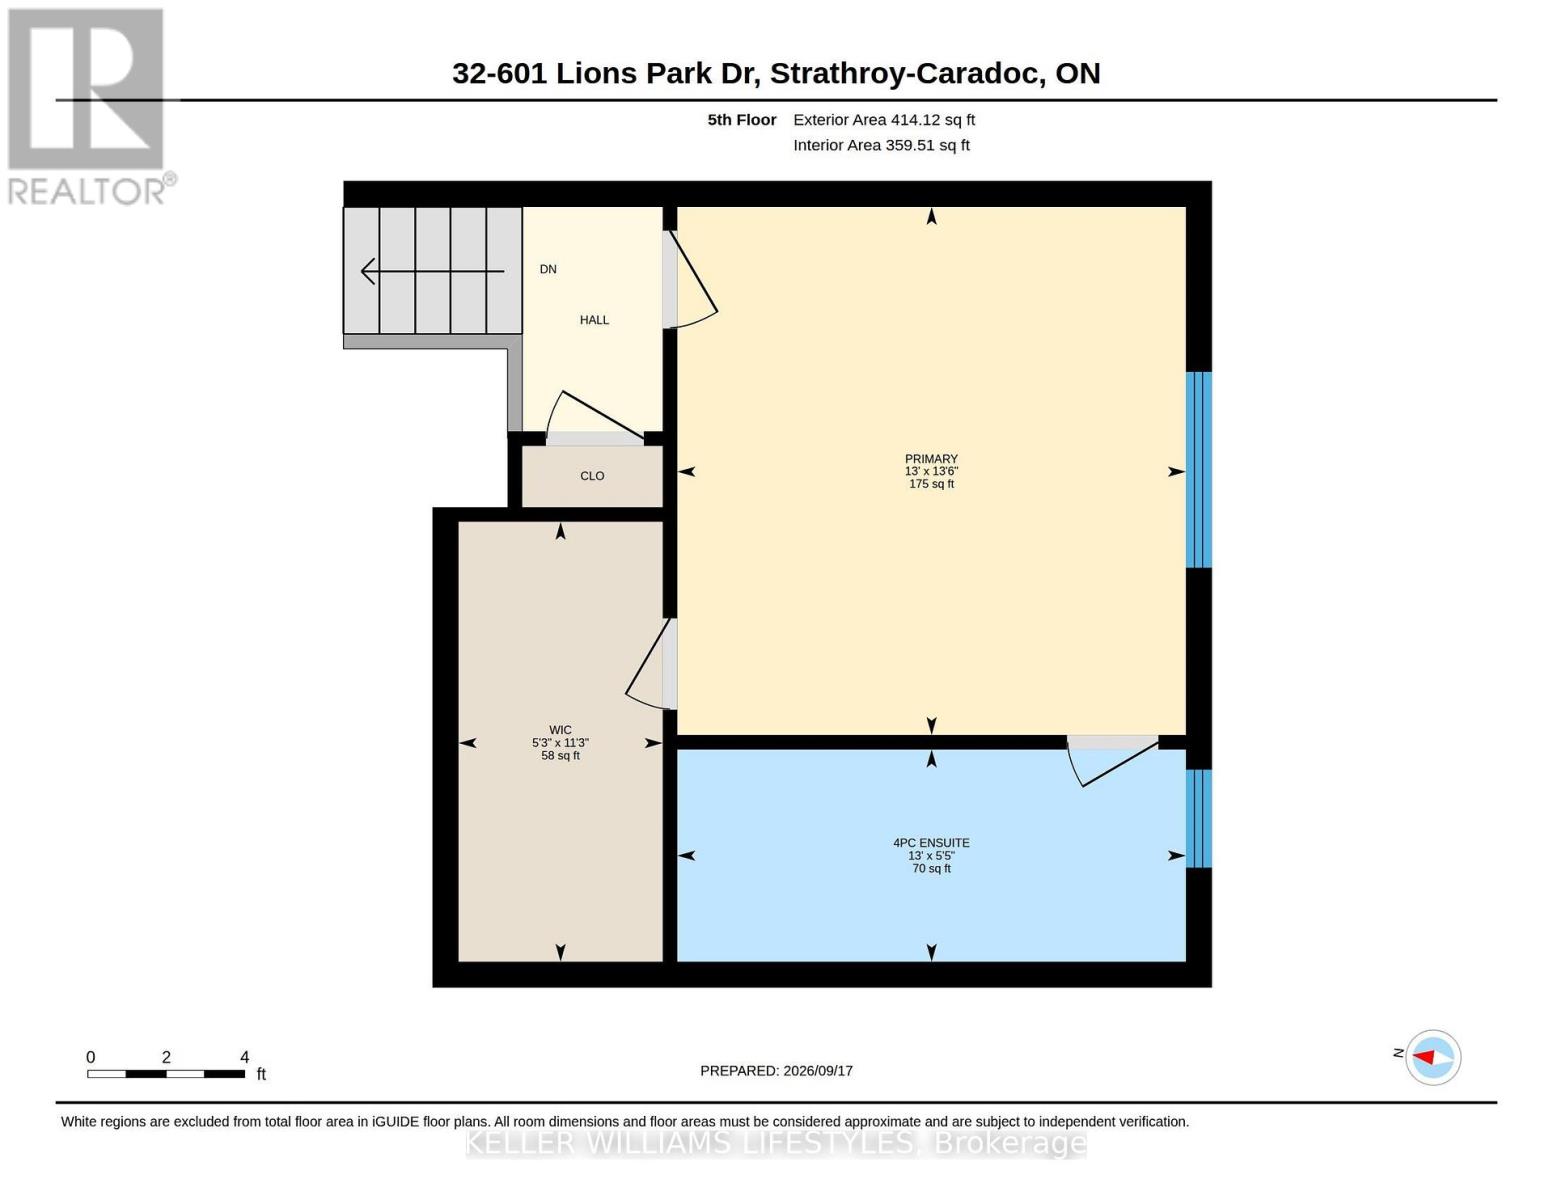
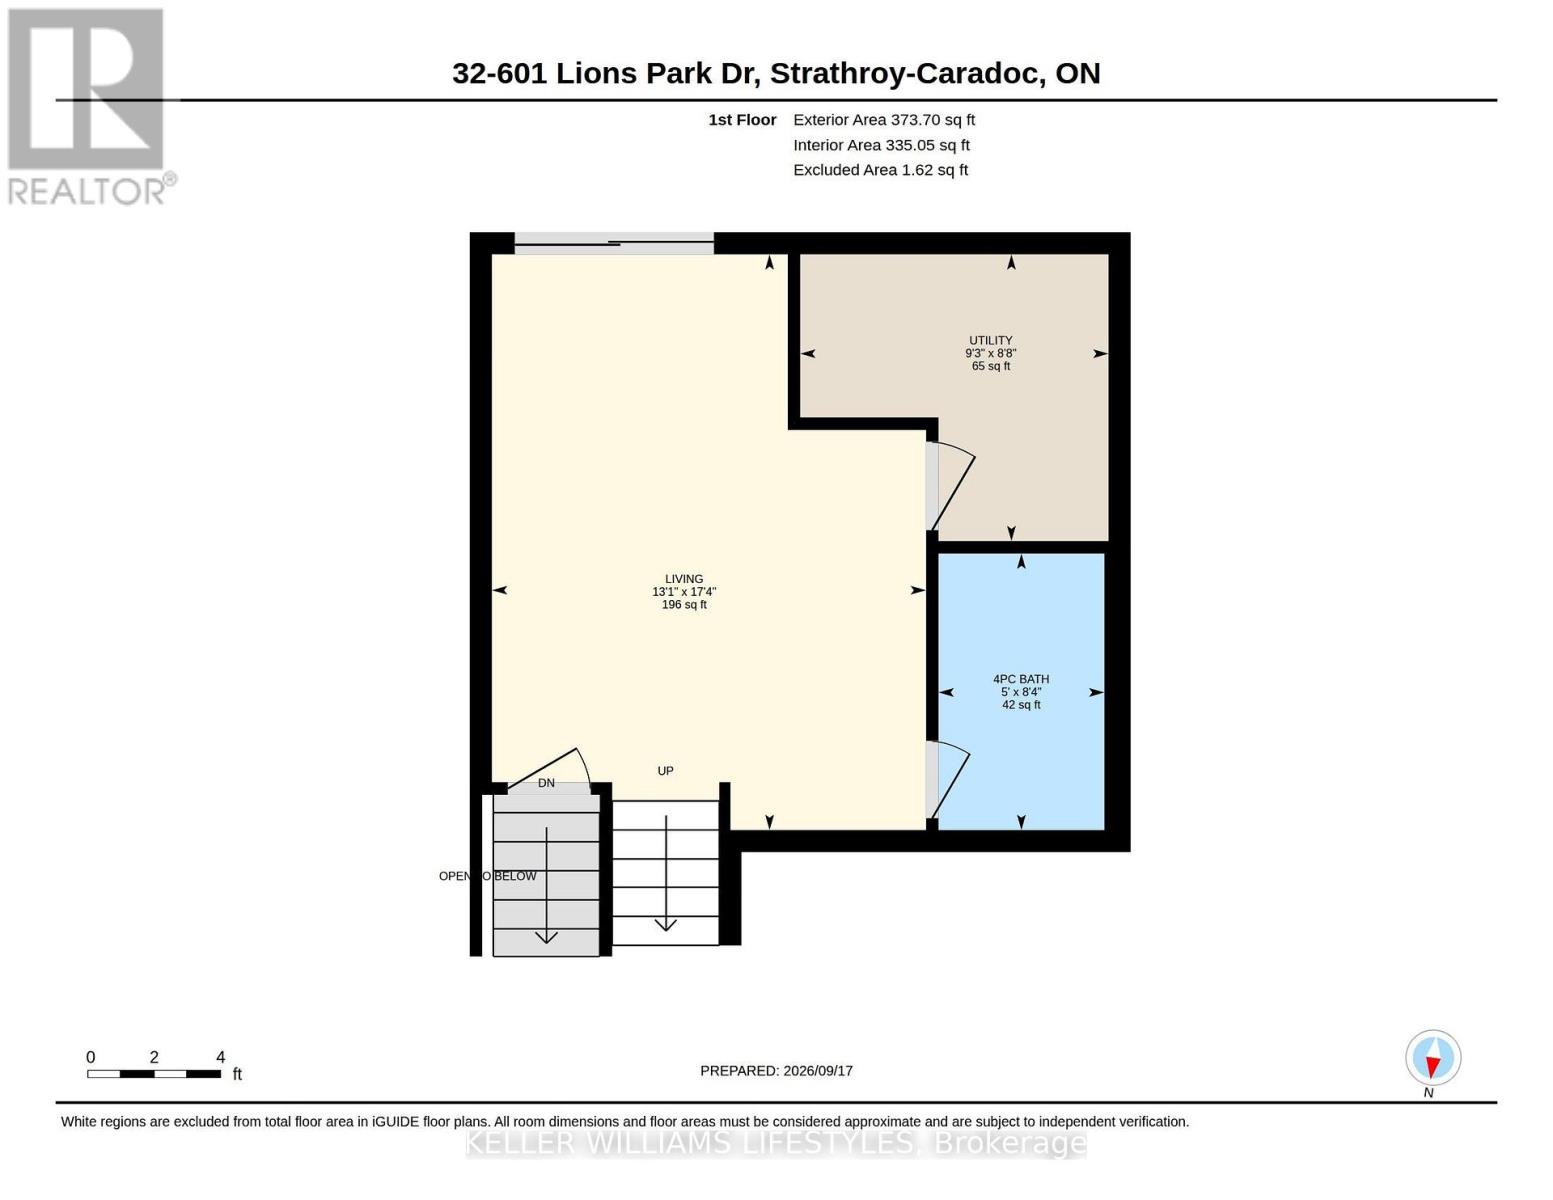
$107.02 MonthlyMove-in ready and backing onto green space, this 3 bedroom, 3.5 bathroom multi-level vacant land condo offers a great combination of modern living, privacy and low-maintenance convenience. Built in 2020, this is one of only a few units in the development with no neighbours directly behind. The bright kitchen opens to an upper deck overlooking the greenery, while the finished lower level features a walkout to a second deck and fully fenced outdoor space. With an attached garage, modern finishes and multiple levels of finished living space, this home offers plenty of room to spread out while enjoying a private setting in the growing community of Mt. Brydges. (id:50169)
Property Details
| MLS® Number | X13810980 |
| Property Type | Vacant Land |
| Community Name | Mount Brydges |
| Community Features | Pets Allowed With Restrictions |
| Equipment Type | Water Heater |
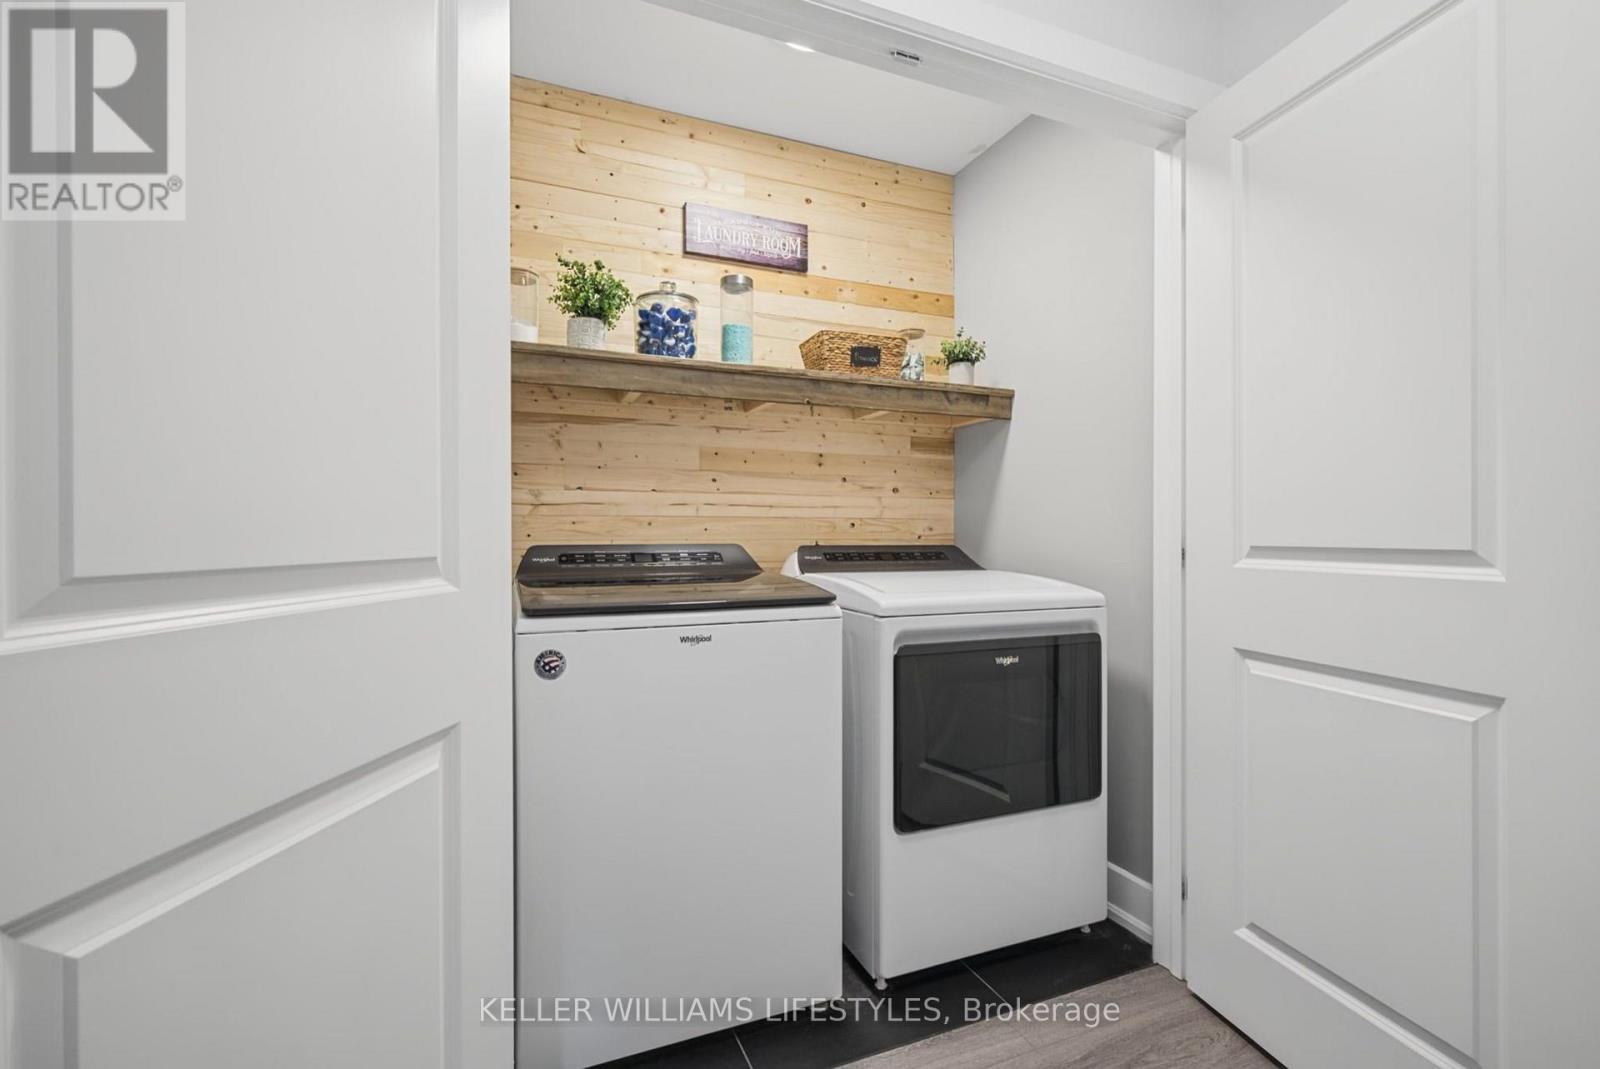
| Features | Backs On Greenbelt, In Suite Laundry |
| Parking Space Total | 2 |
| Rental Equipment Type | Water Heater |
| Structure | Deck |
Building
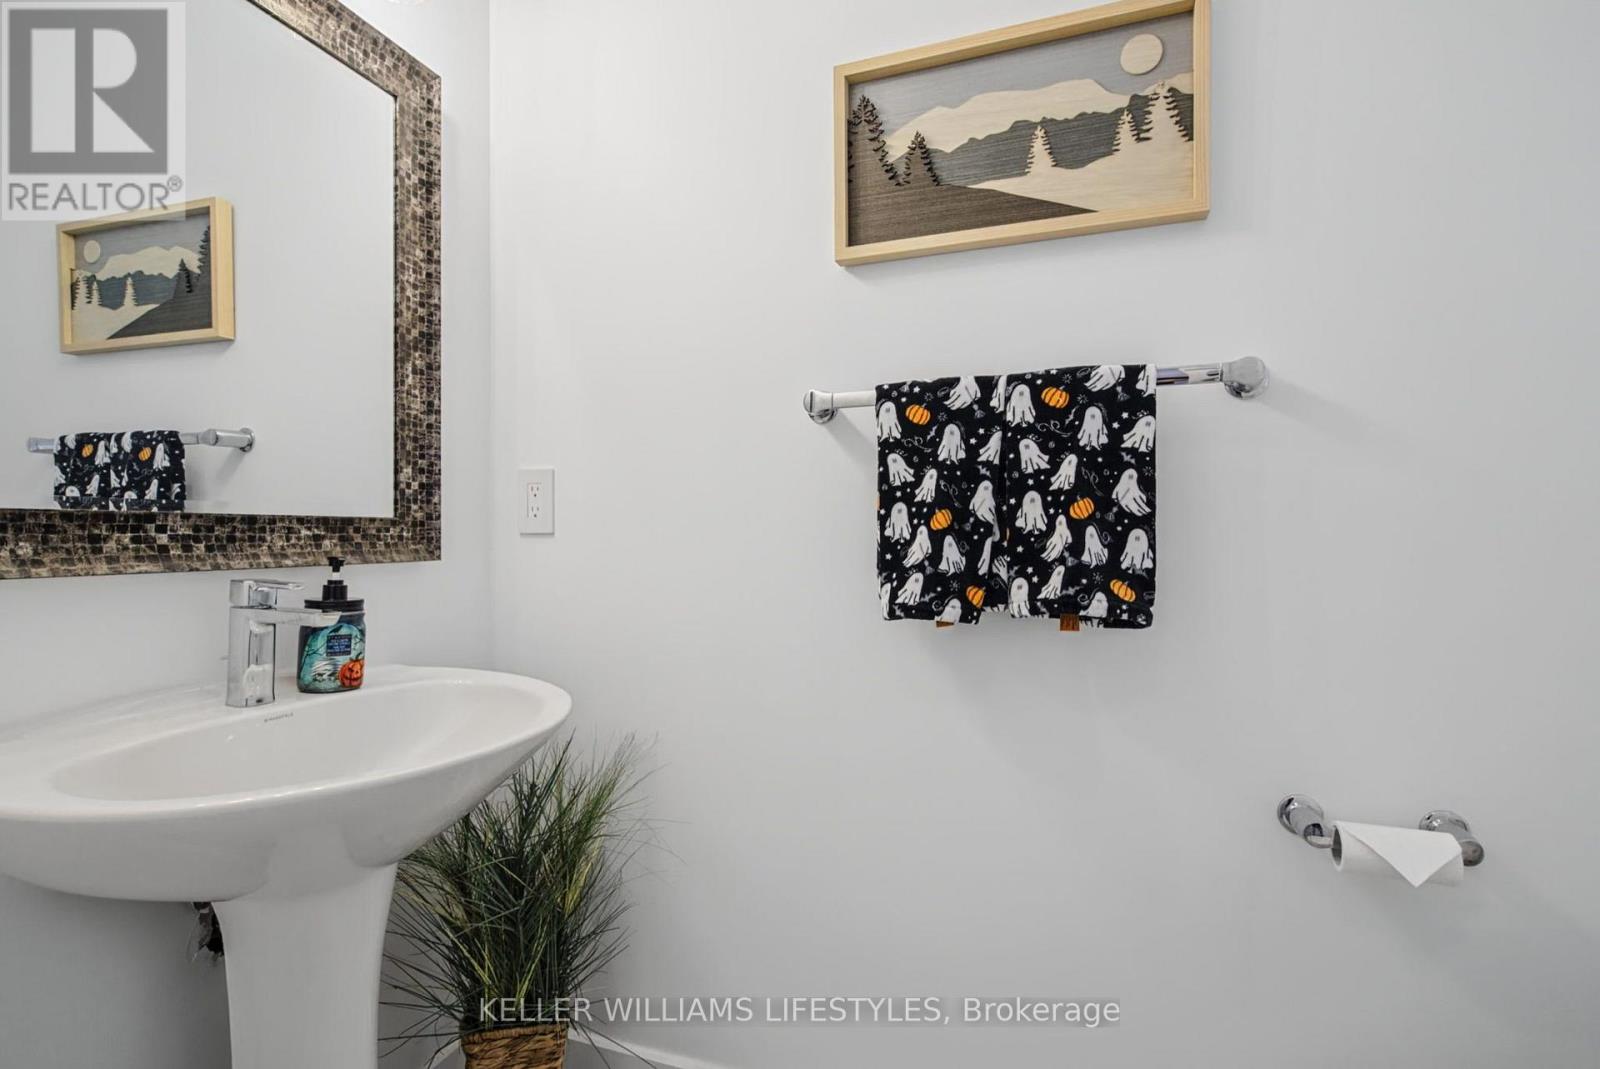
| Bathroom Total | 3 |
| Bedrooms Above Ground | 3 |
| Bedrooms Total | 3 |
| Appliances | Garage Door Opener Remote(s) |
| Architectural Style | Multi-level |
| Basement Development | Partially Finished |
| Basement Type | N/a (partially Finished) |
| Cooling Type | Central Air Conditioning |
| Exterior Finish | Vinyl Siding, Brick |
| Foundation Type | Poured Concrete |
| Half Bath Total | 1 |
| Heating Fuel | Natural Gas |
| Heating Type | Forced Air |
| Size Interior | 1,600 - 1,799 Sqft |
Parking
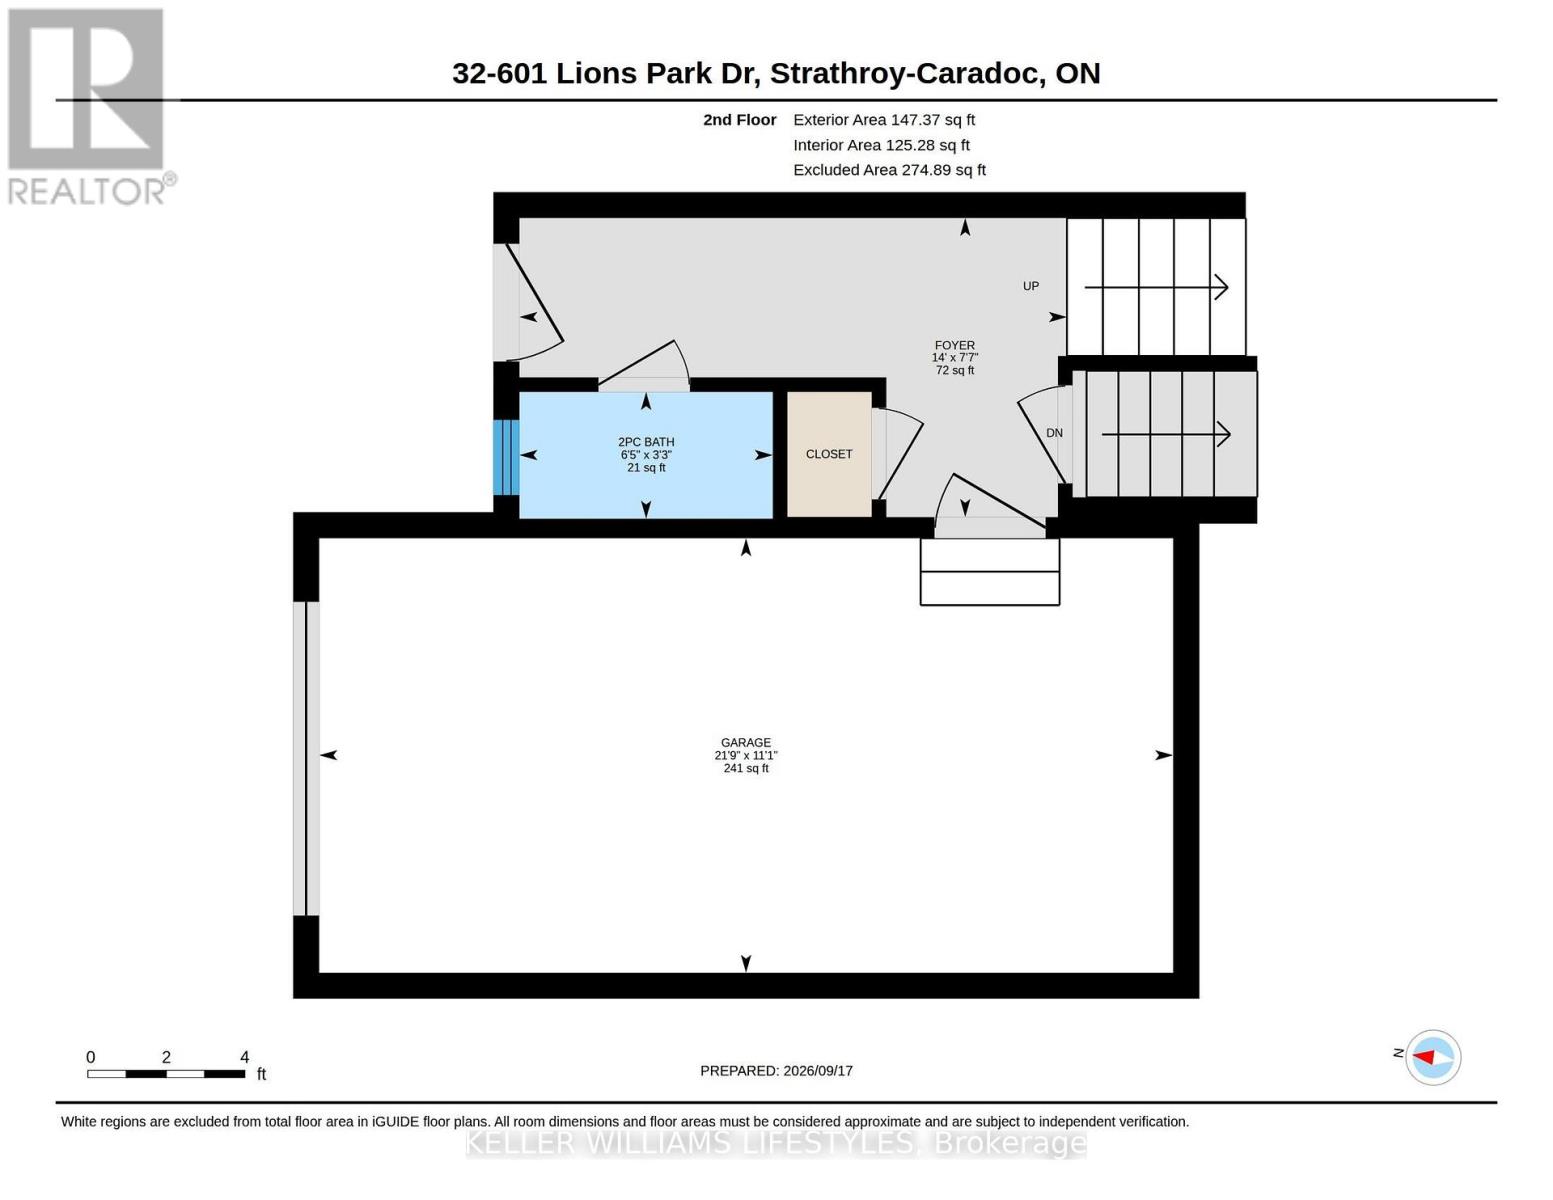
| Attached Garage | |
| Garage |
Land
| Acreage | No |
| Landscape Features | Landscaped |
| Size Irregular | . |
| Size Total Text | . |
Rooms
| Level | Type | Length | Width | Dimensions |
|---|---|---|---|---|
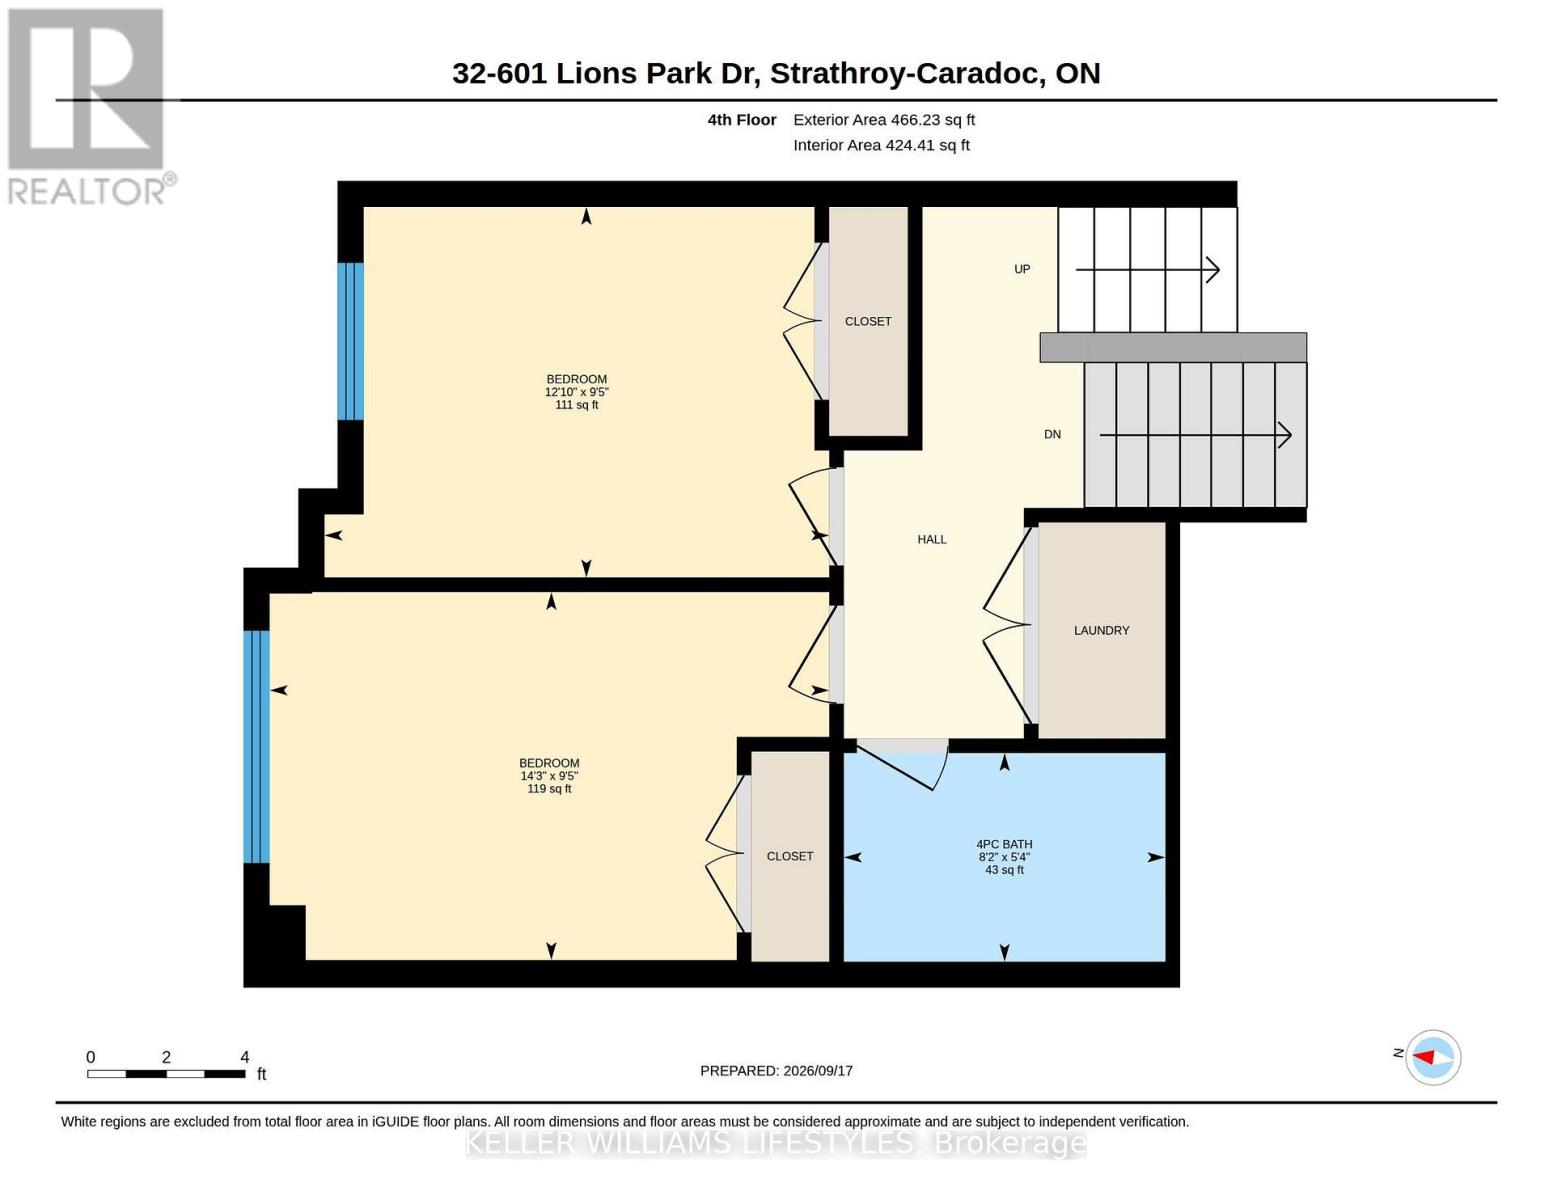
| Second Level | Bedroom 2 | 2.86 m | 4.34 m | 2.86 m x 4.34 m |
| Second Level | Bedroom 3 | 2.88 m | 3.92 m | 2.88 m x 3.92 m |
| Third Level | Primary Bedroom | 4.11 m | 3.96 m | 4.11 m x 3.96 m |
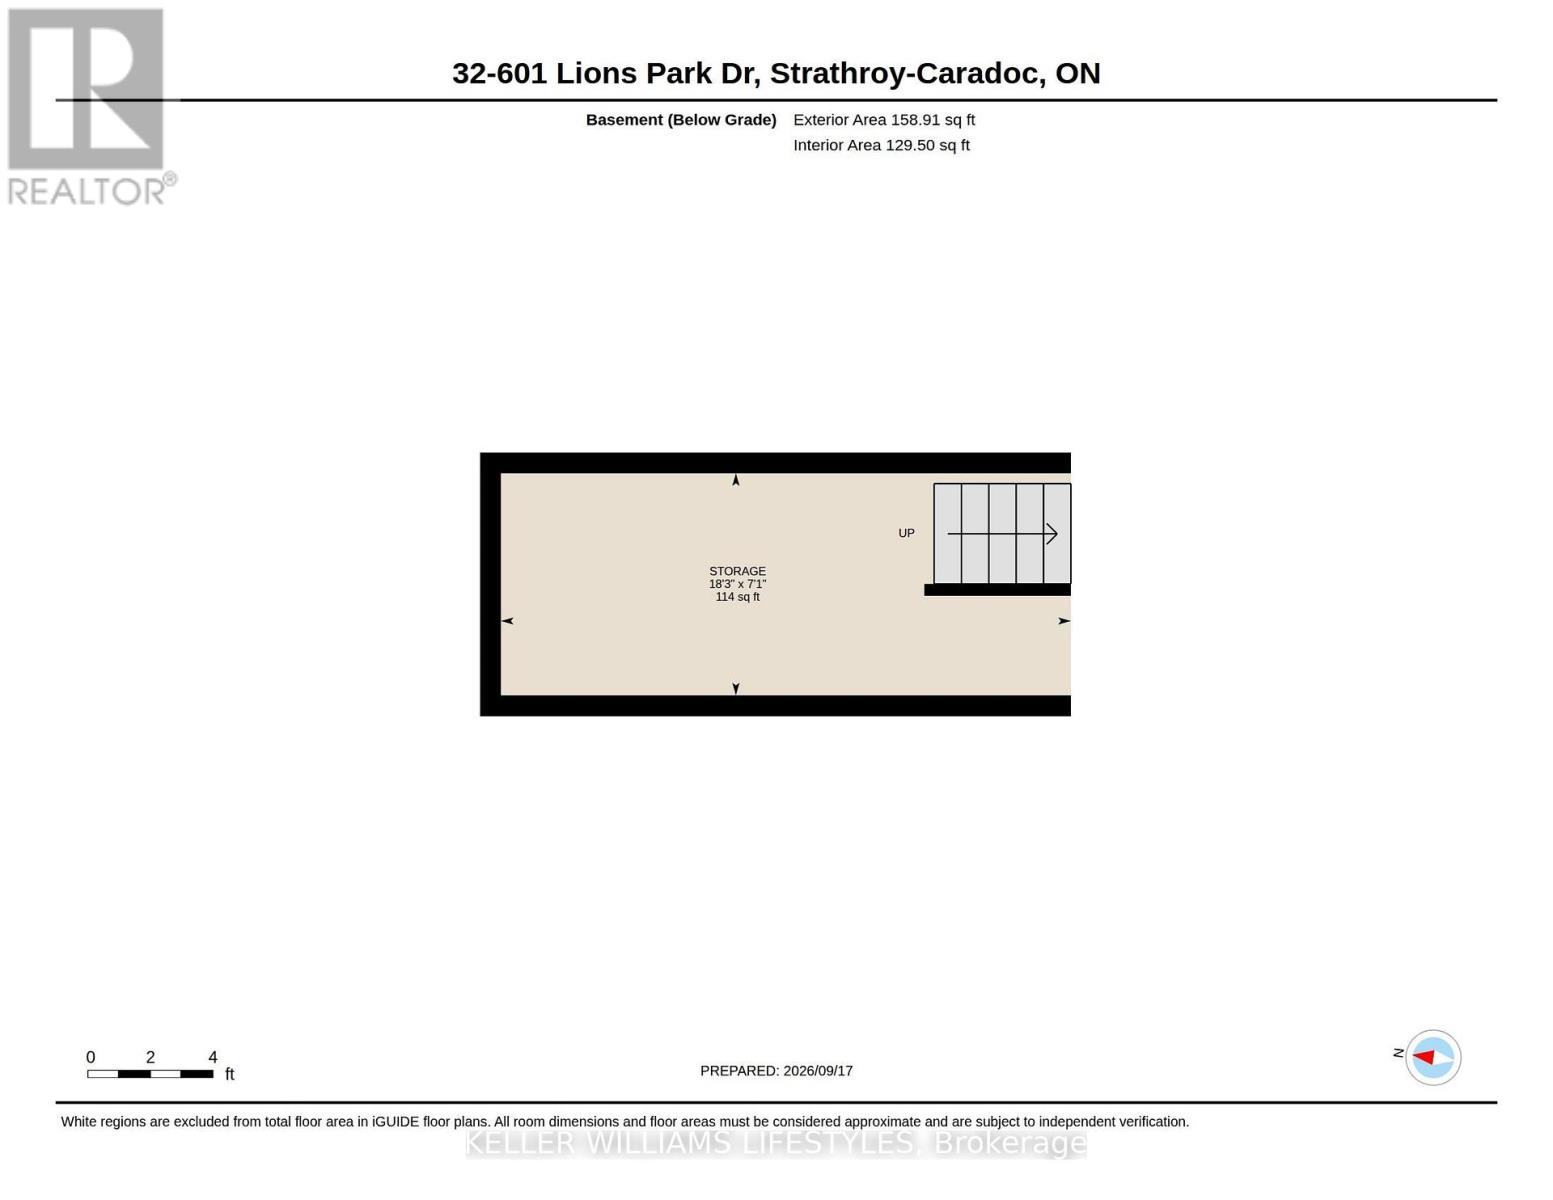
| Basement | Other | 2.17 m | 5.56 m | 2.17 m x 5.56 m |
| Lower Level | Family Room | 3.99 m | 5.29 m | 3.99 m x 5.29 m |
| Lower Level | Furnace | 2.83 m | 2.64 m | 2.83 m x 2.64 m |
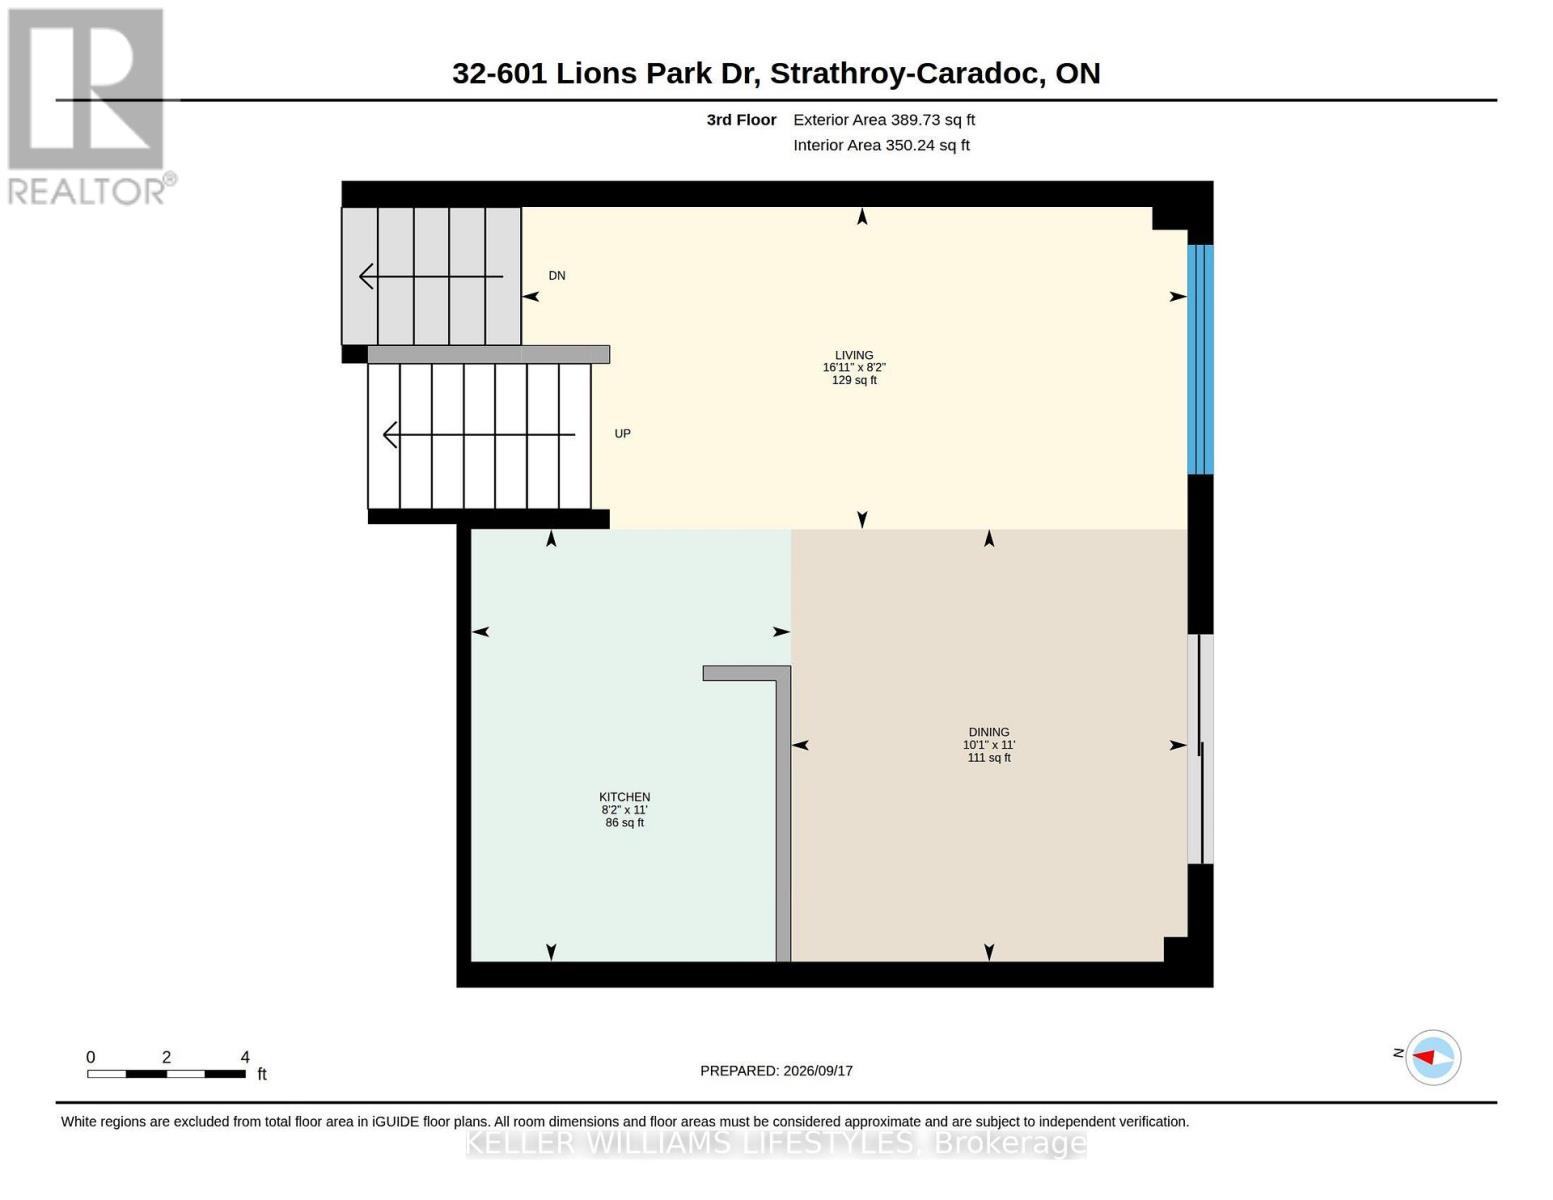
| Main Level | Kitchen | 3.35 m | 2.48 m | 3.35 m x 2.48 m |
| Main Level | Dining Room | 3.3 m | 3.07 m | 3.3 m x 3.07 m |
| Main Level | Living Room | 2.5 m | 5.16 m | 2.5 m x 5.16 m |
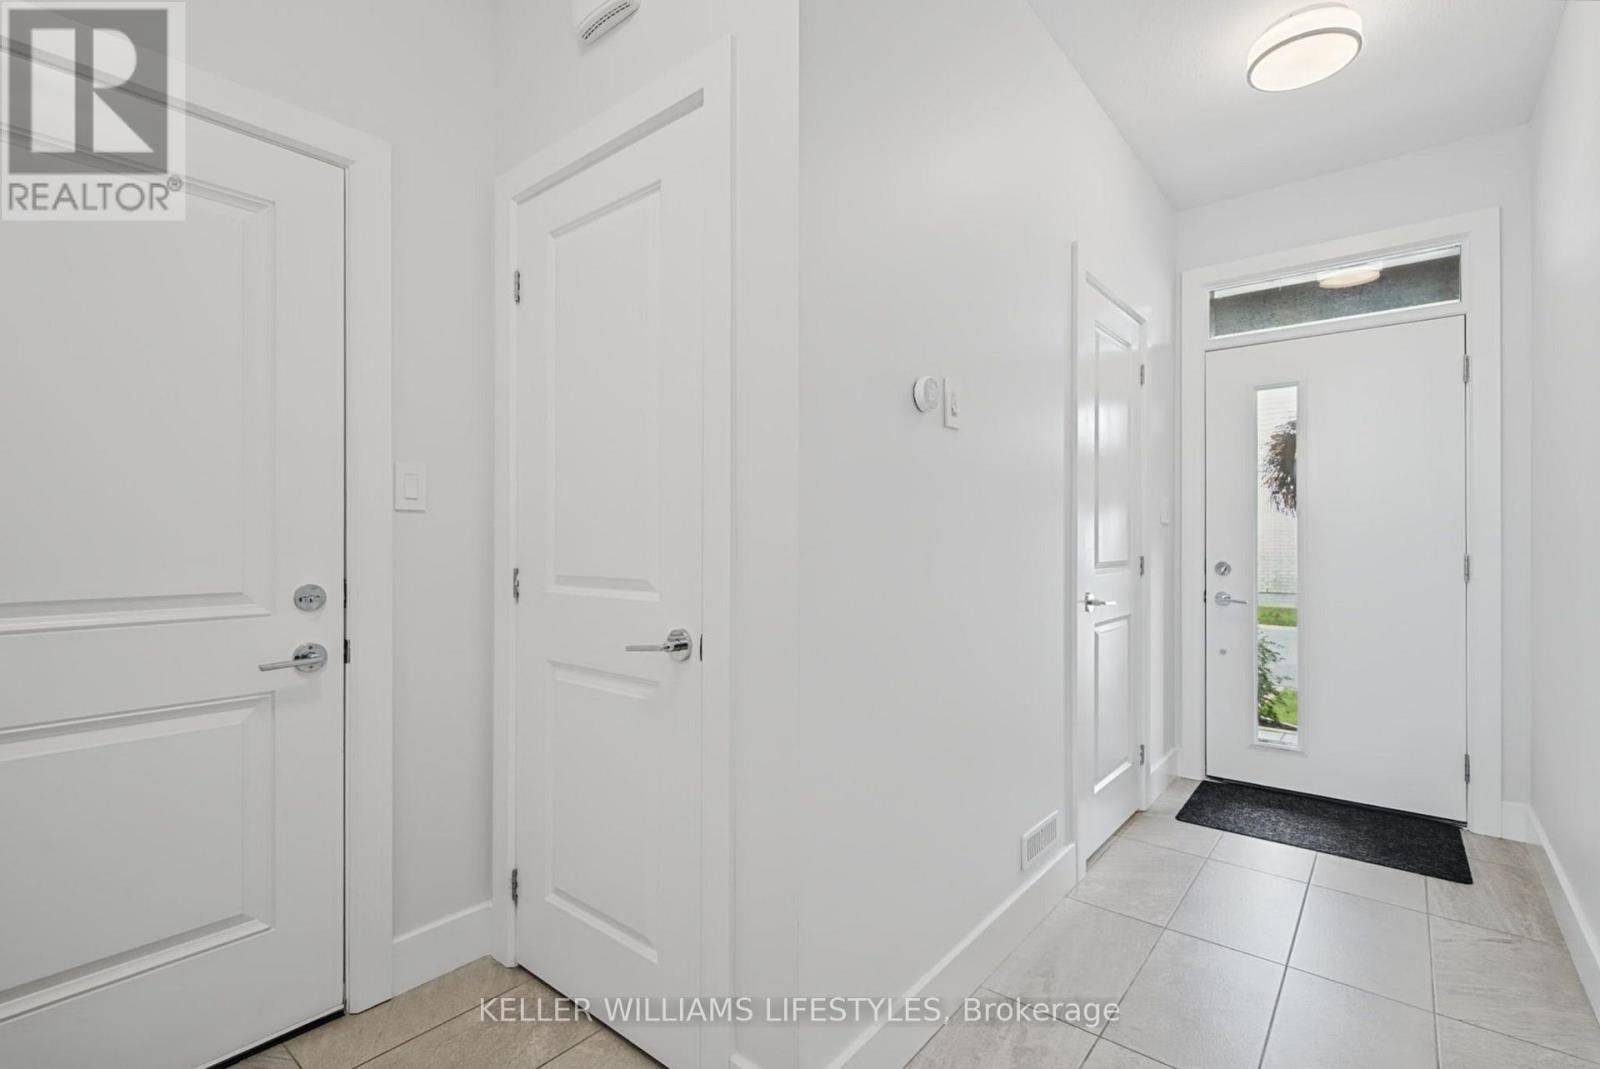
| Ground Level | Foyer | 2.32 m | 4.26 m | 2.32 m x 4.26 m |
Contact Us
Contact us for more information
Contact Hanna
direct. 226.376. 2541
office. 519.443.4331
[email protected]

250 Wharncliffe Rd N
London, ON N6H 2B8
Mortgage Payments

The trademarks REALTOR®, REALTORS®, and the REALTOR® logo are controlled by The Canadian Real Estate Association (CREA) and identify real estate professionals who are members of CREA. The trademarks MLS®, Multiple Listing Service® and the associated logos are owned by The Canadian Real Estate Association (CREA) and identify the quality of services provided by real estate professionals who are members of CREA. The trademark DDF® is owned by The Canadian Real Estate Association (CREA) and identifies CREA's Data Distribution Facility (DDF®)
September 21 2026 08:21:28
London and St. Thomas Association of REALTORS®
Keller Williams Lifestyles