
363 Beech Street Lucan Biddulph, Ontario N0M 2J0

$589,900
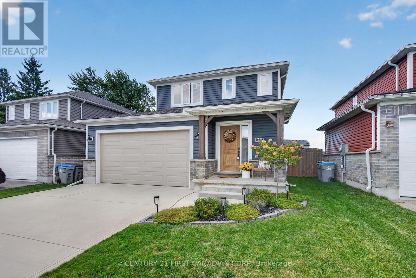
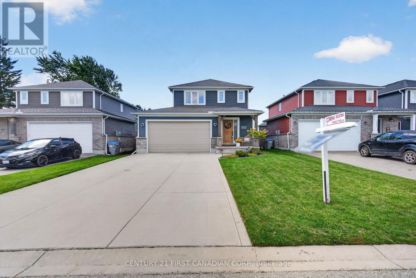
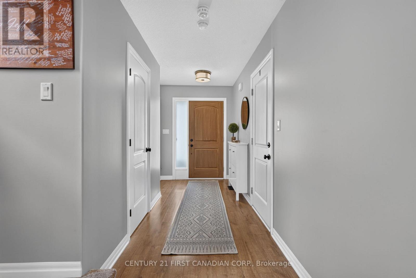
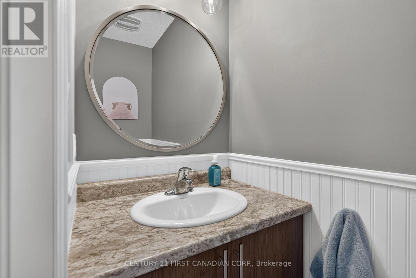
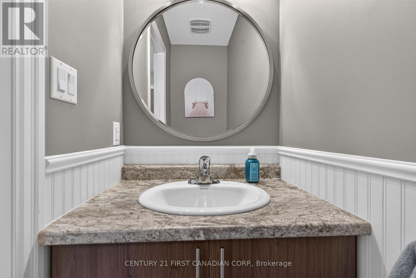
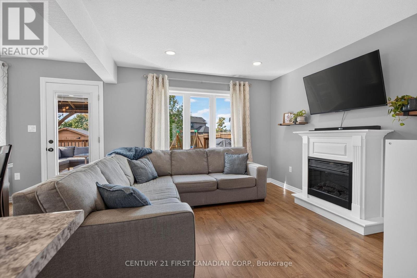
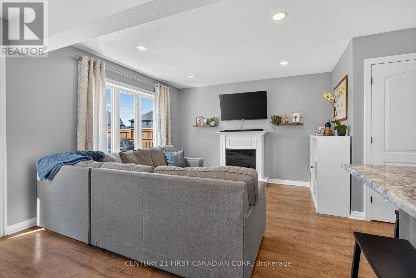
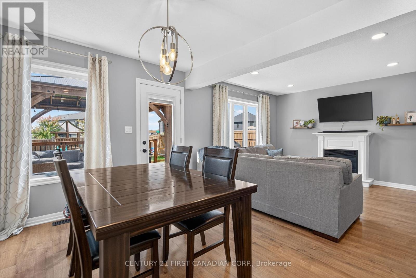
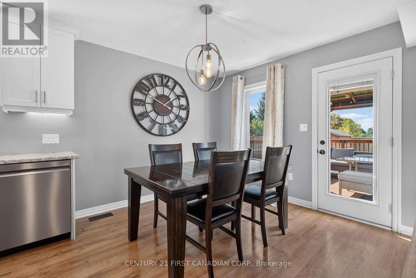
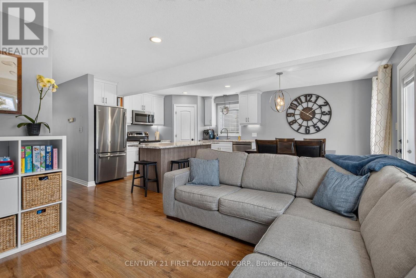
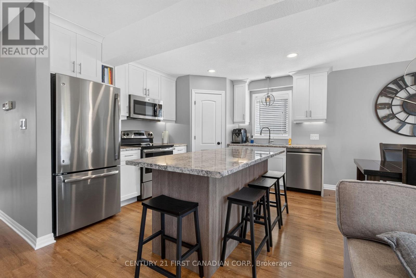
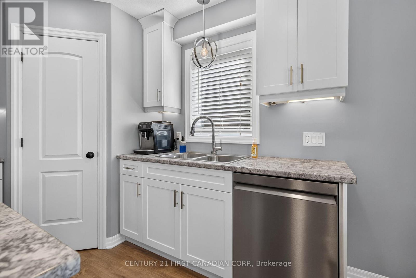
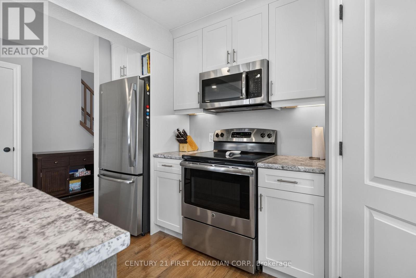
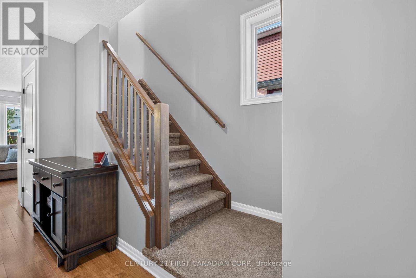
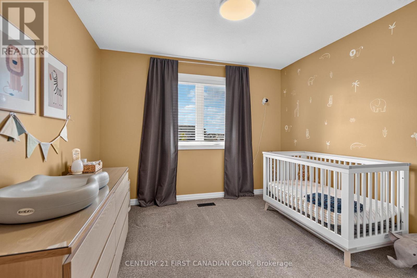
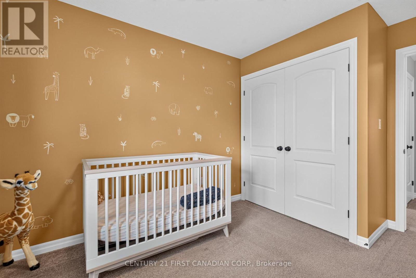
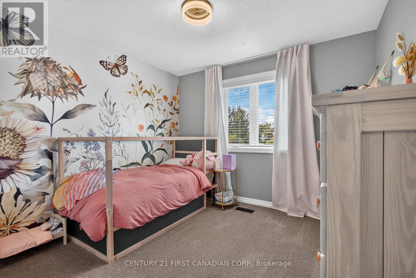
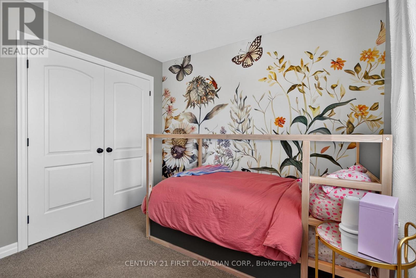
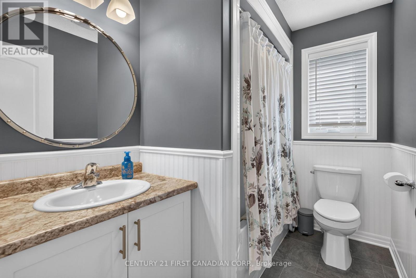
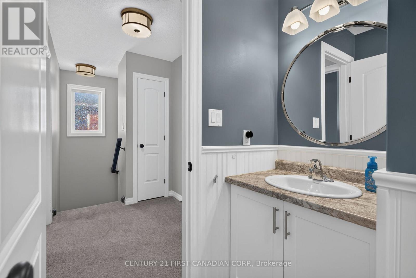
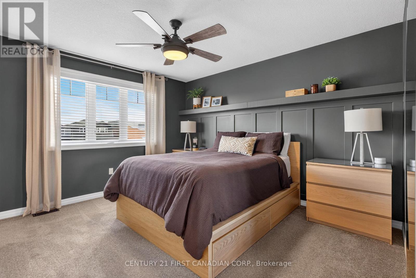
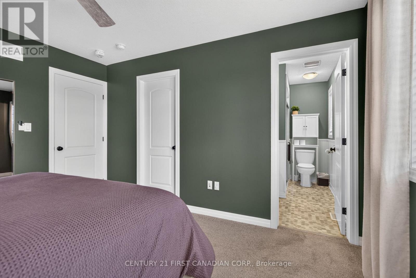
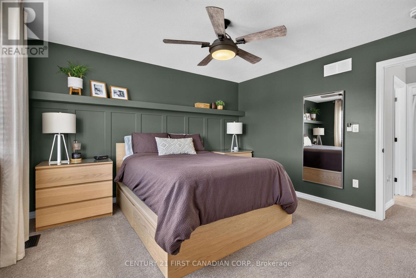
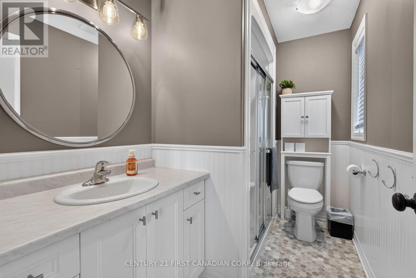
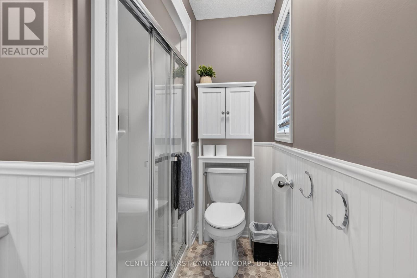
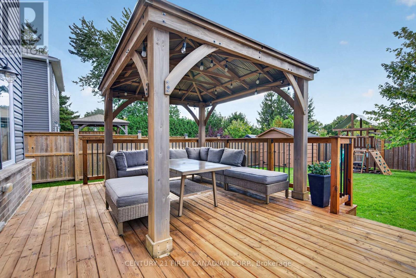
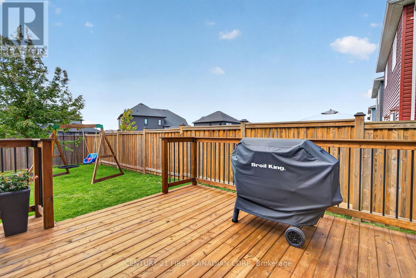
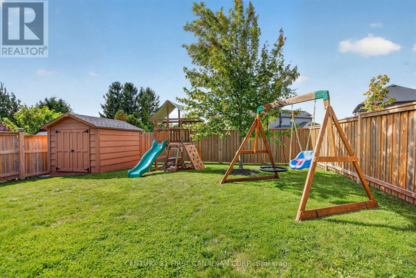
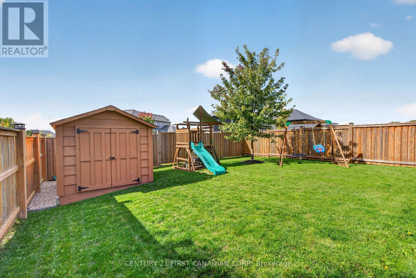
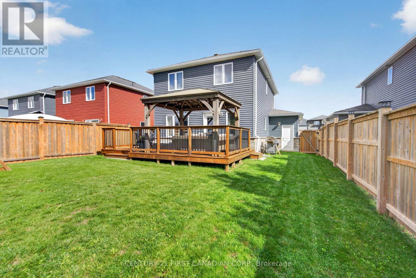
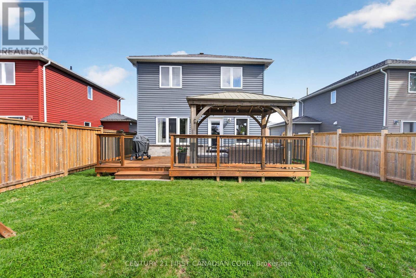
Welcome to this inviting three-bedroom detached home in Lucan, just 20 minutes north of London and steps from Wilberforce Elementary School! The open-concept layout offers a comfortable space for everyday living and entertaining, complemented by generously sized rooms throughout. The primary bedroom features a private ensuite and walk-in closet, providing a relaxing retreat at the end of the day. Step outside to enjoy the great backyard, complete with a deck and fully fenced yard-perfect for summer barbecues, entertaining friends, or giving kids and pets room to play. A wonderful opportunity to enjoy small-town living with London just a short drive away. (id:50169)
Property Details
| MLS® Number | X13866172 |
| Property Type | Single Family |
| Community Name | Lucan |
| Equipment Type | Water Heater |
| Features | Flat Site, Sump Pump |
| Parking Space Total | 4 |
| Rental Equipment Type | Water Heater |
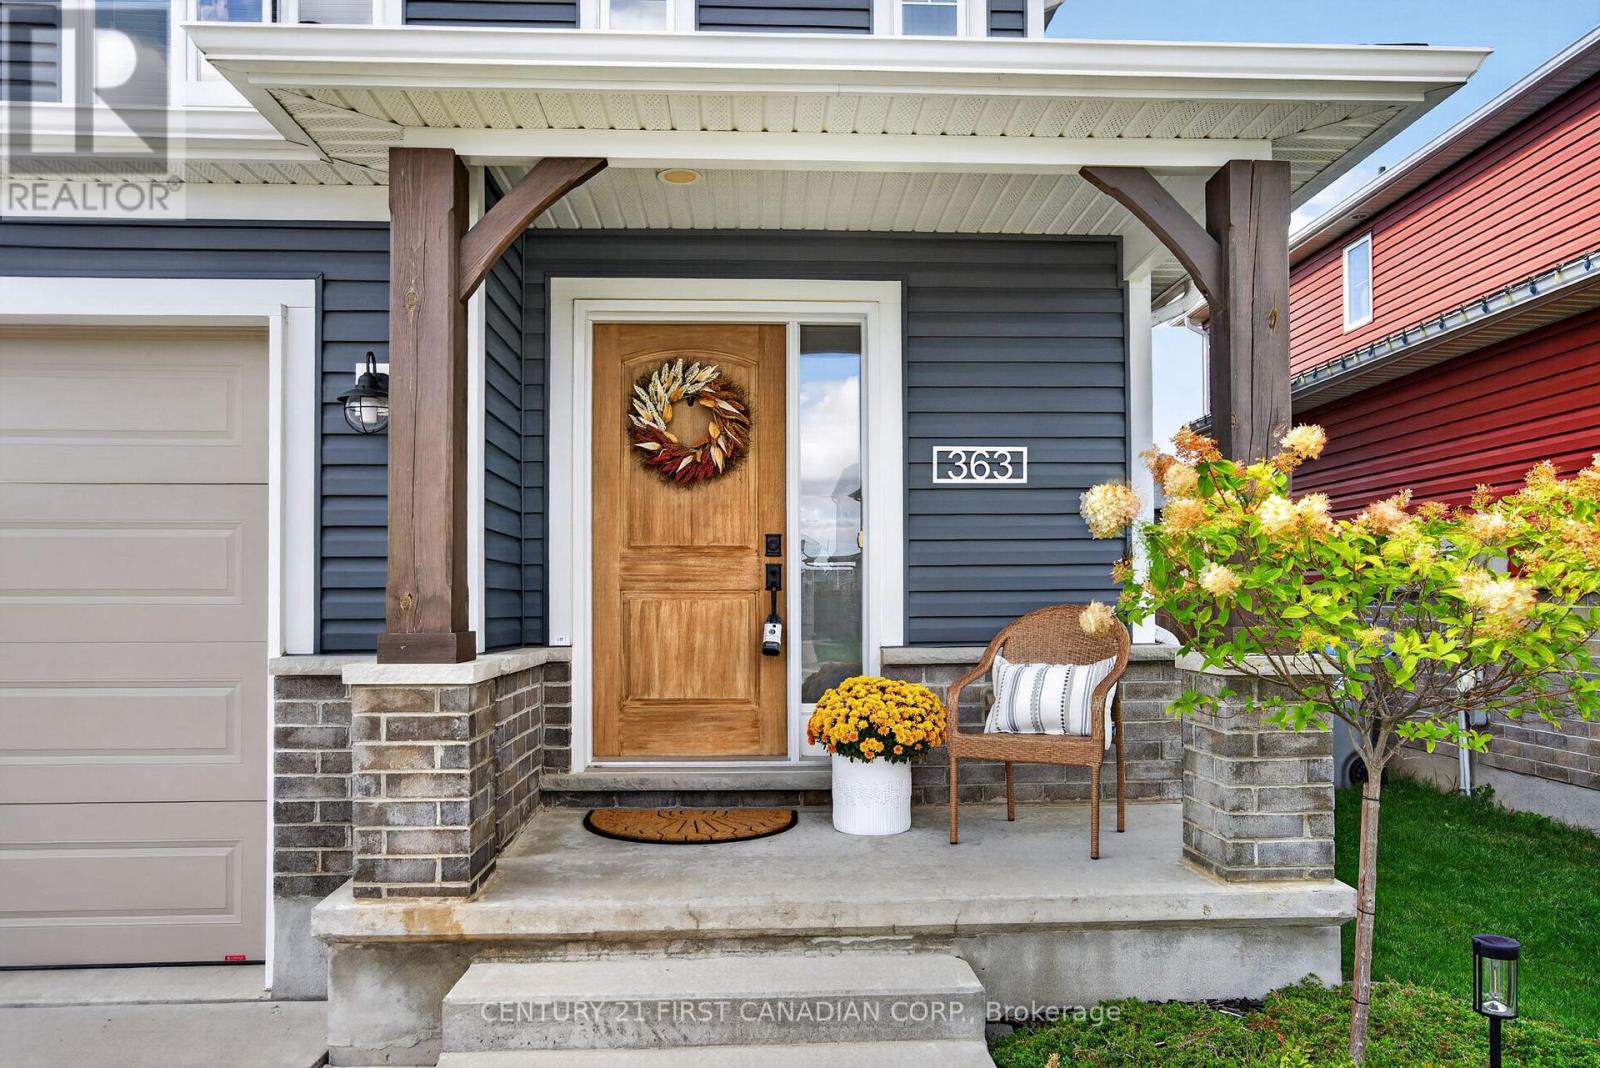
| Structure | Porch, Deck |
Building
| Bathroom Total | 3 |
| Bedrooms Above Ground | 3 |
| Bedrooms Total | 3 |
| Age | 6 To 15 Years |
| Appliances | Dishwasher, Dryer, Stove, Washer, Refrigerator |
| Basement Development | Unfinished |
| Basement Type | Full (unfinished) |
| Construction Style Attachment | Detached |
| Cooling Type | Central Air Conditioning |
| Exterior Finish | Vinyl Siding, Brick |
| Fire Protection | Smoke Detectors |
| Foundation Type | Poured Concrete |
| Half Bath Total | 1 |
| Heating Fuel | Natural Gas |
| Heating Type | Forced Air |
| Stories Total | 2 |
| Size Interior | 1,100 - 1,500 Sqft |
| Type | House |
| Utility Water | Municipal Water |
Parking
| Attached Garage | |
| Garage |
Land
| Acreage | No |
| Sewer | Sanitary Sewer |
| Size Depth | 114 Ft ,8 In |
| Size Frontage | 39 Ft ,4 In |
| Size Irregular | 39.4 X 114.7 Ft |
| Size Total Text | 39.4 X 114.7 Ft|under 1/2 Acre |
| Zoning Description | R2-1 |
Rooms
| Level | Type | Length | Width | Dimensions |
|---|---|---|---|---|
| Second Level | Bedroom | 3.35 m | 3.14 m | 3.35 m x 3.14 m |
| Second Level | Bedroom | 3.35 m | 3.14 m | 3.35 m x 3.14 m |
| Second Level | Primary Bedroom | 3.75 m | 3.96 m | 3.75 m x 3.96 m |
| Main Level | Dining Room | 3.04 m | 2.74 m | 3.04 m x 2.74 m |
| Main Level | Kitchen | 3.04 m | 3.35 m | 3.04 m x 3.35 m |
| Main Level | Family Room | 3.55 m | 3.75 m | 3.55 m x 3.75 m |
https://www.realtor.ca/real-estate/30369011/363-beech-street-lucan-biddulph-lucan-lucan
Contact Us
Contact us for more information
Contact Hanna
direct. 226.376. 2541
office. 519.443.4331
[email protected]

250 Wharncliffe Rd N
London, ON N6H 2B8
Mortgage Payments

The trademarks REALTOR®, REALTORS®, and the REALTOR® logo are controlled by The Canadian Real Estate Association (CREA) and identify real estate professionals who are members of CREA. The trademarks MLS®, Multiple Listing Service® and the associated logos are owned by The Canadian Real Estate Association (CREA) and identify the quality of services provided by real estate professionals who are members of CREA. The trademark DDF® is owned by The Canadian Real Estate Association (CREA) and identifies CREA's Data Distribution Facility (DDF®)
October 10 2026 05:28:14
London and St. Thomas Association of REALTORS®
Century 21 First Canadian Corp.