
37 Juno Drive St. Thomas, Ontario N5R 6E9

$474,900
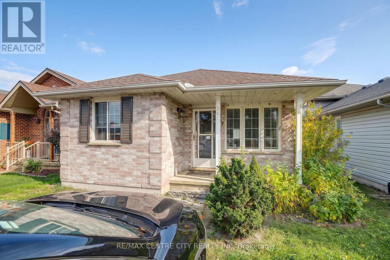
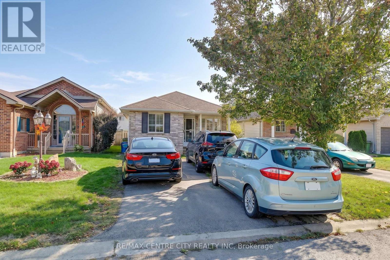
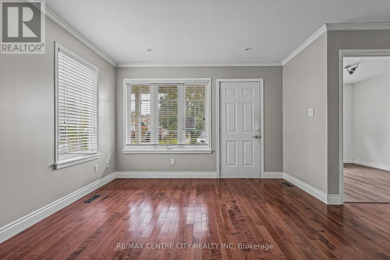
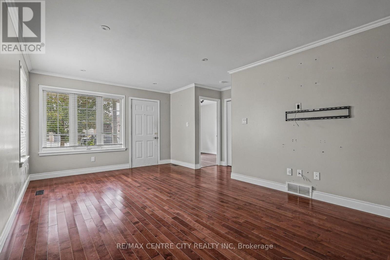
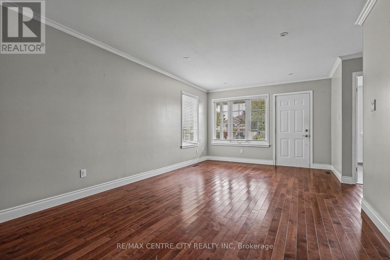
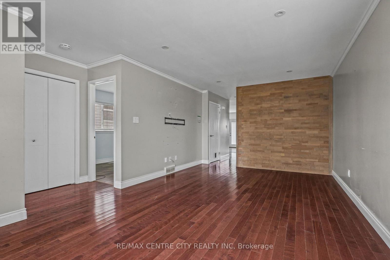
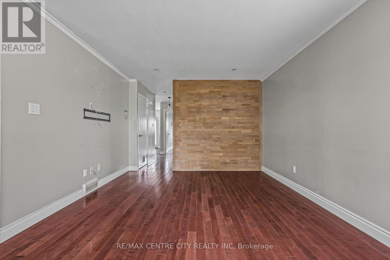
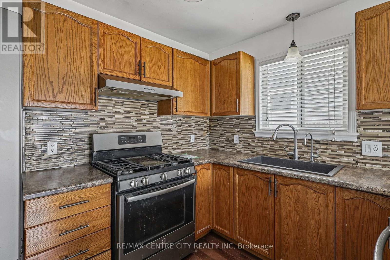
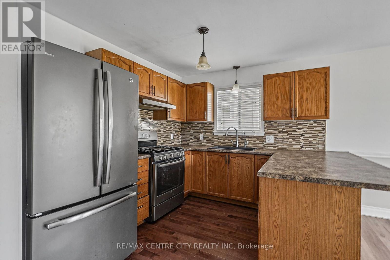
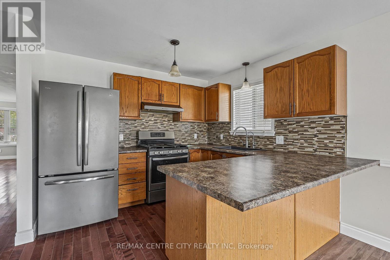
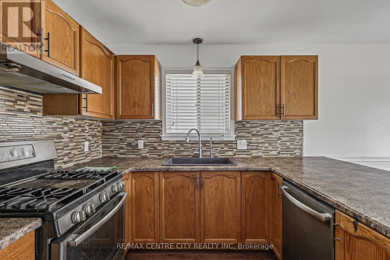
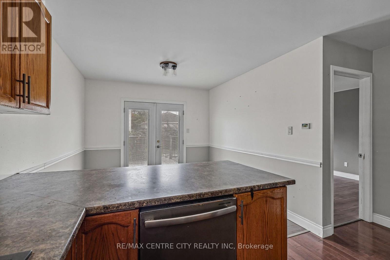
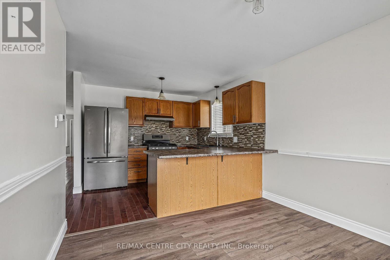
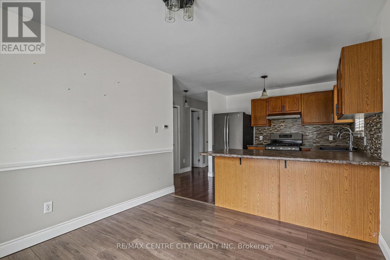
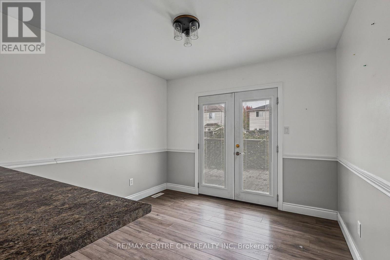
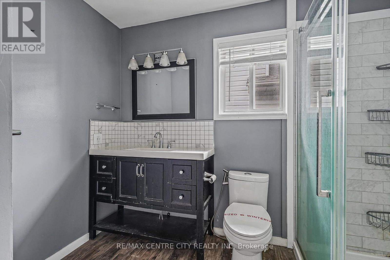
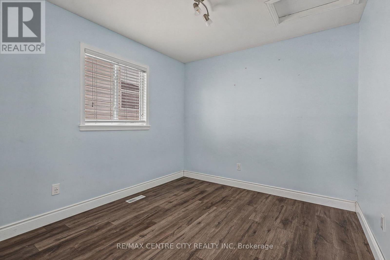
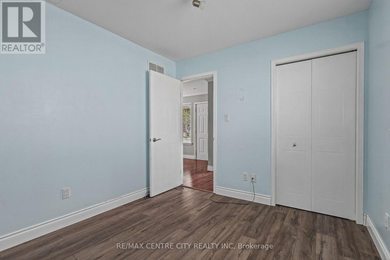
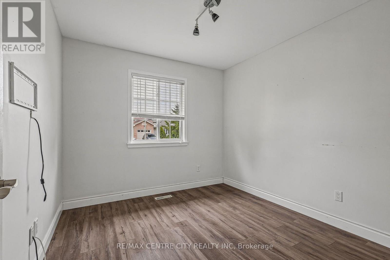
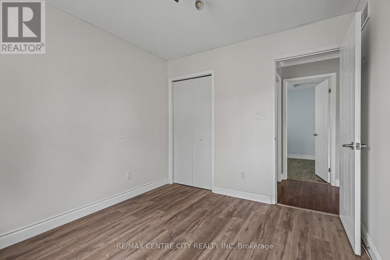
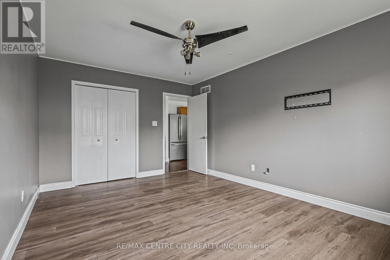
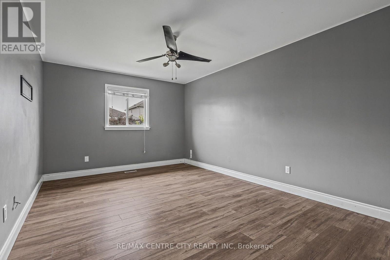
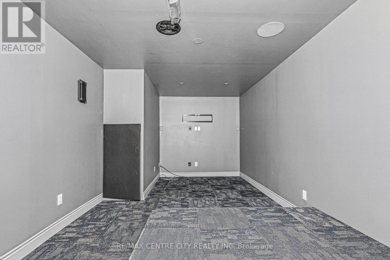
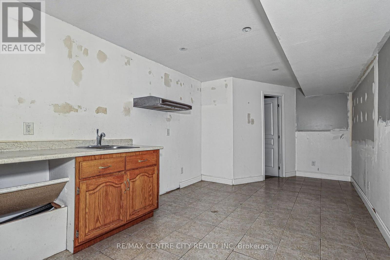
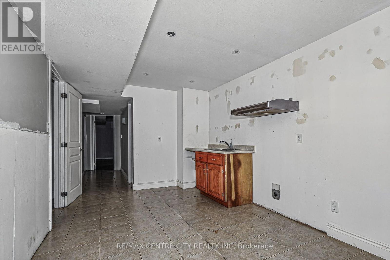
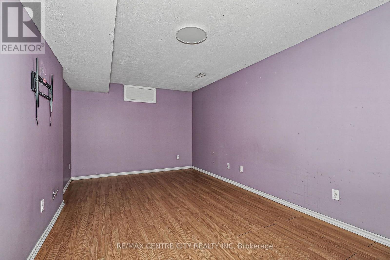
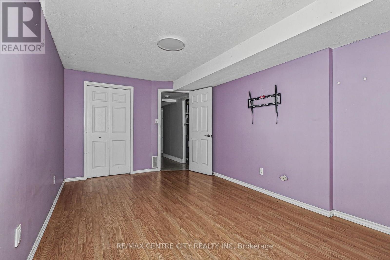
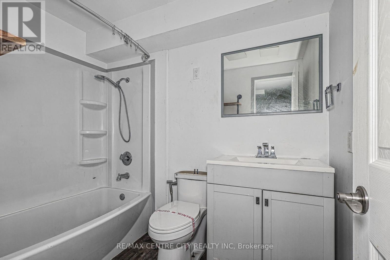
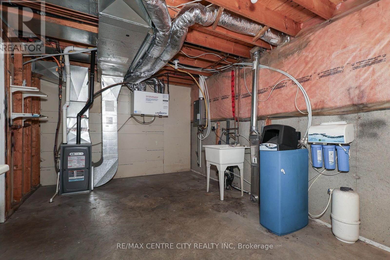
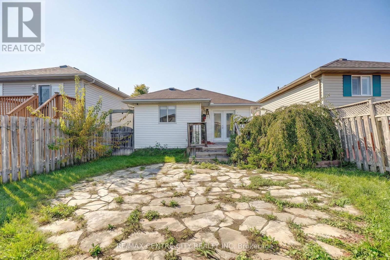
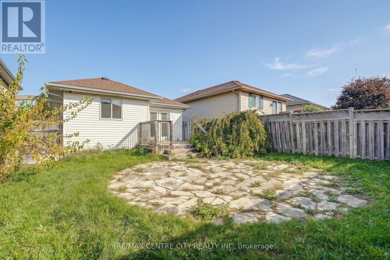
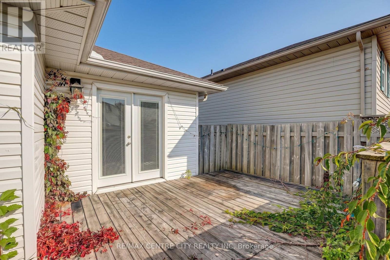
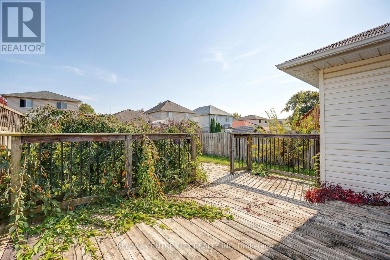
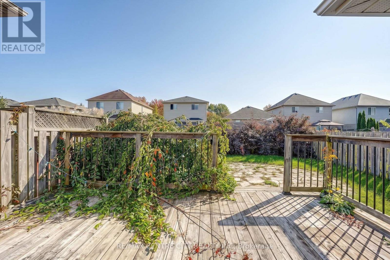
Welcome to this beautiful three-bedroom bungalow, offering comfortable one-level living with a finished lower level. The home features two full bathrooms, along with a bright eat-in kitchen and a quiet, welcoming setting. The lower level is finished with a family room, 3 pc bathroom, and additional living space with a small kitchen and plenty of storage. Enjoy the convenience of being close to amenities, shopping and public transit, while tucked away in a quiet and desirable area.A wonderful opportunity - come see everything this beautiful bungalow has to offer! Seller will not respond to offers before October 23, 2026. Allow 72 hrs irrevocable. Seller standard Schedules to accompany all offers. Buyers to verify taxes, any rental equipment and fees. Please ensure that ALL offers have the required schedules and standard clause changes. (id:50169)
Property Details
| MLS® Number | X14088404 |
| Property Type | Single Family |
| Community Name | St. Thomas |
| Amenities Near By | Hospital, Park, Public Transit |
| Community Features | Community Centre |
| Parking Space Total | 2 |
Building
| Bathroom Total | 2 |
| Bedrooms Above Ground | 3 |
| Bedrooms Total | 3 |
| Architectural Style | Bungalow |
| Basement Development | Partially Finished |
| Basement Type | N/a (partially Finished) |
| Construction Style Attachment | Detached |
| Cooling Type | None |
| Exterior Finish | Brick, Vinyl Siding |
| Foundation Type | Concrete |
| Heating Fuel | Natural Gas |
| Heating Type | Forced Air |
| Stories Total | 1 |
| Size Interior | 700 - 1,100 Sqft |
| Type | House |
| Utility Water | Municipal Water |
Parking
| No Garage |
Land
| Acreage | No |
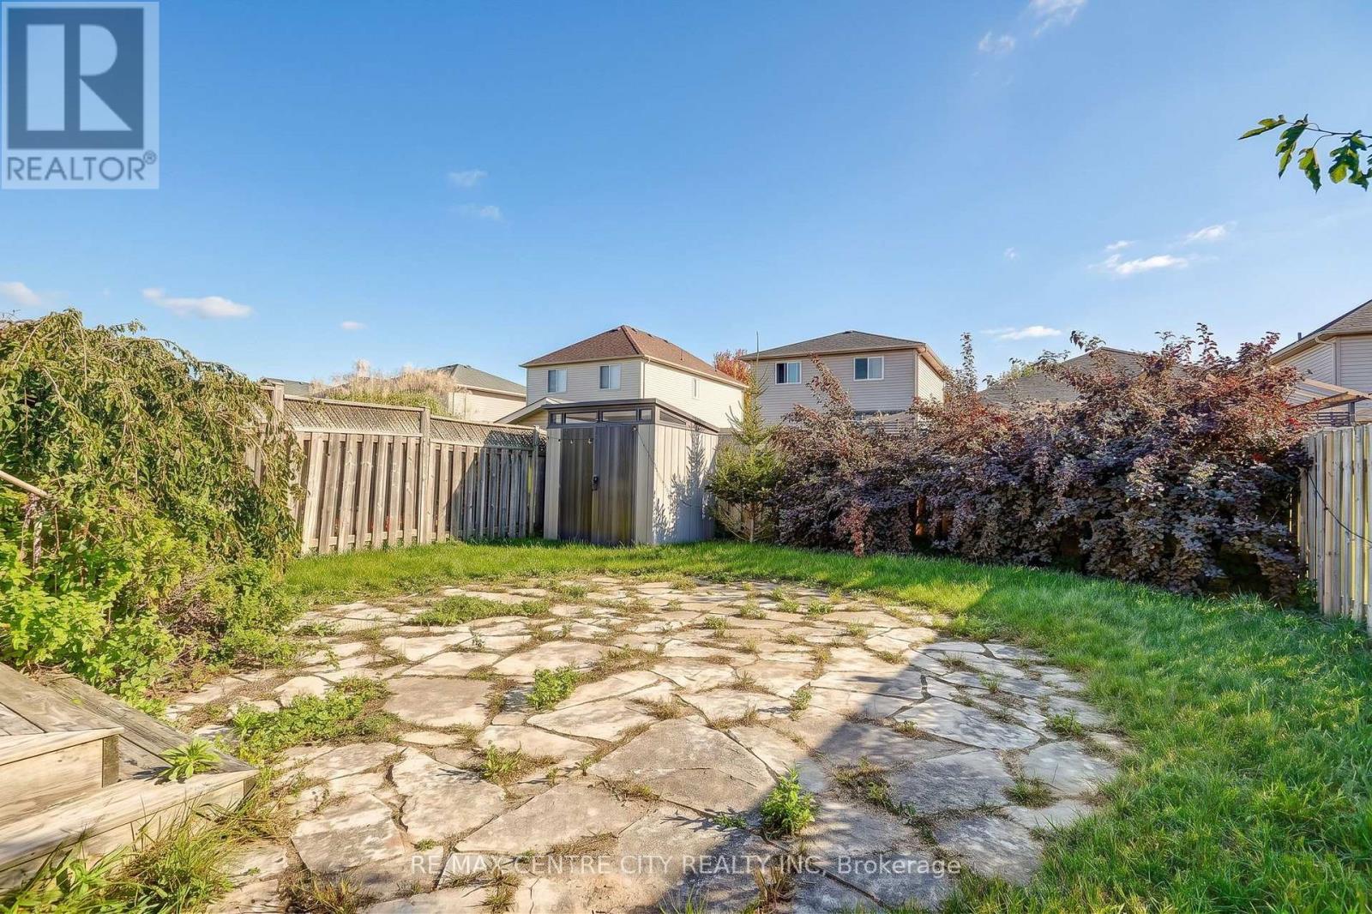
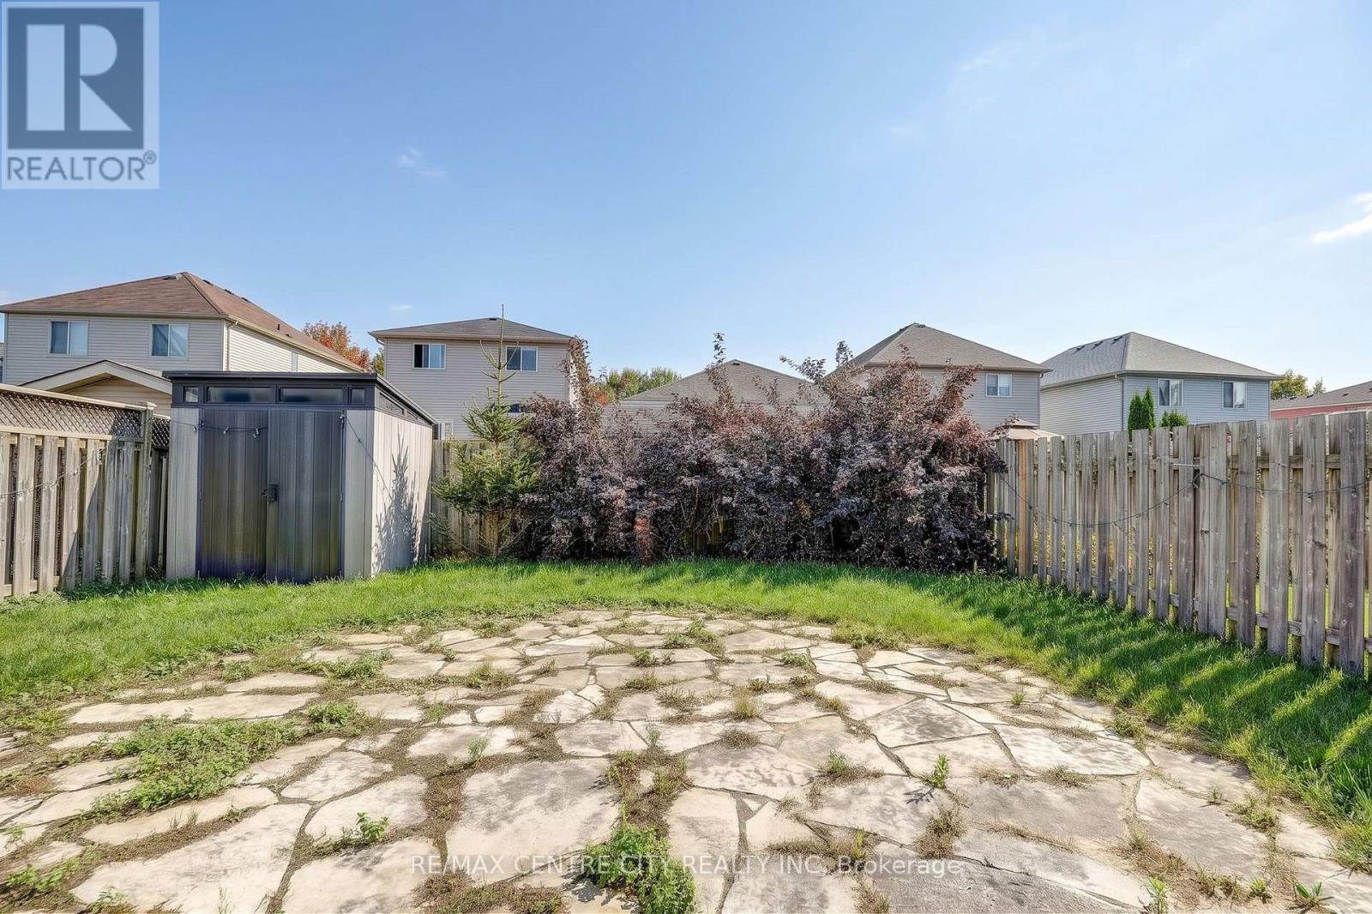
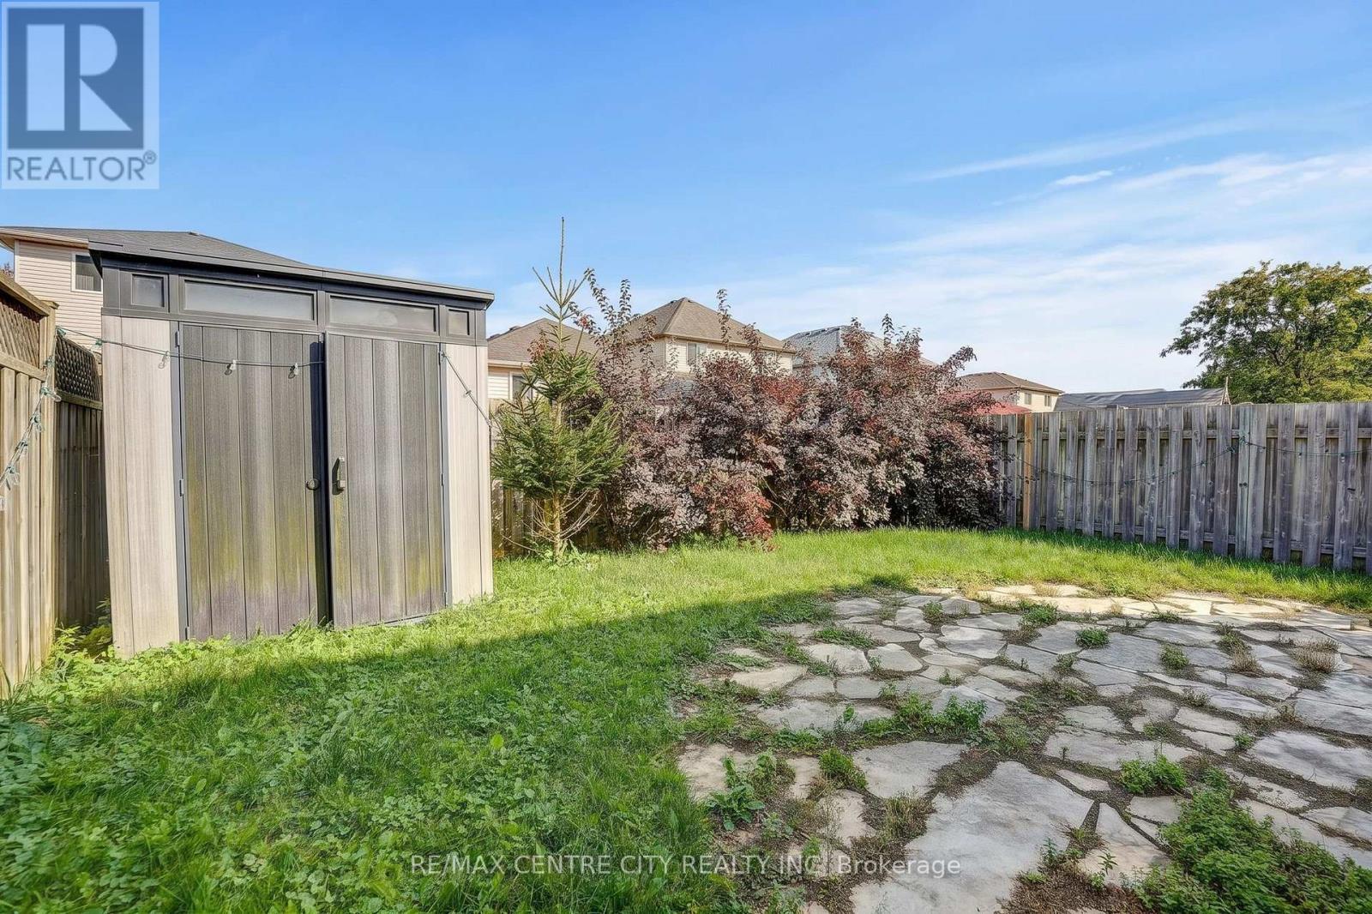
| Fence Type | Fenced Yard |
| Land Amenities | Hospital, Park, Public Transit |
| Sewer | Sanitary Sewer |
| Size Depth | 114 Ft ,1 In |
| Size Frontage | 30 Ft ,10 In |
| Size Irregular | 30.9 X 114.1 Ft |
| Size Total Text | 30.9 X 114.1 Ft |
Rooms
| Level | Type | Length | Width | Dimensions |
|---|---|---|---|---|
| Lower Level | Media | 5.31 m | 3.05 m | 5.31 m x 3.05 m |
| Main Level | Other | 5.64 m | 3.3 m | 5.64 m x 3.3 m |
| Main Level | Primary Bedroom | 4.72 m | 3.35 m | 4.72 m x 3.35 m |
| Main Level | Bedroom 2 | 3.05 m | 3.05 m | 3.05 m x 3.05 m |
| Main Level | Bedroom 3 | 3.05 m | 3.05 m | 3.05 m x 3.05 m |
| Main Level | Living Room | 3.56 m | 5.87 m | 3.56 m x 5.87 m |
| Main Level | Kitchen | 5.66 m | 2.87 m | 5.66 m x 2.87 m |
| Main Level | Other | 5.05 m | 2.92 m | 5.05 m x 2.92 m |
https://www.realtor.ca/real-estate/30412762/37-juno-drive-st-thomas-st-thomas
Contact Us
Contact us for more information
Contact Hanna
direct. 226.376. 2541
office. 519.443.4331
[email protected]

250 Wharncliffe Rd N
London, ON N6H 2B8
Mortgage Payments

The trademarks REALTOR®, REALTORS®, and the REALTOR® logo are controlled by The Canadian Real Estate Association (CREA) and identify real estate professionals who are members of CREA. The trademarks MLS®, Multiple Listing Service® and the associated logos are owned by The Canadian Real Estate Association (CREA) and identify the quality of services provided by real estate professionals who are members of CREA. The trademark DDF® is owned by The Canadian Real Estate Association (CREA) and identifies CREA's Data Distribution Facility (DDF®)
October 16 2026 07:51:23
London and St. Thomas Association of REALTORS®
RE/MAX Centre City Realty Inc