
37 Mincing Lane London East, Ontario N5Y 3R1

$499,900
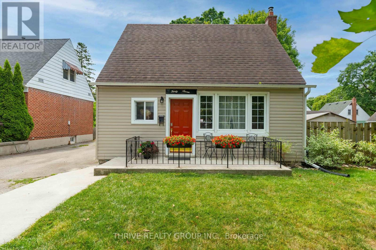
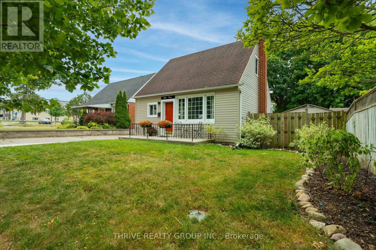
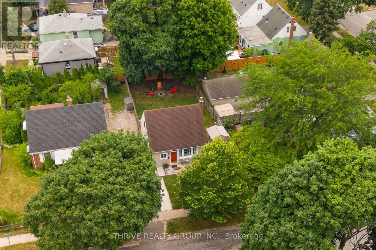
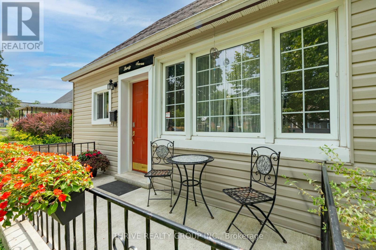
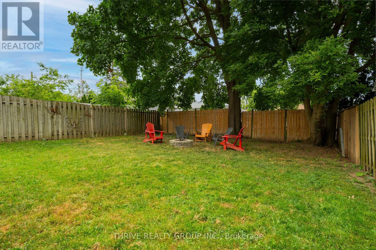
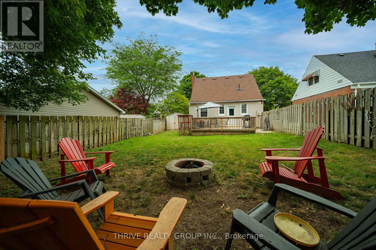
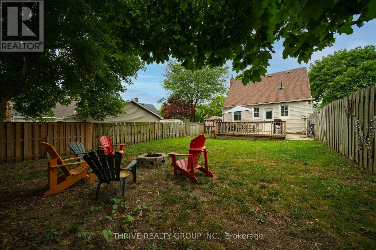
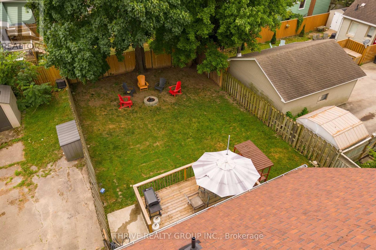
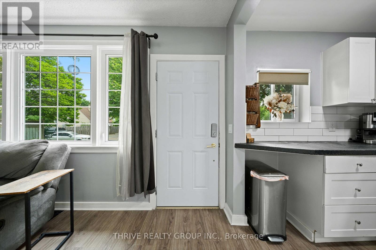
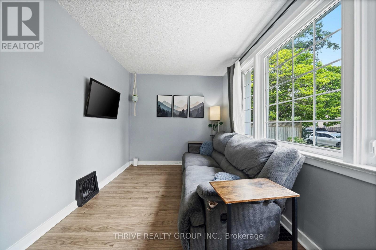
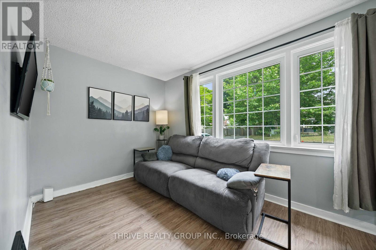
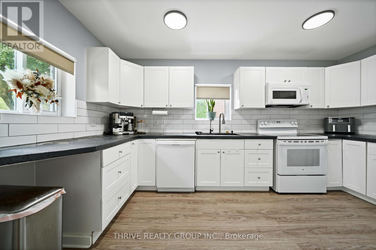
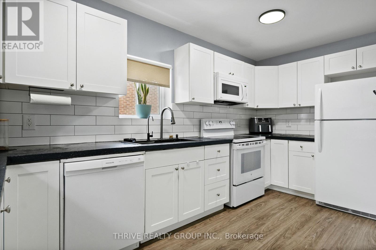
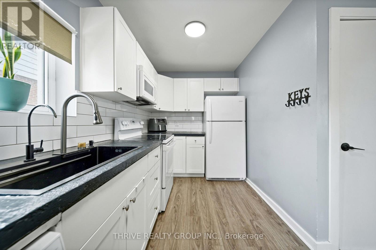
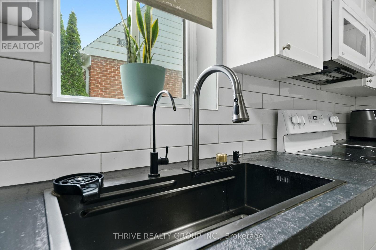
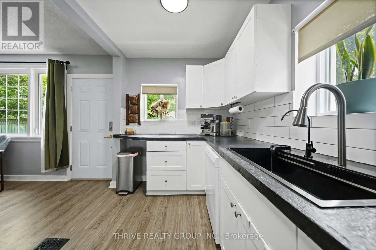
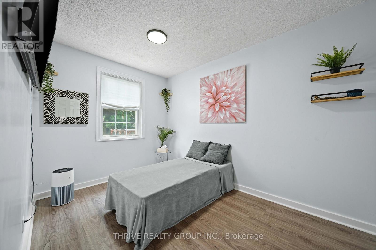
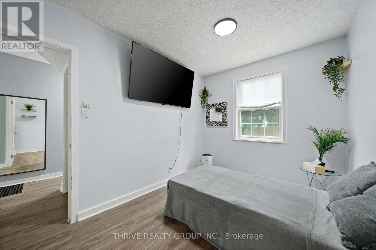
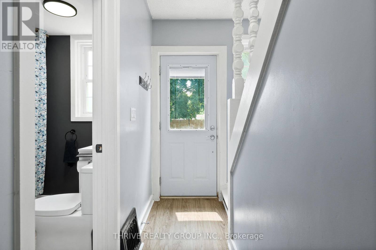
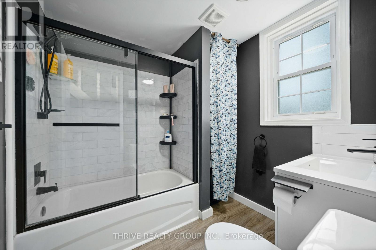
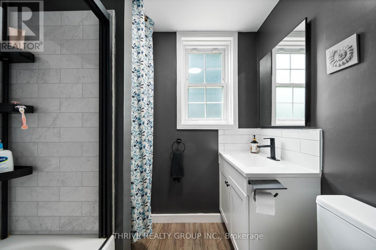
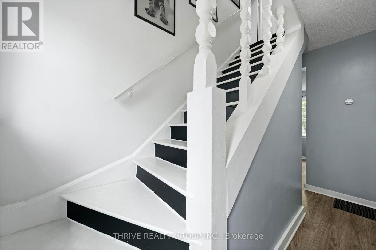
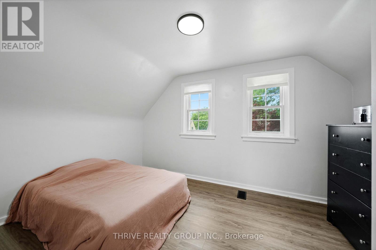
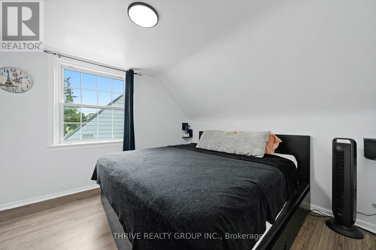
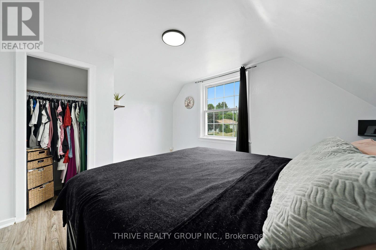
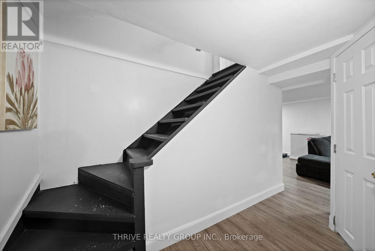
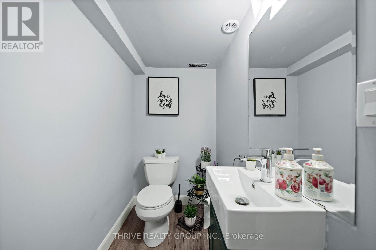
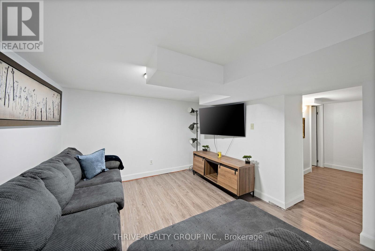
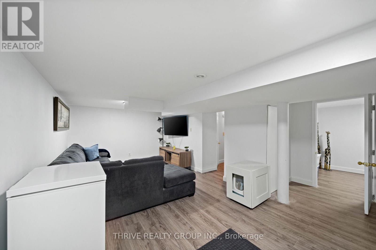
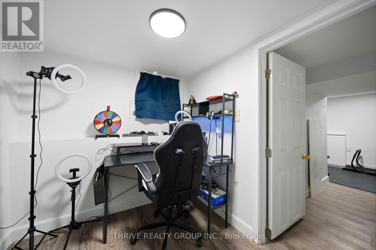
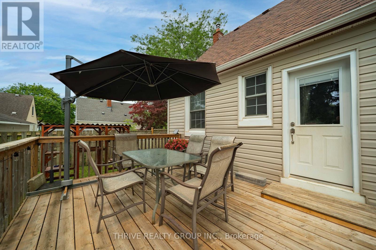
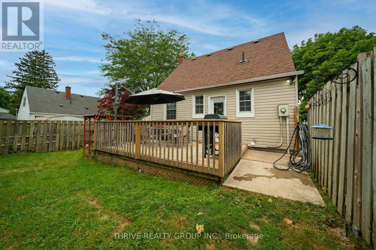
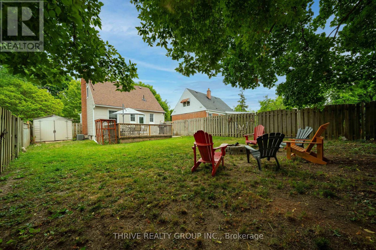
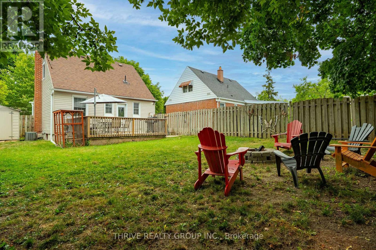
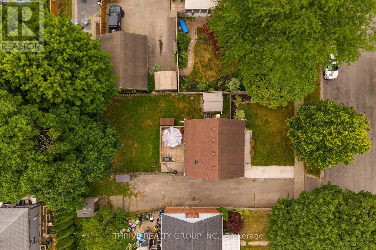
Beautifully Renovated and Move-In Ready! This stylish home has been thoughtfully updated from top to bottom, offering modern finishes and a fresh, welcoming feel throughout. Featuring durable luxury vinyl plank flooring, a bright and functional layout, and included appliances, this home is ready for its next owner to simply unpack and enjoy.The main floor offers convenient one-floor living with a spacious primary bedroom, while two additional bedrooms upstairs provide plenty of room for family, guests, or a home office. The fully finished lower level expands your living space with a generous family room, a 2-piece bathroom, and the flexibility for a fourth bedroom, office, or workout area.Step outside to enjoy the rear deck overlooking the fully fenced backyard, creating the perfect space for entertaining, relaxing, or letting kids and pets play. Ideally located between Western University and Fanshawe College, this home offers exceptional convenience for families, students, or investors. With both campuses just minutes away and public transit within easy walking distance, you'll enjoy quick access to schools, shopping, restaurants, and everyday amenities. (id:50169)
Property Details
| MLS® Number | X13584702 |
| Property Type | Single Family |
| Community Name | East C |
| Equipment Type | Water Heater |
| Features | Flat Site |
| Parking Space Total | 4 |
| Rental Equipment Type | Water Heater |
| Structure | Deck |
Building
| Bathroom Total | 2 |
| Bedrooms Above Ground | 3 |
| Bedrooms Total | 3 |
| Age | 51 To 99 Years |
| Appliances | Water Heater |
| Basement Development | Finished |
| Basement Type | Full (finished) |
| Construction Style Attachment | Detached |
| Cooling Type | Central Air Conditioning |
| Exterior Finish | Vinyl Siding |
| Foundation Type | Unknown |
| Half Bath Total | 1 |
| Heating Fuel | Natural Gas |
| Heating Type | Forced Air |
| Stories Total | 2 |
| Size Interior | 700 - 1,100 Sqft |
| Type | House |
| Utility Water | Municipal Water |
Parking
| No Garage |
Land
| Acreage | No |
| Sewer | Sanitary Sewer |
| Size Depth | 100 Ft |
| Size Frontage | 45 Ft |
| Size Irregular | 45 X 100 Ft |
| Size Total Text | 45 X 100 Ft|under 1/2 Acre |
| Zoning Description | Res |
Rooms
| Level | Type | Length | Width | Dimensions |
|---|---|---|---|---|
| Second Level | Bedroom | 4.92 m | 4.92 m | 4.92 m x 4.92 m |
| Second Level | Bedroom | 5.18 m | 4.72 m | 5.18 m x 4.72 m |
| Lower Level | Bathroom | 6.1 m | 3.9 m | 6.1 m x 3.9 m |
| Lower Level | Family Room | 6.65 m | 3.3 m | 6.65 m x 3.3 m |
| Lower Level | Other | 3.45 m | 3.09 m | 3.45 m x 3.09 m |
| Lower Level | Laundry Room | 2.64 m | 2.33 m | 2.64 m x 2.33 m |
| Lower Level | Other | 4.72 m | 1.21 m | 4.72 m x 1.21 m |
| Main Level | Living Room | 6.35 m | 2.43 m | 6.35 m x 2.43 m |
| Main Level | Bedroom | 5.63 m | 3.2 m | 5.63 m x 3.2 m |
| Main Level | Bathroom | 5.63 m | 3.2 m | 5.63 m x 3.2 m |
| Main Level | Kitchen | 4.85 m | 2.08 m | 4.85 m x 2.08 m |
https://www.realtor.ca/real-estate/30056378/37-mincing-lane-london-east-east-c-east-c
Contact Us
Contact us for more information
Contact Hanna
direct. 226.376. 2541
office. 519.443.4331
[email protected]

250 Wharncliffe Rd N
London, ON N6H 2B8
Mortgage Payments

The trademarks REALTOR®, REALTORS®, and the REALTOR® logo are controlled by The Canadian Real Estate Association (CREA) and identify real estate professionals who are members of CREA. The trademarks MLS®, Multiple Listing Service® and the associated logos are owned by The Canadian Real Estate Association (CREA) and identify the quality of services provided by real estate professionals who are members of CREA. The trademark DDF® is owned by The Canadian Real Estate Association (CREA) and identifies CREA's Data Distribution Facility (DDF®)
July 20 2026 06:58:17
London and St. Thomas Association of REALTORS®
Thrive Realty Group Inc.